
Sold!
$755,000
3
Beds
2
Baths
2,555
Living Area
-
Property Description
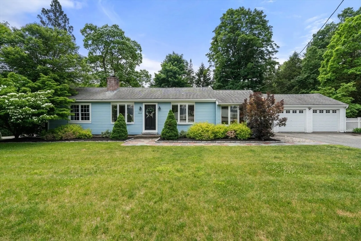
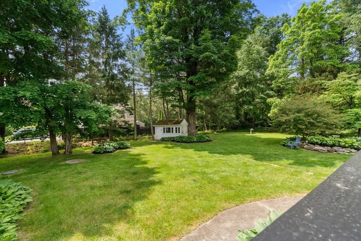
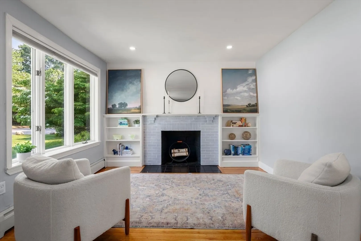
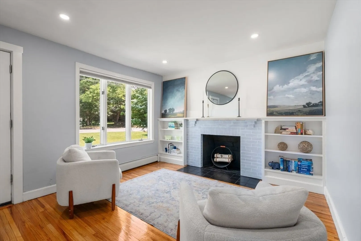
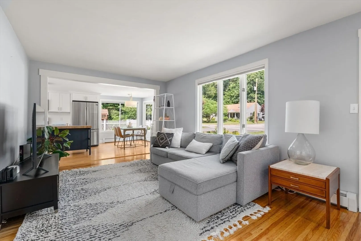
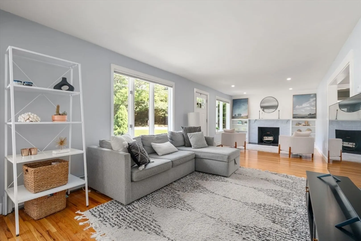
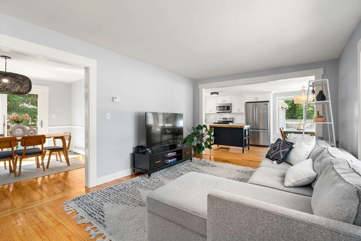
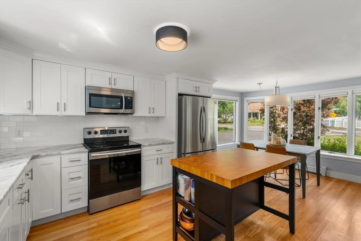
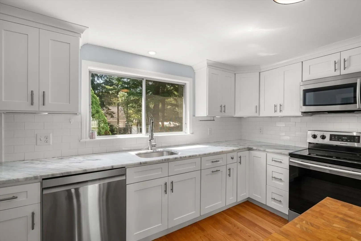
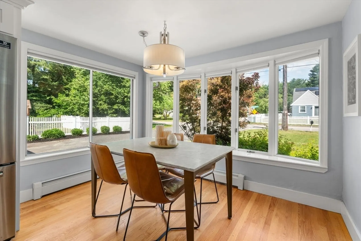
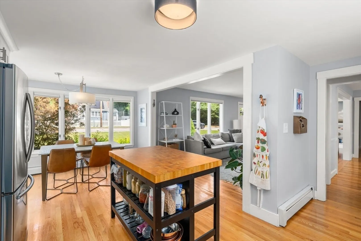
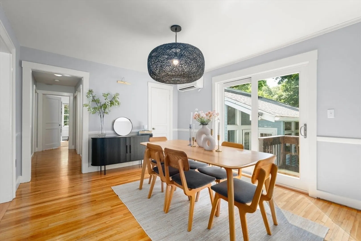
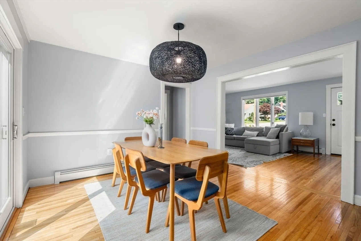
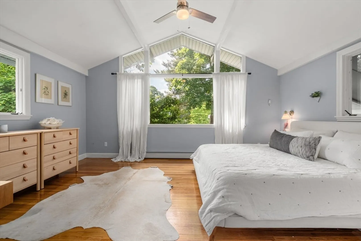
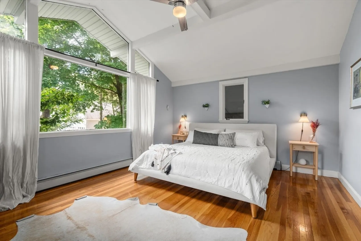
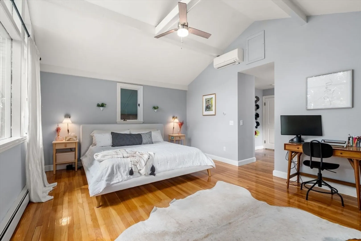
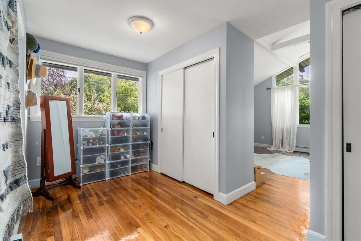
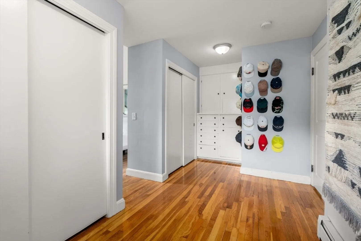
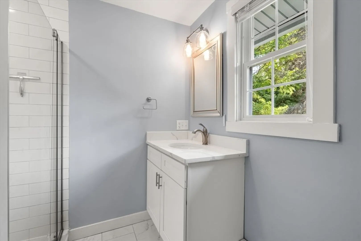
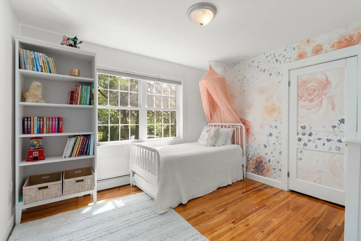
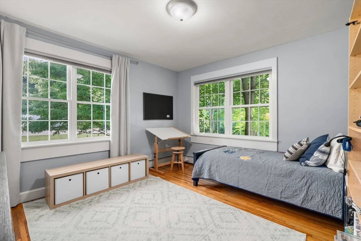
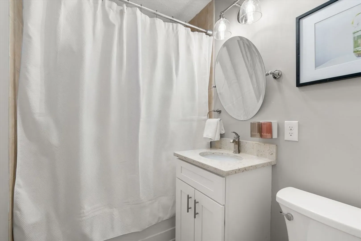
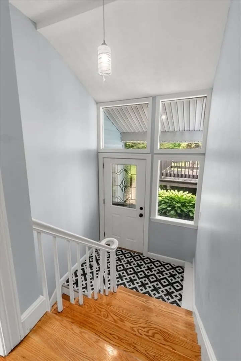
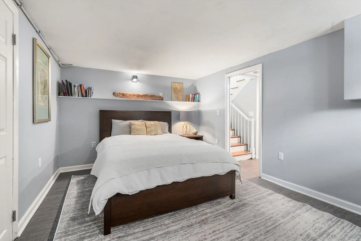
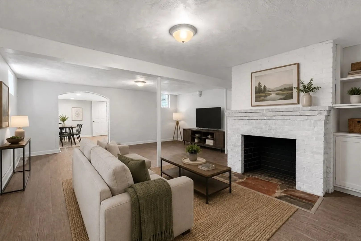
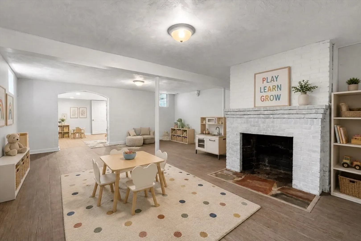
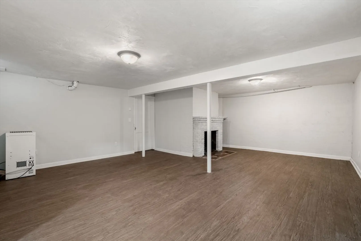
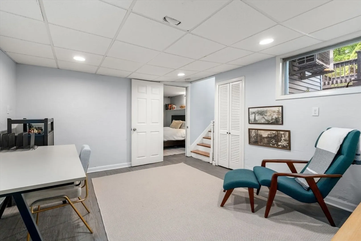
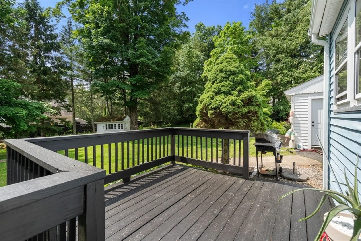
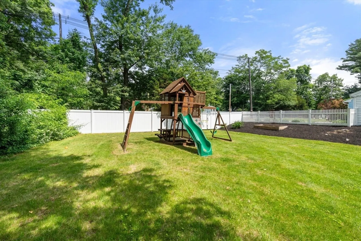
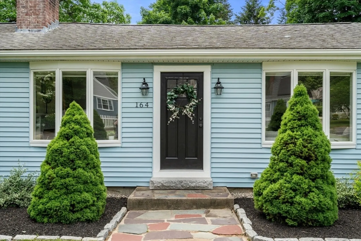
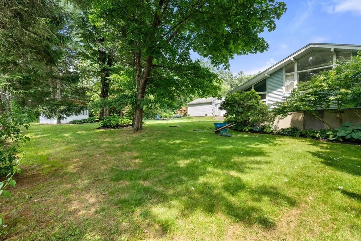
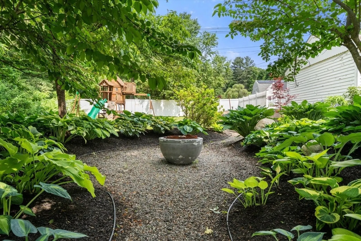
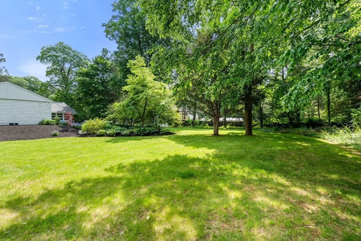
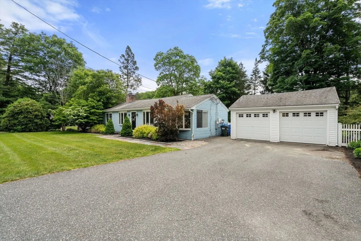
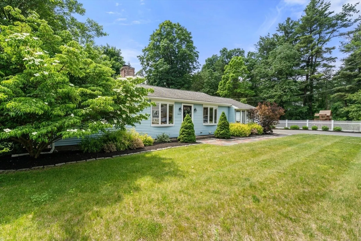
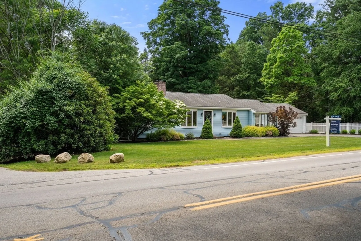
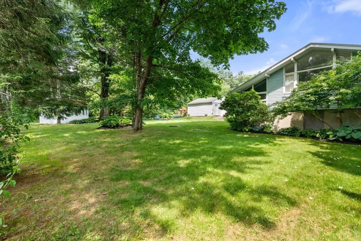
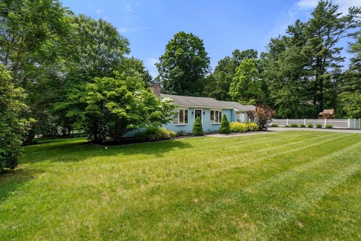
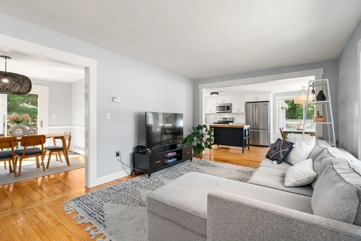
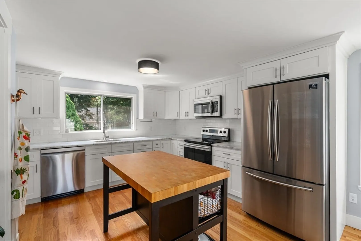
Welcome to this sprawling ranch set on a picturesque .75-acre lot, offering the perfect blend of comfort, style, and exceptional outdoor living. Designed with an open floor plan, this home features an updated kitchen with stainless steel appliances that flows seamlessly into the spacious living room wtih beautiful bay windows that fills the space with natural light. The home offers three generously sized bedrooms & 2 full bathrooms, including a primary suite w/cathedral ceilings, oversized windows, an updated en-suite bath, and a dedicated dressing/closet area. The finished lower level provides flexibility with a large playroom, office, and bonus room. Step outside to enjoy the deck overlooking one of the property's most impressive feature: a beautifully landscaped, level backyard that creates the perfect setting for entertaining, outdoor recreation, or simply relaxing in your own private oasis. NO SHOWINGS UNTIL FRIDAY OPEN HOUSE 3:00-5:00
-
Highlights
- Cooling: Ductless
- Parking Spots: 5
- Property Type: Single Family Residence
- Total Rooms: 7
- Status: Closed
- Heating: Baseboard, Oil, Electric
- Property Class: Residential
- Style: Ranch
- Year Built: 1950
-
Additional Details
- Appliances: Electric Water Heater
- Construction: Frame
- Exterior Features: Porch - Enclosed, Deck - Wood, Storage
- Foundation: Irregular
- Lot Features: Corner Lot
- Roof: Shingle
- Year Built Details: Actual
- Zoning: Res
- Basement: Partially Finished
- Exclusions: Dining Room Light Fixture
- Flooring: Flooring - Vinyl
- Interior Features: Play Room, Office, Bonus Room
- Road Frontage Type: Public
- SqFt Source: Measured
- Year Built Source: Public Records
-
Amenities
- Covered Parking Spaces: 1
- Parking Features: Detached
-
Utilities
- Sewer: Private Sewer
- Water Source: Public
-
Fees / Taxes
- Assessed Value: $662,000
- Taxes: $9,400
- Tax Year: 2026
Similar Listings
Sold
38 Photos
Sold
42 Photos
Sold
36 Photos
Sold
NEW CONSTRUCTION
2 Photos
Content © 2026 MLS Property Information Network, Inc. The information in this listing was gathered from third party resources including the seller and public records.
Listing information provided courtesy of Douglas Elliman Real Estate - The Sarkis Team.
MLS Property Information Network, Inc. and its subscribers disclaim any and all representations or warranties as to the accuracy of this information.
