
3 Macintosh Ln
$699,999
3
Beds
1/1
Bath
1,250
Sqft
- Request Info
- Call
- Save
-
More
- Mortgage Calculator

Property Tools
$699,999
3
Beds
1/1
Bath
1,250
Living Area
-
Property Description
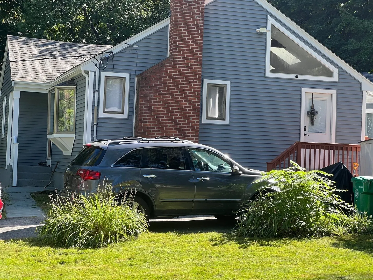
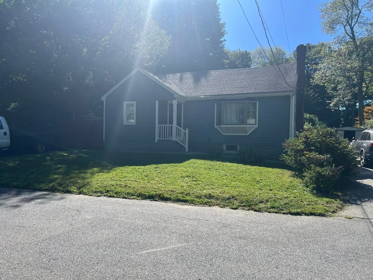
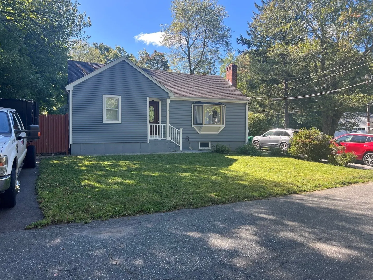
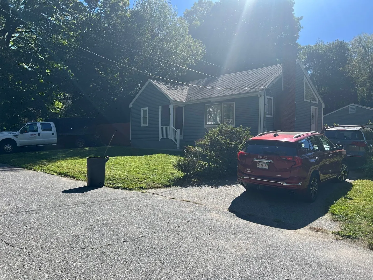
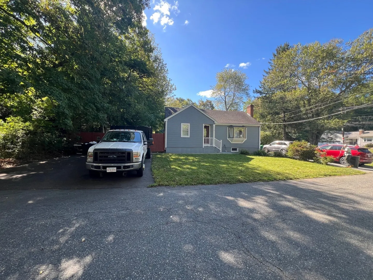
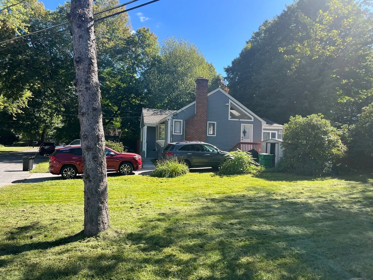
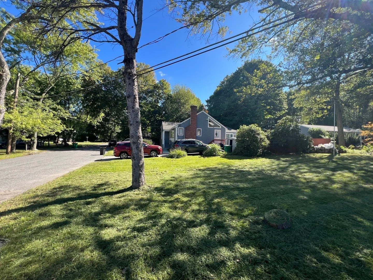
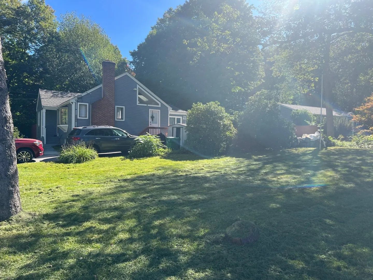
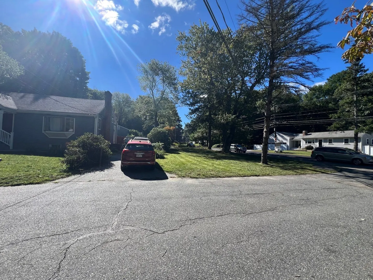
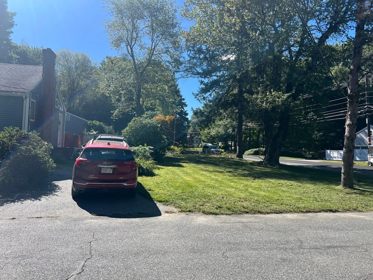
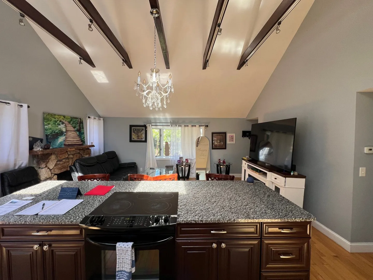
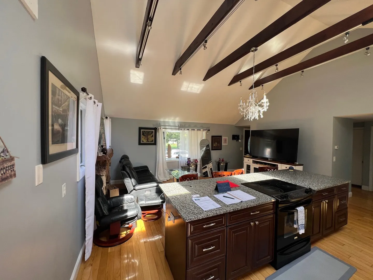
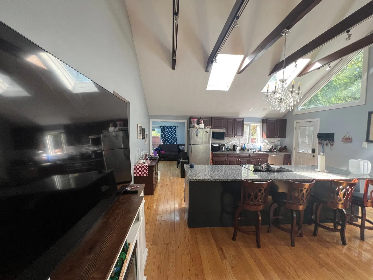
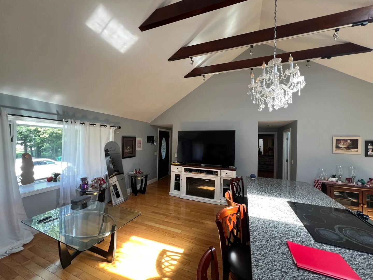
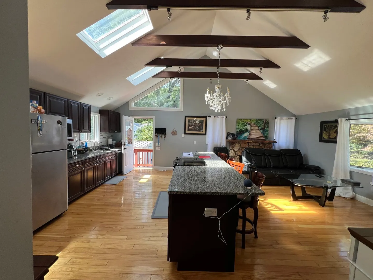
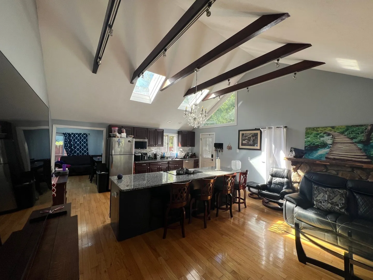
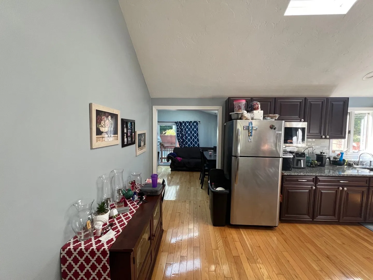
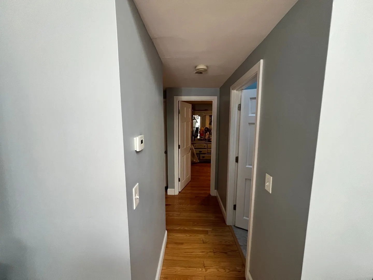
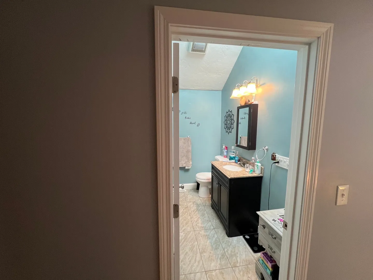
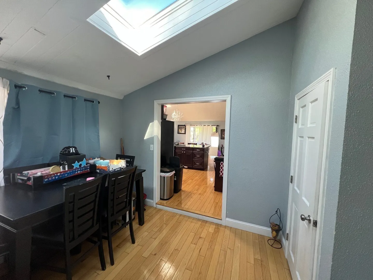
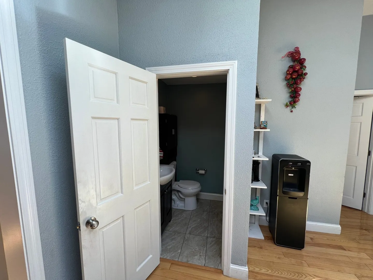
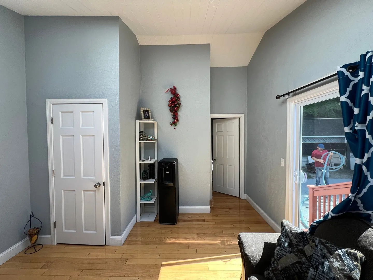
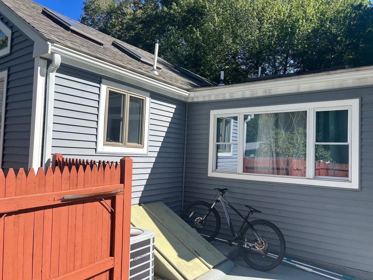
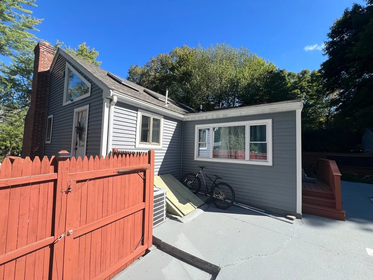
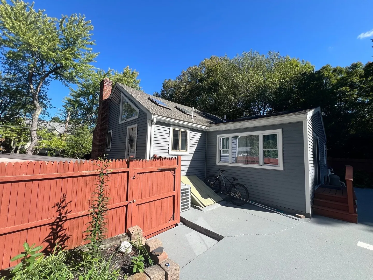
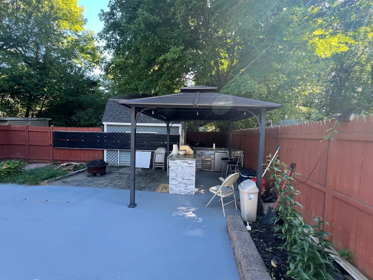
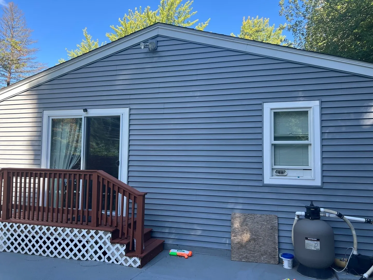
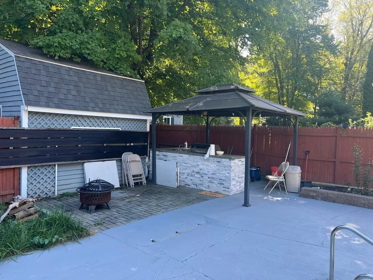
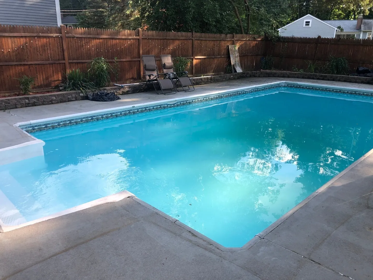
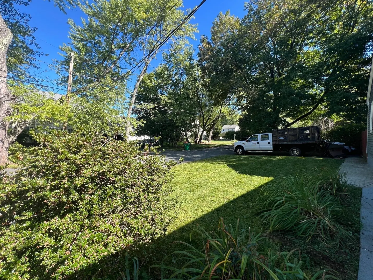
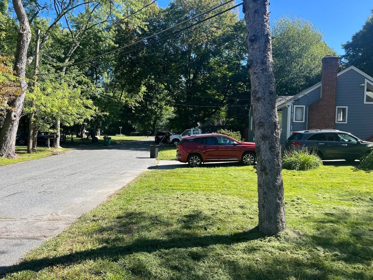
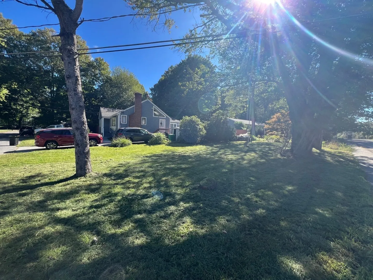
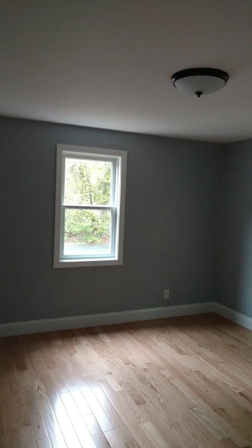
Exceptional Opportunity in Ashland! Nestled in a highly sought-after neighborhood, this expanded ranch combines charm, convenience, and versatility. The main level features a vaulted-ceiling, fireplaced living room with skylight, a welcoming kitchen with dining area, and a stunning sunroom/family room addition with sliding doors that open to picturesque views of a private, scenic backyard. Additional highlights include, central air, a beautiful in-ground pool all in a prime location, just moments from top-rated schools and all that Ashland has to offer. Renovated extensively in 2019 and maintained in impeccable condition. This sun-filled home is truly move-in ready. Rich with warmth, character, and modern touches, the setting offers a welcoming sense of calm. Soaring ceilings are a hallmark of the design. Schedule your showing today
-
Highlights
- Cooling: Central Air
- Parking Spots: 3
- Property Type: Single Family Residence
- Total Rooms: 5
- Status: Active
- Heating: Forced Air, Natural Gas
- Property Class: Residential
- Style: Ranch
- Year Built: 1960
-
Additional Details
- Appliances: Gas Water Heater, Range, Dishwasher, Refrigerator, Washer, Dryer
- Construction: Frame
- Fireplaces: 1
- Foundation: Concrete Perimeter
- Road Frontage Type: Public
- SqFt Source: Public Record
- Year Built Source: Public Records
- Basement: Full, Partially Finished
- Exterior Features: Patio, Patio - Enclosed, Pool - Inground
- Flooring: Wood, Tile
- Lot Features: Corner Lot, Wooded
- Roof: Shingle
- Year Built Details: Actual
- Zoning: R1
-
Amenities
- Community Features: Public Transportation, Shopping, Park, Walk/Jog Trails, Laundromat, Public School
- Pool Features: In Ground
- Parking Features: Paved Drive, Off Street
-
Utilities
- Sewer: Public Sewer
- Water Source: Public
-
Fees / Taxes
- Assessed Value: $577,210
- Taxes: $7,336
- Tax Year: 2026
Similar Listings

Sold

54 Photos
Sold
36 Photos
Sold
42 Photos
Sold
28 Photos
Content © 2026 MLS Property Information Network, Inc. The information in this listing was gathered from third party resources including the seller and public records.
Listing information provided courtesy of Raymond Douglas Living.
MLS Property Information Network, Inc. and its subscribers disclaim any and all representations or warranties as to the accuracy of this information.