
77 Warren Rd
$799,900
5
Beds
2/1
Baths
2,033
Sqft
- Request Info
- Call
- Save
-
More
- Mortgage Calculator

Property Tools
$799,900
5
Beds
2/1
Baths
2,033
Living Area
-
Property Description
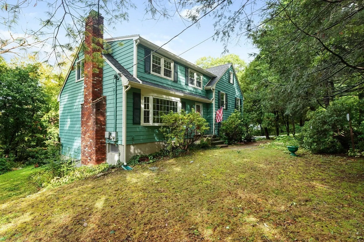
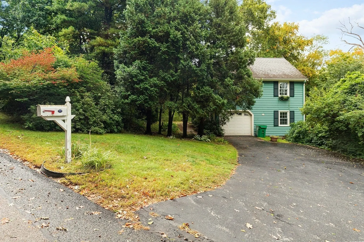
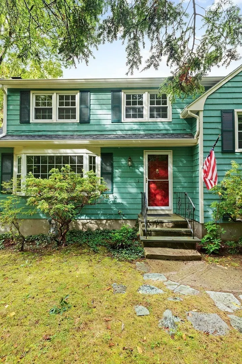
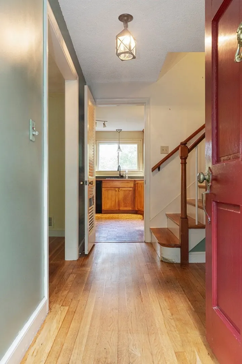
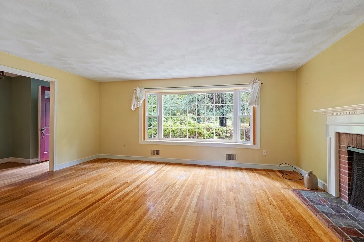
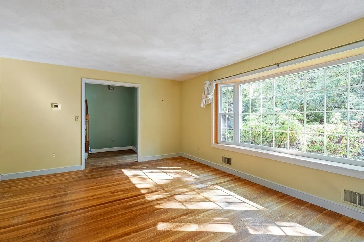
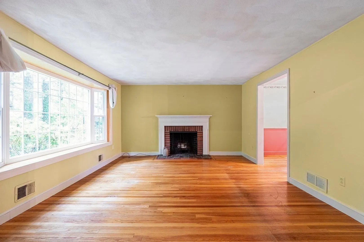
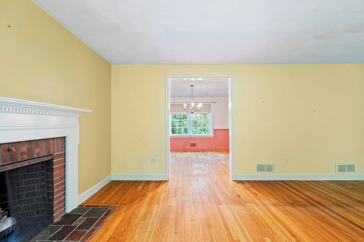
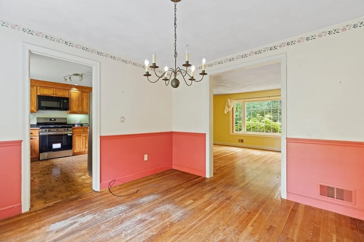
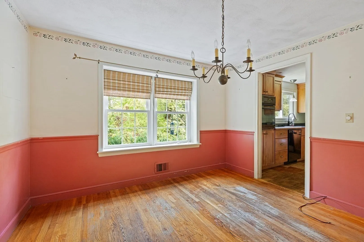
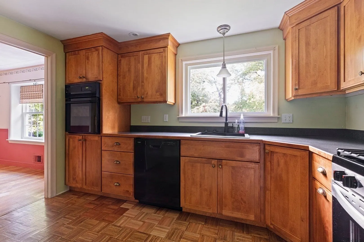
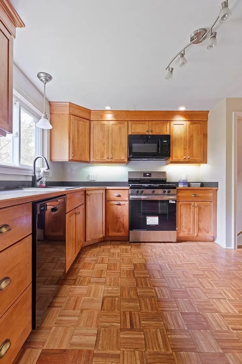
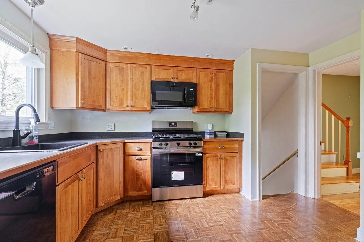
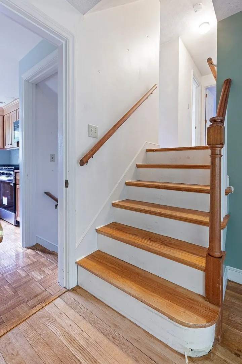
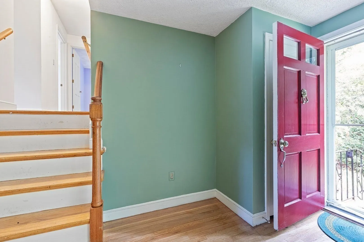
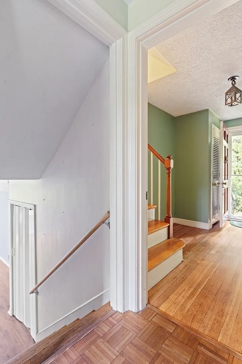
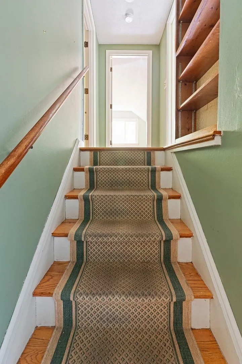
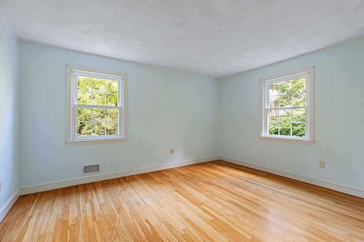
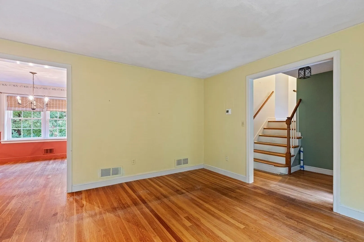
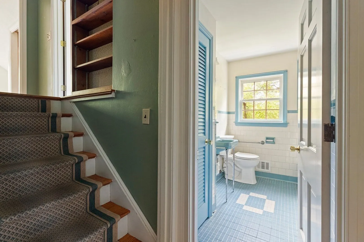
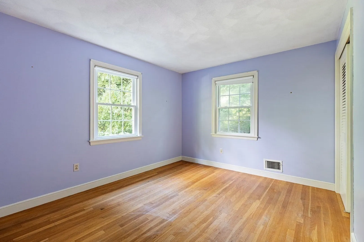
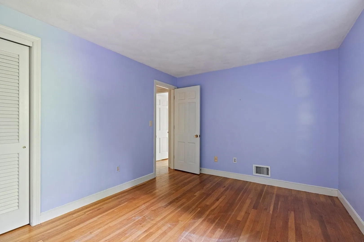
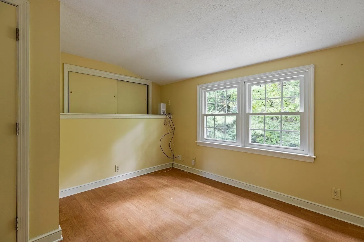
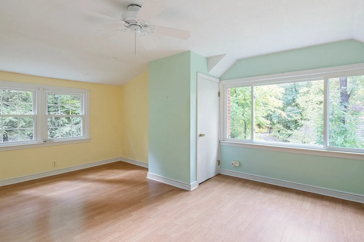
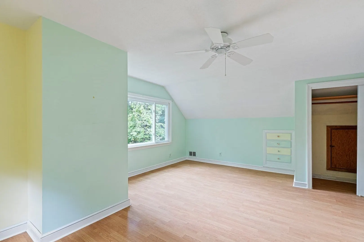
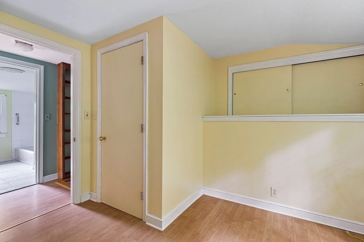
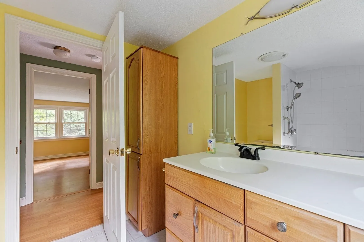
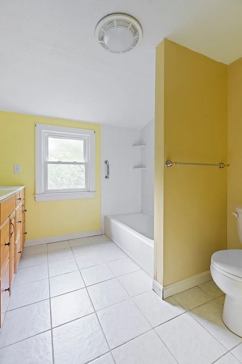
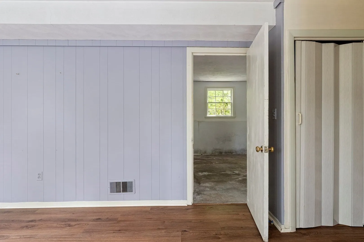
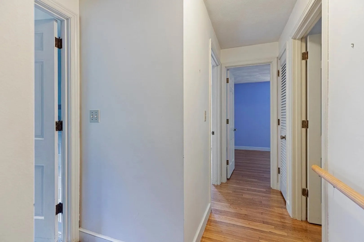
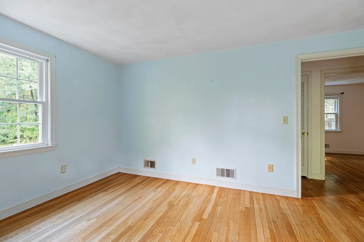
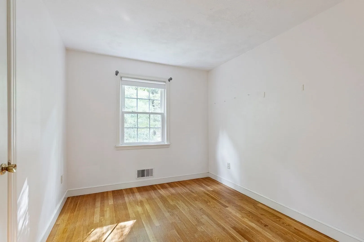
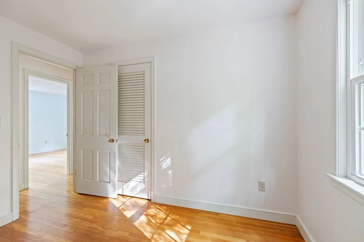
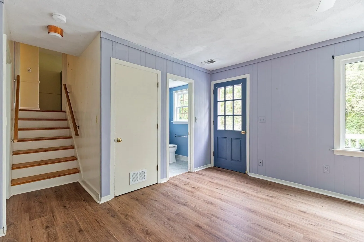
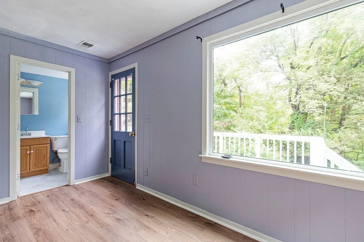
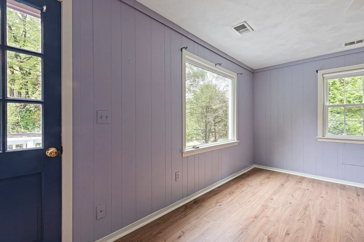
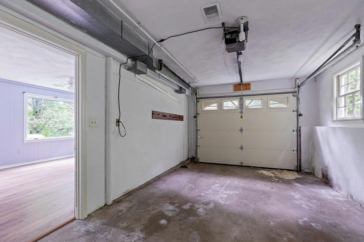
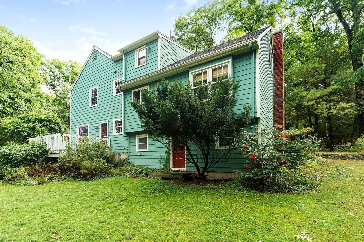
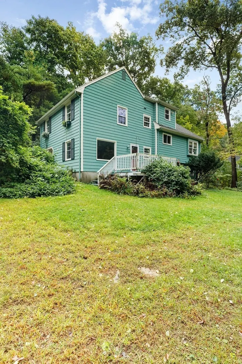
Though this is listed as a cape it is a unique layout with 5 levels the lowest being the basement. It has 4 bedrooms, aa bonus room, kitchen (with a parquet floor, wall oven, dishwasher, mico wave/vent hood and brand new unused gas range), dining room, Living room, garage and deck. This may seem confusing but is a must see. Located in a quiet neighborhood with a wooded lot and midway between downtown Ashland and the shopping on Route 126, Easy to show.
-
Highlights
- Acres: 1
- Heating: Forced Air, Natural Gas
- Property Class: Residential
- Style: Cape
- Year Built: 1962
- Cooling: Central Air
- Parking Spots: 5
- Property Type: Single Family Residence
- Total Rooms: 8
- Status: Active
-
Additional Details
- Appliances: Gas Water Heater, Range, Oven, Dishwasher, Disposal, Microwave, Refrigerator, Washer, Dryer, Range Hood
- Construction: Frame
- Fireplaces: 1
- Foundation: Concrete Perimeter
- Lot Features: Wooded, Level
- Roof: Shingle
- Year Built Details: Actual
- Zoning: R1
- Basement: Partial, Unfinished
- Exterior Features: Deck, Rain Gutters, Garden
- Flooring: Wood, Tile, Vinyl, Concrete, Laminate, Flooring - Hardwood
- Interior Features: Closet, Entrance Foyer, Bonus Room, Finish - Sheetrock, Internet Available - Unknown
- Road Frontage Type: Public
- SqFt Source: Public Record
- Year Built Source: Public Records
-
Amenities
- Community Features: Public Transportation, Shopping, Park, Walk/Jog Trails, Stable(s), Golf, Medical Facility, Bike Path, Conservation Area, Highway Access, House of Worship, Private School, Public School, T-Station, University
- Parking Features: Under, Garage Door Opener, Paved Drive, Off Street, Deeded, Paved
- Covered Parking Spaces: 1
- Security Features: Security System
-
Utilities
- Electric: 200+ Amp Service
- Water Source: Public
- Sewer: Inspection Required for Sale, Private Sewer
-
Fees / Taxes
- Assessed Value: $636,900
- Taxes: $8,095
- Tax Year: 2026
Similar Listings

Sold

27 Photos
Sold
30 Photos
Sold
27 Photos
Sold
37 Photos
Content © 2026 MLS Property Information Network, Inc. The information in this listing was gathered from third party resources including the seller and public records.
Listing information provided courtesy of Realty Executives Boston West.
MLS Property Information Network, Inc. and its subscribers disclaim any and all representations or warranties as to the accuracy of this information.