
107 Olive St
$659,900
4
Beds
2
Baths
1,860
Sqft
- Request Info
- Call
- Save
-
More
- Mortgage Calculator

Property Tools
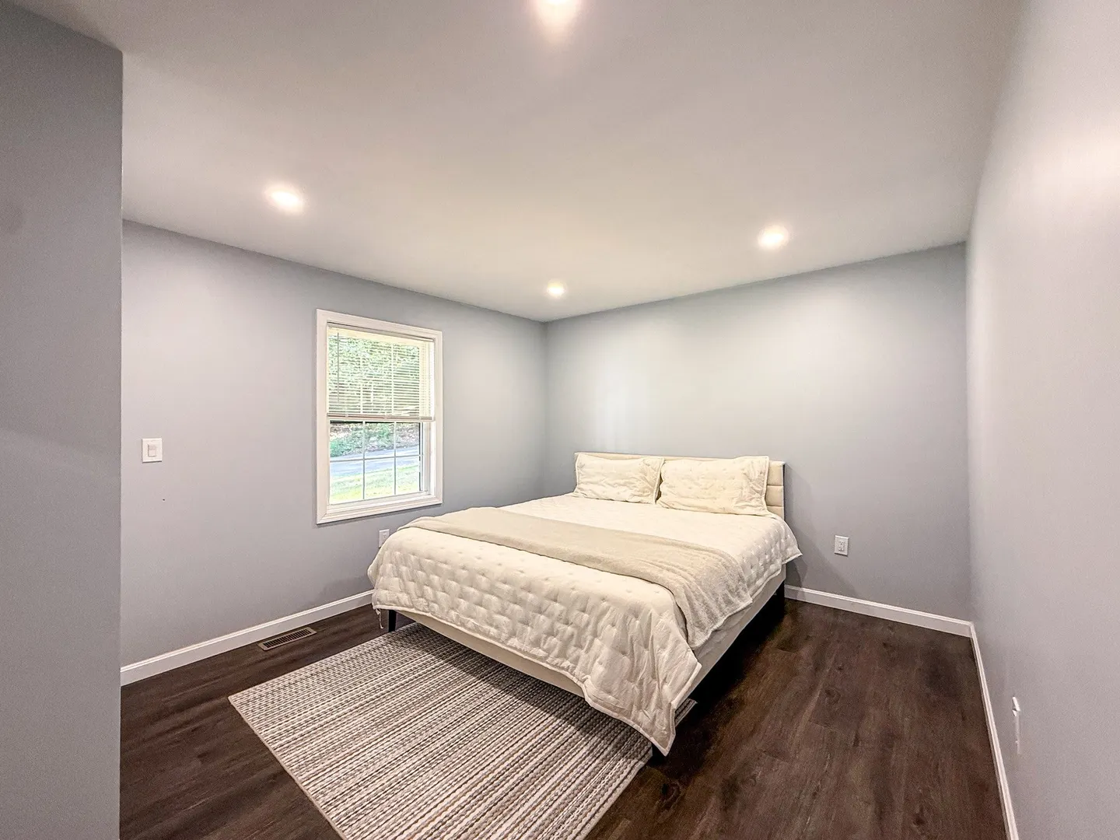
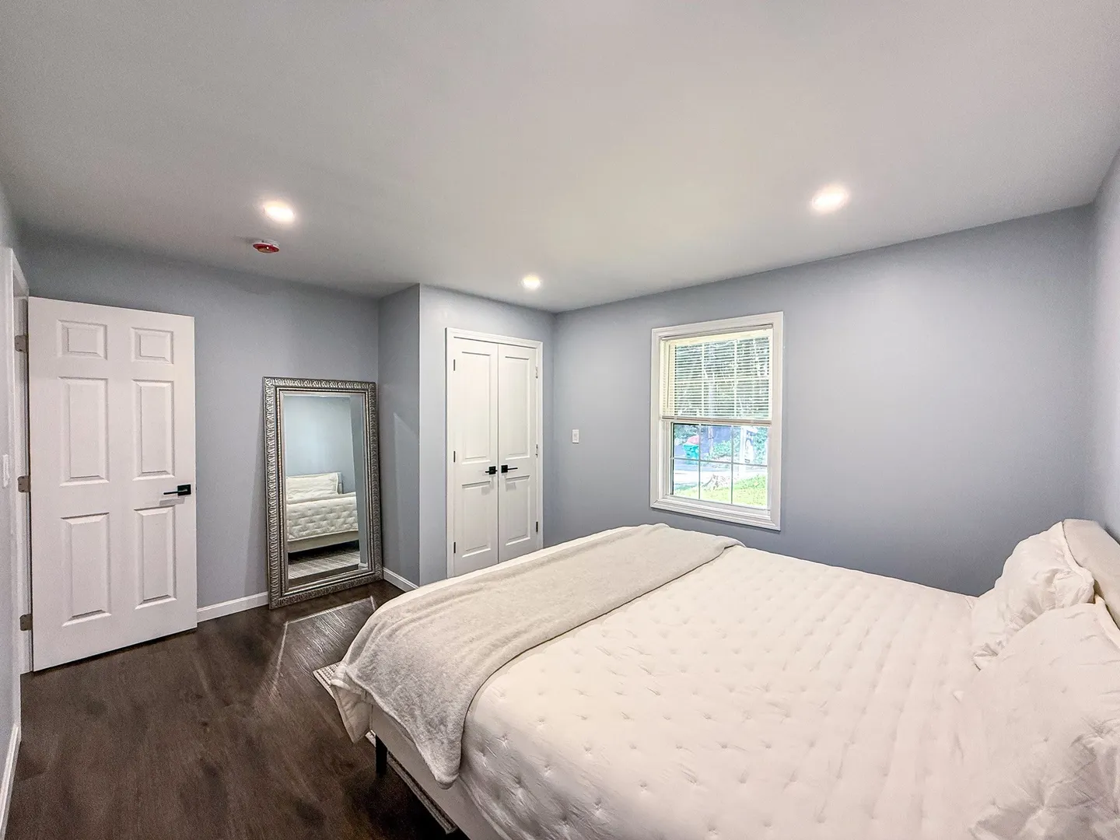
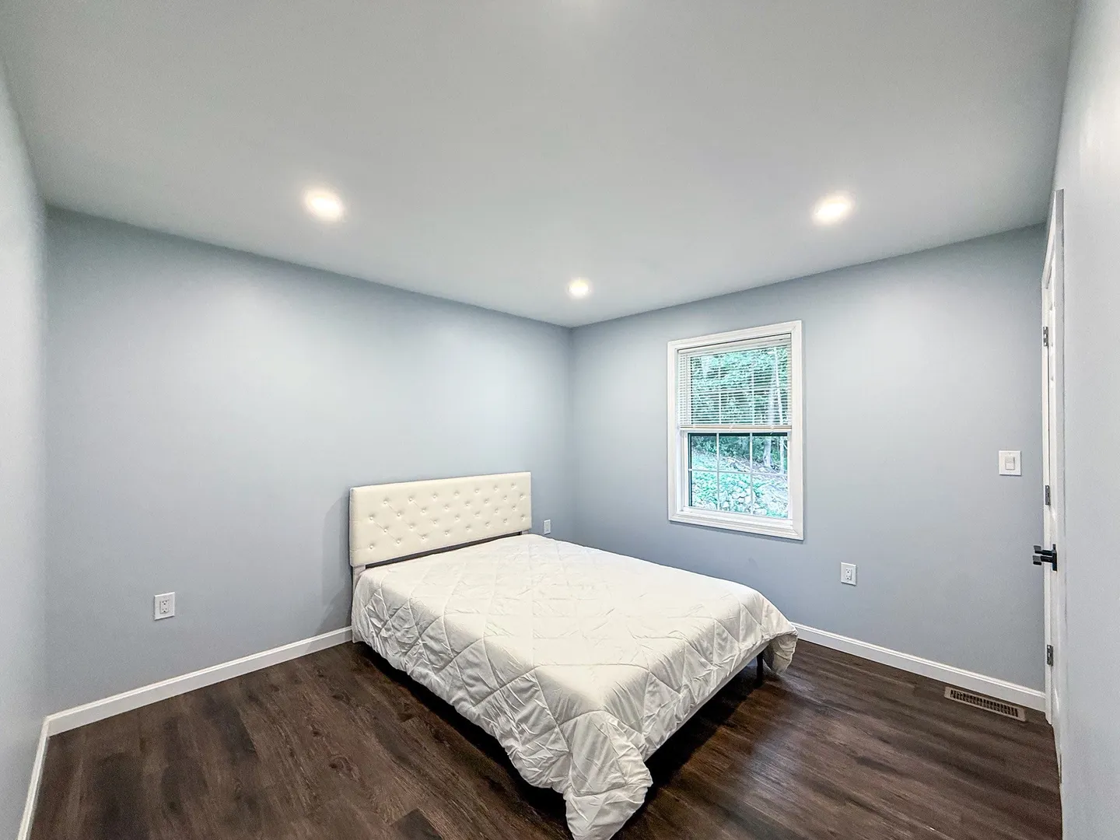
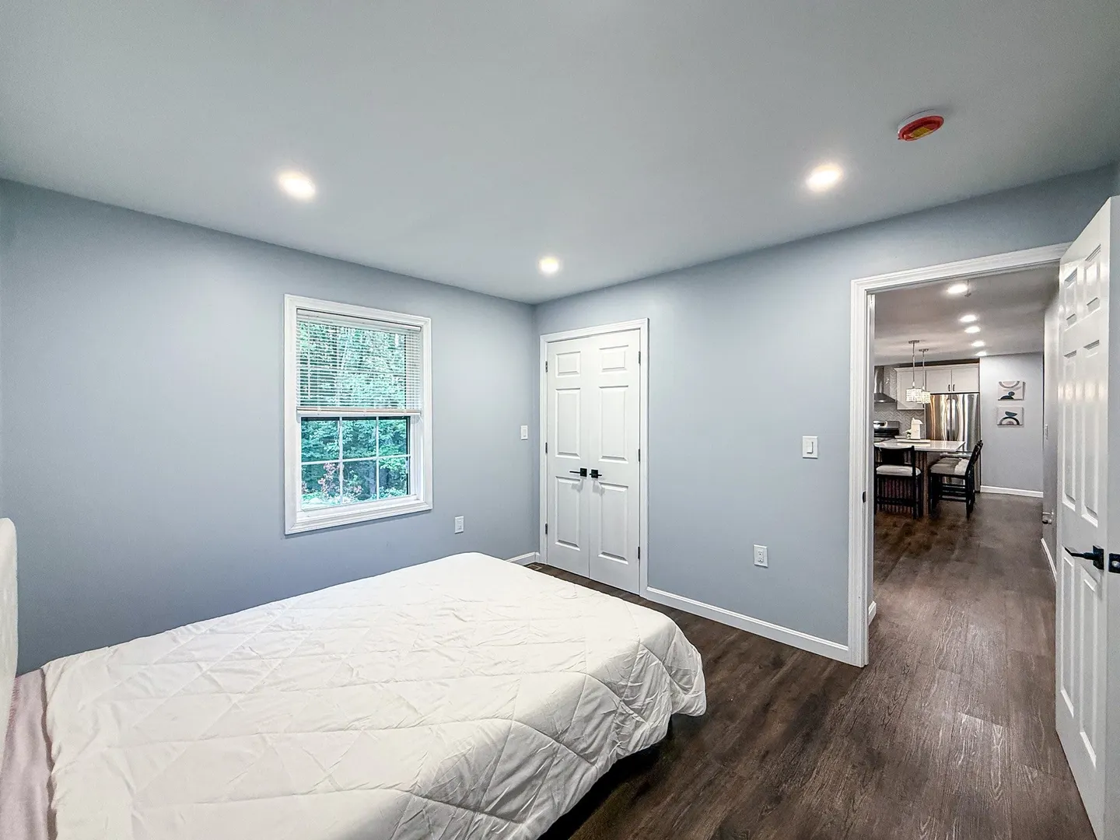
$659,900
4
Beds
2
Baths
1,860
Living Area
-
Property Description
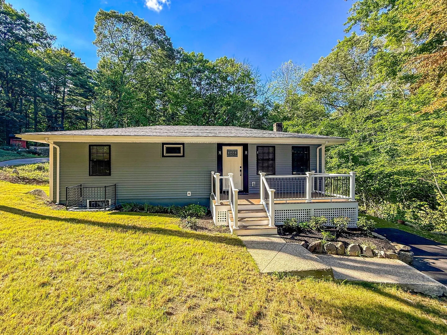
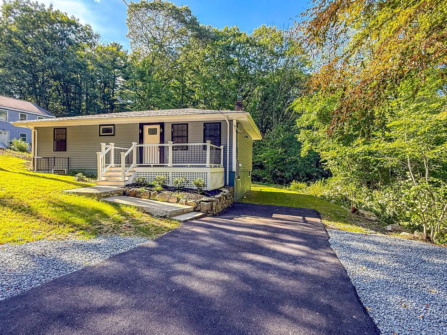
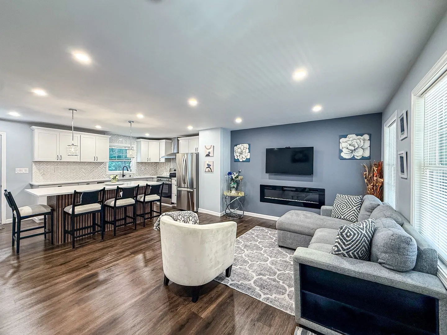
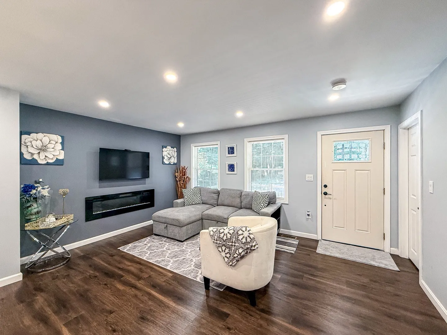
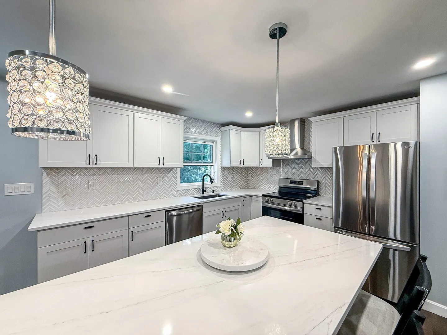
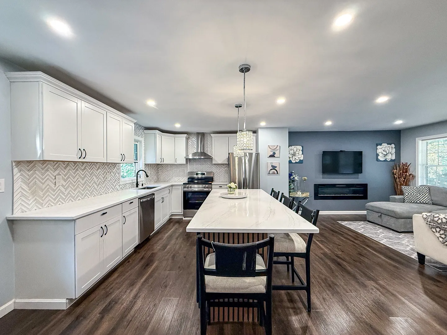
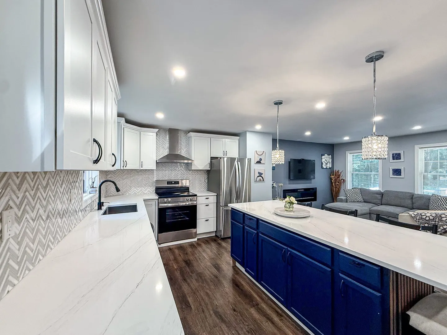
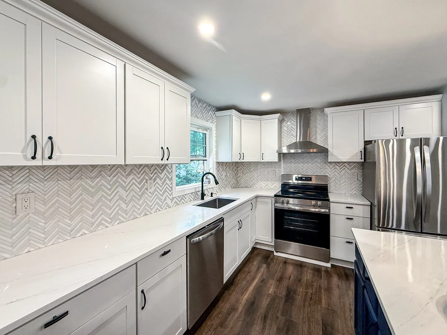
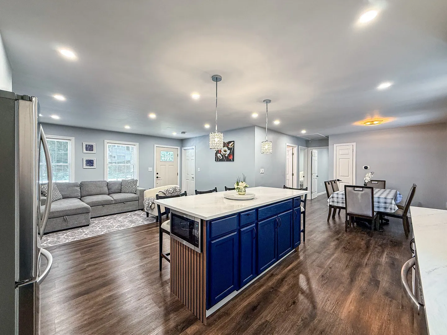
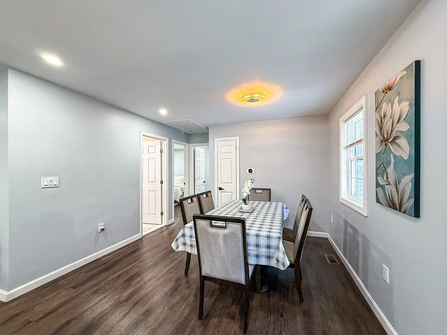
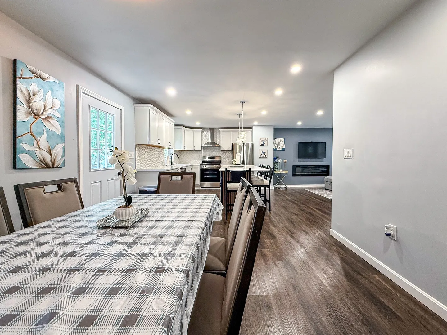
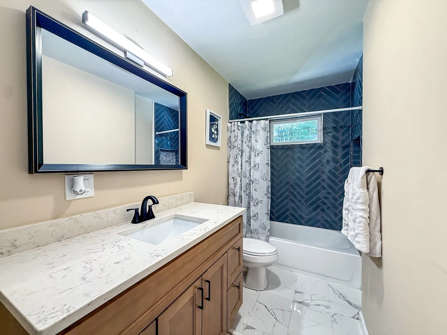
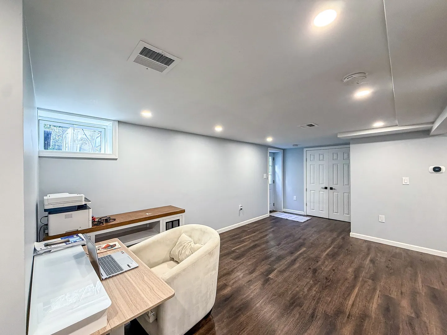
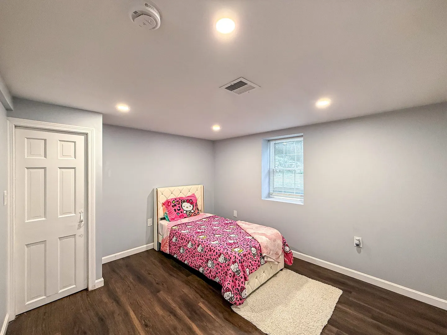
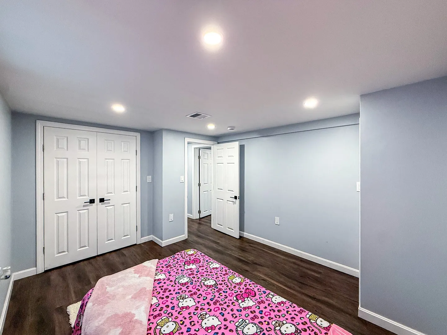
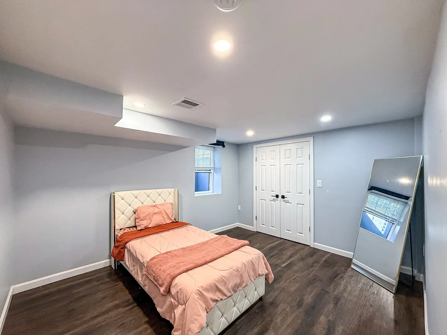
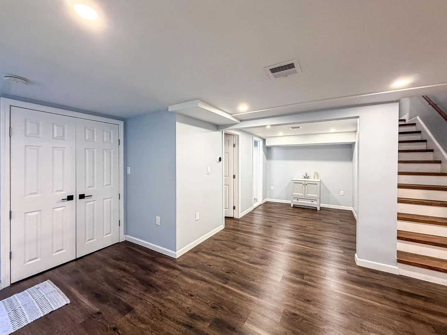
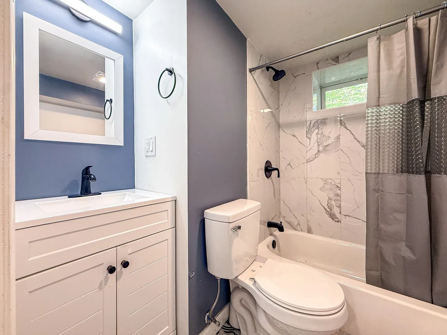
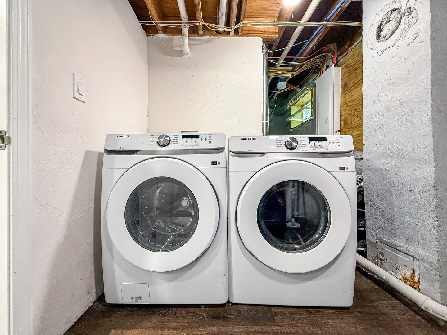
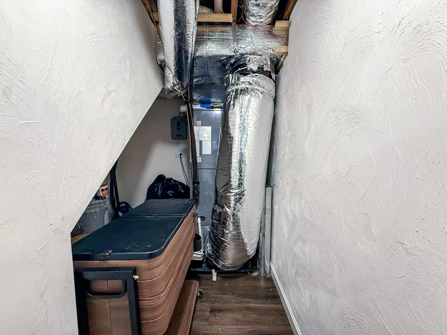
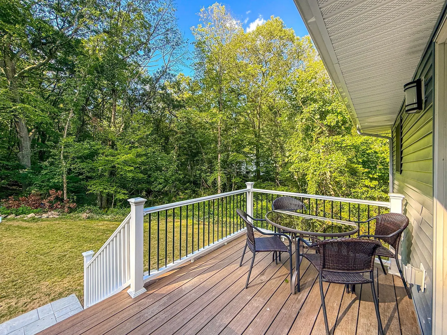
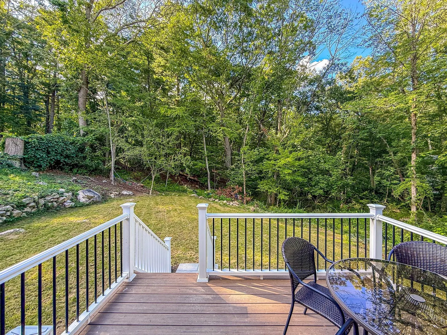
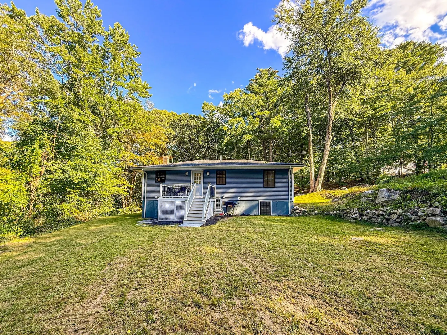
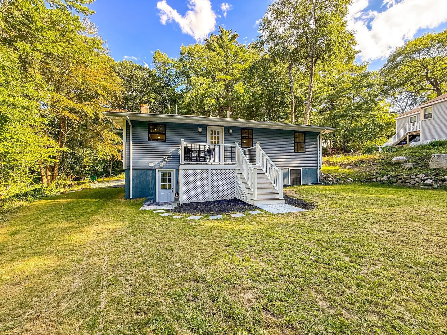
Beautifully and completely renovated home in highly desirable Ashland! Major 2025 improvements include a new heat-pump system providing central air conditioning and heating, a new asphalt-shingle roof, closed-cell foam insulation, new windows, and updated electrical and plumbing systems. Thoughtfully updated inside and out, the home also includes new appliances, a washer, and a dryer. Truly move-in ready, offering modern comfort, energy efficiency, and style!
-
Highlights
- Cooling: Central Air, Heat Pump
- Parking Spots: 4
- Property Type: Single Family Residence
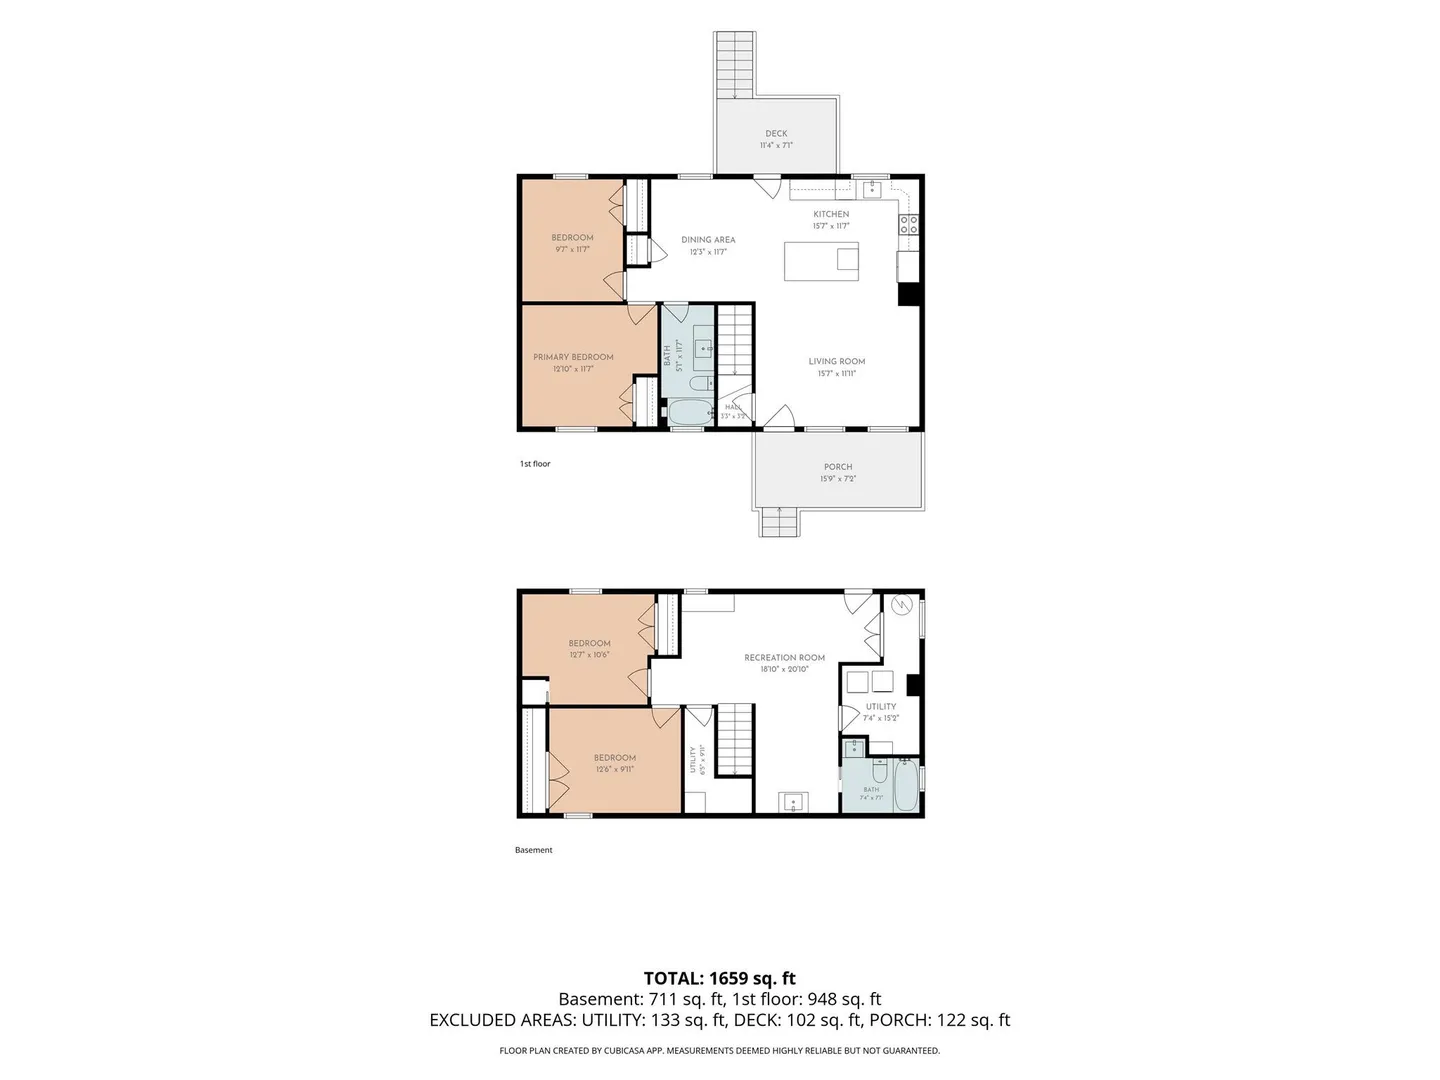
- Total Rooms: 5
- Status: Active
- Heating: Central, Heat Pump
- Property Class: Residential
- Style: Ranch
- Year Built: 1962
-
Additional Details
- Appliances: Electric Water Heater, Tankless Water Heater, Range, Dishwasher, Microwave, Refrigerator, Washer, Dryer
- Construction: Frame
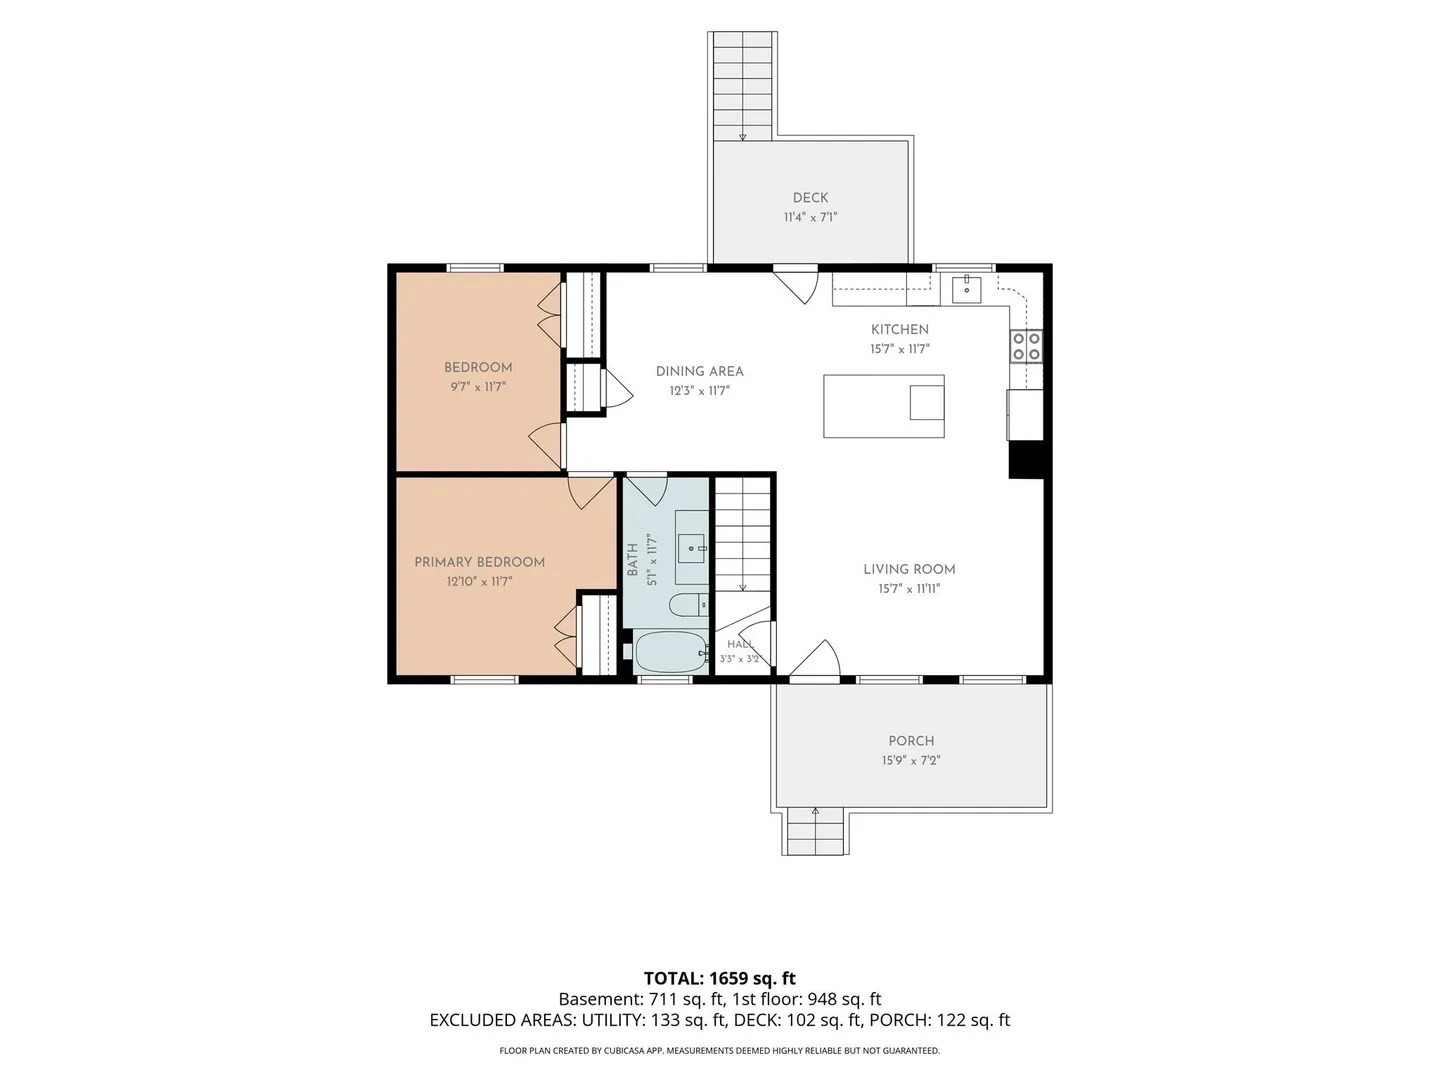
- Exterior Features: Deck, Deck - Composite
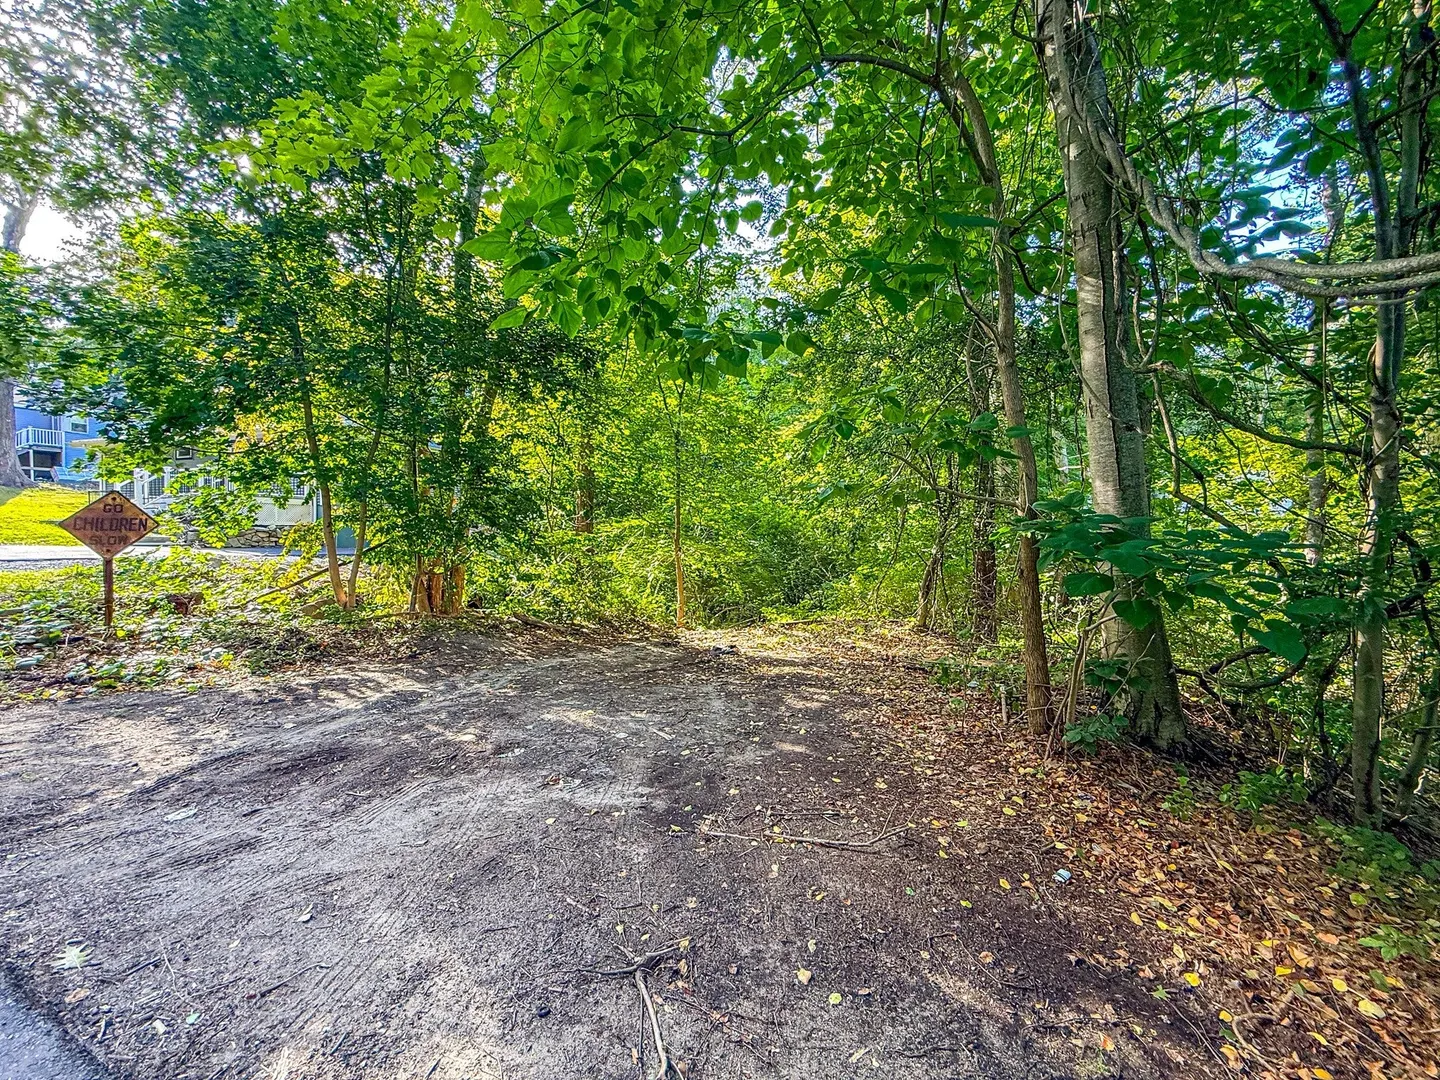
- Lot Features: Wooded, Gentle Sloping, Level, Steep Slope
- Roof: Shingle
- Year Built Details: Actual
- Zoning: R1
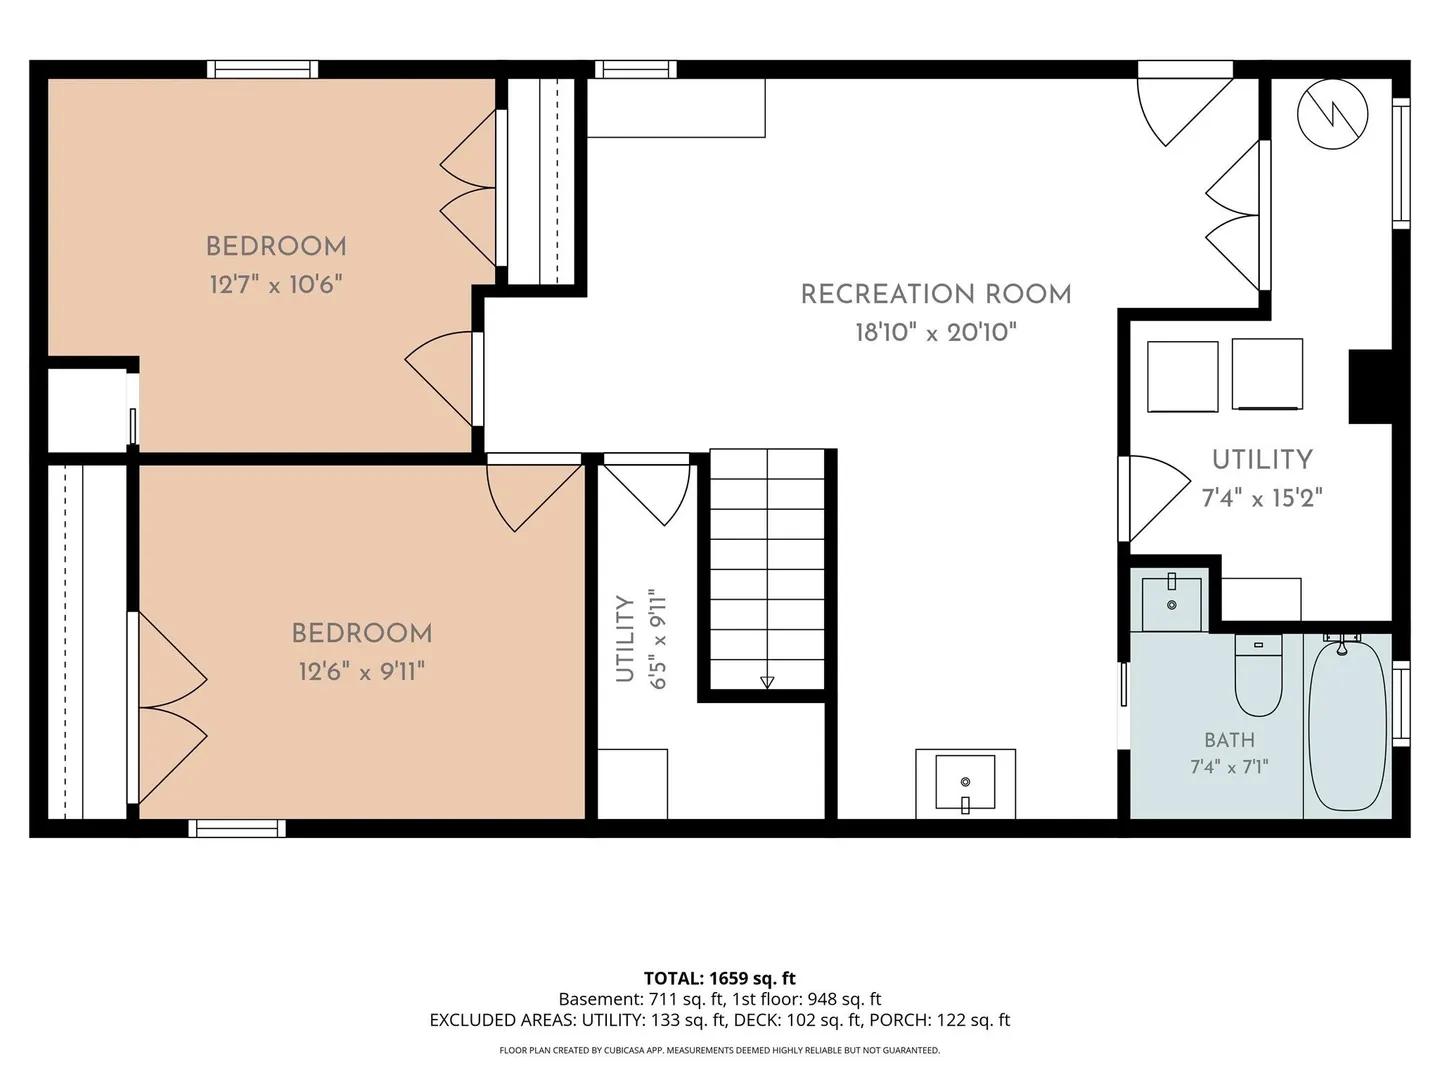
- Basement: Full, Finished, Walk-Out Access, Interior Entry
- Exclusions: Personal.
- Foundation: Concrete Perimeter
- Road Frontage Type: Public
- SqFt Source: Owner
- Year Built Source: Public Records
-
Amenities
- Community Features: Public Transportation, Medical Facility, Bike Path, Conservation Area, Highway Access, House of Worship, Private School, Public School
- Parking Features: Paved Drive, Off Street
-
Utilities
- Electric: 110 Volts, 200+ Amp Service
- Water Source: Public
- Sewer: Public Sewer
-
Fees / Taxes
- Assessed Value: $409,500
- Taxes: $5,205
- Tax Year: 2026
Similar Listings
Sold
42 Photos
Sold
40 Photos
Sold
22 Photos
Sold
37 Photos
Content © 2026 MLS Property Information Network, Inc. The information in this listing was gathered from third party resources including the seller and public records.
Listing information provided courtesy of Mega Realty Services.
MLS Property Information Network, Inc. and its subscribers disclaim any and all representations or warranties as to the accuracy of this information.