
Sold!
$543,500
3
Beds
2/1
Baths
1,637
Living Area
-
Property Description
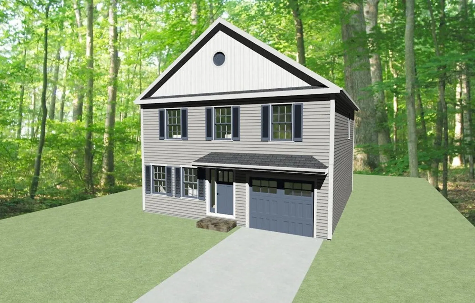
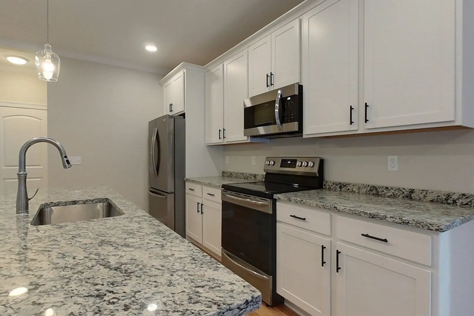
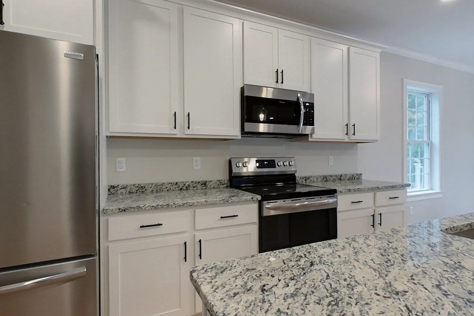
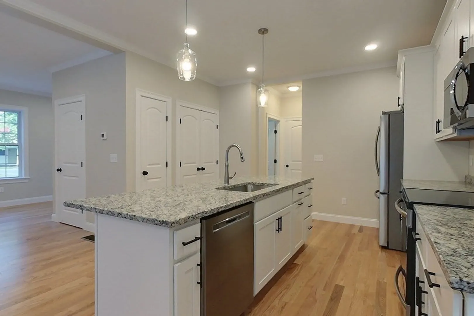
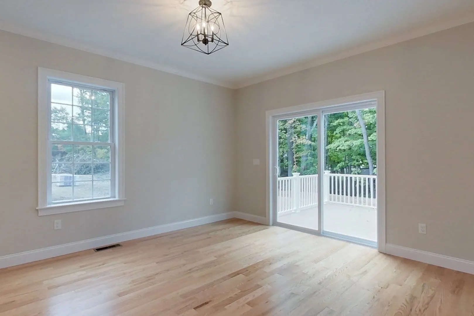
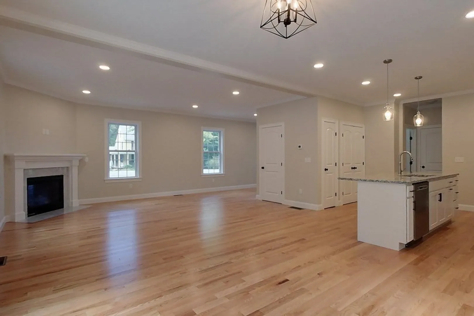
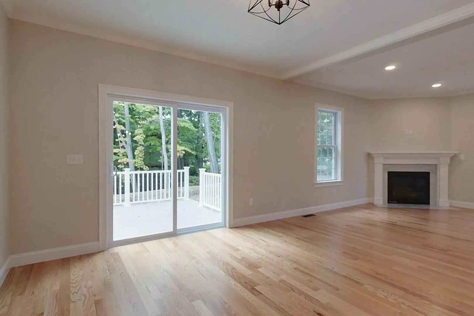
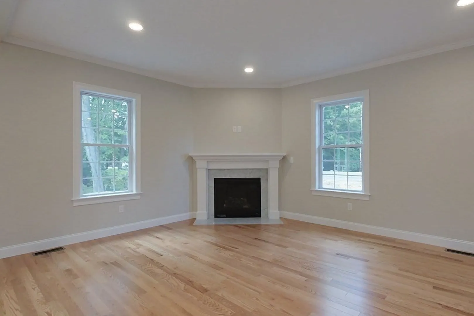
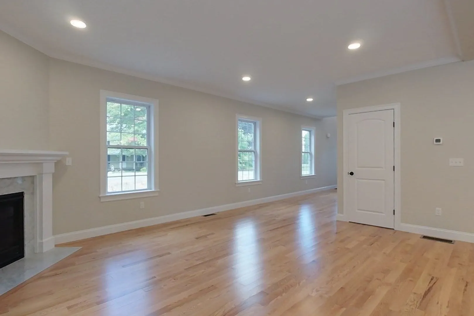
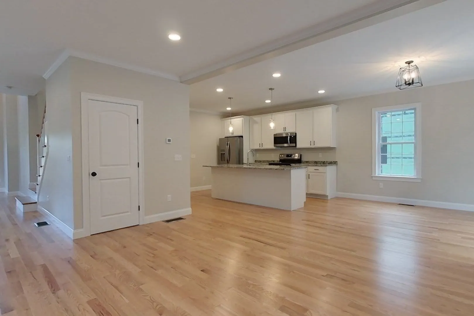
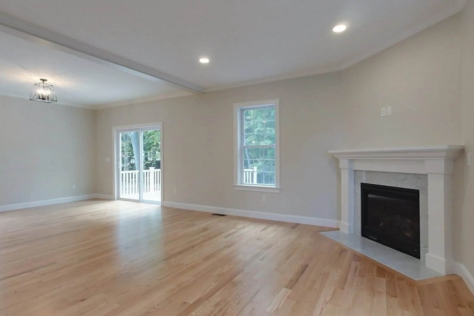
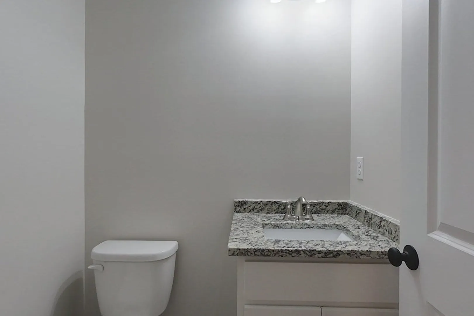
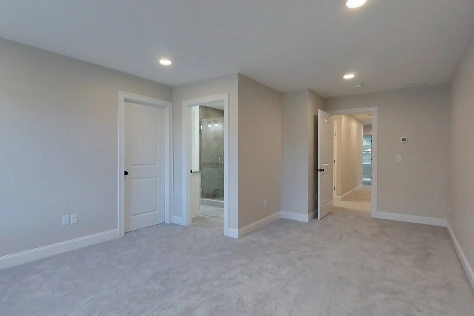
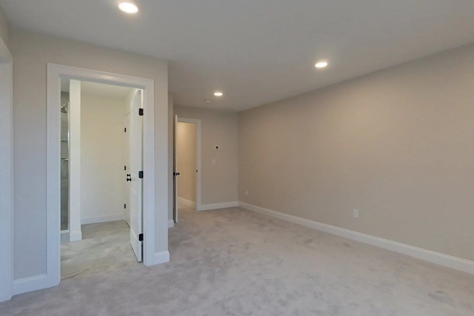
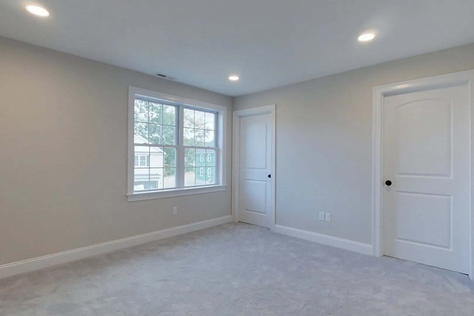
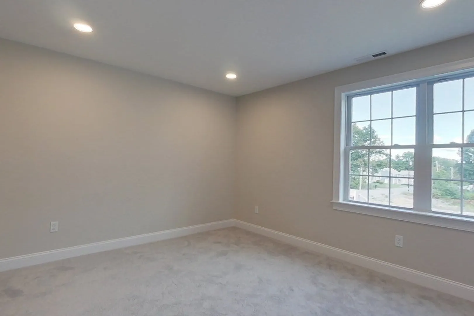
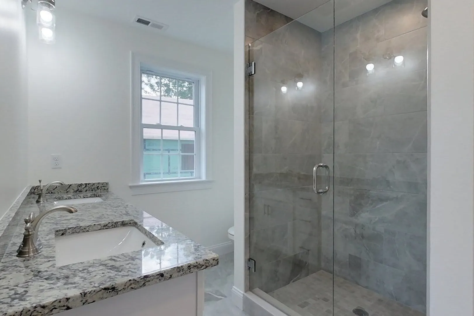
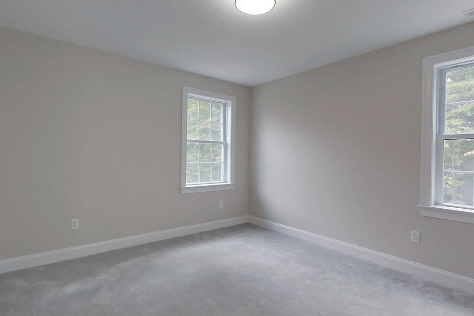
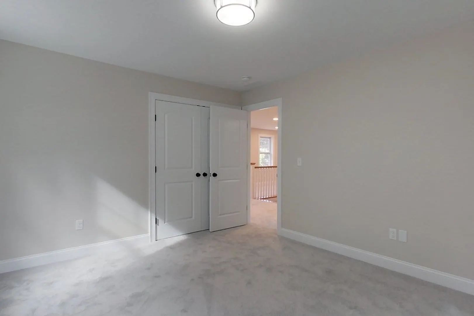
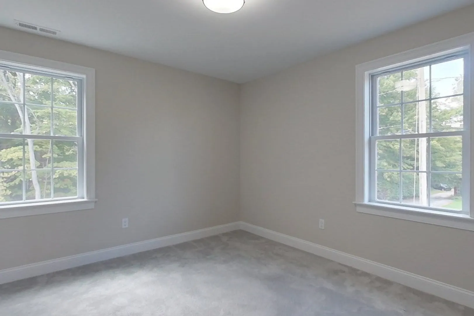
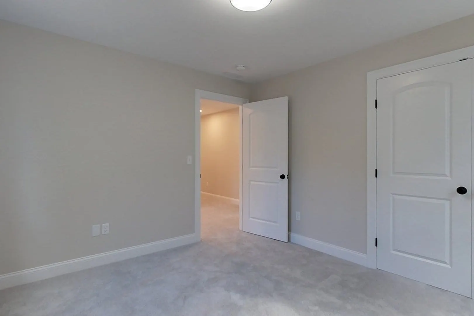
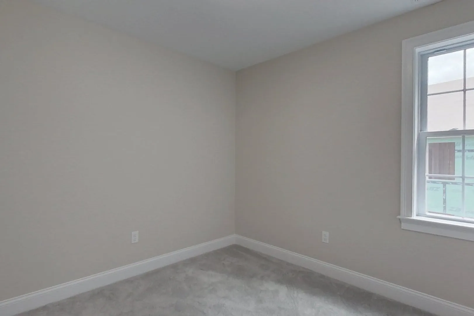
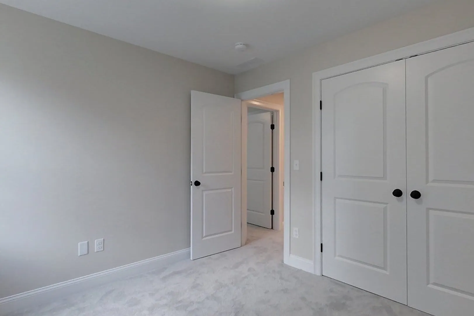
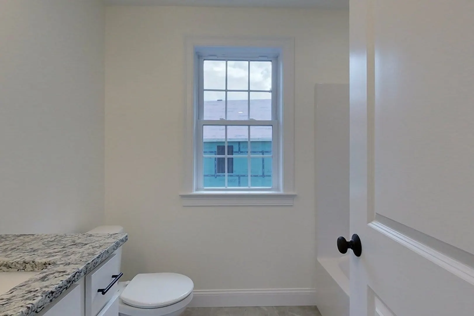
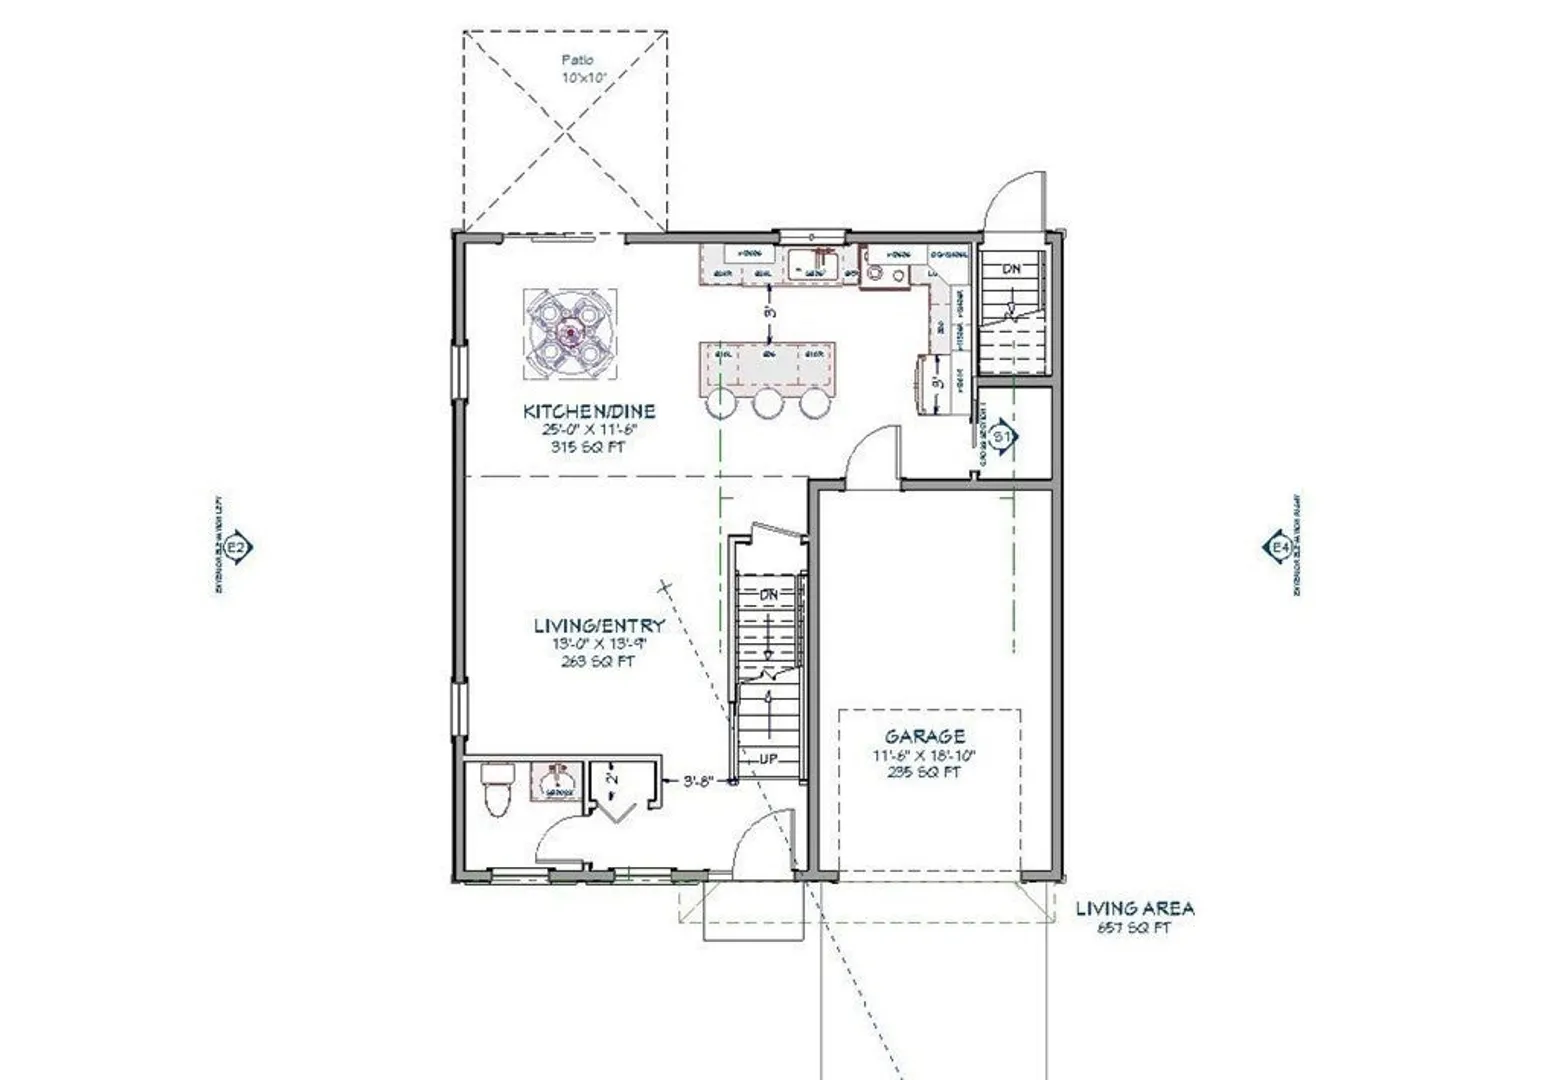
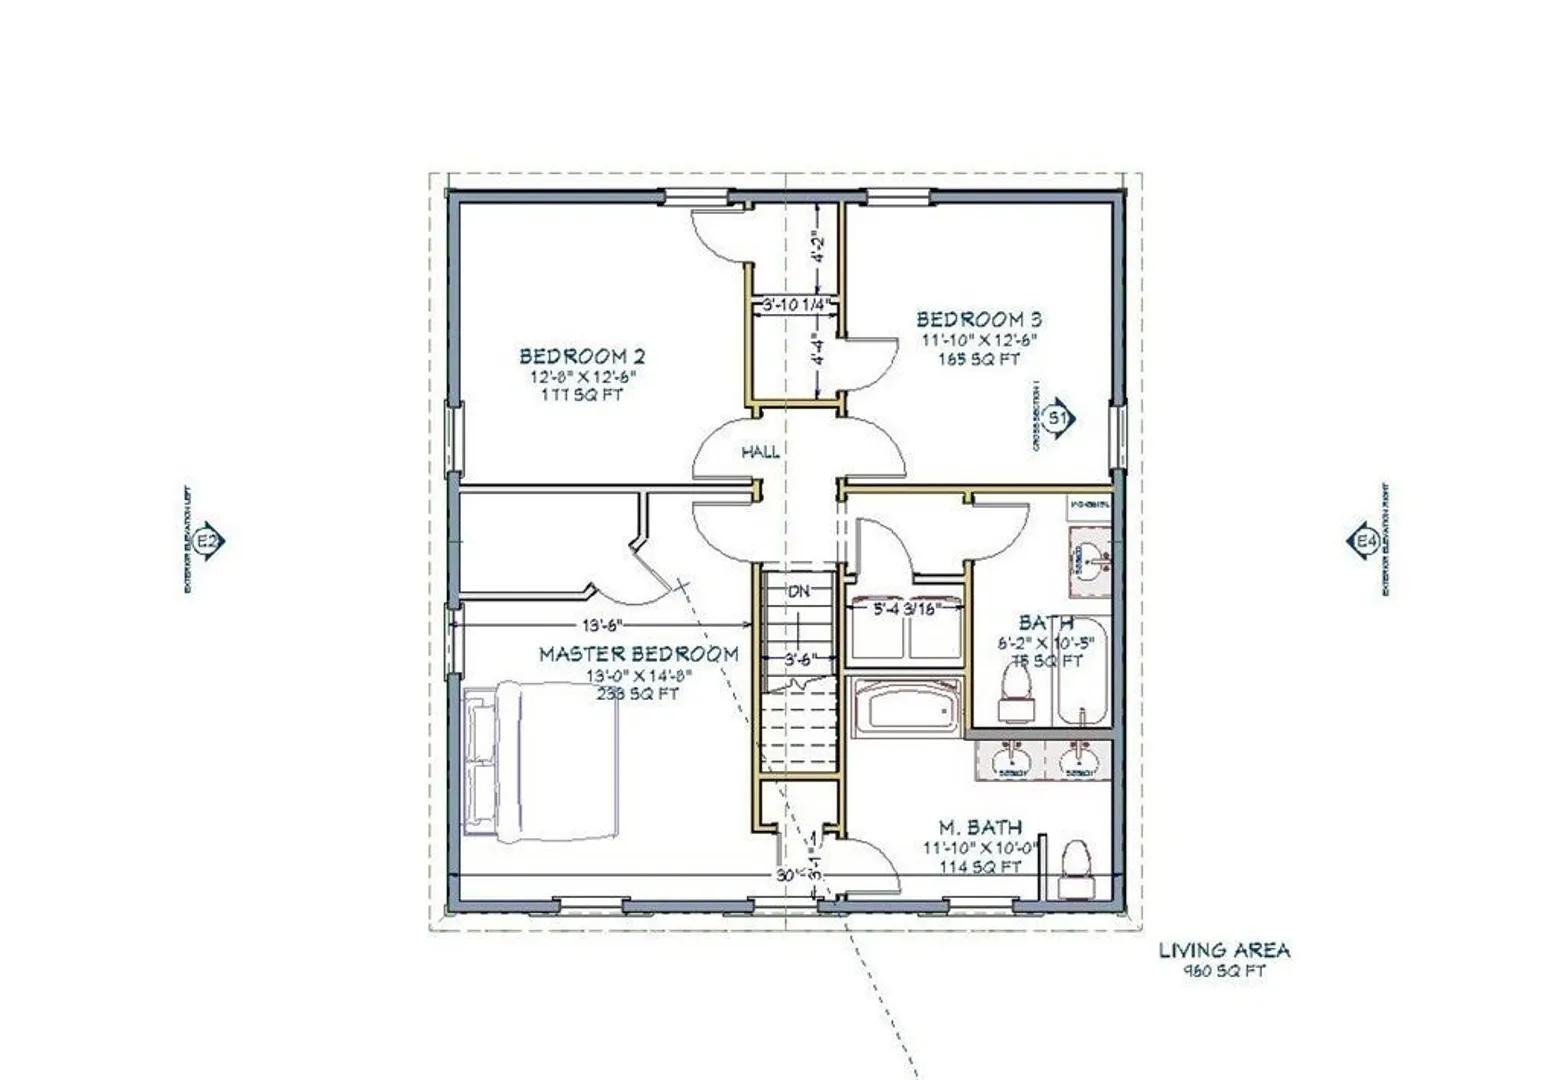
Welcome to Pepperell's newest Condo development, Echo Knoll Estates – offering Luxury detached single family homes with all of today's popular features. This 3 Bedroom 2.5 Bath condo offers 1637 square feet. Main level boasts, crown molding, hardwood floors throughout, open concept layout with a powder room, Mudroom, Kitchen w/ pantry, Island w/ seating, white shaker cabinets with 42" upper cabinets, granite countertops, stainless steel appliances. Spacious Dining/Living Room. Conveniently located second floor Laundry hookups, a show stopper Master Suite with tiled walk-in shower w/ frameless glass door, and walk-in closets. Enjoy outdoor leisure on the 12x12 composite back deck, and parking in the 1 car garage. Low condo fees ($40.00 a month).
-
Highlights
- Building Name: Echo Knoll
- Heating: Central, Forced Air, Propane
- Parking Spots: 3
- Property Type: Condominium
- Total Rooms: 7
- Year Built: 2023
- Cooling: Central Air
- HOA Fee: $40
- Property Class: Residential
- Stories: 2
- Unit Number: 10
- Status: Closed
-
Additional Details
- Appliances: Range, Dishwasher, Microwave, Plumbed For Ice Maker
- Construction: Frame
- Fireplaces: 1
- Interior Features: Loft
- Roof: Shingle
- Total Number of Units: 10
- Year Built Source: Builder
- Basement: Y
- Exterior Features: Porch, Deck
- Flooring: Wood, Tile, Carpet
- Pets Allowed: Yes
- SqFt Source: Owner
- Year Built Details: Actual
- Zoning: Rn
-
Amenities
- Community Features: Shopping, Tennis Court(s), Park, Walk/Jog Trails, Stable(s), Medical Facility, Laundromat, Bike Path, Conservation Area, House of Worship, Public School
- Parking Features: Attached, Off Street
- Covered Parking Spaces: 1
-
Utilities
- Electric: Circuit Breakers, 200+ Amp Service
- Water Source: Public
- Sewer: Public Sewer
-
Fees / Taxes
- HOA Fee Frequency: Monthly
- Tax Year: 2022
- HOA Fee Includes: Snow Removal
Similar Listings
Sold
35 Photos
Sold
42 Photos
Sold
30 Photos
Sold
28 Photos
Content © 2026 MLS Property Information Network, Inc. The information in this listing was gathered from third party resources including the seller and public records.
Listing information provided courtesy of Keller Williams Realty - Merrimack.
MLS Property Information Network, Inc. and its subscribers disclaim any and all representations or warranties as to the accuracy of this information.
