
Sold!
$624,500
3
Beds
2/1
Baths
1,861
Living Area
-
Property Description
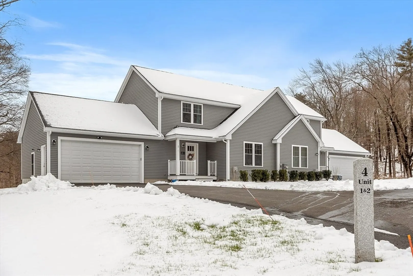
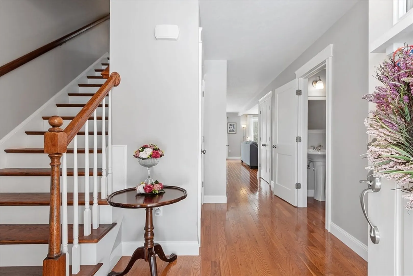
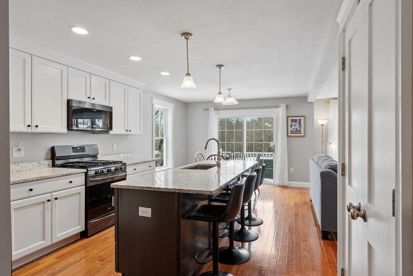
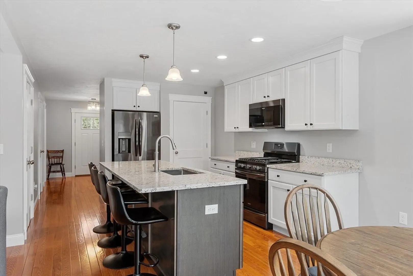
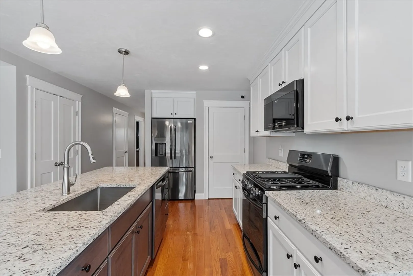
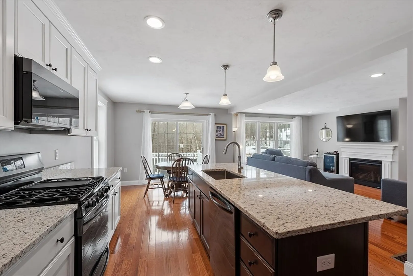
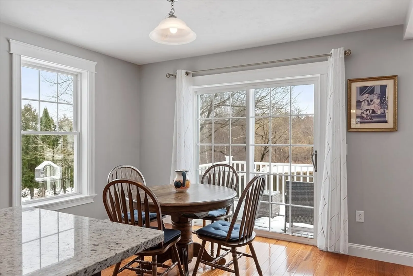
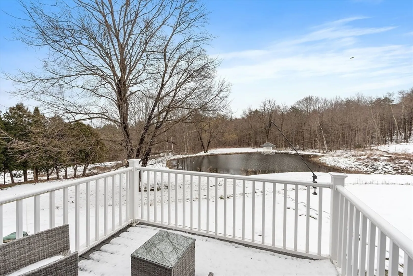
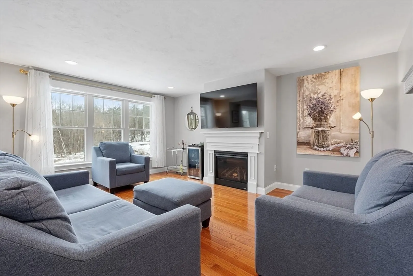
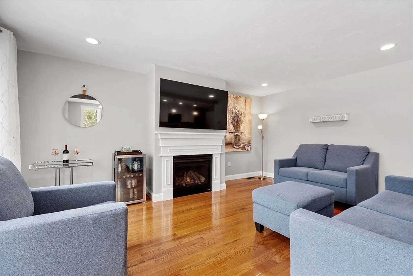
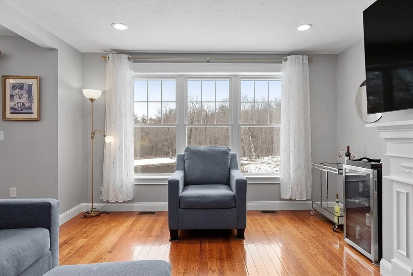
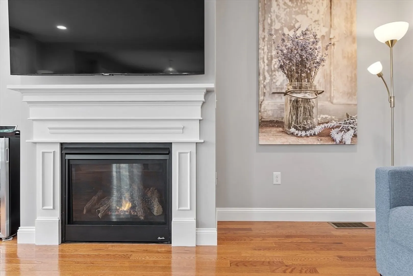
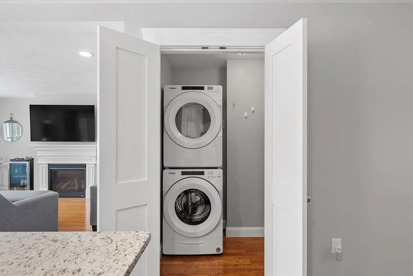
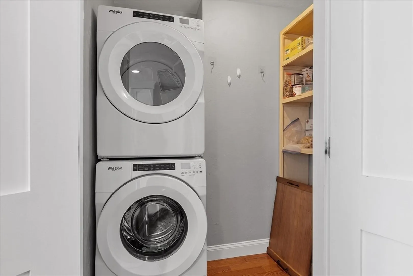
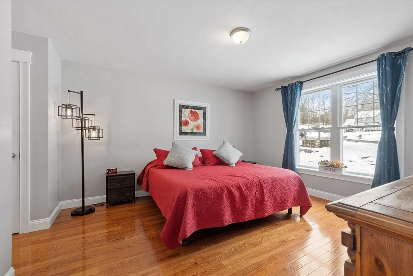
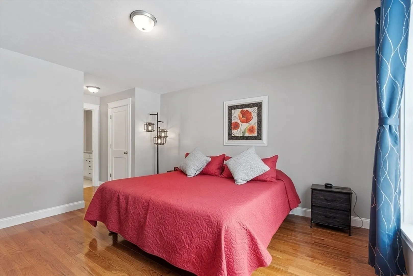
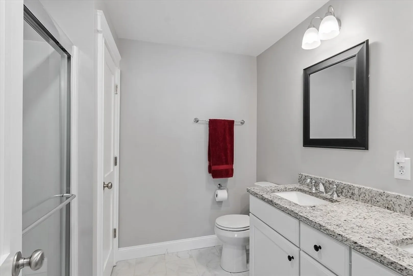
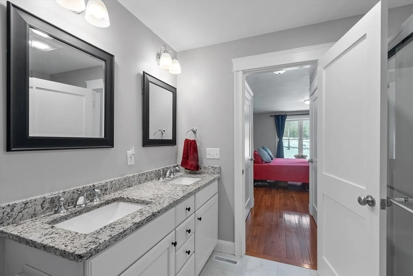
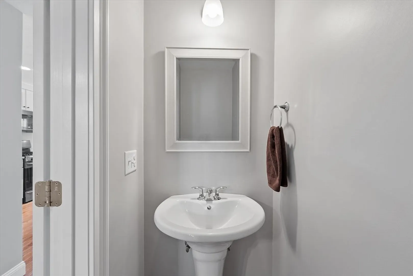
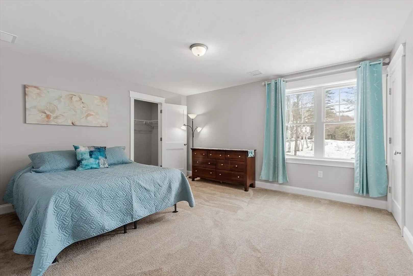
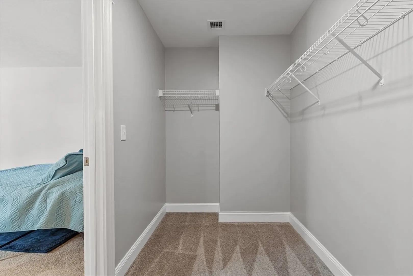
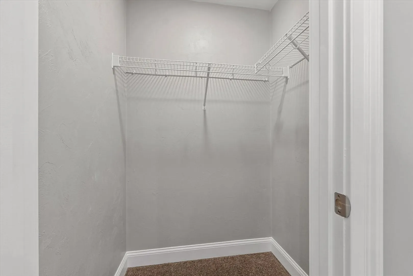
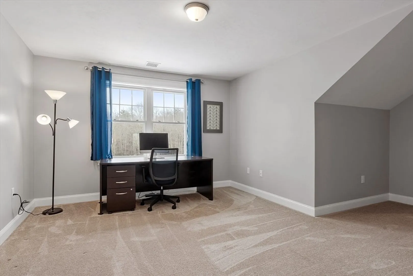
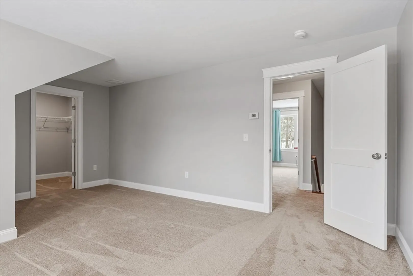
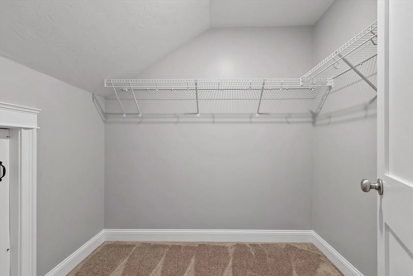
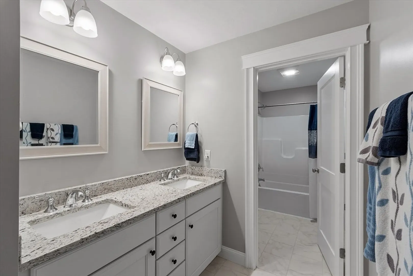
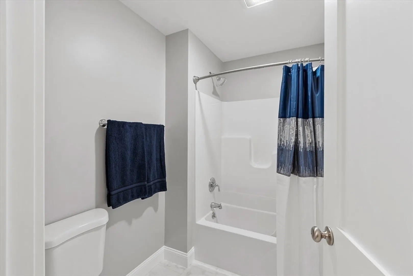
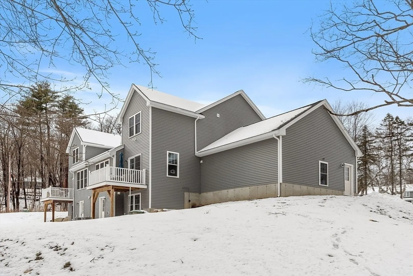
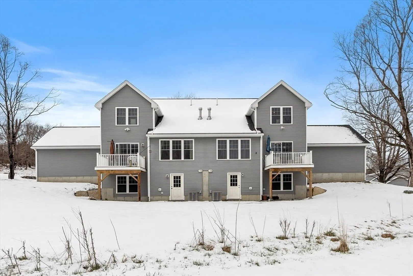
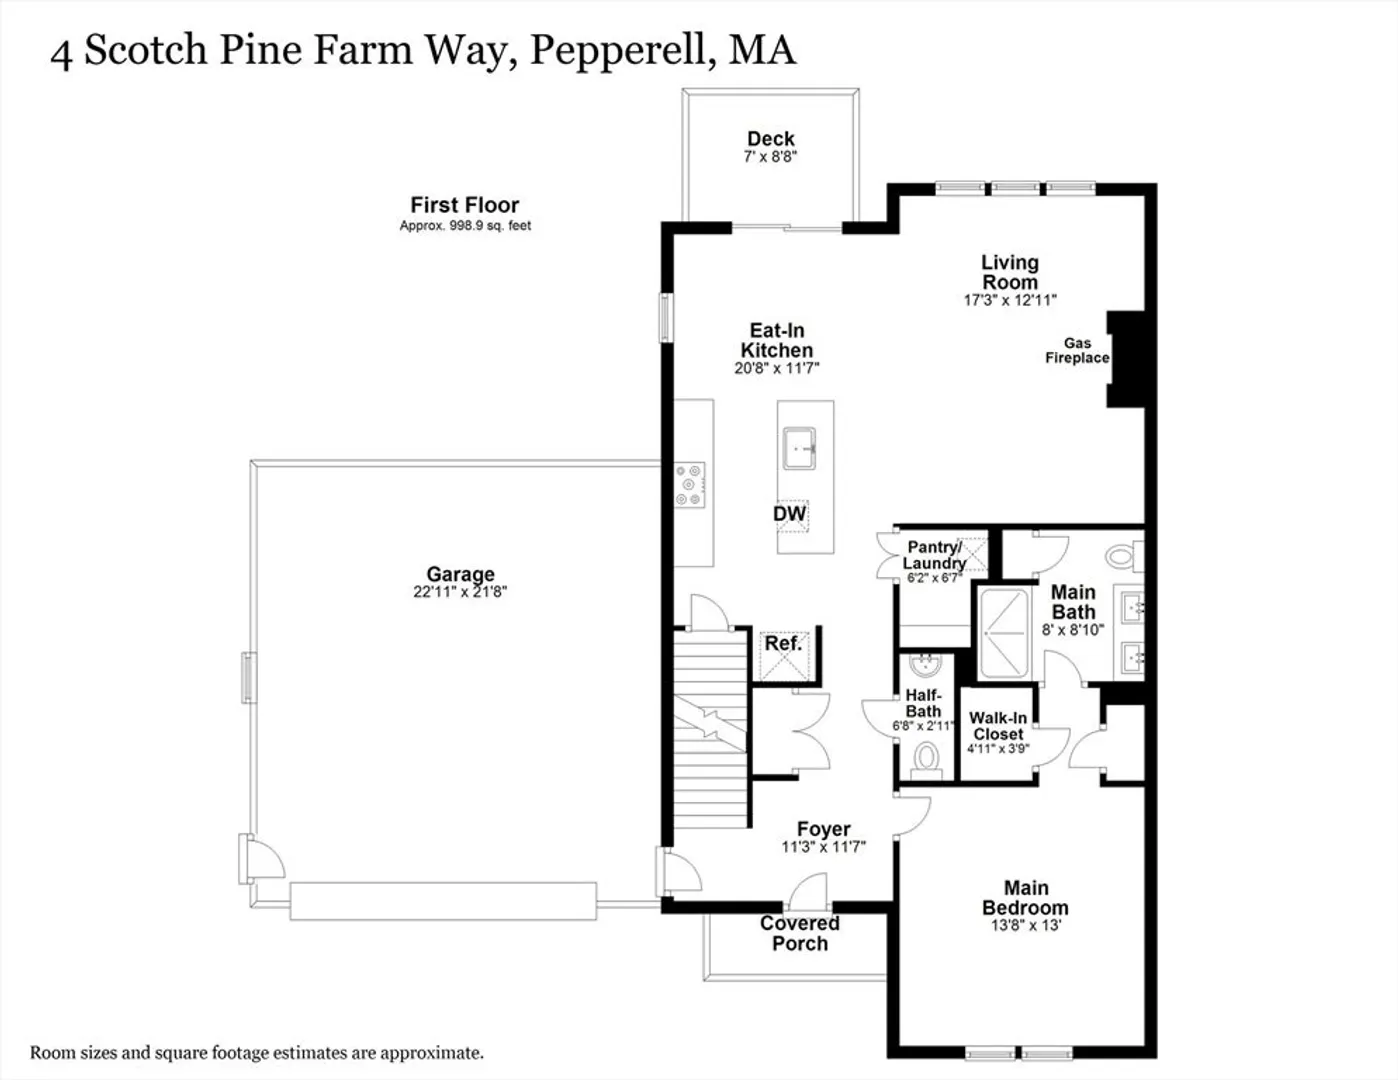
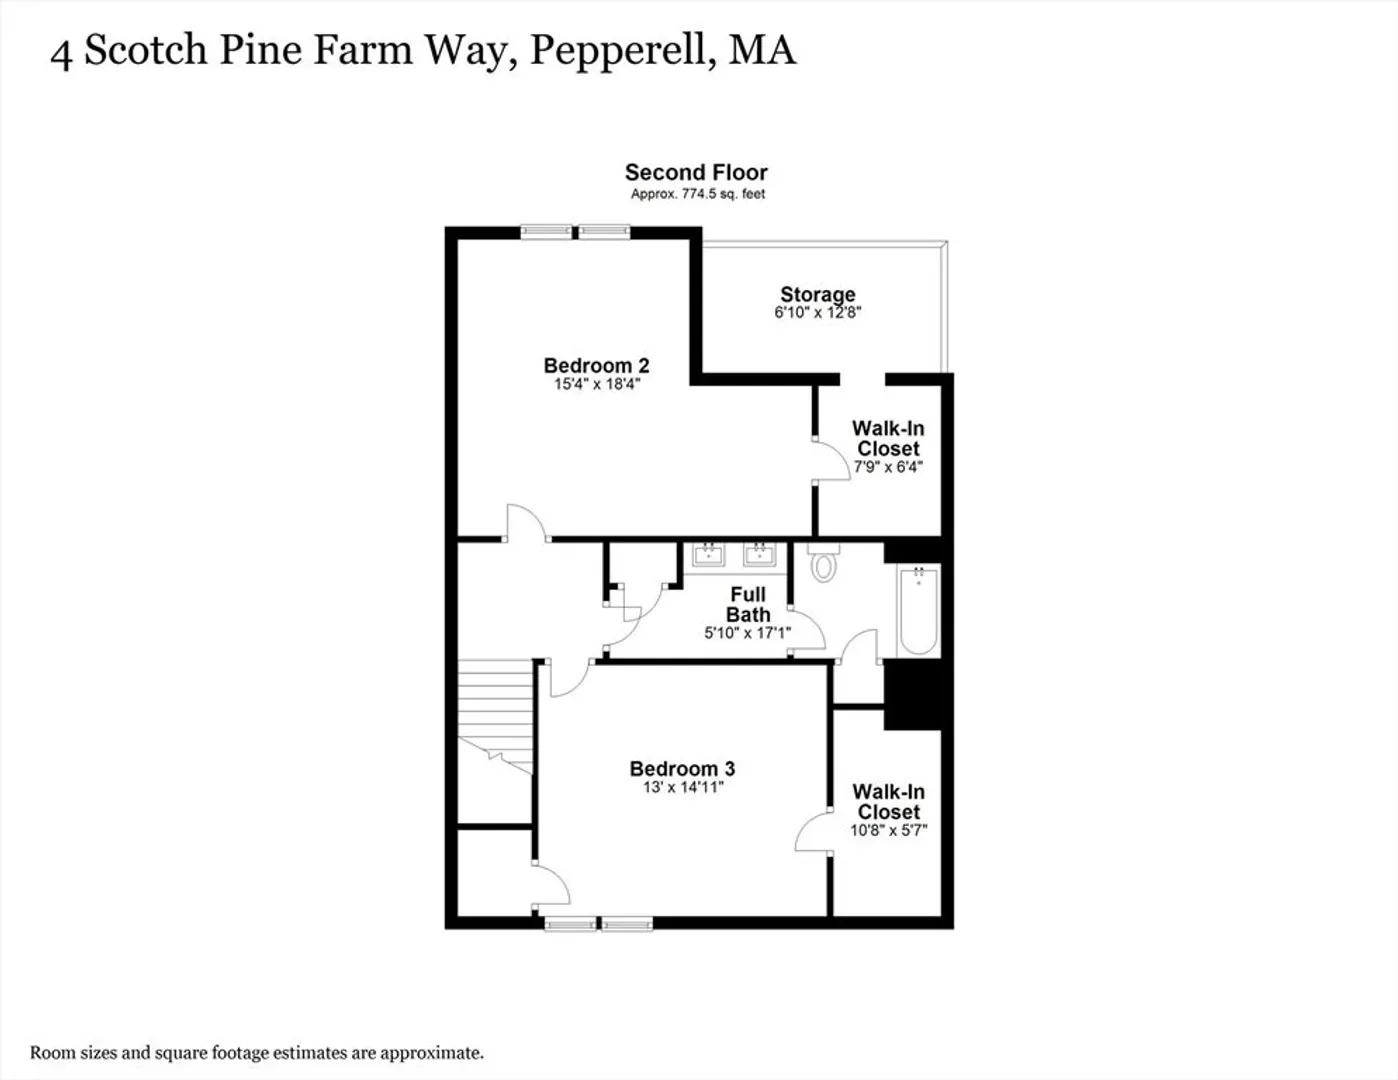
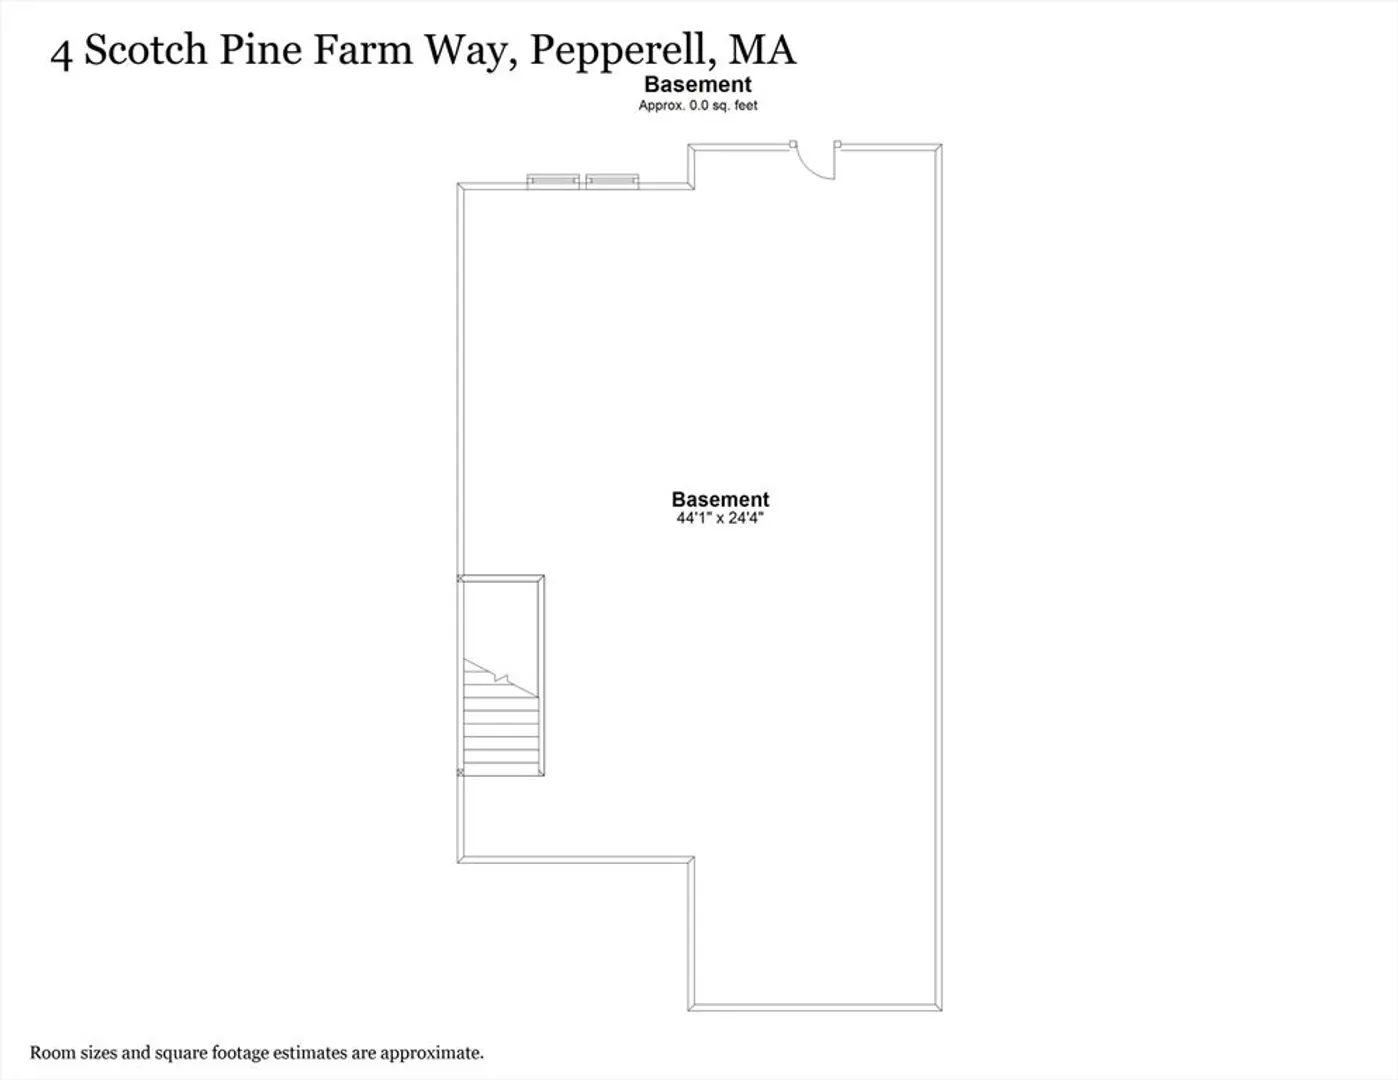
Don't pass up the chance to own a slice of Tranquility at the Village at Scotch Pine Farm. This 3 bedroom condo is poised to welcome you home! With a fantastic layout and an Open-Plan design on the First Floor, it's perfect for hosting gatherings. The kitchen features a Central Island, Stainless Steel Appliances, Hardwood flooring throughout, and a Pantry with convenient access to the washer and dryer. Step out from the Dining Area onto the Rear Deck through sliders, and cozy up in the Living Room by the Fireplace on chilly evenings. 1/2 bath and a FIRST-FLOOR Bedroom with an ensuite walk-in shower complete the main level. Upstairs, you'll find 2 more Spacious bedrooms and a Guest Bathroom. The unfinished walk-out basement offers potential for additional living space, and a 2 car garage rounds out this home. This property is a true gem for those seeking first-floor living with room to spare.
-
Highlights
- Building Name: Village At Scotch Pine Farm
- Heating: Forced Air, Natural Gas, Propane
- Parking Spots: 4
- Property Type: Condominium
- Total Rooms: 6
- Year Built: 2021
- Cooling: Central Air
- HOA Fee: $450
- Property Class: Residential
- Stories: 2
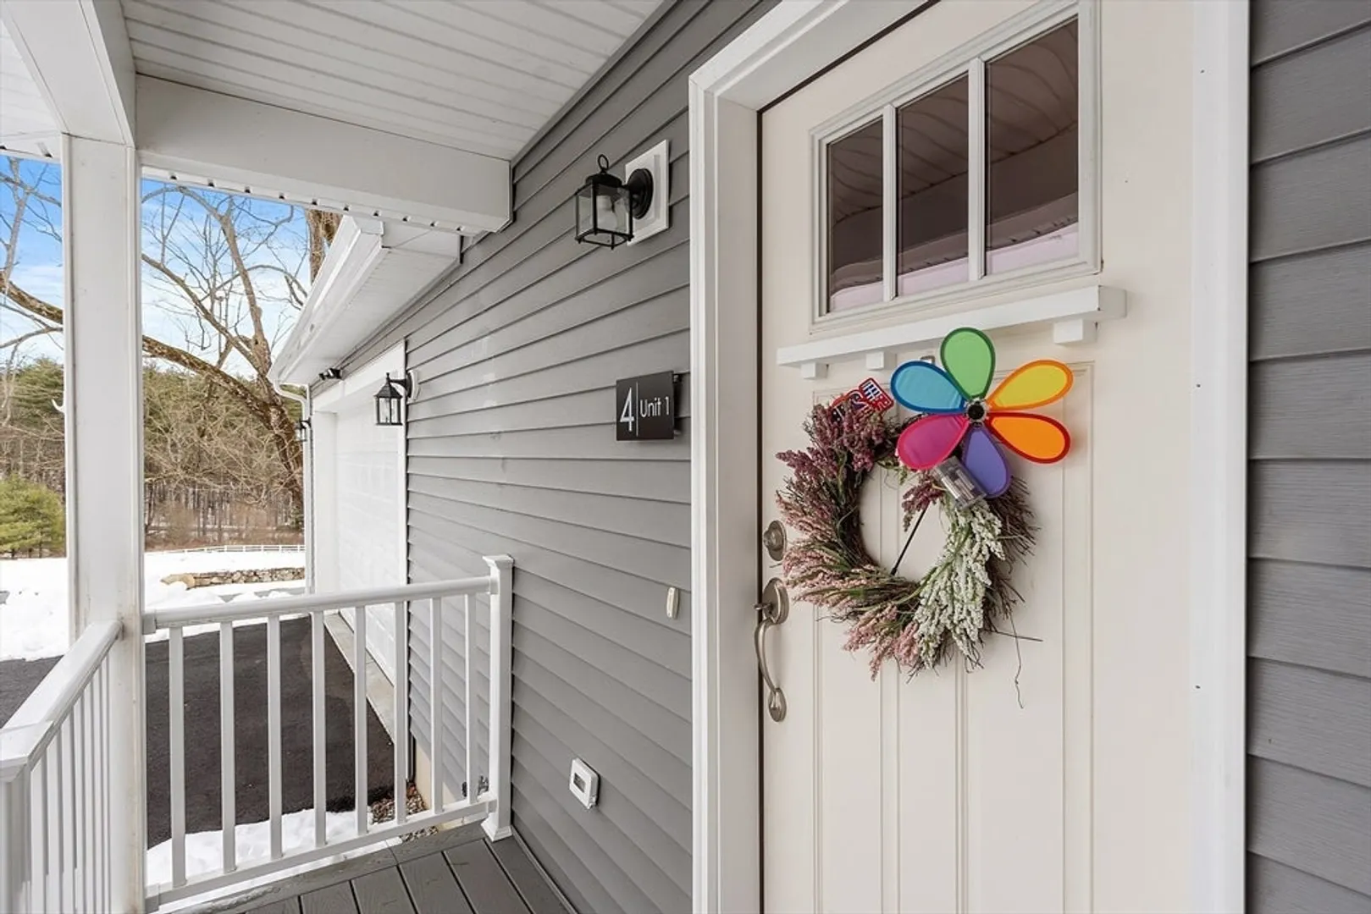
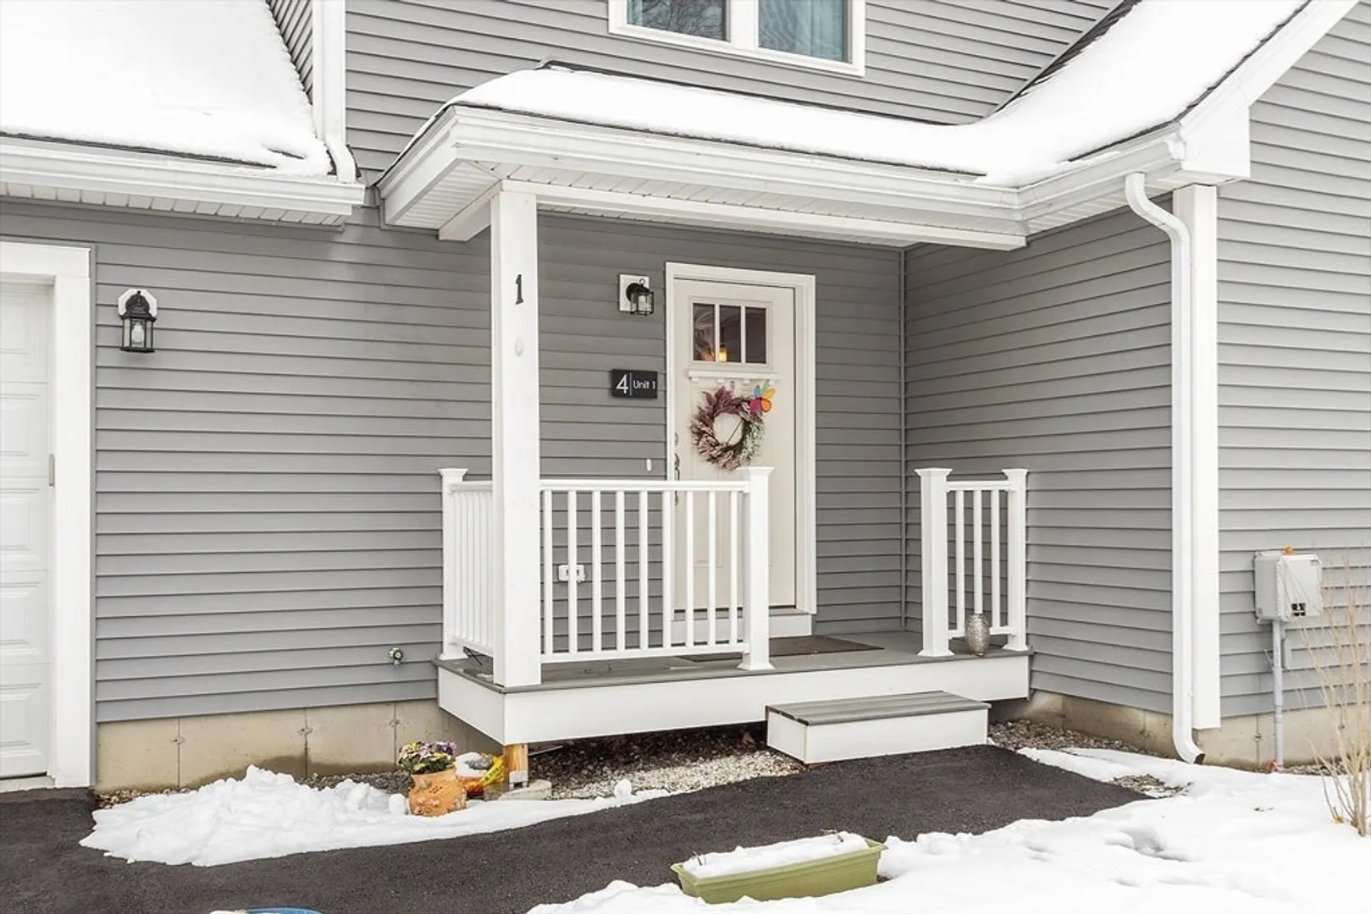
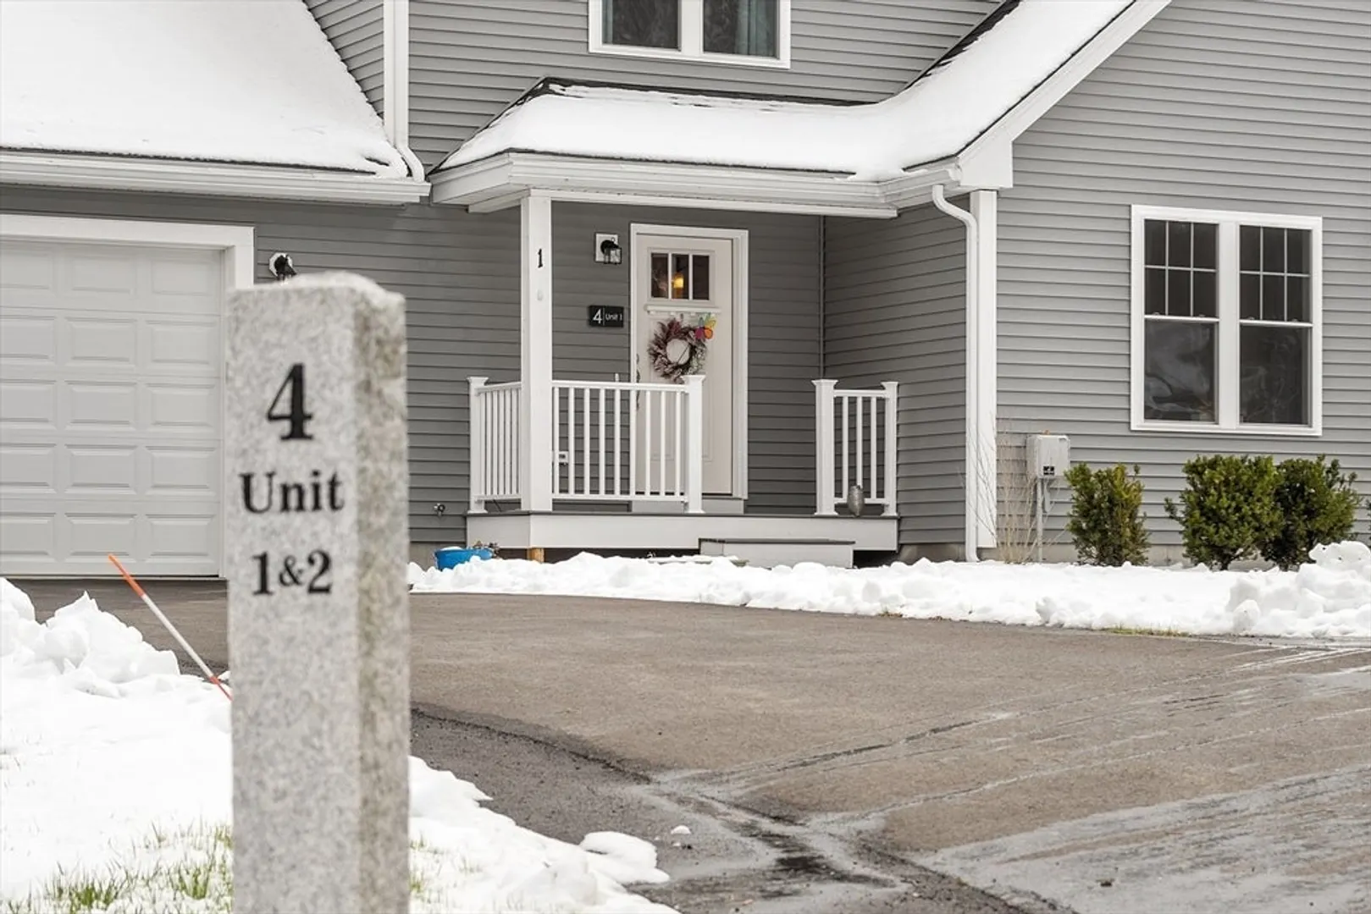
- Unit Number: 1
- Status: Closed
-
Additional Details
- Appliances: Range, Dishwasher, Microwave, Refrigerator, Plumbed For Ice Maker
- Construction: Frame
- Exterior Features: Deck - Vinyl, Deck - Composite
- Flooring: Wood, Tile, Carpet, Flooring - Hardwood
- Pets Allowed: Yes w/ Restrictions
- SqFt Source: Public Record
- Year Built Details: Actual
- Zoning: Tnr
- Basement: Y
- Exclusions: Washer And Dryer
- Fireplaces: 1
- Interior Features: Closet, Entrance Foyer
- Roof: Shingle
- Total Number of Units: 8
- Year Built Source: Public Records
-
Amenities
- Community Features: Shopping, Park, Walk/Jog Trails, Stable(s), Golf, Bike Path, Conservation Area, Public School
- Parking Features: Attached, Off Street, Paved
- Covered Parking Spaces: 2
-
Utilities
- Electric: 200+ Amp Service
- Water Source: Public
- Sewer: Private Sewer
-
Fees / Taxes
- Assessed Value: $523,100
- HOA Fee Includes: Insurance, Maintenance Grounds, Snow Removal
- Taxes: $7,506
- HOA Fee Frequency: Monthly
- Tax Year: 2024
Similar Listings
Sold
42 Photos
Sold
26 Photos
Sold
34 Photos
Content © 2026 MLS Property Information Network, Inc. The information in this listing was gathered from third party resources including the seller and public records.
Listing information provided courtesy of Lamacchia Realty, Inc..
MLS Property Information Network, Inc. and its subscribers disclaim any and all representations or warranties as to the accuracy of this information.
