
Sold!
$520,000
3
Beds
1/1
Bath
2,441
Living Area
-
Property Description
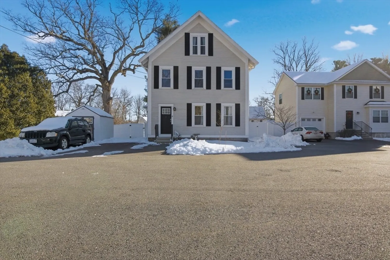
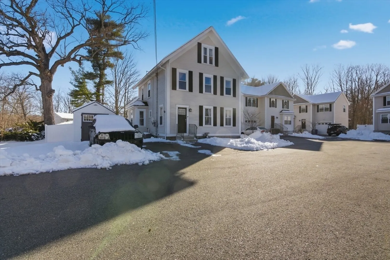
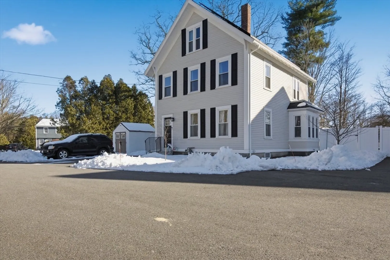
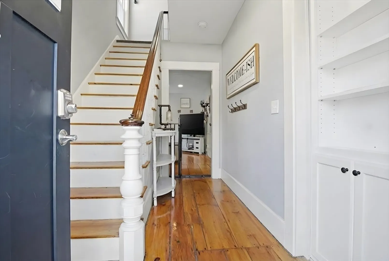
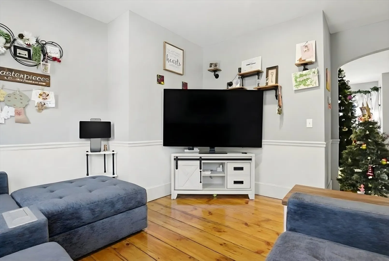
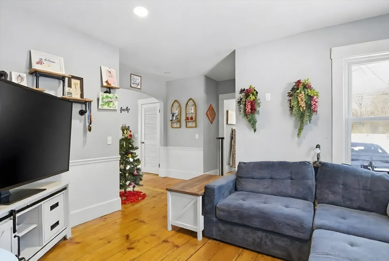
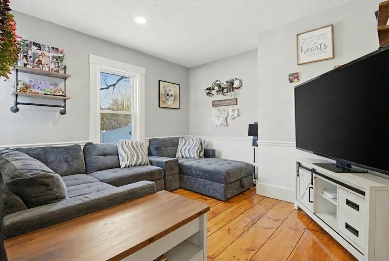
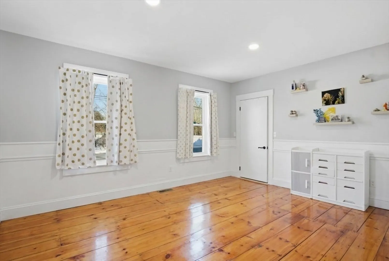
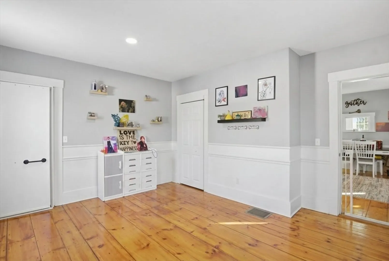
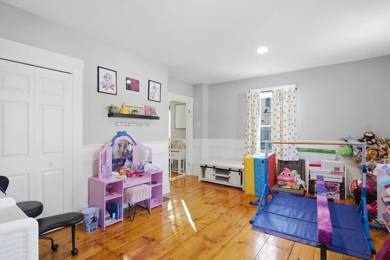
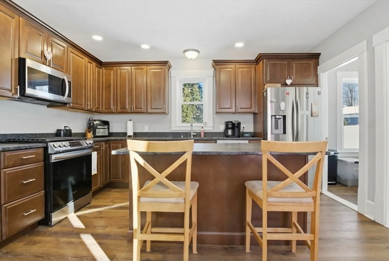
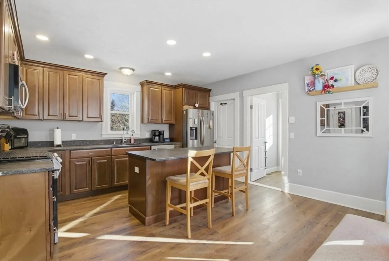
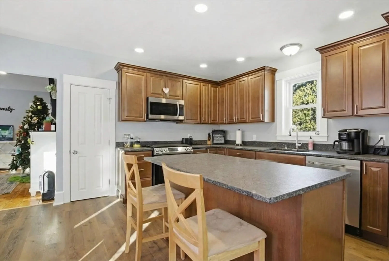
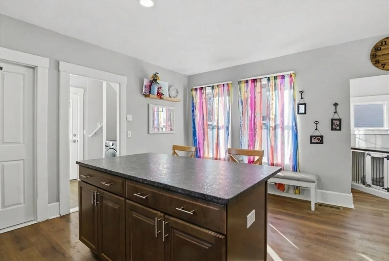
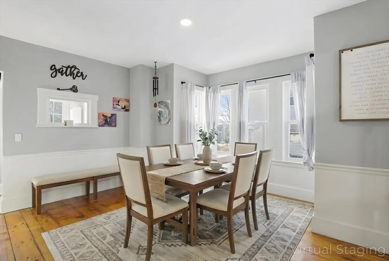
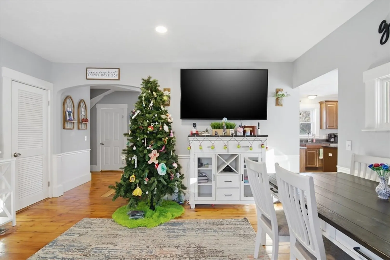
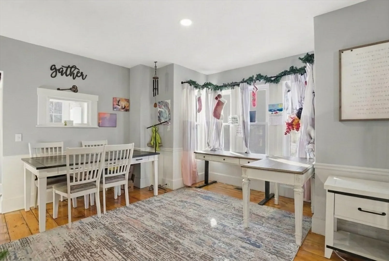
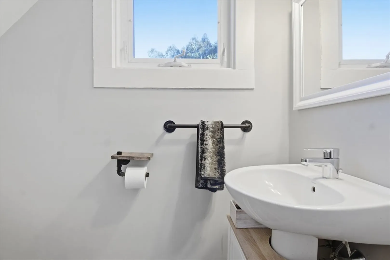
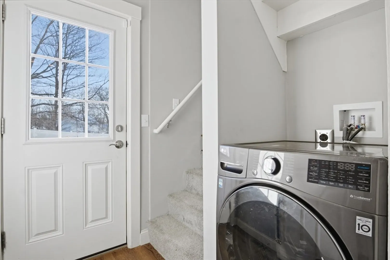
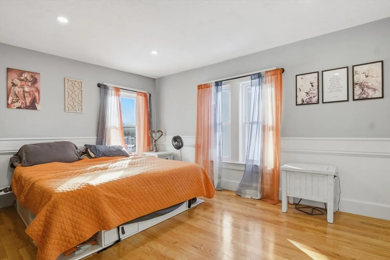
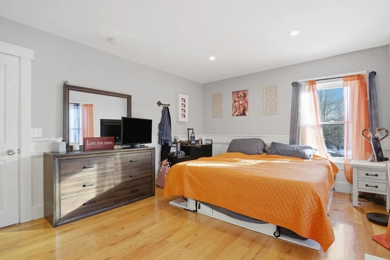
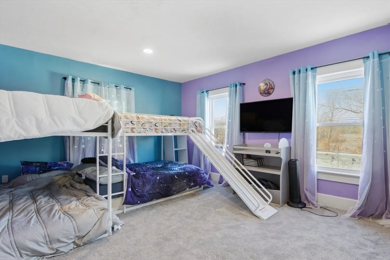
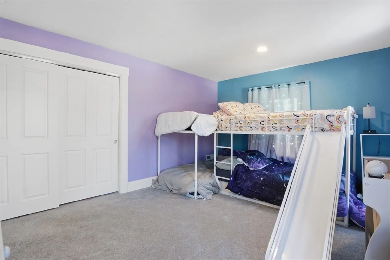
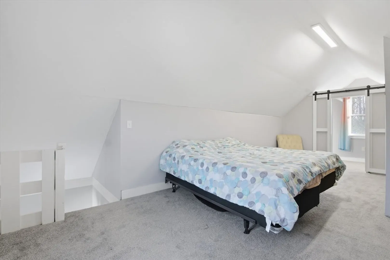
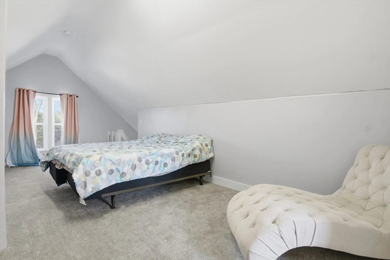
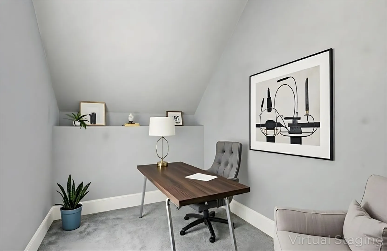
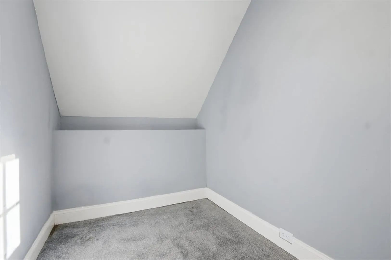
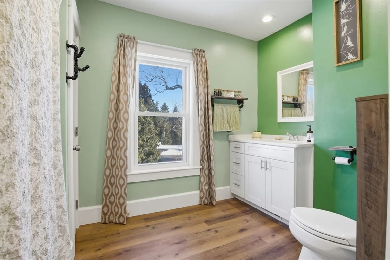
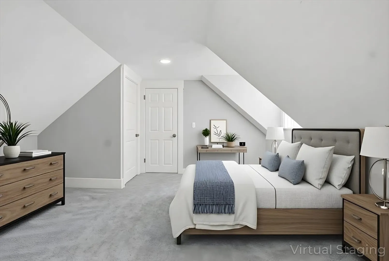
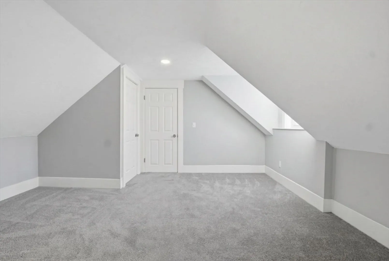
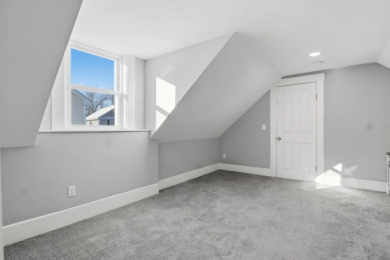
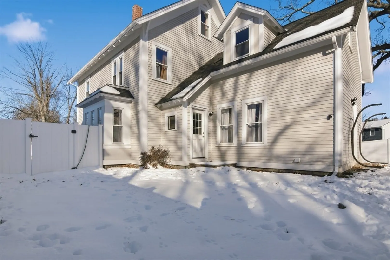
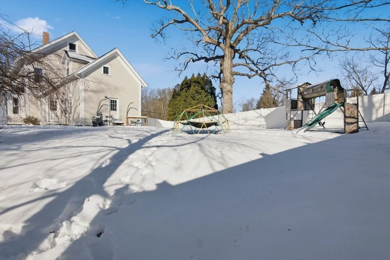
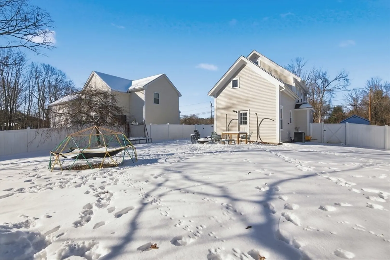
Welcoming living space featuring recessed lighting and beautiful wide-plank flooring sets the tone for this charming home. The spacious kitchen offers stainless steel appliances, ample cabinet space, a center island with plenty of countertop room and additional seating, and a walk-in pantry closet. The wide-plank flooring flows seamlessly throughout the formal dining room and family room. A convenient half bath and first-floor laundry hookups complete the main level. Head to the second level to find three bedrooms, an office space, and a full bath. The walk-up attic provides even more versatility with a finished bonus room complete with a walk-in closet. Outside, enjoy a fully fenced-in yard, storage shed, and paved driveway. Experience the ease of condo living with the comfort and privacy of a detached home!
-
Highlights
- Cooling: Central Air
- HOA Fee: $125
- Property Class: Residential
- Stories: 3
- Unit Number: 1
- Status: Closed
- Heating: Forced Air, Natural Gas
- Parking Spots: 2
- Property Type: Condominium
- Total Rooms: 8
- Year Built: 1882
-
Additional Details
- Appliances: Range, Dishwasher, Microwave, Refrigerator
- Construction: Conventional (2x4-2x6)
- Exterior Features: Patio, Storage, Fenced Yard, Rain Gutters
- Interior Features: Walk-up Attic
- Roof: Shingle
- Total Number of Units: 4
- Year Built Source: Public Records
- Zoning: Urr
- Basement: Y
- Exclusions: Washer/Dryer Combo Unit, Ring Doorbell(S), Ring Cameras And Security System
- Flooring: Vinyl, Carpet, Concrete, Hardwood, Pine
- Pets Allowed: Yes
- SqFt Source: Public Record
- Year Built Details: Actual
- Year Converted: 2021
-
Amenities
- Community Features: Public Transportation, Highway Access, Public School
- Security Features: Security System
- Parking Features: Off Street, Paved
-
Utilities
- Electric: Circuit Breakers, 100 Amp Service
- Water Source: Public
- Sewer: Public Sewer
-
Fees / Taxes
- Assessed Value: $461,400
- Tax Year: 2025
- HOA Fee Includes: Insurance, Maintenance Grounds, Snow Removal, Trash
- Taxes: $6,750
Similar Listings
Sold
42 Photos
Sold
26 Photos
Sold
5 Photos
Sold
42 Photos
Content © 2026 MLS Property Information Network, Inc. The information in this listing was gathered from third party resources including the seller and public records.
Listing information provided courtesy of RE/MAX Innovative Properties.
MLS Property Information Network, Inc. and its subscribers disclaim any and all representations or warranties as to the accuracy of this information.
