
95 Lowell Rd #1
$629,900
3
Beds
2/1
Baths
1,829
Sqft
- Request Info
- Call
- Save
-
More
- Mortgage Calculator

Property Tools
$629,900
3
Beds
2/1
Baths
1,829
Living Area
-
Property Description
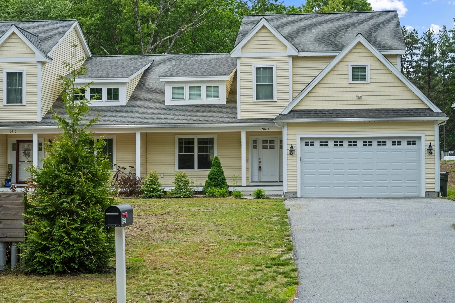
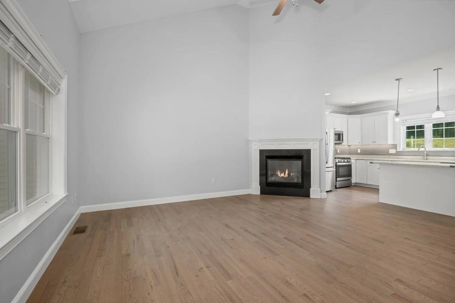
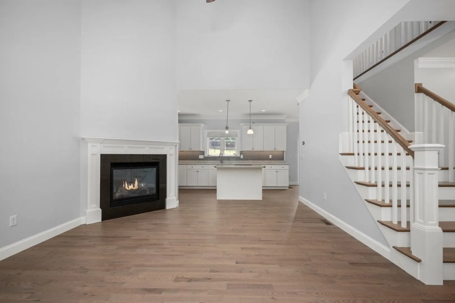
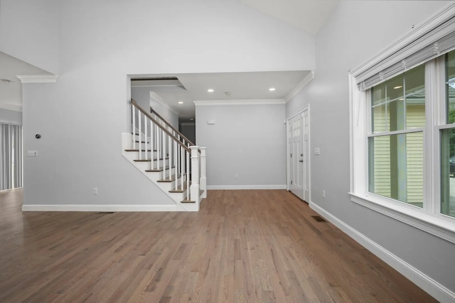
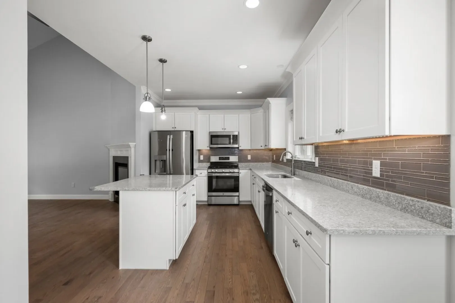
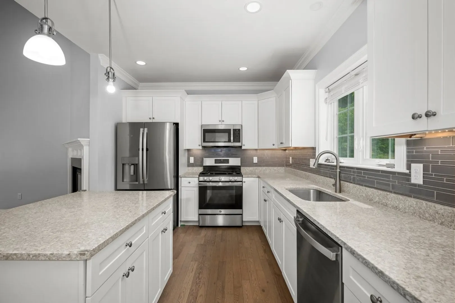
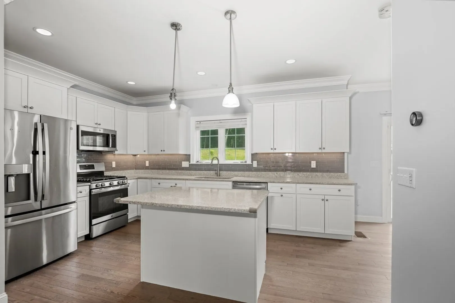
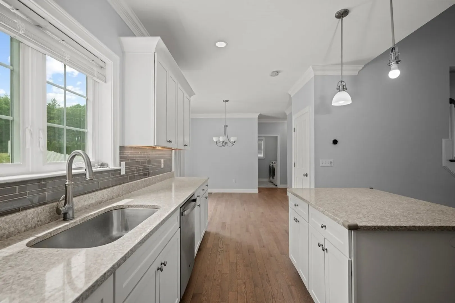
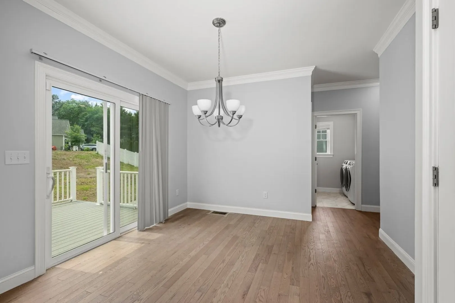
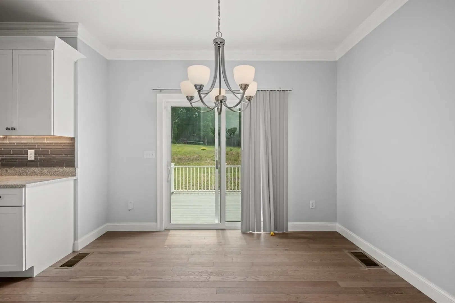
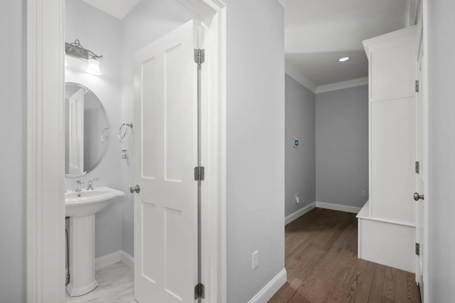
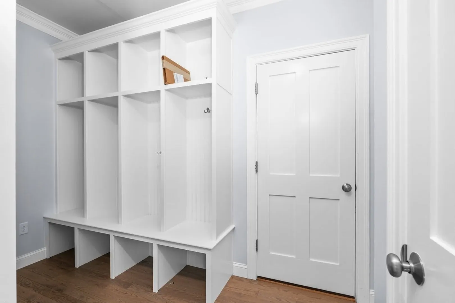
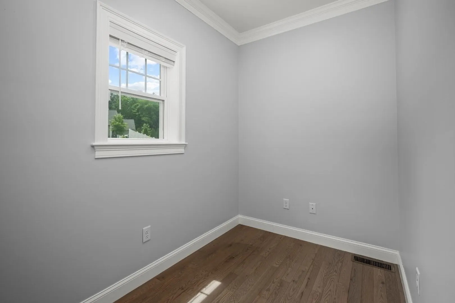
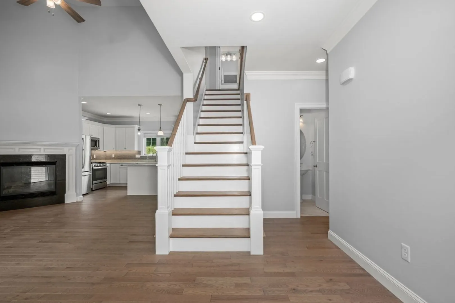
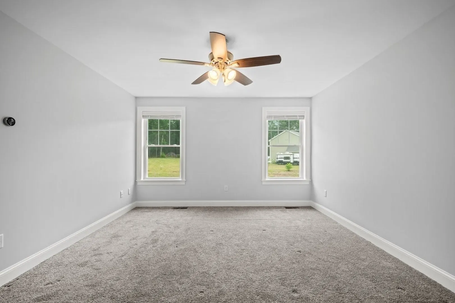
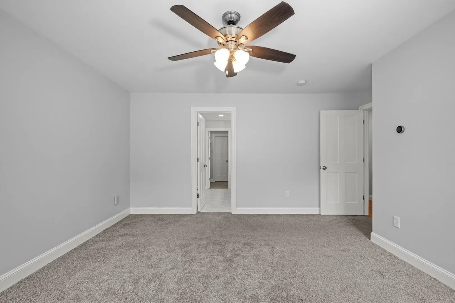
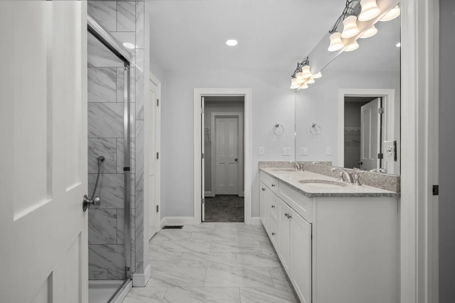
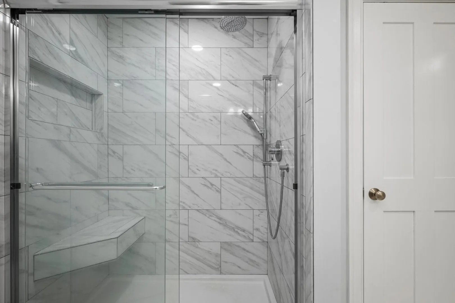
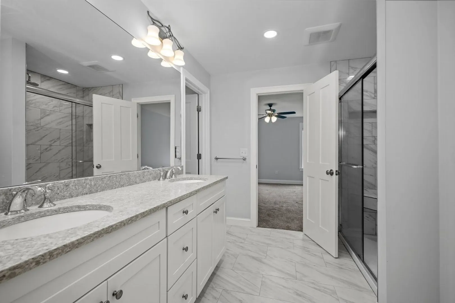
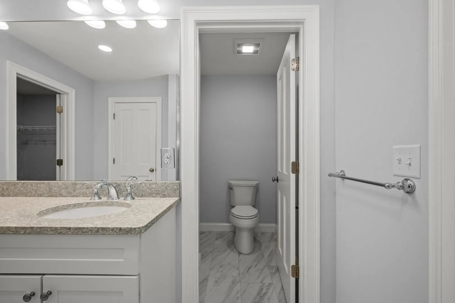
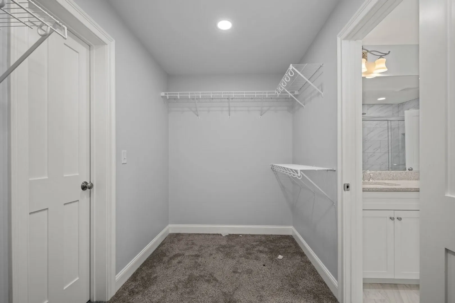
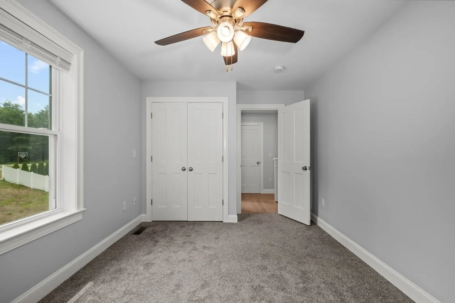
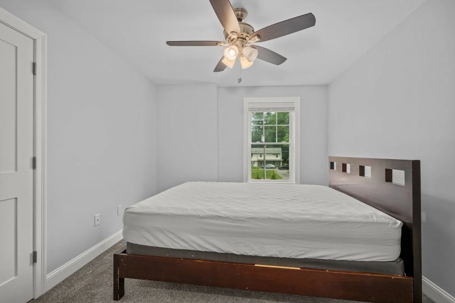
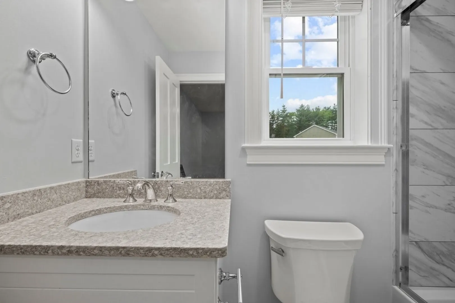
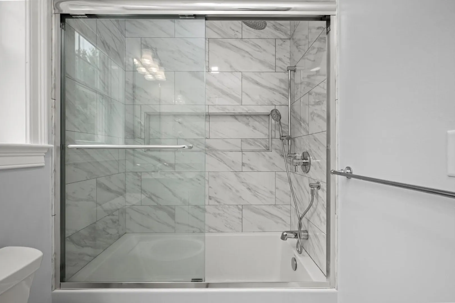
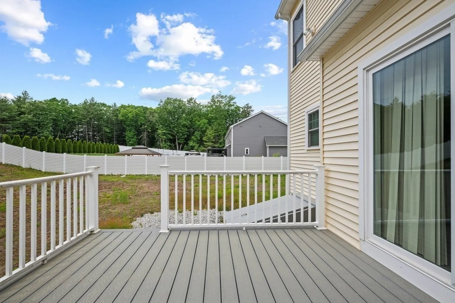
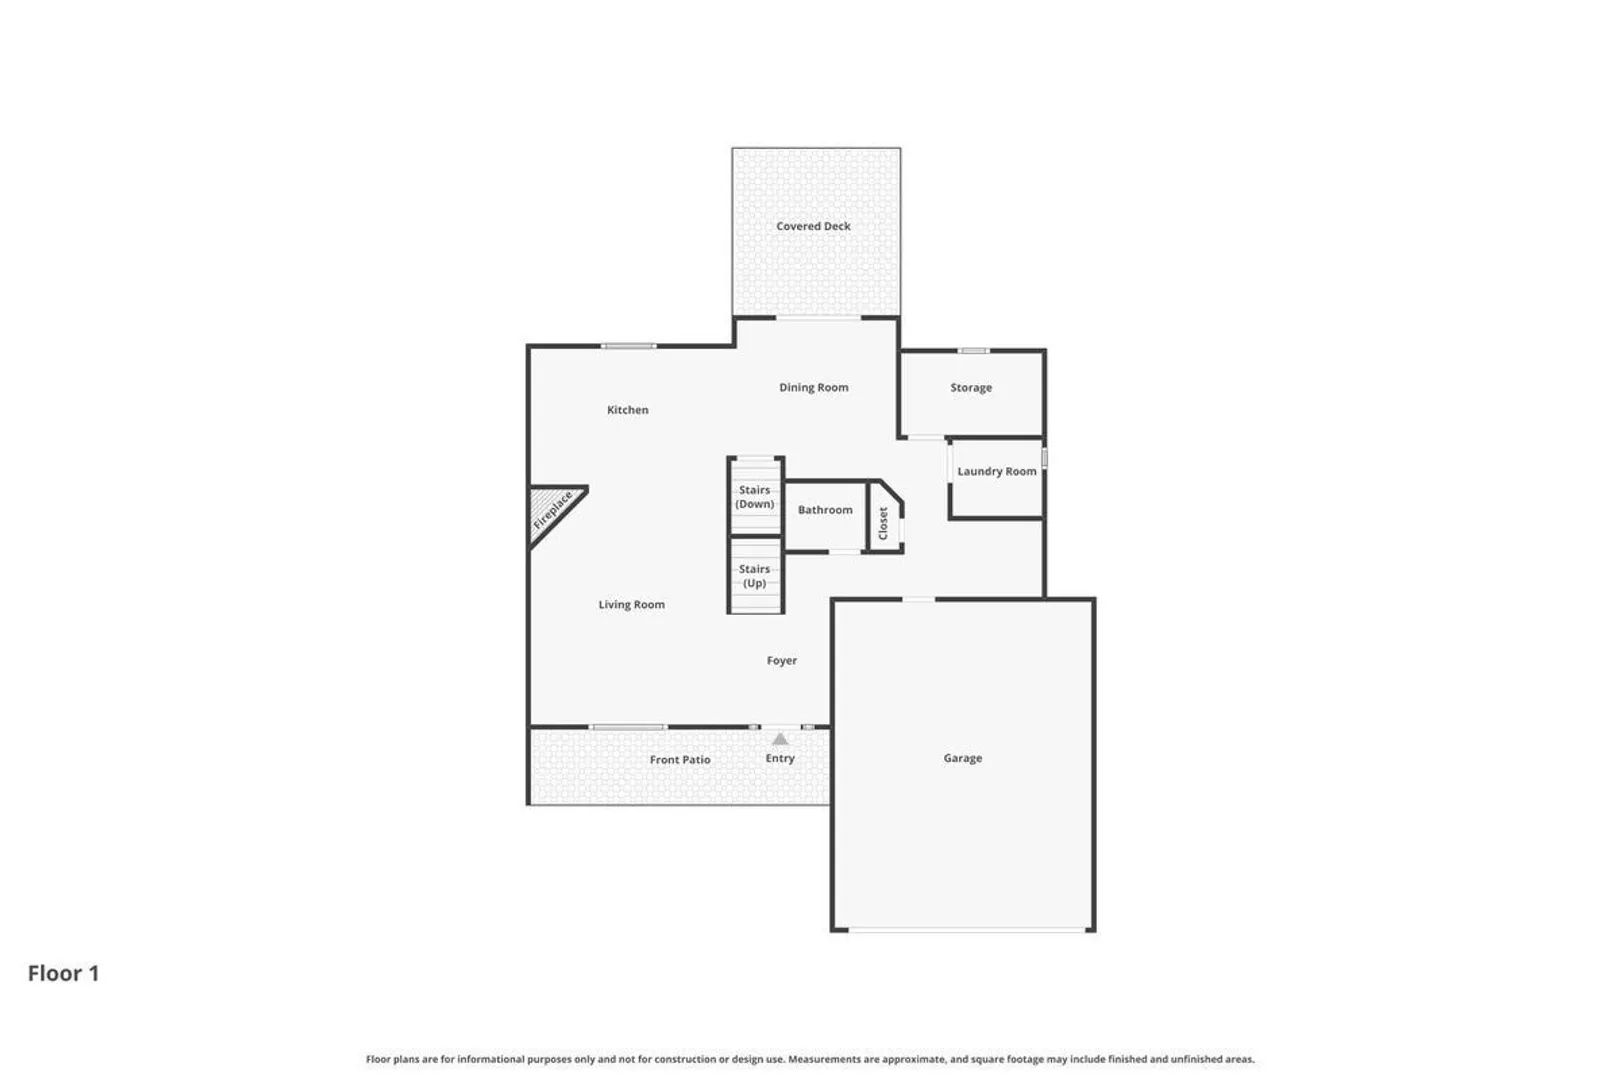
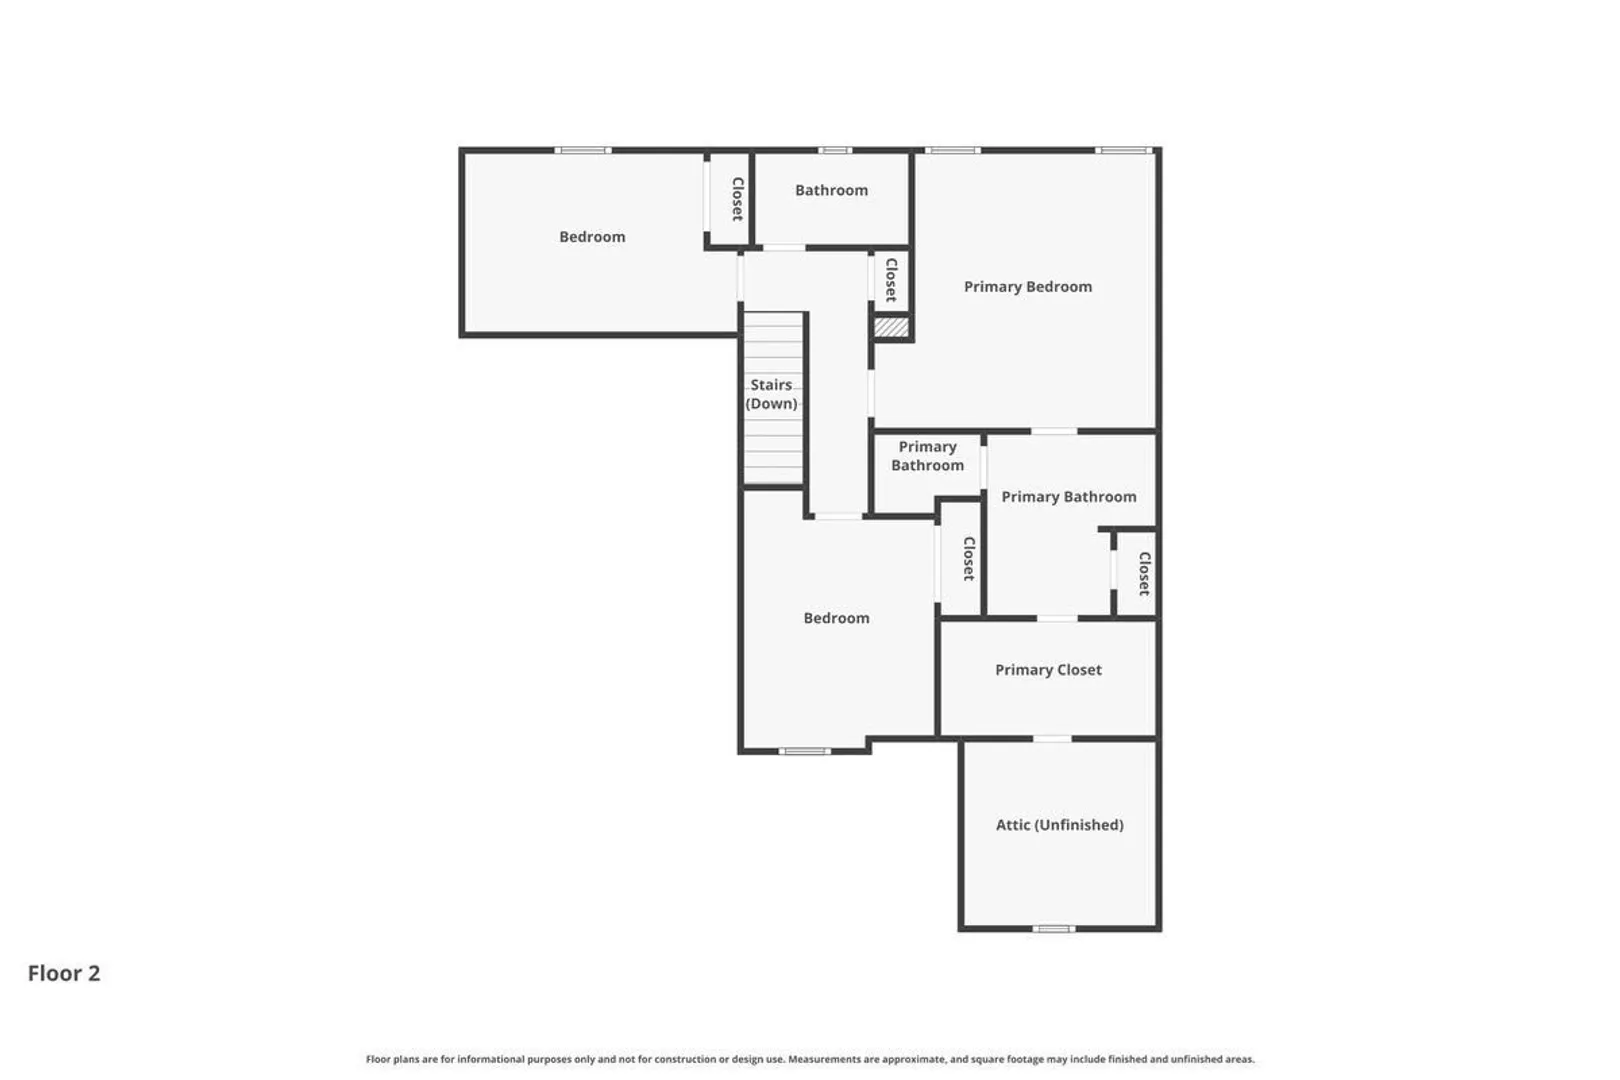
NO CONDO FEES! Welcome home to this exceptional five-year-old property in the sought-after neighborhood of Pepperell. Impeccably maintained, this better-than-new 3 bdrm, 3 bth home boasts an open, airy floor plan and a freshly painted interior, featuring a private home office on the main level. The seamless layout is ideal for entertaining, with high ceilings in the living room and hardwood floors throughout the first floor. The living room features a gas fireplace and plenty of natural light. The spacious eat-in kitchen is equipped with granite countertops, stainless steel appliances, white shaker-style cabinets, and a beautiful island. The inviting dining room opens to the 12-square-foot back deck—perfect for relaxation and gatherings. Upstairs, you'll find an oversized ensuite master bedroom, full bath, plus two generously sized bedrooms. No condo fees. Easy access to major routes and highways, downtown shops, restaurants & tax-free NH. With modern updates & a prime location, this is an exceptional opportunity.
-
Highlights
- Cooling: Central Air
- Parking Spots: 6
- Property Type: Condominium
- Total Rooms: 7
- Year Built: 2021
- Heating: Forced Air, Natural Gas
- Property Class: Residential
- Stories: 2
- Unit Number: 1
- Status: Active
-
Additional Details
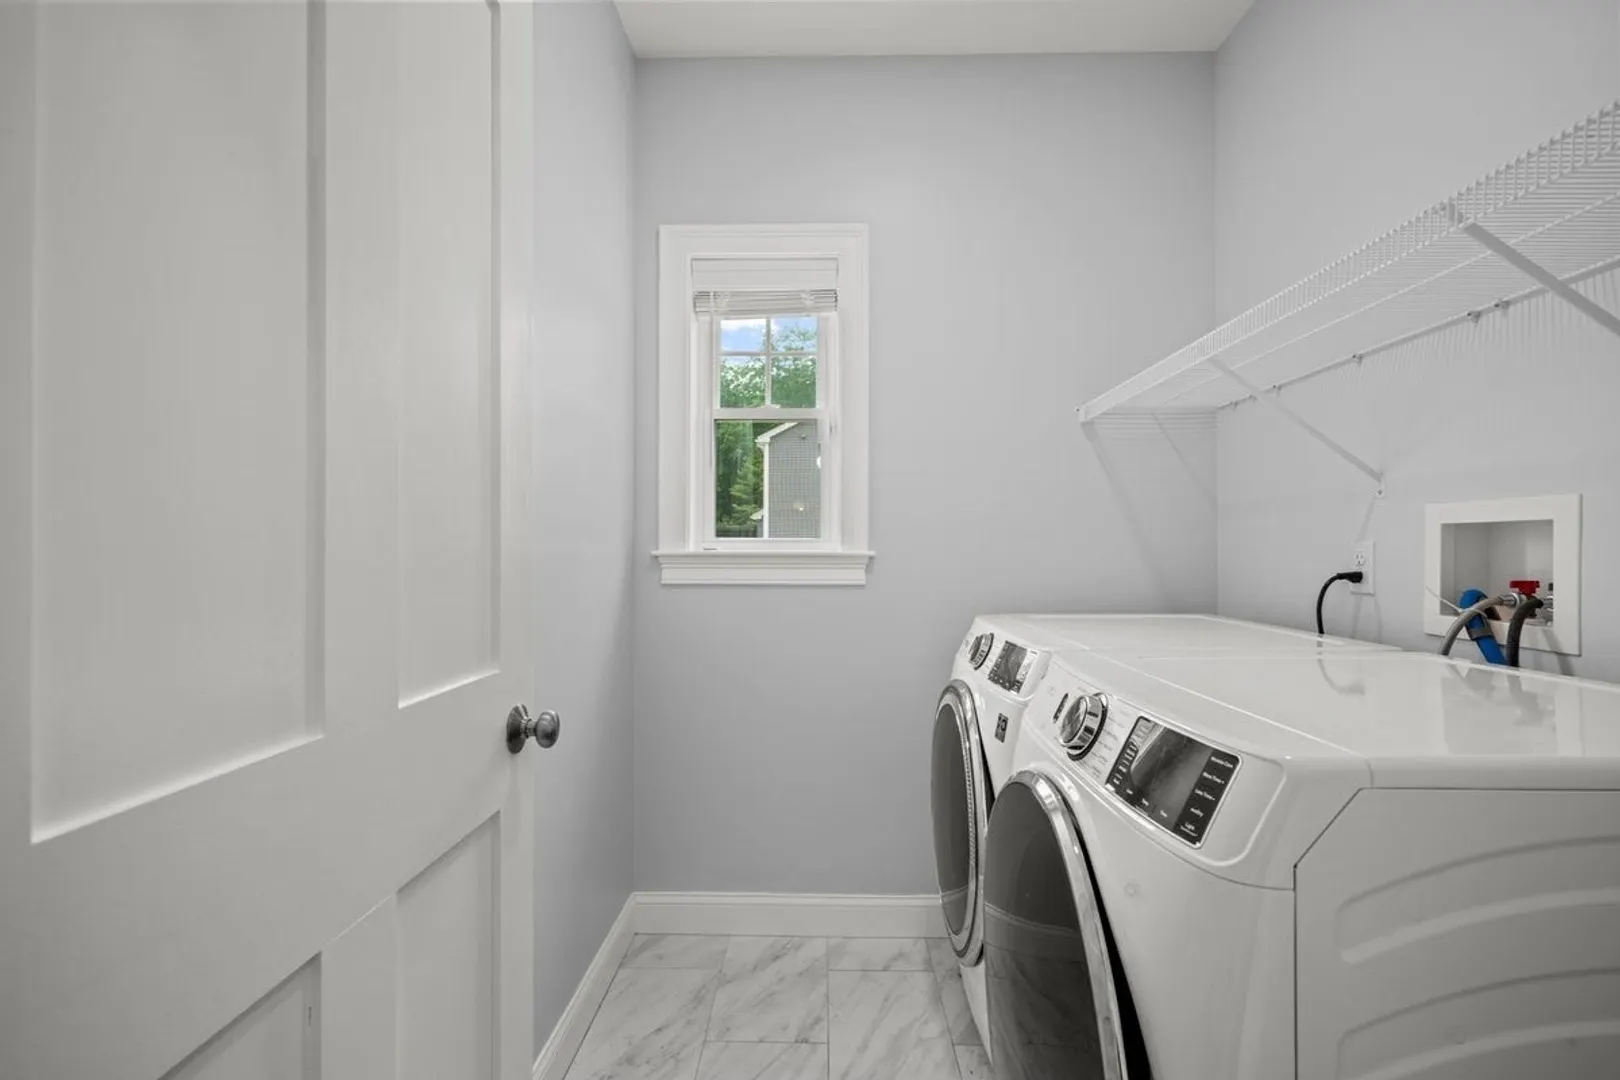
- Appliances: Range, Dishwasher, Microwave, Refrigerator, Washer, Dryer
- Construction: Frame
- Fireplaces: 1
- Interior Features: Home Office
- SqFt Source: Public Record
- Year Built Details: Actual
- Zoning: Sur
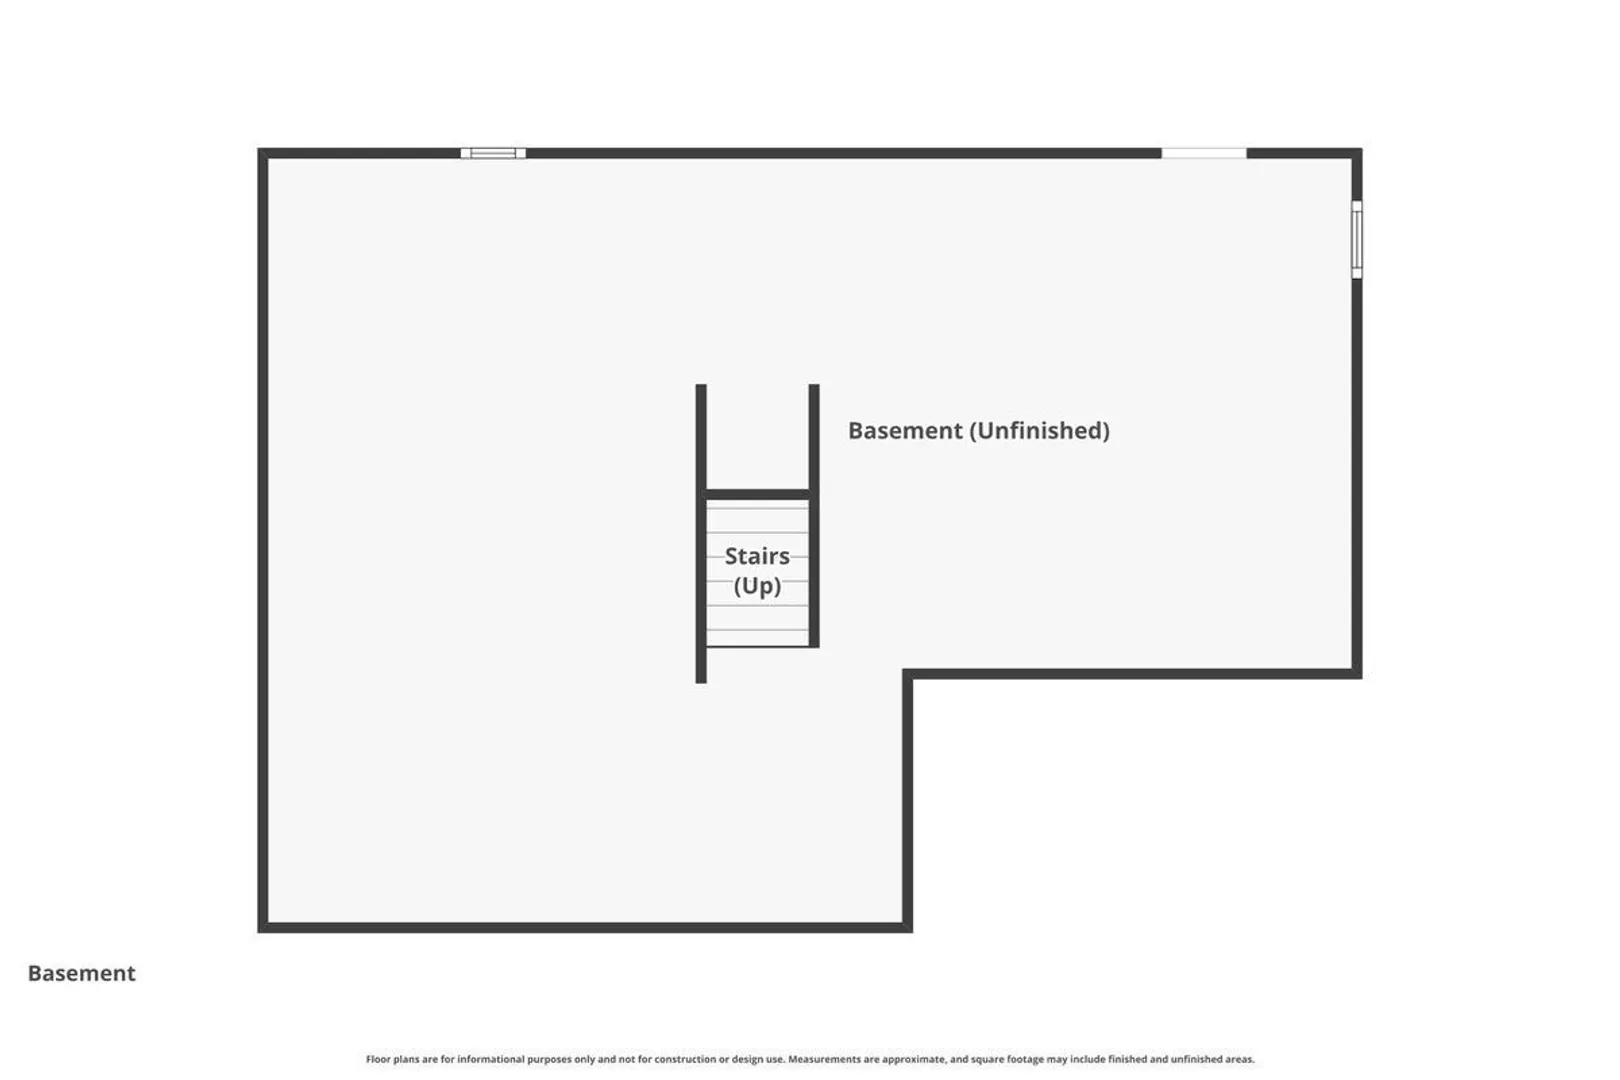
- Basement: Y
- Exterior Features: Porch, Deck
- Flooring: Wood, Tile, Carpet, Flooring - Hardwood
- Roof: Shingle
- Total Number of Units: 2
- Year Built Source: Public Records
-
Amenities
- Covered Parking Spaces: 2
- Parking Features: Attached
-
Utilities
- Electric: Circuit Breakers, 200+ Amp Service
- Water Source: Public
- Sewer: Public Sewer
-
Fees / Taxes
- Assessed Value: $618,800
- Taxes: $9,053
- Tax Year: 2025
Similar Listings
Sold
38 Photos
Sold
42 Photos
Sold
30 Photos
Sold
28 Photos
Content © 2026 MLS Property Information Network, Inc. The information in this listing was gathered from third party resources including the seller and public records.
Listing information provided courtesy of Century 21 XSELL REALTY.
MLS Property Information Network, Inc. and its subscribers disclaim any and all representations or warranties as to the accuracy of this information.