
Sold!
$499,000
2
Beds
1/1
Bath
1,912
Living Area
-
Property Description
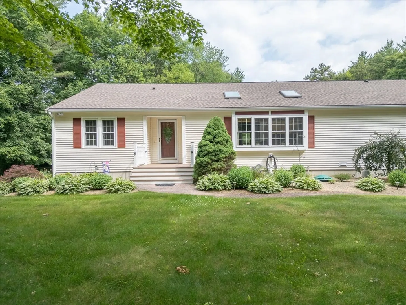
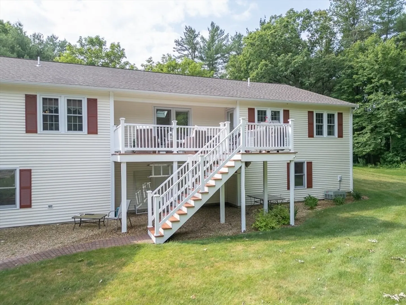
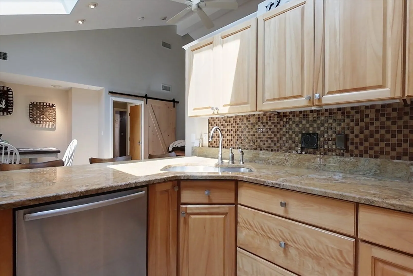
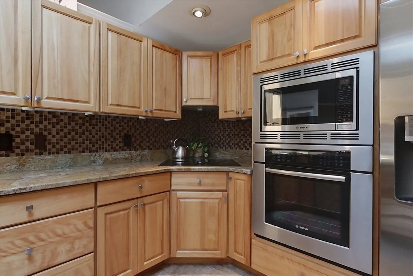
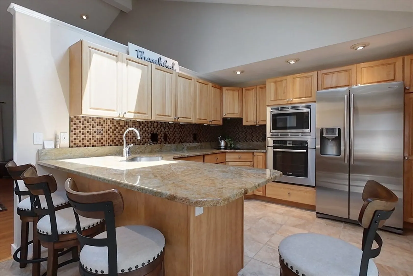
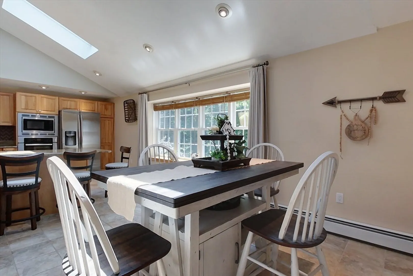
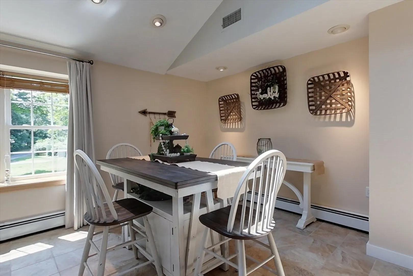
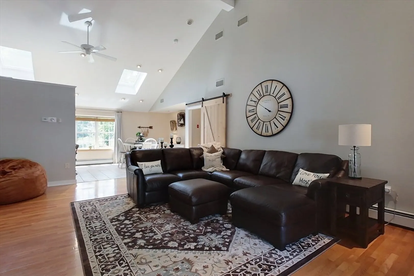
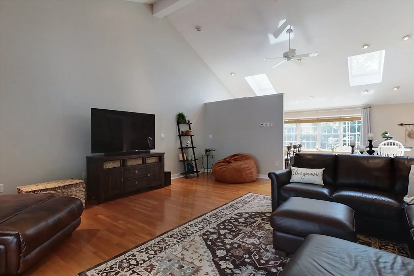
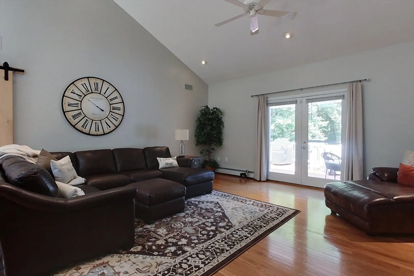
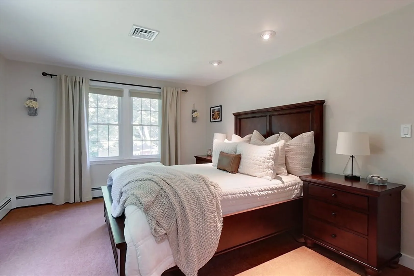
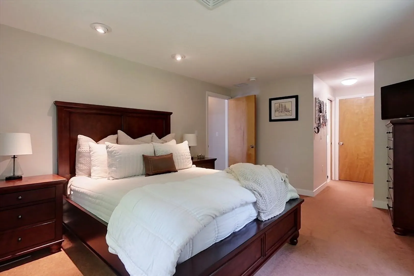
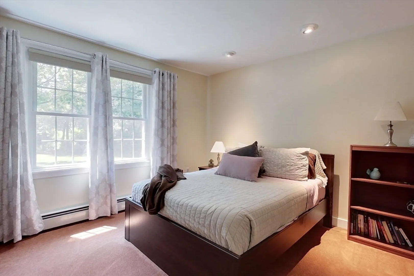
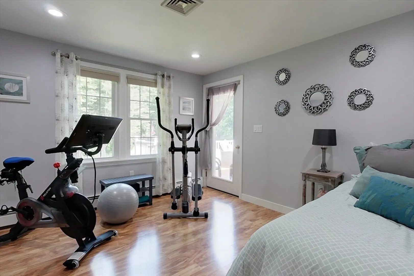
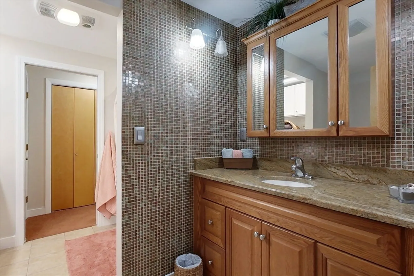
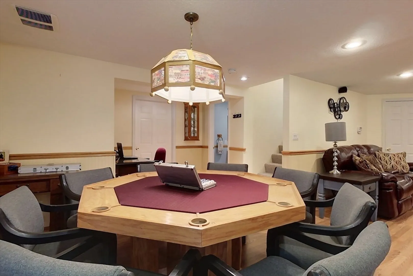
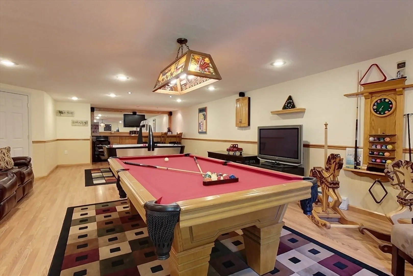
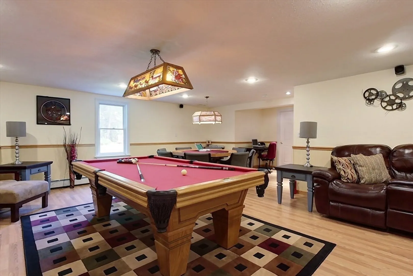
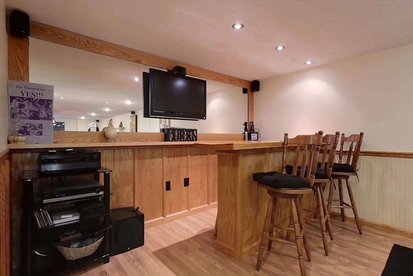
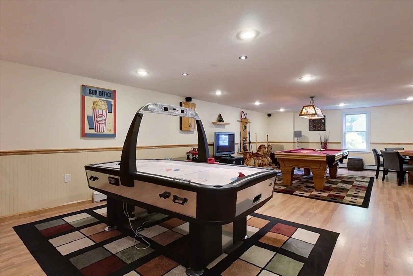
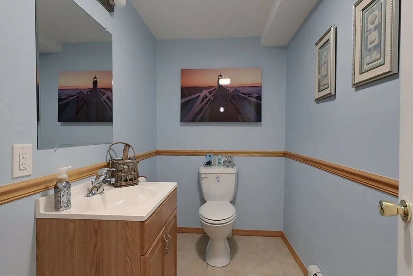
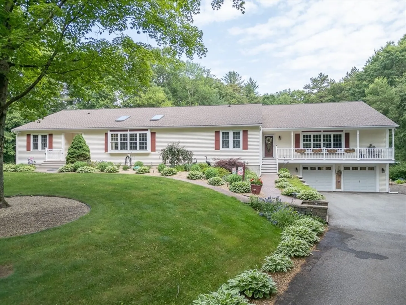
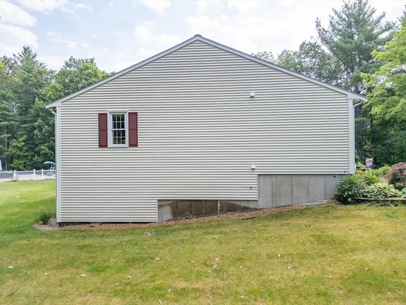
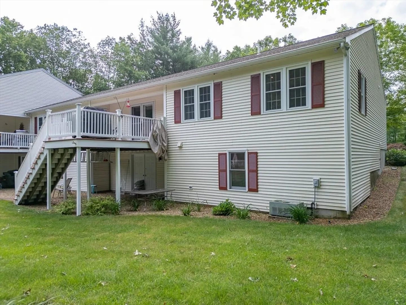
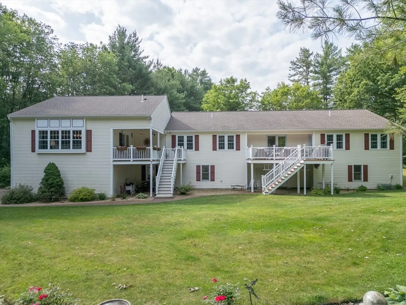
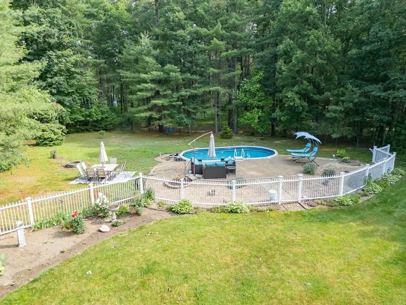
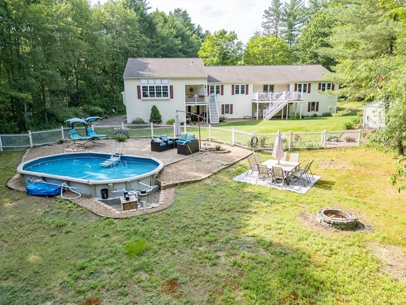
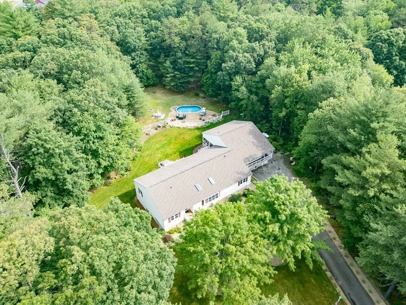
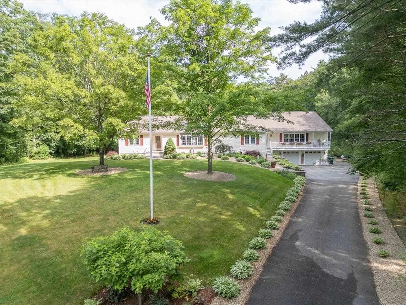
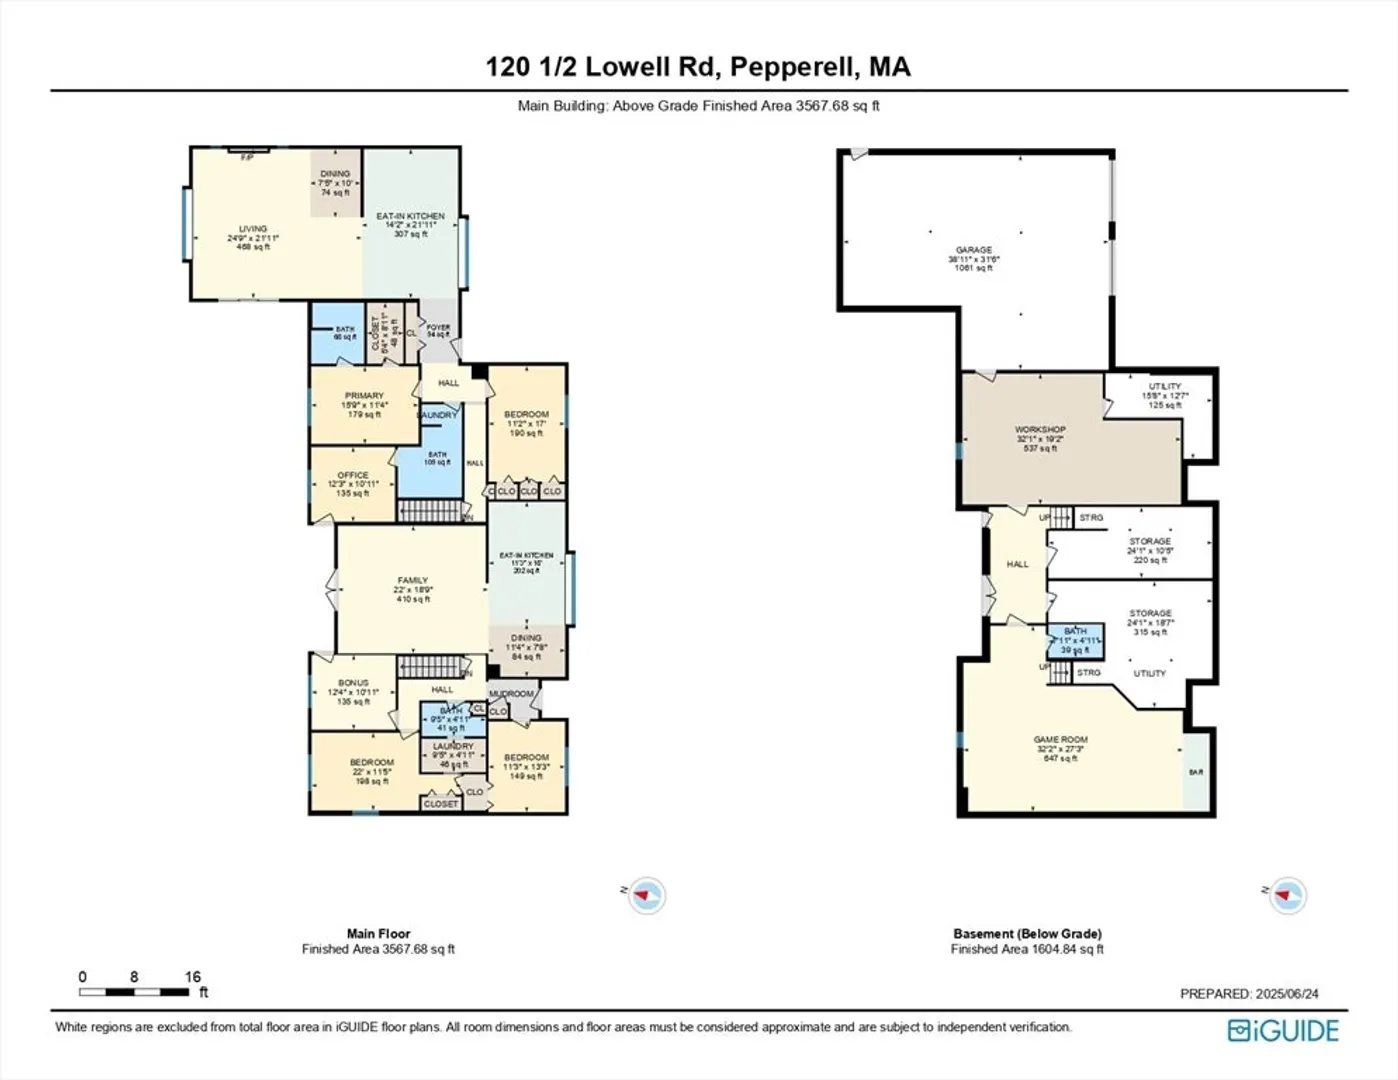
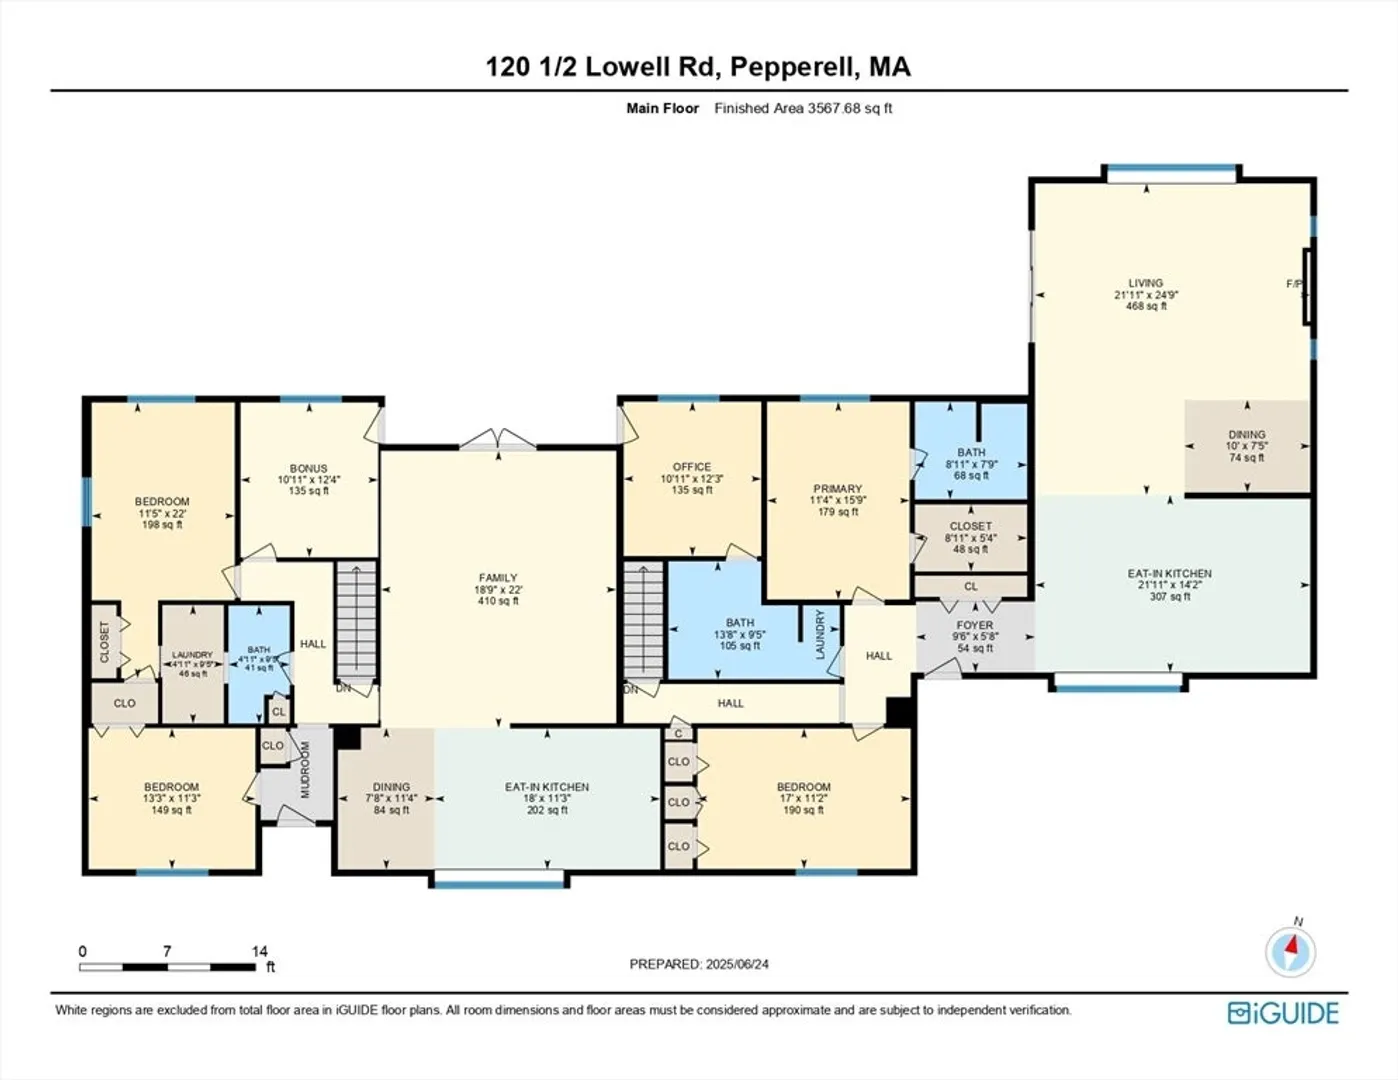
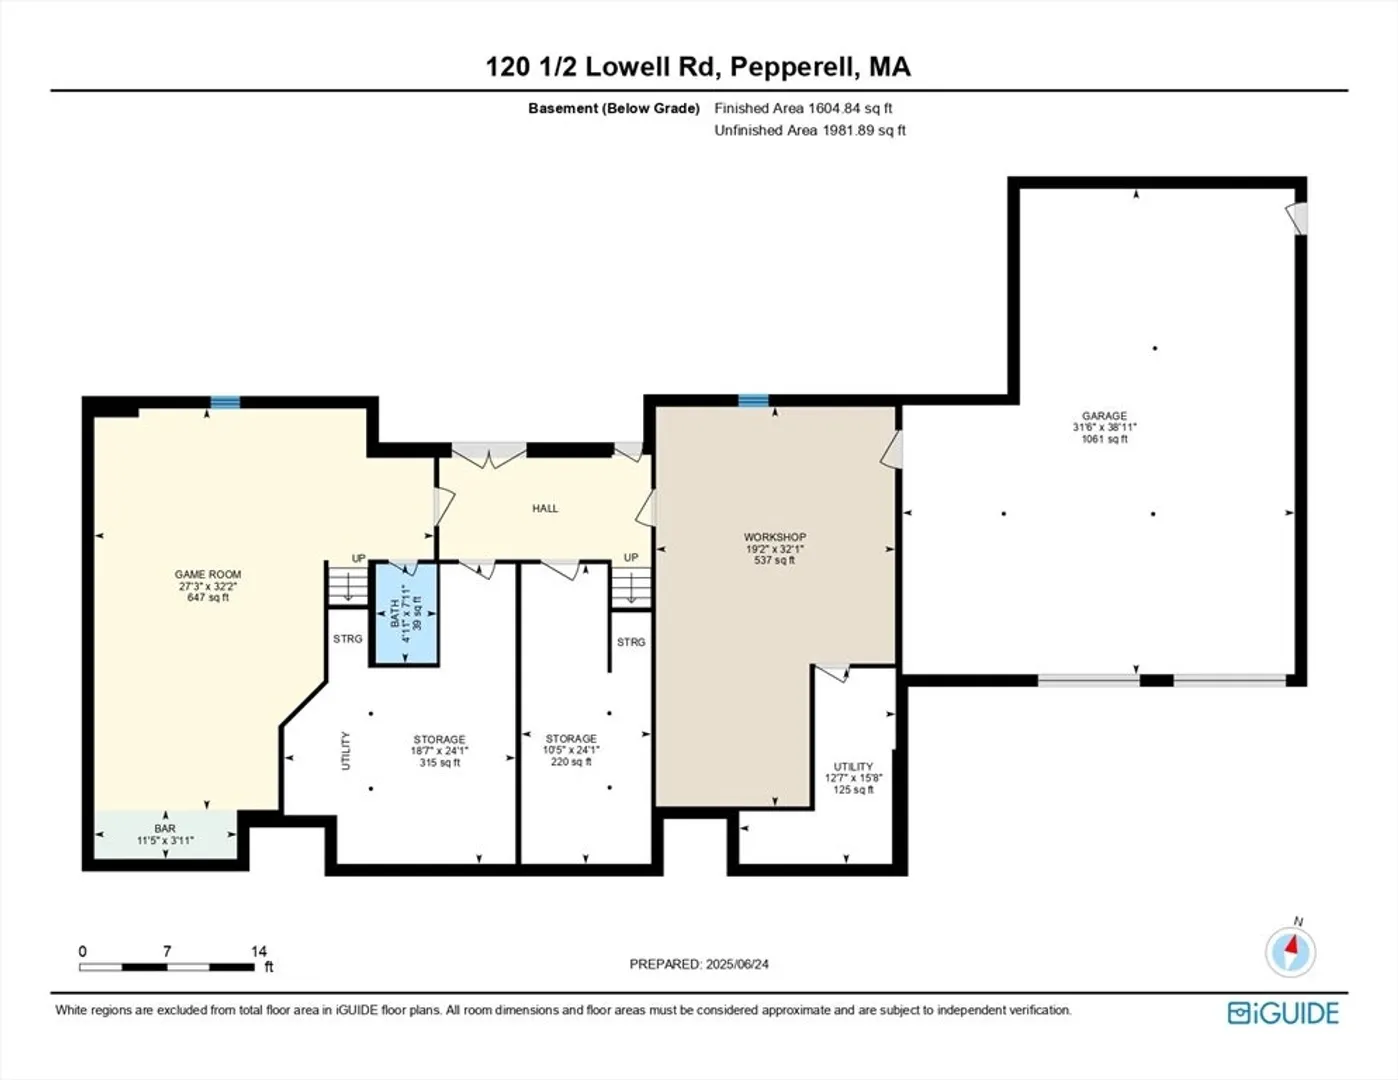
A rare opportunity for close-knit buyers or blended families—live together while keeping your own space & deed! Each unit is separately deeded yet connected by shared areas. UNIT B boasts a bright, open floor plan w/ a 400+ sq ft Family Room featuring vaulted ceilings & hardwood floors. The eat-in Kitchen includes light-toned cabinets, counter seating, & large picture window open to the Dining area. A Bedroom/Bonus RM leads to a private back deck. Downstairs, enjoy 650+ sq ft of flexible rec/game space w/ a convenient 1/2 Bath. Central AC & 2 tandem garage parking spaces provide everyday comfort. Best of all, both units share an incredible outdoor space—fenced-in semi-inground pool, patio, & fire pit—ideal for relaxing or hosting. A truly one-of-a-kind opportunity that blends independence w/ connection in a functional way! See MLS #:73396234 for UNIT A.
-
Highlights
- Cooling: Central Air
- HOA Fee: $300
- Property Class: Residential
- Stories: 1
- Unit Number: B
- Status: Closed
- Heating: Baseboard, Propane
- Parking Spots: 4
- Property Type: Condominium
- Total Rooms: 4
- Year Built: 1995
-
Additional Details
- Appliances: Range, Dishwasher, Microwave, Refrigerator, Washer, Dryer, Plumbed For Ice Maker
- Construction: Frame
- Flooring: Tile, Carpet, Hardwood
- Roof: Shingle
- Total Number of Units: 2
- Year Built Source: Public Records
- Basement: Y
- Exterior Features: Porch, Deck - Composite, Professional Landscaping, Sprinkler System
- Pets Allowed: Yes w/ Restrictions
- SqFt Source: Public Record
- Year Built Details: Actual
- Zoning: Sur
-
Amenities
- Covered Parking Spaces: 2
- Parking Features: Under, Off Street
-
Utilities
- Electric: Circuit Breakers, 200+ Amp Service
- Water Source: Public
- Sewer: Public Sewer
-
Fees / Taxes
- Assessed Value: $302,600
- HOA Fee Includes: Water, Sewer, Insurance, Maintenance Grounds
- Taxes: $4,427
- HOA Fee Frequency: Monthly
- Tax Year: 2025
Similar Listings
Sold
42 Photos
Sold
30 Photos
Sold
26 Photos
Sold
42 Photos
Content © 2026 MLS Property Information Network, Inc. The information in this listing was gathered from third party resources including the seller and public records.
Listing information provided courtesy of Keller Williams Realty - Merrimack.
MLS Property Information Network, Inc. and its subscribers disclaim any and all representations or warranties as to the accuracy of this information.
