
Sold!
$400,000
4
Beds
3
Baths
2,128
Living Area
-
Property Description
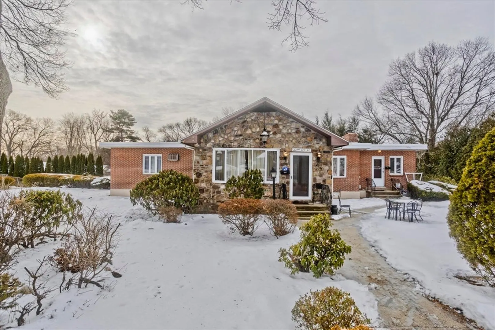
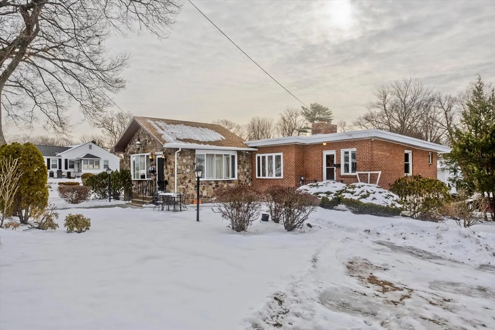
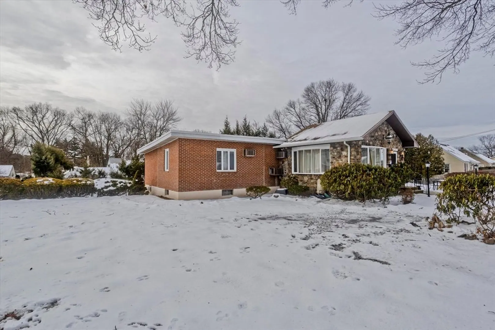
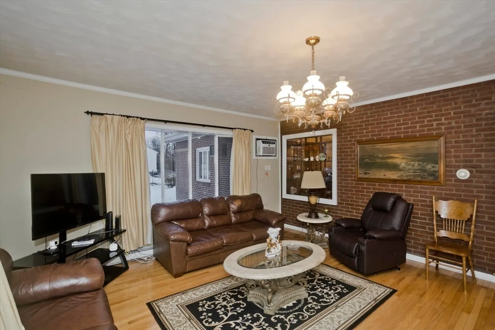
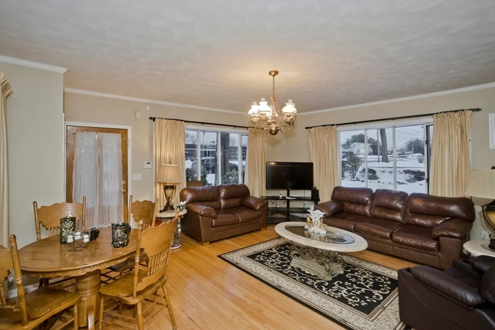
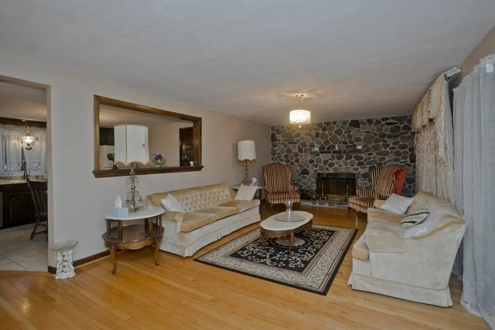
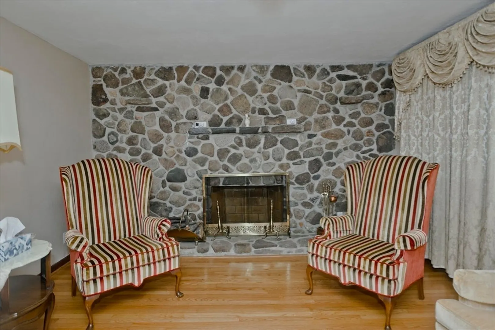
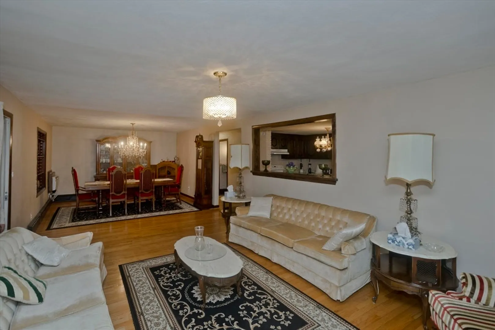
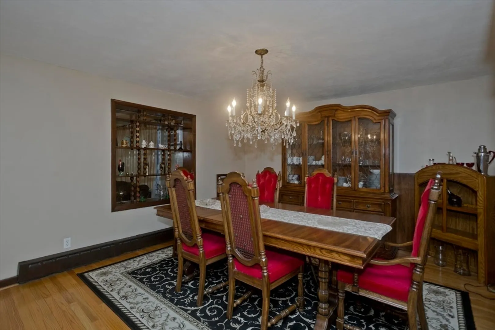
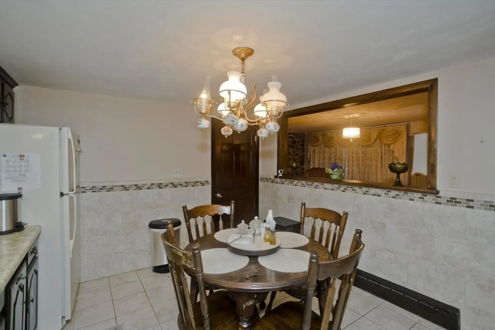
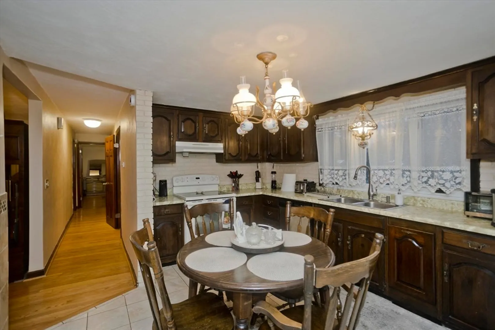
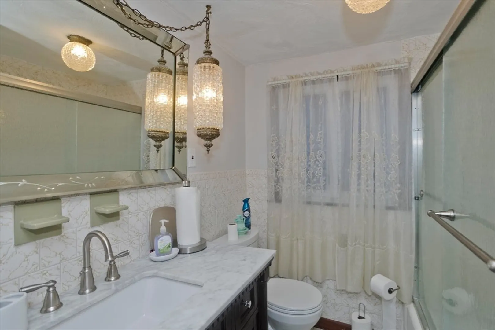
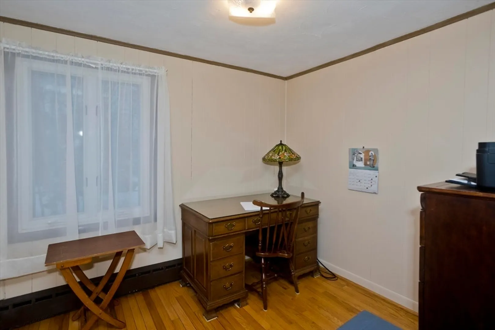
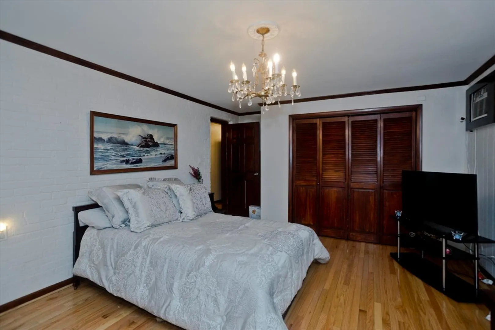
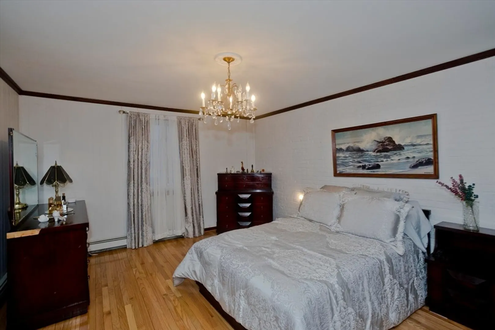
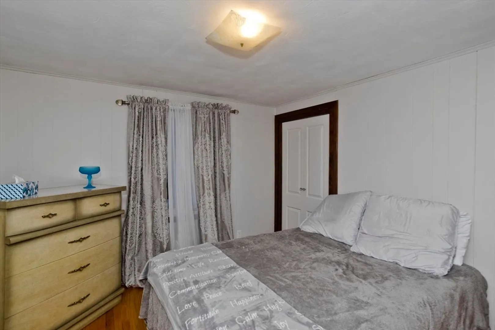
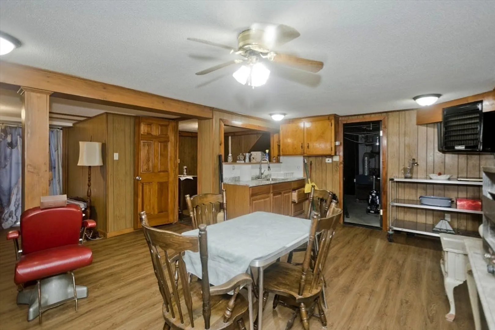
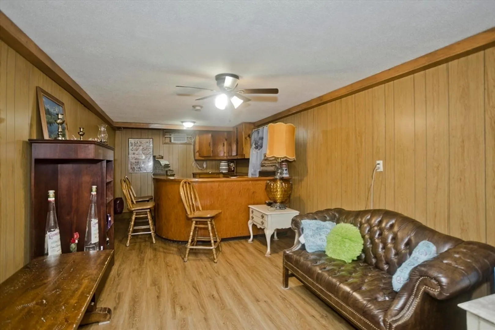
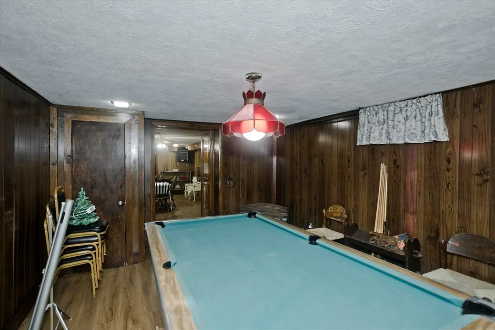
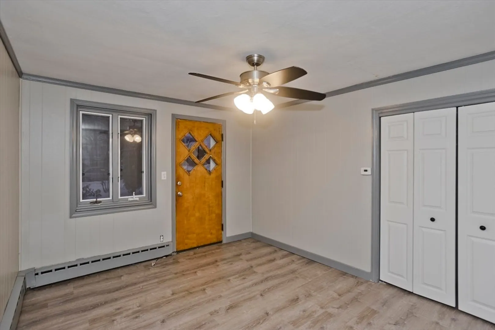
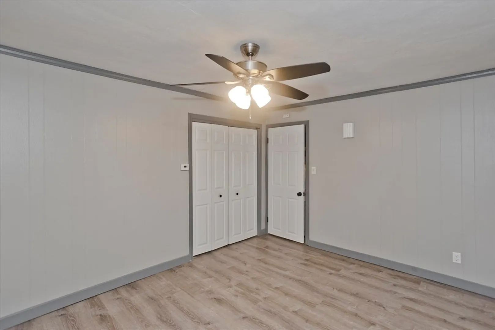
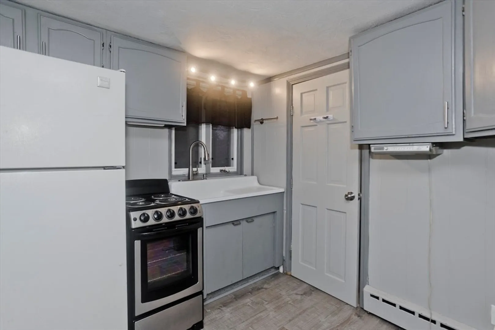
One Owner, exceptionally maintained, 4 bedroom staple of Westover Rd, Ranch home is waiting for YOU!! While sitting on two lots, this house offers spacious rooms, including two oversized family rooms, dining room, finished basement, 3 updated and remodeled bathrooms and completely updated In-Law apartment. Hardwood and tiled floors throughout. Partially fenced yard with oversized front patio. Offering plenty of off street parking and hidden single car garage. Don't miss this opportunity to make this well maintained, one owner home yours! OPEN HOUSE - Saturday, March 1st, 12:00pm - 1:30pm
-
Highlights
- Cooling: Wall Unit(s)
- Parking Spots: 9
- Property Type: Single Family Residence
- Total Rooms: 9
- Status: Closed
- Heating: Baseboard, Electric Baseboard, Natural Gas, Electric
- Property Class: Residential
- Style: Ranch
- Year Built: 1955
-
Additional Details
- Appliances: Gas Water Heater, Range, Dishwasher, Disposal, Microwave, Refrigerator, Washer, Dryer
- Construction: Brick, Stone
- Fireplaces: 1
- Foundation: Concrete Perimeter
- Road Frontage Type: Public
- SqFt Source: Public Record
- Year Built Source: Public Records
- Basement: Full, Finished, Walk-Out Access, Garage Access
- Exterior Features: Patio, Balcony, Rain Gutters
- Flooring: Wood, Tile
- Lot Features: Cleared, Gentle Sloping
- Roof: Shingle, Rubber
- Year Built Details: Actual
- Zoning: 7
-
Amenities
- Community Features: Shopping, Park, Walk/Jog Trails, Golf, Medical Facility, Bike Path, Conservation Area, Highway Access, Public School, University
- Parking Features: Under, Paved Drive, Off Street, Paved
- Covered Parking Spaces: 1
- Security Features: Security System
-
Utilities
- Electric: Circuit Breakers
- Water Source: Public
- Sewer: Public Sewer
-
Fees / Taxes
- Assessed Value: $355,100
- Taxes: $5,383
- Tax Year: 2025
Similar Listings
Sold
38 Photos
Sold
42 Photos
Sold
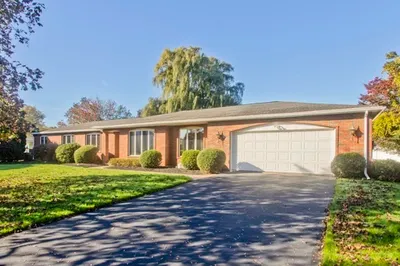
41 Photos
Sold
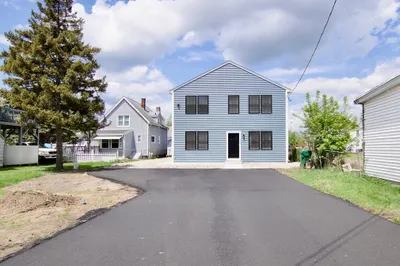
42 Photos
Content © 2026 MLS Property Information Network, Inc. The information in this listing was gathered from third party resources including the seller and public records.
Listing information provided courtesy of RE/MAX Liberty.
MLS Property Information Network, Inc. and its subscribers disclaim any and all representations or warranties as to the accuracy of this information.
