
11 Mountainview St
$425,000
5
Beds
2/1
Baths
1,658
Sqft
- Request Info
- Call
- Save
-
More
- Mortgage Calculator

Property Tools
$425,000
5
Beds
2/1
Baths
1,658
Living Area
-
Property Description
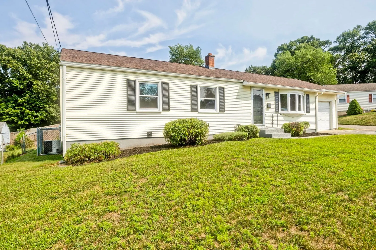
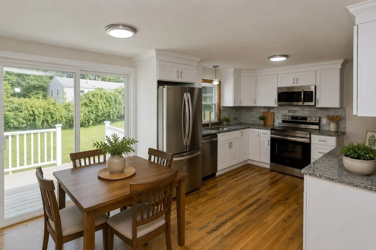
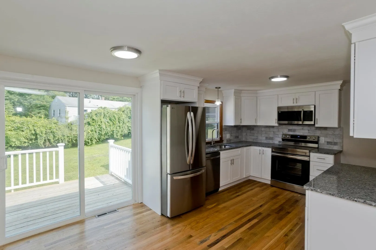
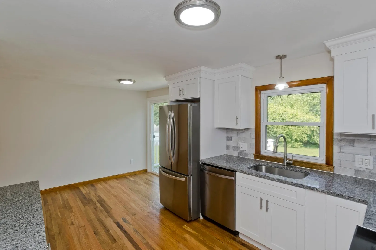
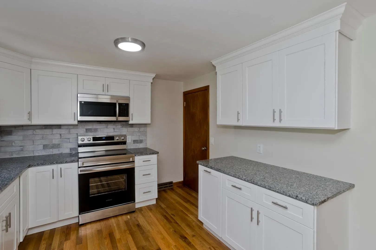
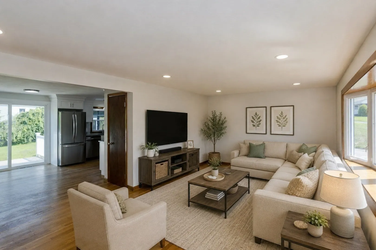
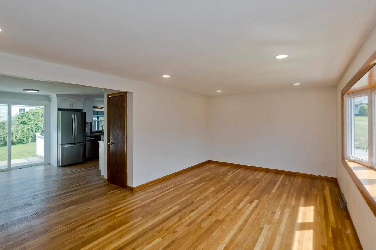
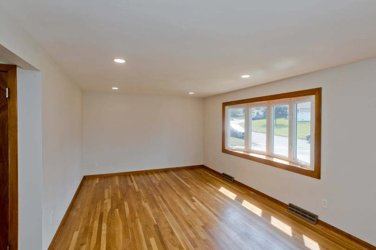
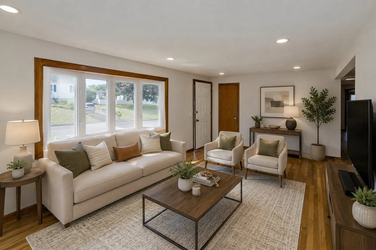
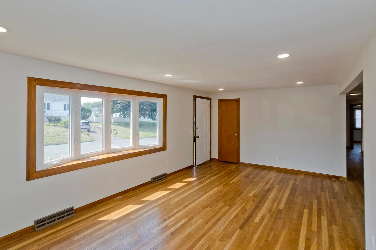
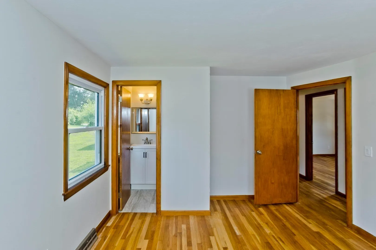
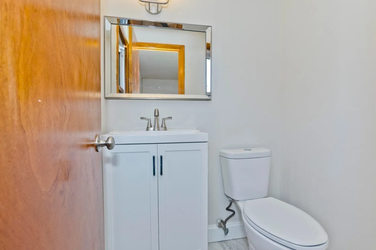
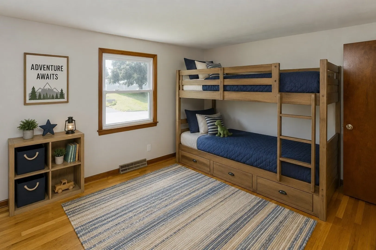
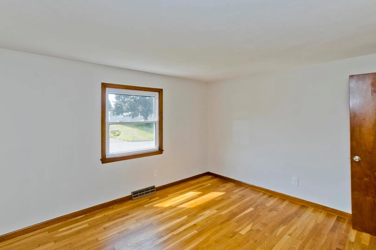
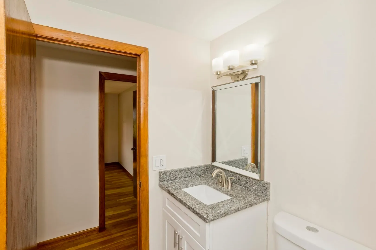
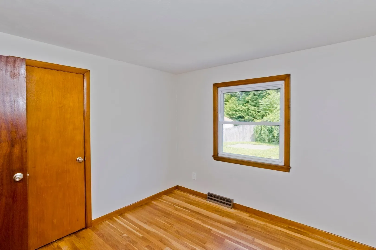
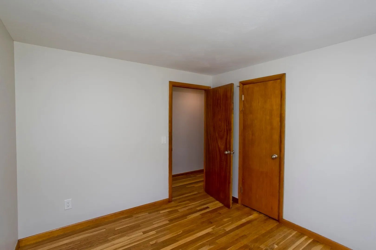
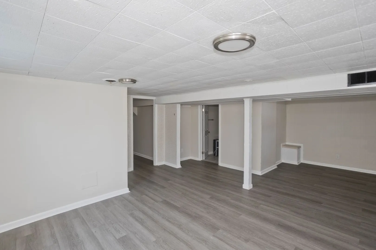
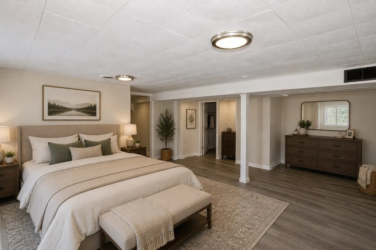
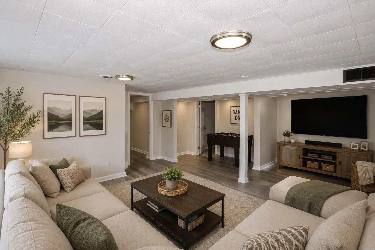
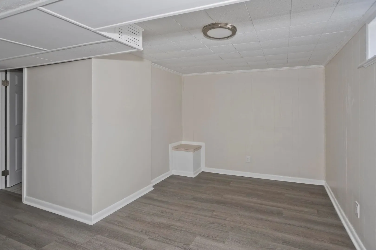
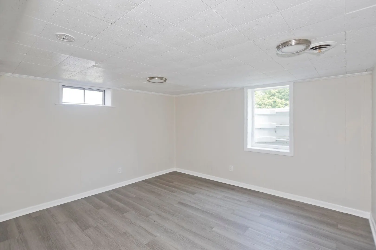
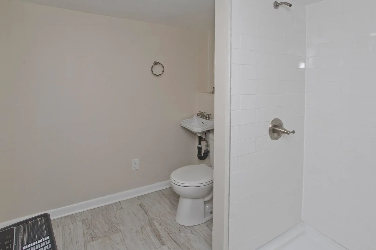
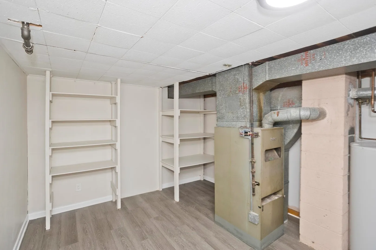
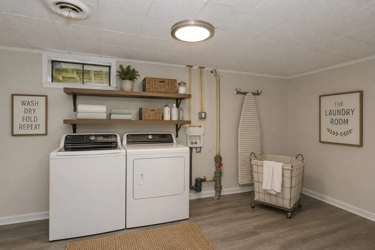
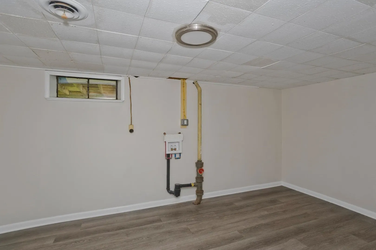
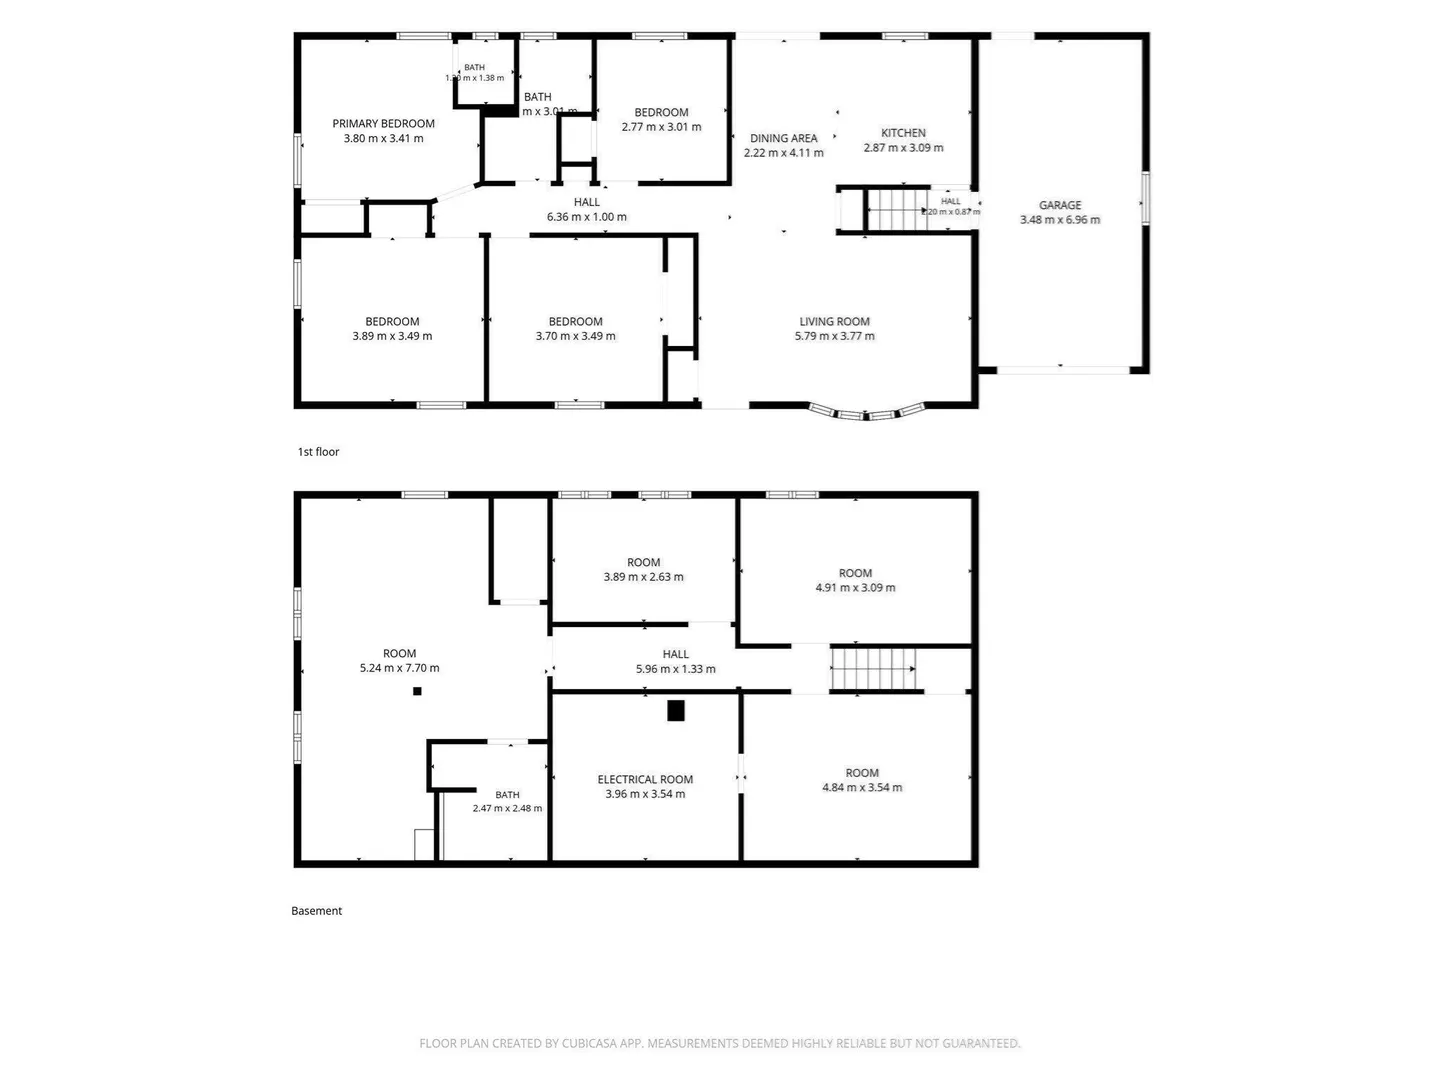
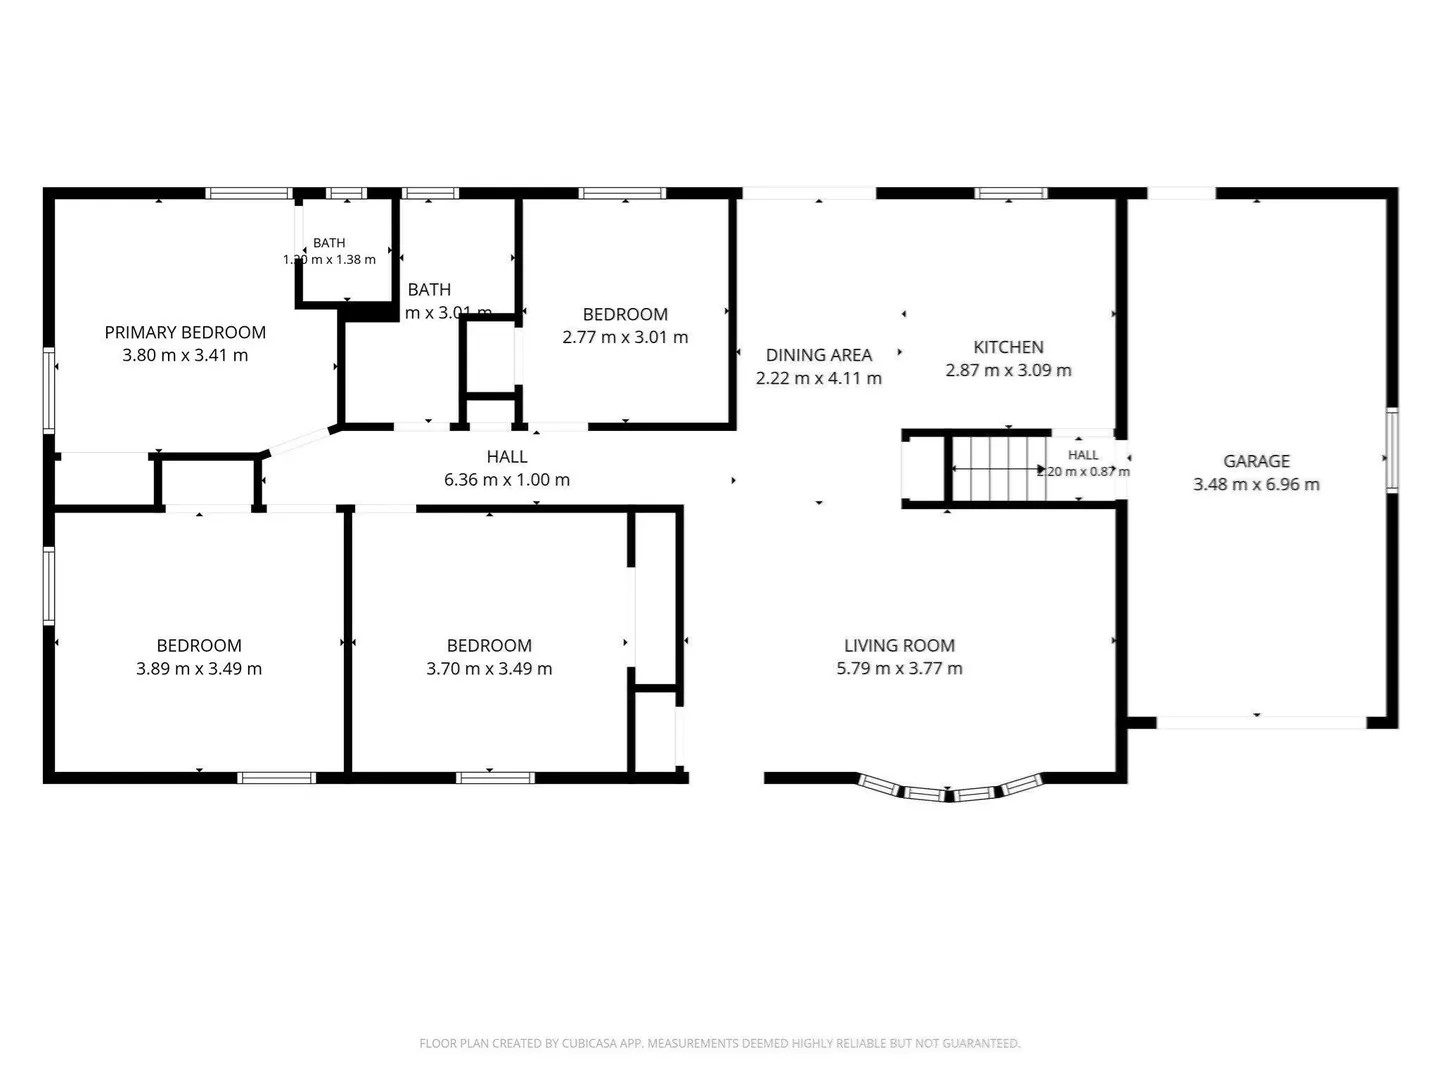
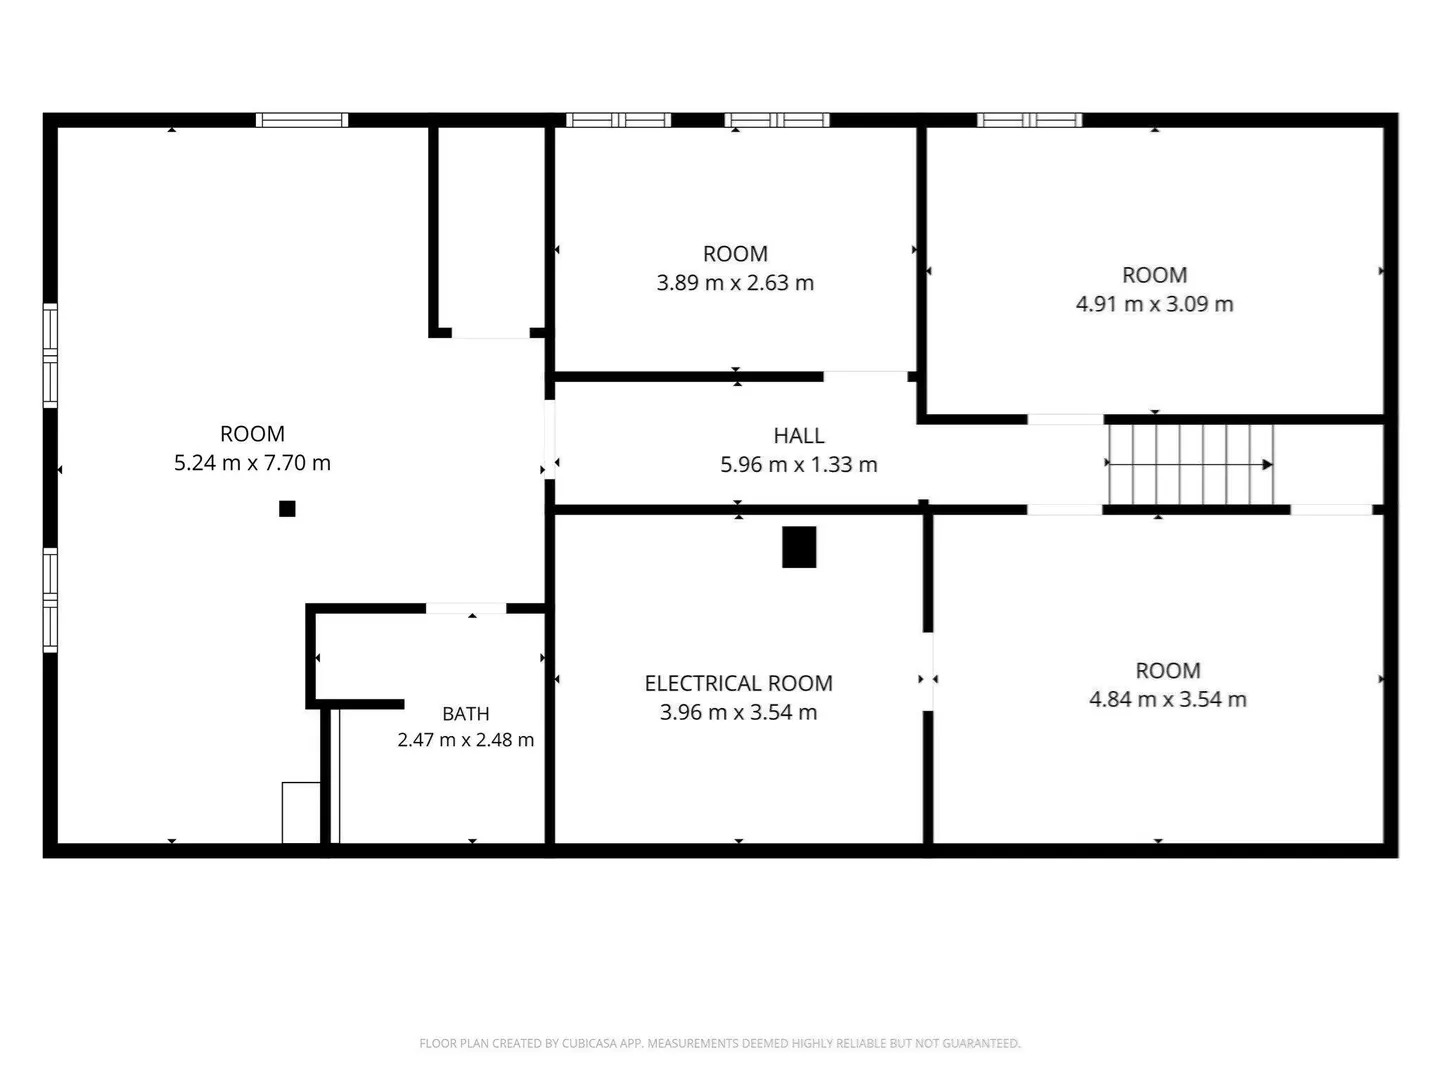
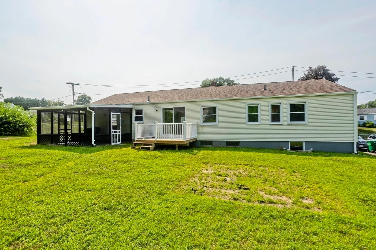
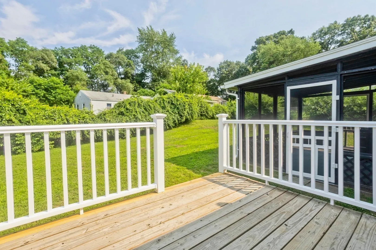
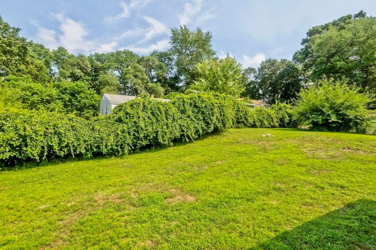
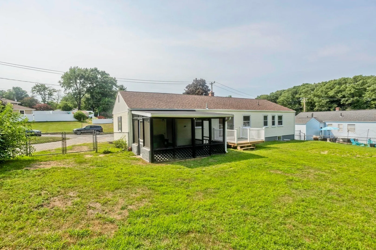
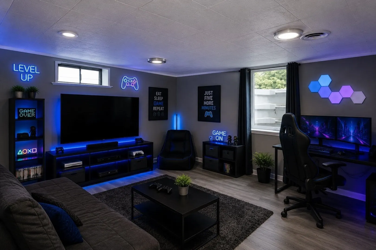
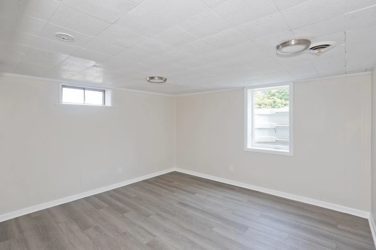
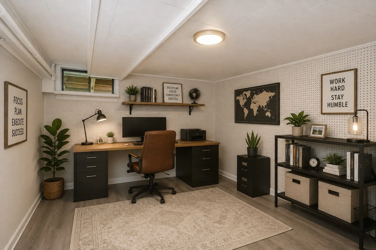
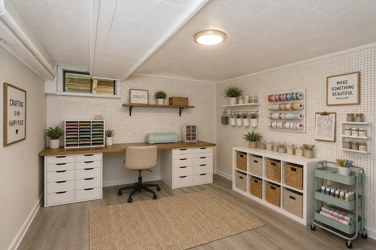
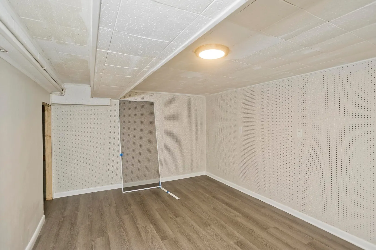
Space, updates, and flexibility come together in this spacious 5-bedroom, 3-bath ranch! With room for everyone and thoughtful improvements already completed, this home offers the opportunity to move in and make it your own. Step inside to freshly refinished hardwood floors and an updated kitchen featuring new cabinetry, granite countertops, and brand-new stainless steel appliances. All three bathrooms have also been renovated, giving the home a fresh, updated feel throughout.The finished basement adds valuable living space and endless possibilities—create a home office, game room, playroom, gym, hobby space, or comfortable additional living area. From the kitchen, step outside onto the deck and into the screened-in porch, the perfect spot for morning coffee, summer dinners, or relaxing and entertaining with family and friends. Additional updates include a new roof and new garage door, along with a convenient one-car garage. With five bedrooms, three full baths, multiple living spaces, and a number of major updates already completed, this home offers the space and versatility today’s buyers are looking for. Come take another look—you may be surprised by just how much this home has to offer!
-
Highlights
- Cooling: Central Air
- Parking Spots: 3
- Property Type: Single Family Residence
- Total Rooms: 7
- Status: Active
- Heating: Forced Air, Natural Gas
- Property Class: Residential
- Style: Ranch
- Year Built: 1958
-
Additional Details
- Appliances: Gas Water Heater, Range, Dishwasher, Refrigerator
- Construction: Frame
- Flooring: Wood, Tile, Vinyl / VCT, Flooring - Vinyl
- Interior Features: Bonus Room
- Road Frontage Type: Public
- SqFt Source: Measured
- Year Built Source: Public Records
- Basement: Full, Finished, Interior Entry
- Exterior Features: Porch - Screened, Deck, Deck - Wood
- Foundation: Other
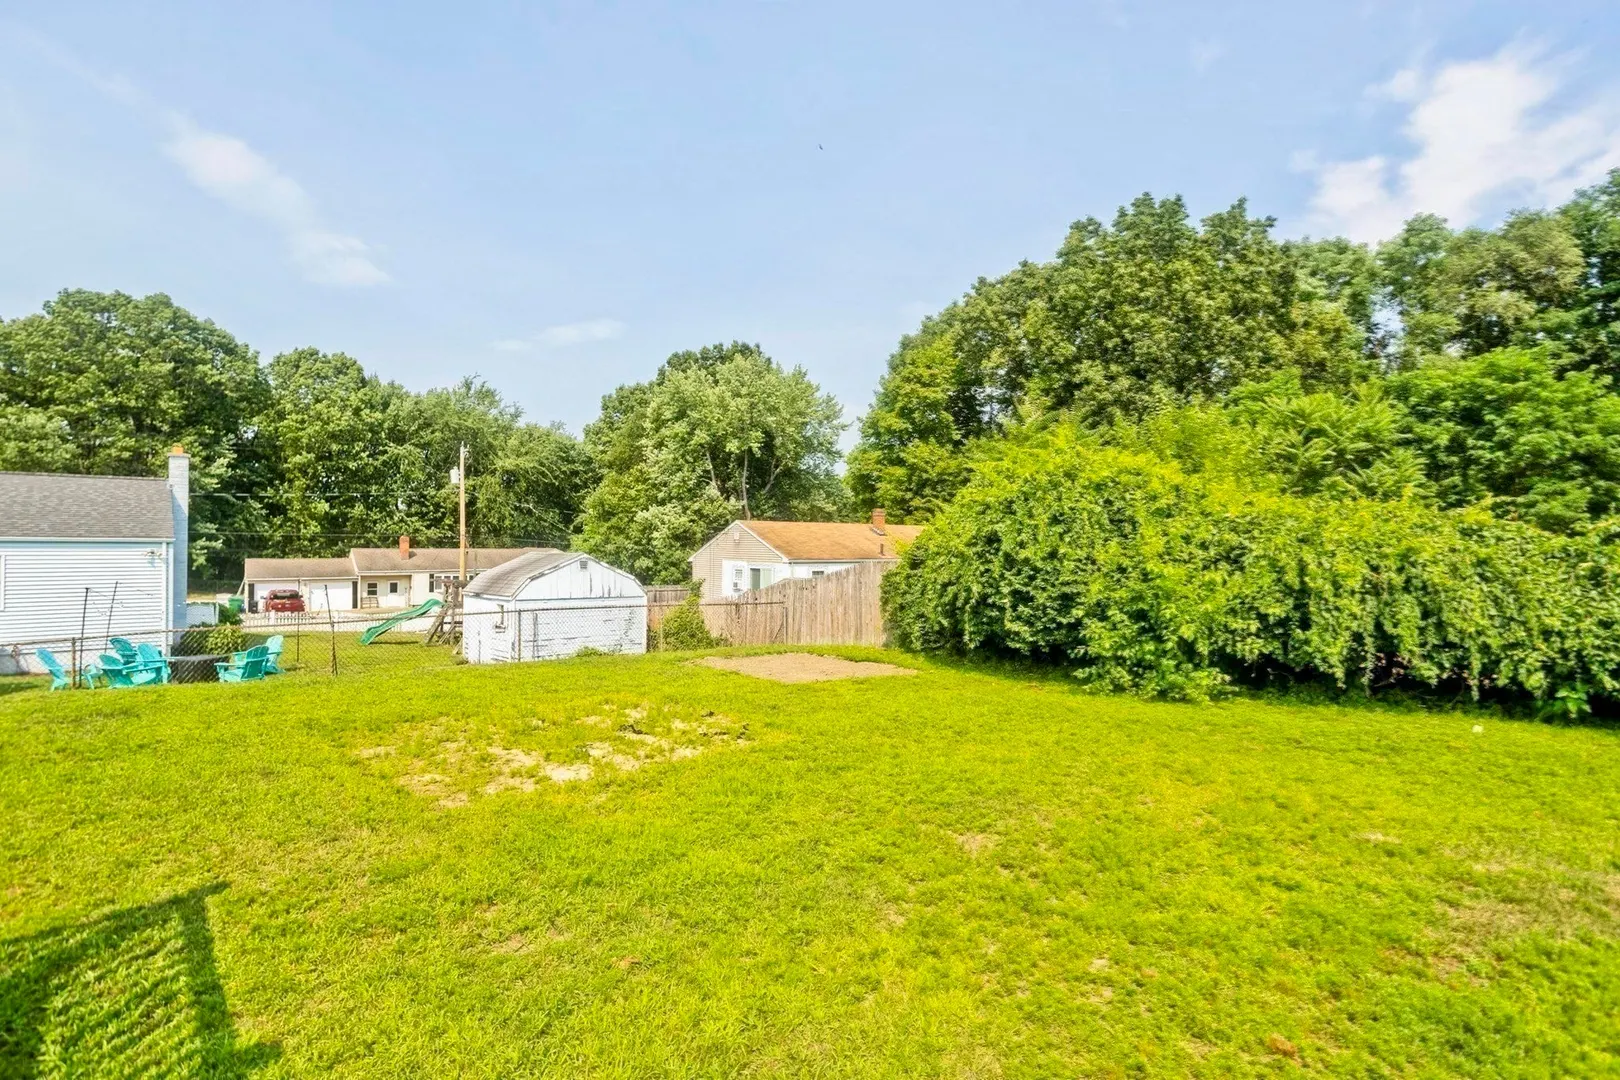
- Lot Features: Cleared
- Roof: Shingle
- Year Built Details: Renovated Since
- Zoning: 7
-
Amenities
- Community Features: Public Transportation, Shopping, Tennis Court(s), Park, Walk/Jog Trails, Golf, Medical Facility, Laundromat, Highway Access, House of Worship, Public School
- Parking Features: Attached, Garage Door Opener, Paved Drive, Off Street, Paved
- Covered Parking Spaces: 1
-
Utilities
- Electric: Circuit Breakers
- Water Source: Public
- Sewer: Public Sewer
-
Fees / Taxes
- Assessed Value: $283,000
- Taxes: $4,290
- Tax Year: 2025
Similar Listings
Sold
39 Photos
Sold
38 Photos
Sold
42 Photos
Sold
42 Photos
Content © 2026 MLS Property Information Network, Inc. The information in this listing was gathered from third party resources including the seller and public records.
Listing information provided courtesy of HB Real Estate, LLC.
MLS Property Information Network, Inc. and its subscribers disclaim any and all representations or warranties as to the accuracy of this information.