
16 Kaveney St
$470,000
4
Beds
2
Baths
1,824
Sqft
- Request Info
- Call
- Save
-
More
- Mortgage Calculator

Property Tools
$470,000
4
Beds
2
Baths
1,824
Living Area
-
Property Description
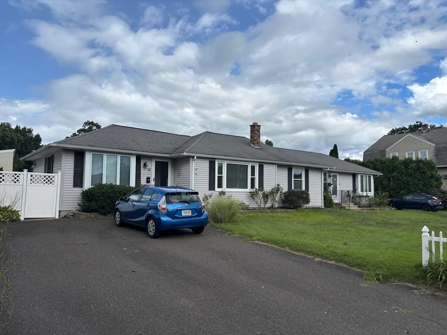
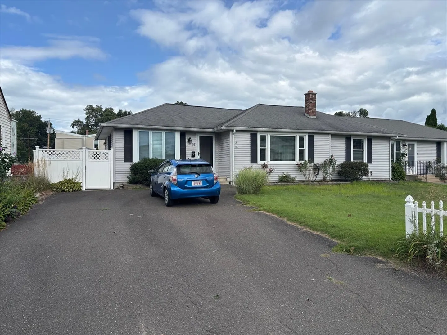
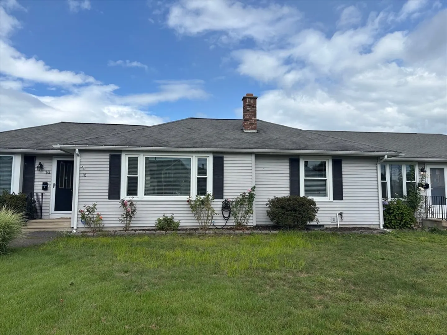
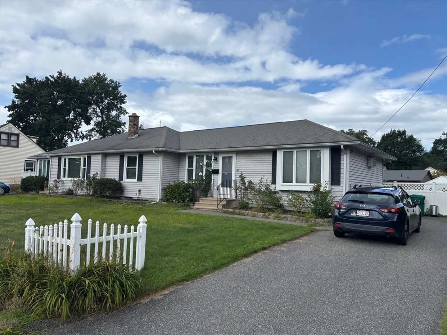
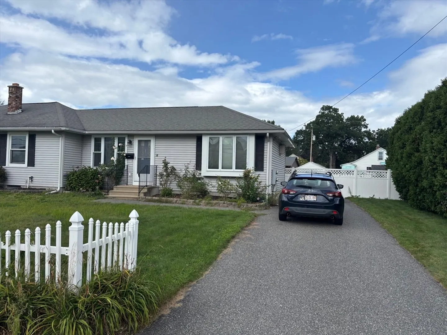
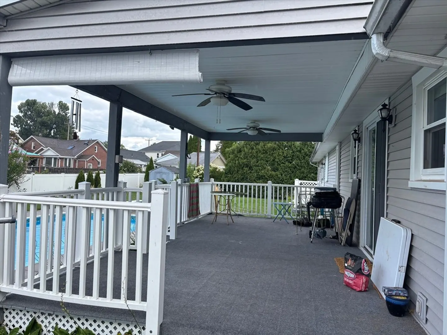
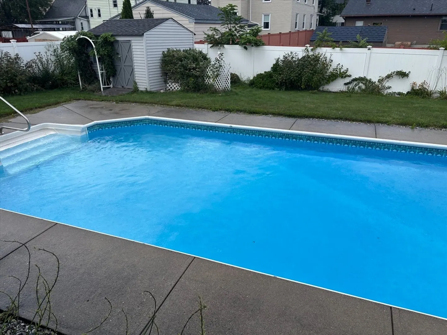
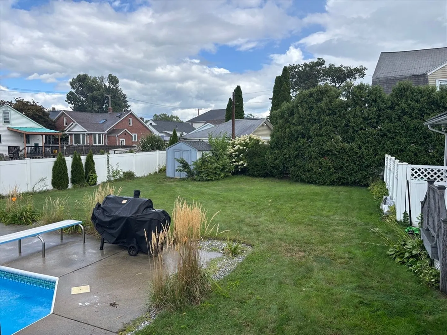
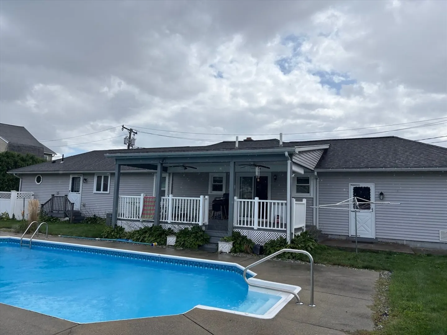
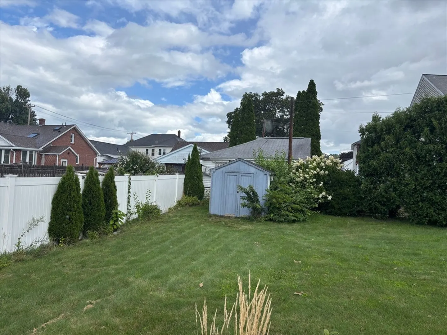
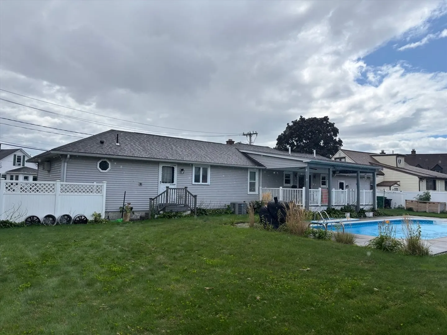
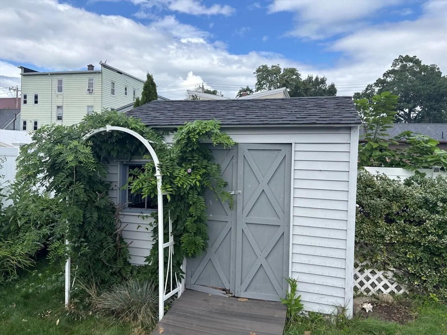
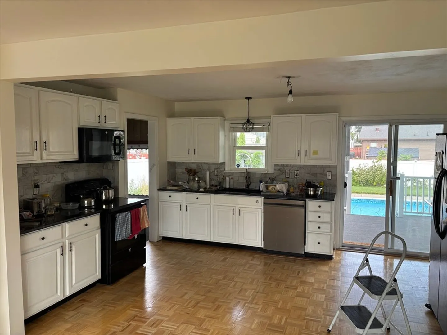
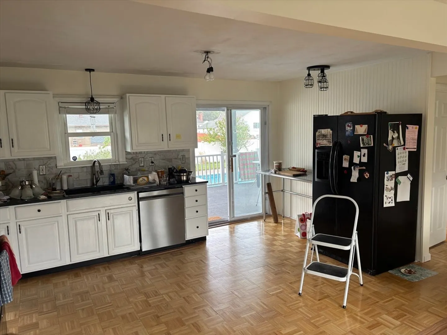
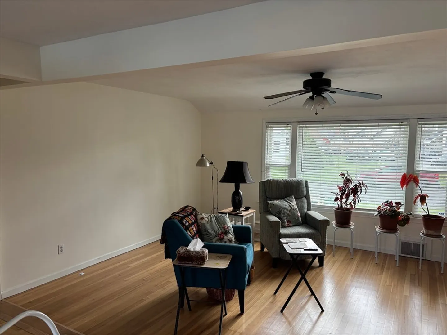
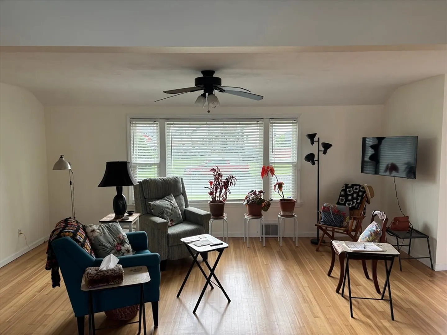
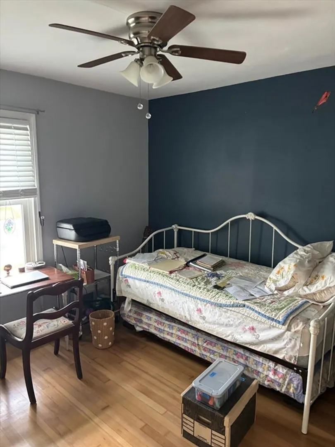
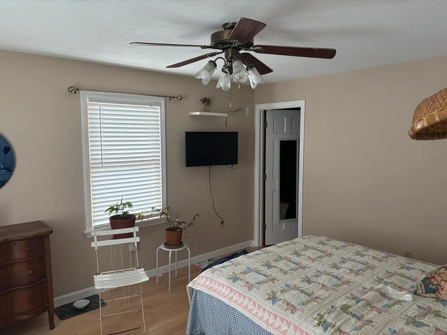
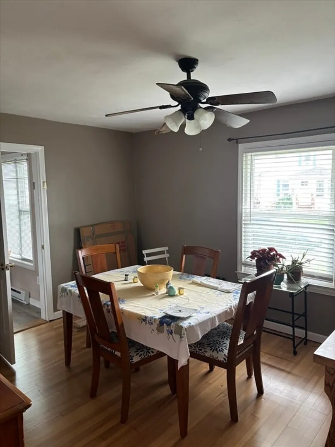
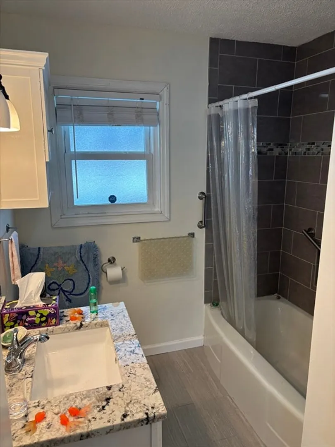
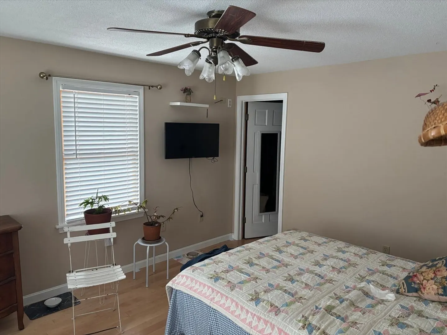
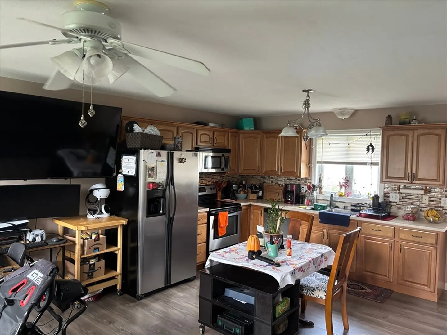
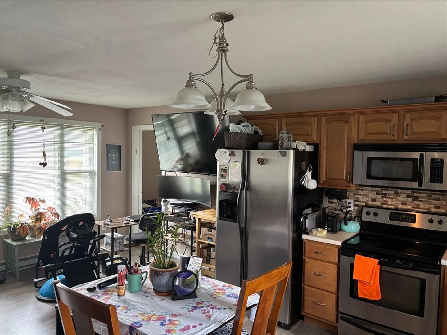
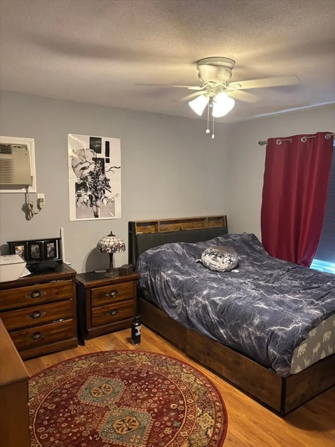
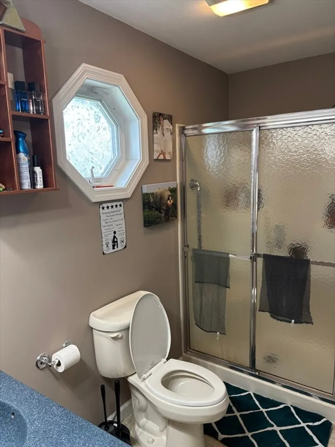
Wow !!! Are you looking for a ranch style Home with an in-law apartment ? This property features the main house of 3 bedrooms with updated kitchen and bathroom, slider off kitchen to large deck with ceiling fans leading to a 16x36 inground pool in private vinyl fenced yard which has 2 storage sheds.Other features include wood flooring, central air, central vac and partially finished basement.The ADU has an open floor plan with kitchen/livingroom, bedroom,full bath and stackable laundry and separate utilities. Property also features two separate driveways. Property can potentially be divided to be two bedrooms each unit. Showings begin at Open House Sat 29th from 11-1
-
Highlights
- Area: Aldenville
- Heating: Forced Air, Electric Baseboard, Oil
- Property Class: Residential
- Style: Ranch
- Year Built: 1950
- Cooling: Central Air
- Parking Spots: 4
- Property Type: Single Family Residence
- Total Rooms: 6
- Status: Active
-
Additional Details
- Appliances: Electric Water Heater, Range, Dishwasher, Microwave, Refrigerator
- Construction: Frame
- Flooring: Laminate, Hardwood
- Interior Features: Ceiling Fan(s), Kitchen
- SqFt Source: Public Record
- Year Built Source: Public Records
- Basement: Full, Partially Finished, Sump Pump
- Exterior Features: Covered Patio/Deck, Pool - Inground, Rain Gutters, Storage, Sprinkler System, Screens, Fenced Yard
- Foundation: Concrete Perimeter, Block
- Roof: Shingle
- Year Built Details: Actual
- Zoning: 6
-
Amenities
- Community Features: Public Transportation, Pool, Tennis Court(s), Park, Highway Access, House of Worship, Private School, Public School
- Pool Features: In Ground
- Parking Features: Paved Drive, Off Street
-
Utilities
- Electric: Circuit Breakers
- Water Source: Public
- Sewer: Public Sewer
-
Fees / Taxes
- Assessed Value: $407,000
- Taxes: $6,203
- Tax Year: 2026
Similar Listings
Sold
40 Photos
Sold
26 Photos
Sold
30 Photos
Sold
22 Photos
Content © 2026 MLS Property Information Network, Inc. The information in this listing was gathered from third party resources including the seller and public records.
Listing information provided courtesy of First Place Realty.
MLS Property Information Network, Inc. and its subscribers disclaim any and all representations or warranties as to the accuracy of this information.