
Sold!
$465,000
4
Beds
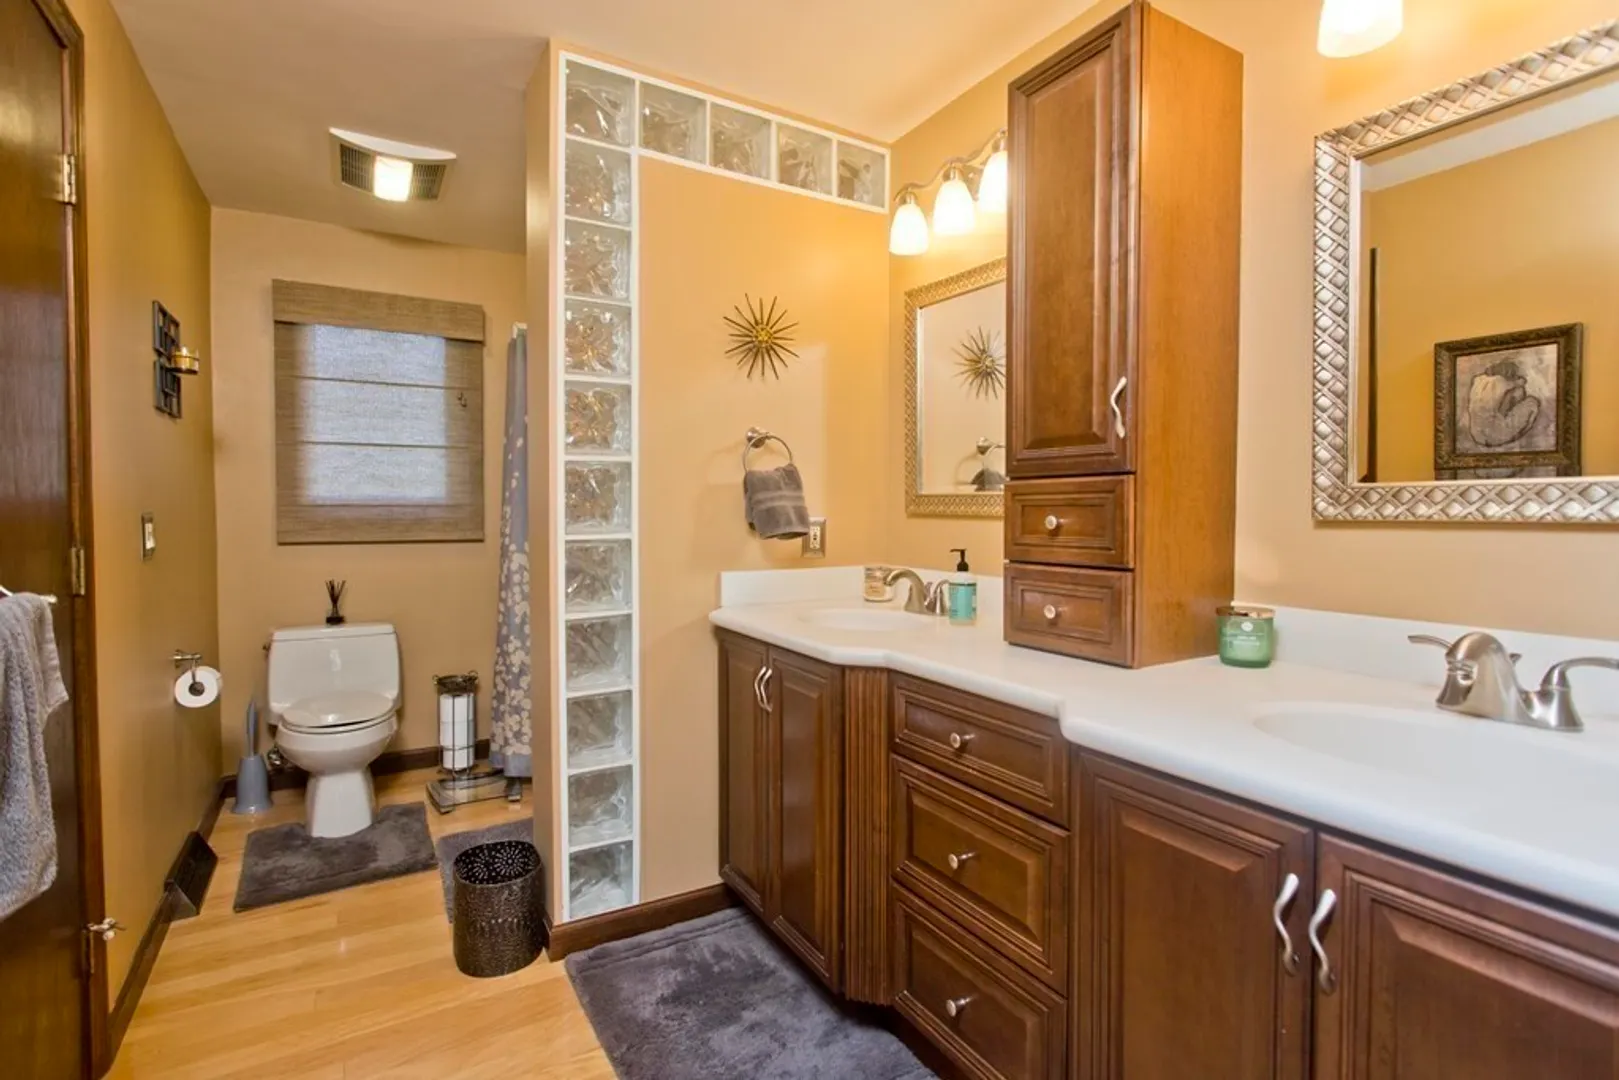
2/1
Baths
2,264
Living Area
-
Property Description
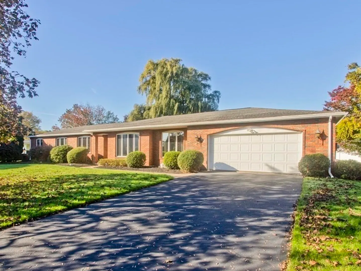
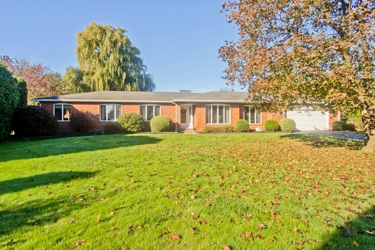
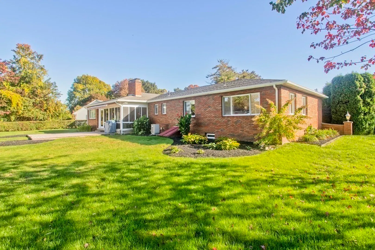
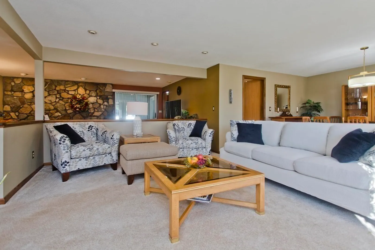
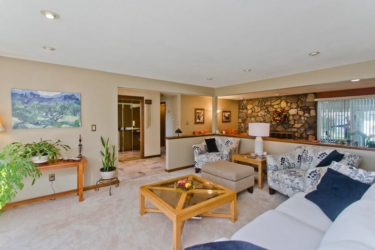
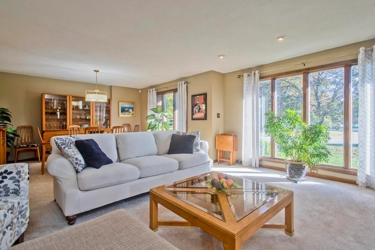
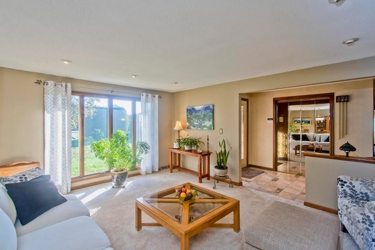
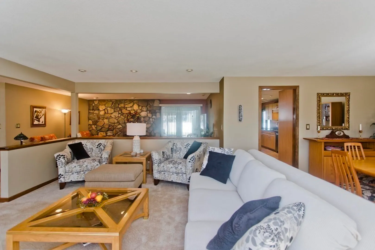
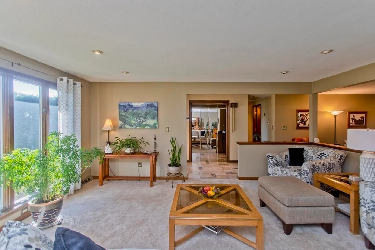
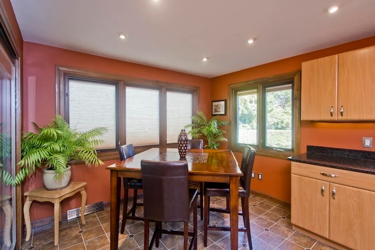
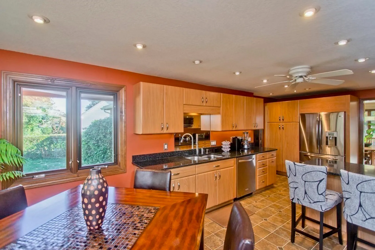
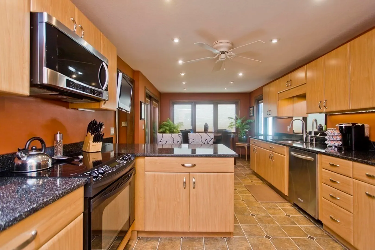
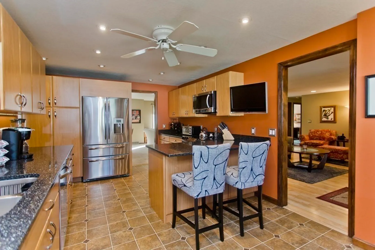
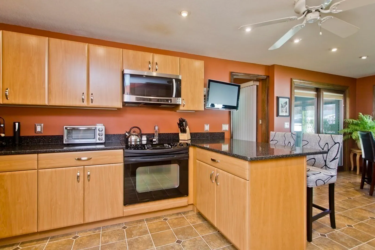
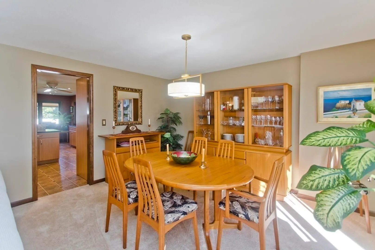
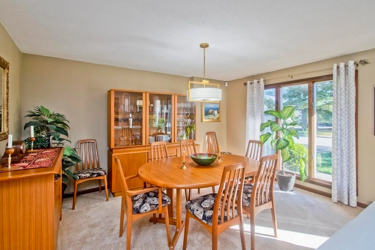
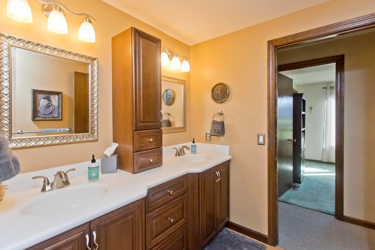
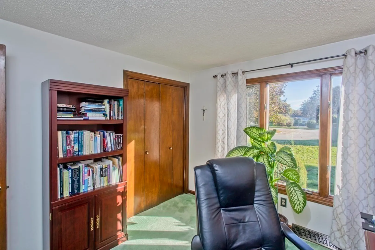
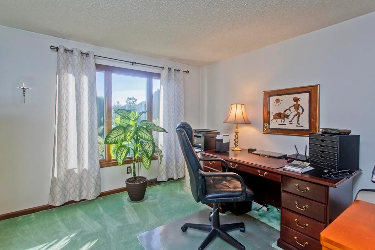
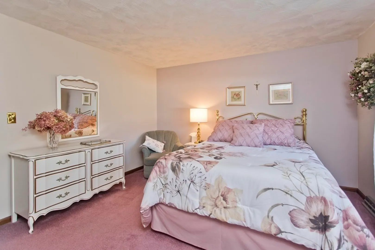
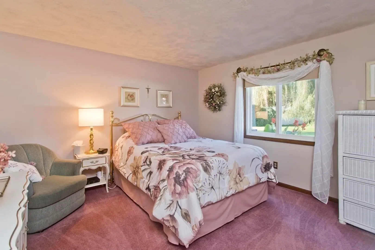
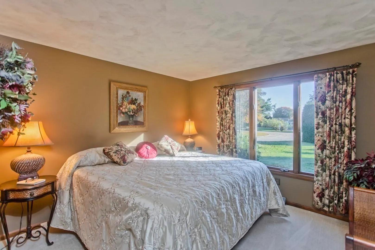
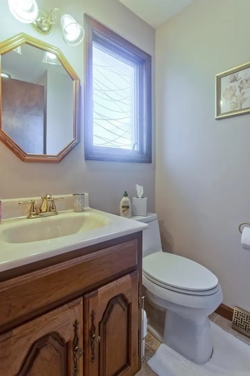
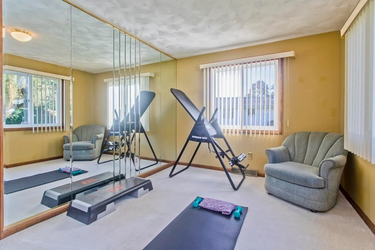
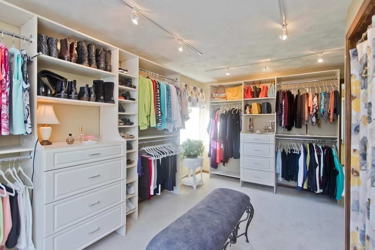
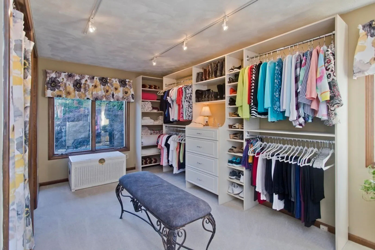
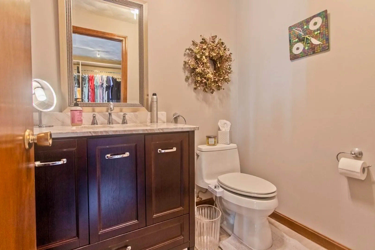
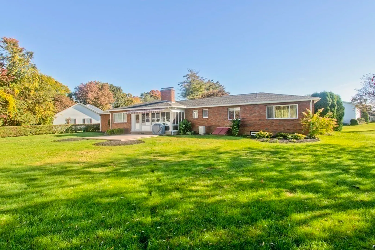
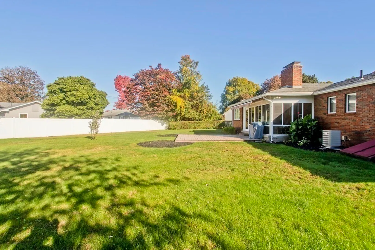
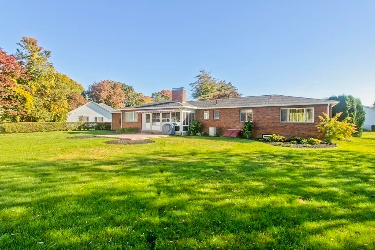
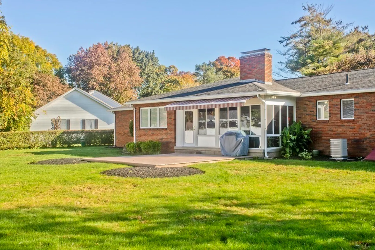
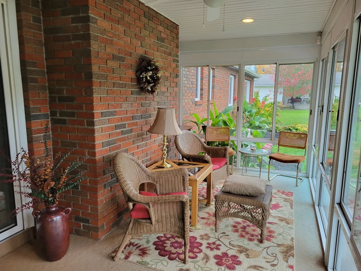
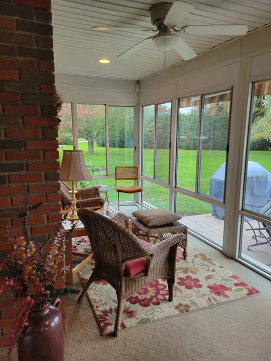
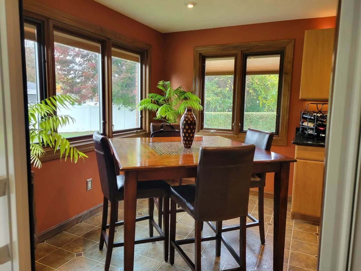
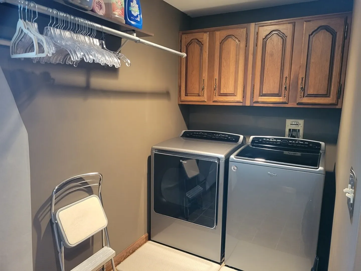
This is the one you've been waiting for. Nestled on a cul-de-sac, lovingly maintained, spacious, bright and airy, offering 2200+ sq ft of amazing 1 floor living, 4 bedrooms & 2 1/2 baths. Enjoy all the colors of Fall from the 3-season sunroom, overlooking the private back yard, it's a nice quiet space to enjoy your morning coffee. The open concept floor plan is great for larger family or entertaining. Finally, A home of your own, for your next chapter. Private showings are available. Let the listing agent know what works best for you.
-
Highlights
- Cooling: Central Air
- Parking Spots: 4
- Property Type: Single Family Residence
- Total Rooms: 8
- Status: Closed
- Heating: Forced Air, Oil
- Property Class: Residential
- Style: Ranch
- Year Built: 1979
-
Additional Details
- Appliances: Range, Dishwasher, Microwave, Refrigerator, Washer, Dryer
- Construction: Frame
- Exterior Features: Patio, Sprinkler System
- Flooring: Wood, Tile, Carpet, Laminate
- Foundation Area: 2264
- Road Frontage Type: Public
- Year Built Details: Approximate
- Zoning: res
- Basement: Full, Interior Entry, Bulkhead
- Exclusions: The Dining Room Fixture Is Not Staying, Seller Will Have The Wires Capped.
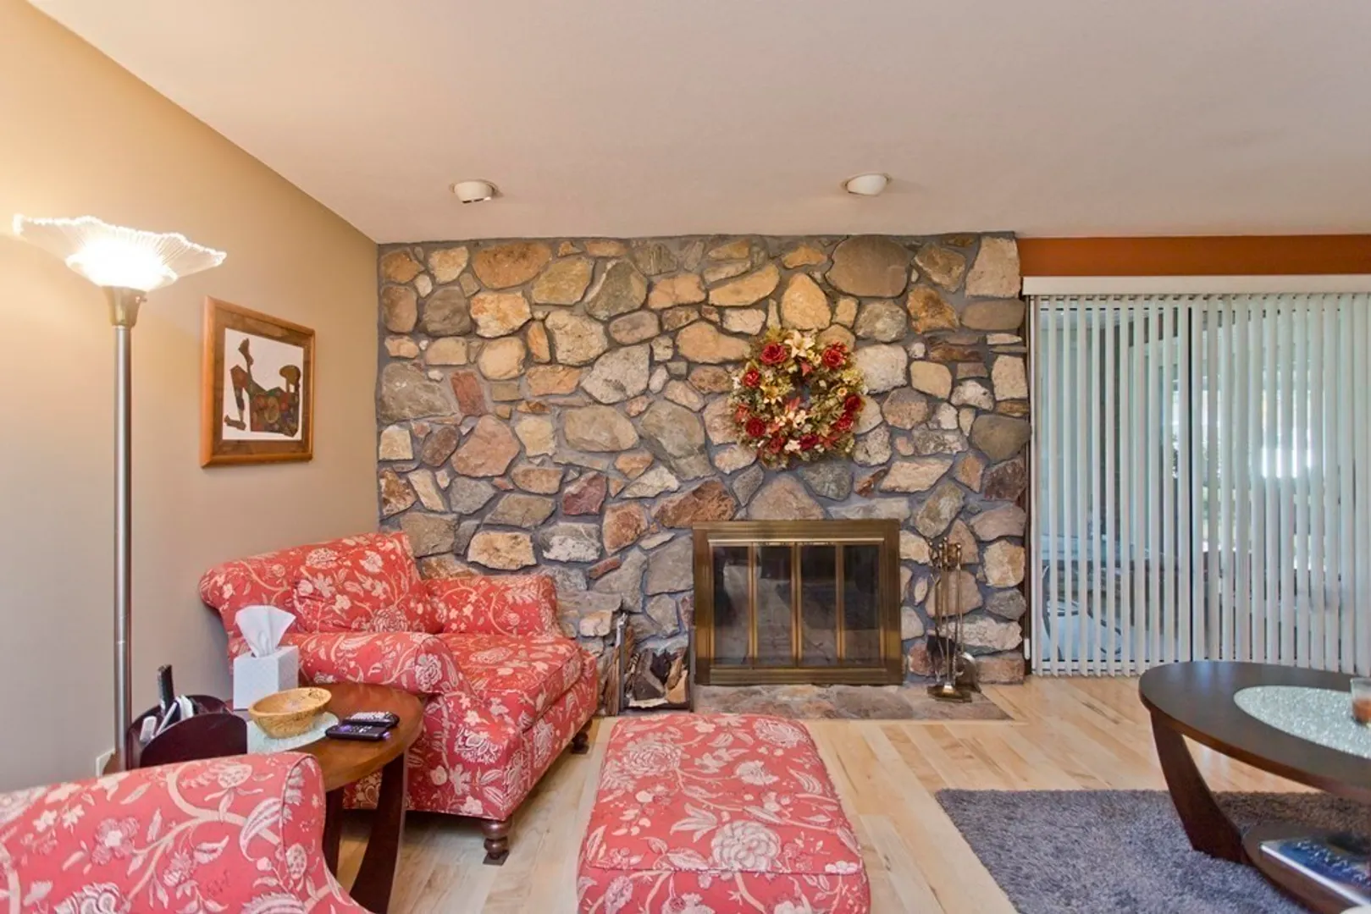
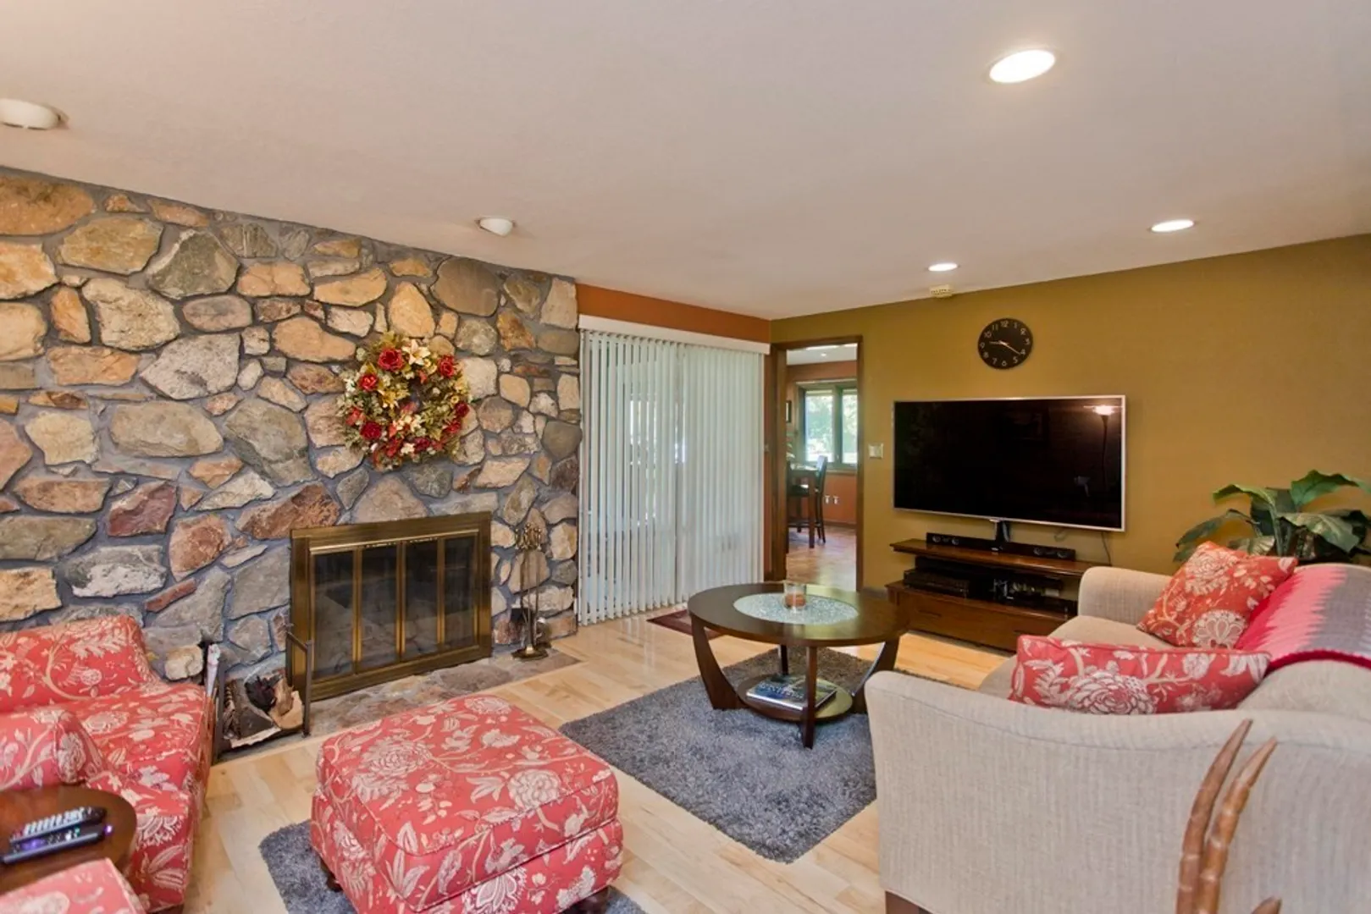
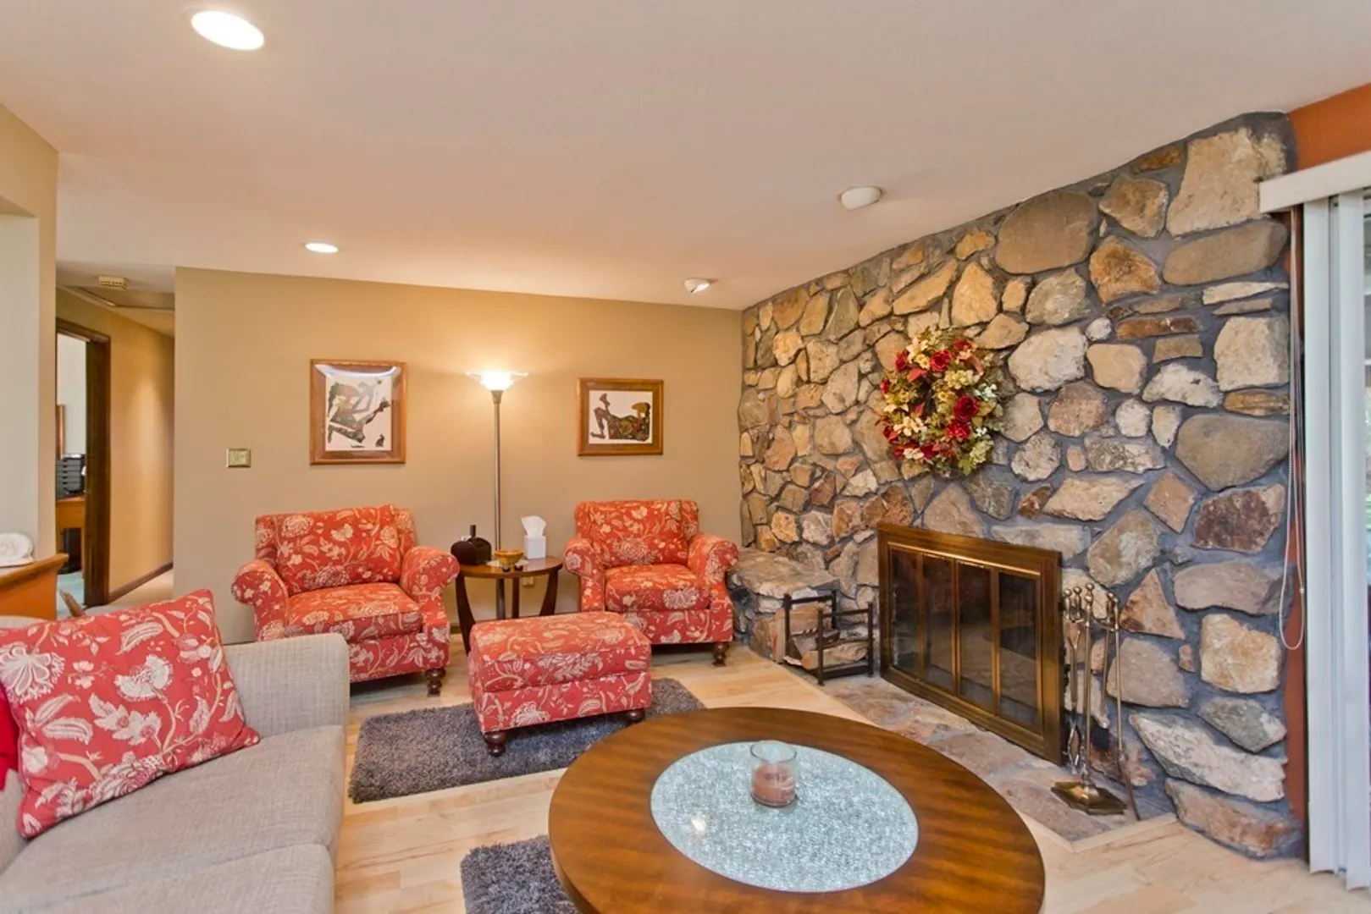
- Fireplaces: 1
- Foundation: Concrete Perimeter
- Interior Features: Sun Room, Bonus Room
- Roof: Shingle
- Year Built Source: Public Records
-
Amenities
- Community Features: Shopping, Medical Facility, Highway Access, Public School
- Parking Features: Attached, Paved Drive, Off Street
- Covered Parking Spaces: 2
-
Utilities
- Electric: Circuit Breakers
- Water Source: Public
- Sewer: Public Sewer
-
Fees / Taxes
- Assessed Value: $411,800
- Compensation Based On: Gross/Full Sale Price
- Taxes: $6,239
- Buyer Agent Compensation: 2%
- Tax Year: 2023
Similar Listings
Sold
39 Photos
Sold
33 Photos
Sold
42 Photos
Sold
40 Photos
Content © 2026 MLS Property Information Network, Inc. The information in this listing was gathered from third party resources including the seller and public records.
Listing information provided courtesy of HB Real Estate, LLC.
MLS Property Information Network, Inc. and its subscribers disclaim any and all representations or warranties as to the accuracy of this information.
