
Sold!
$525,000
4
Beds
4
Baths
2,895
Living Area
-
Property Description
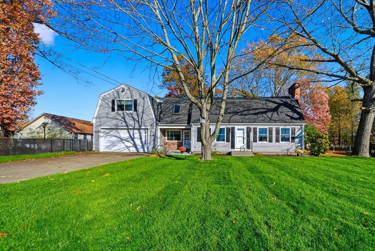
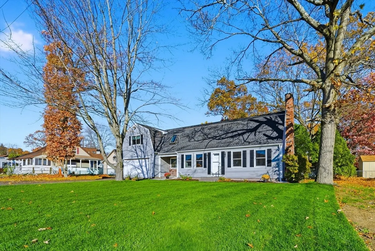
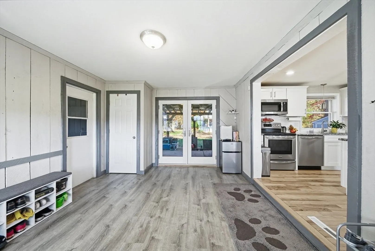
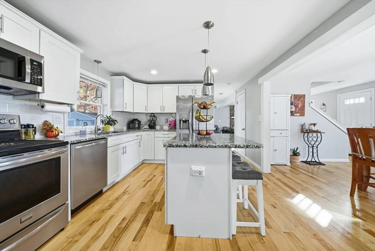
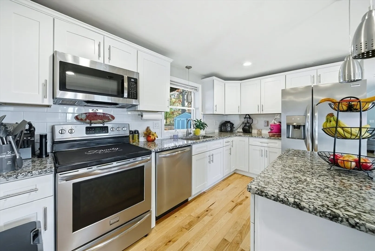
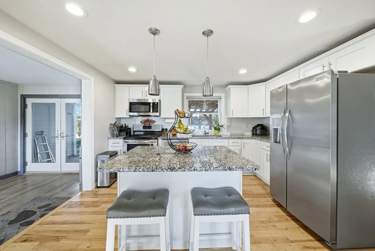
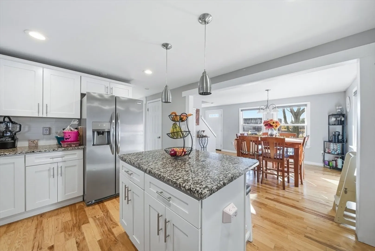
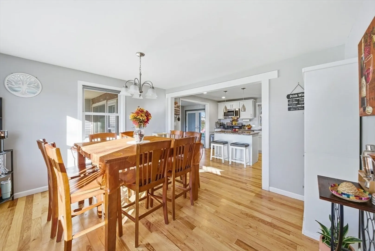
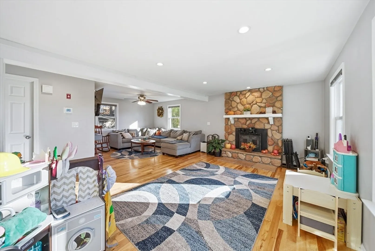
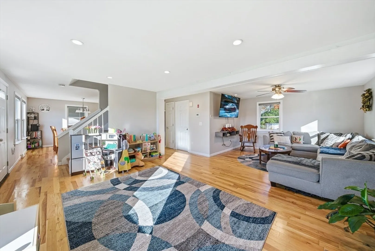
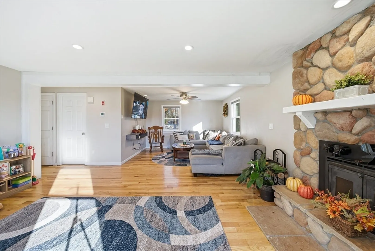
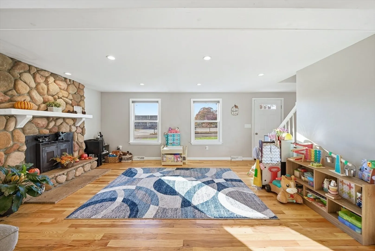
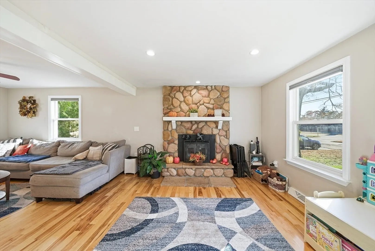
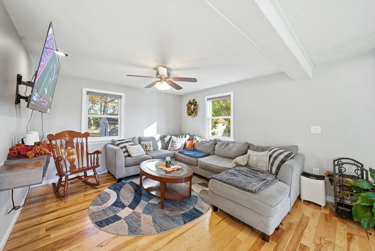
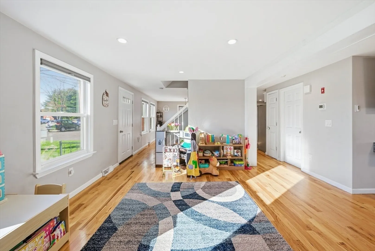
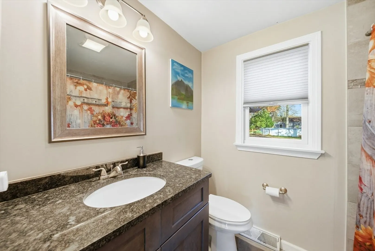
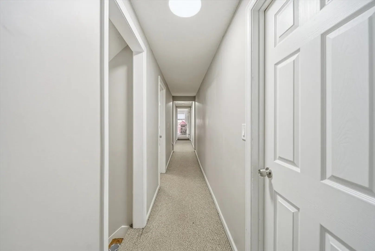
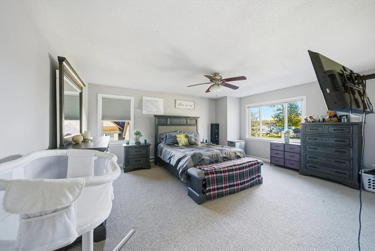
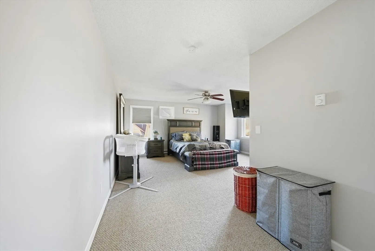
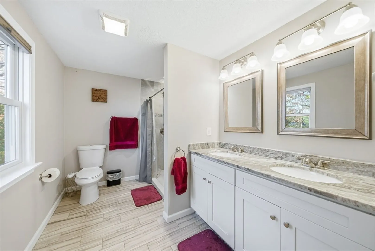
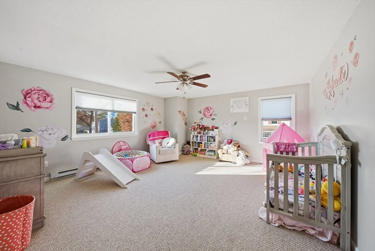
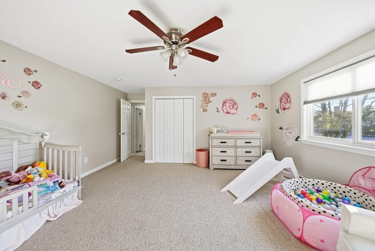
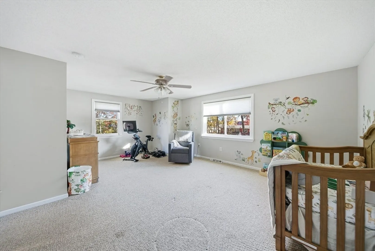
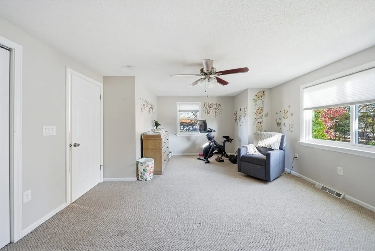
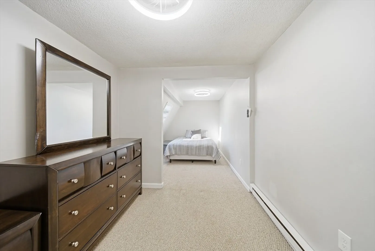
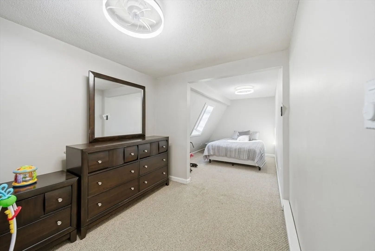
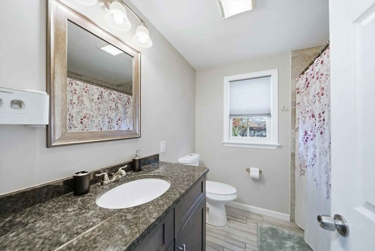
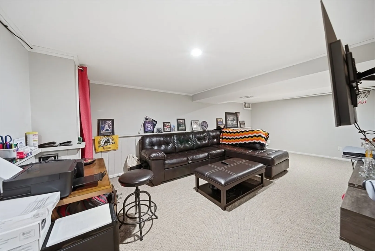
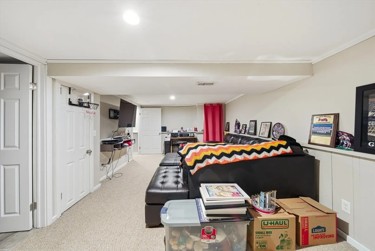
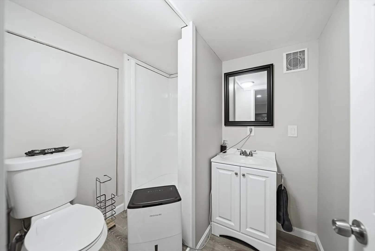
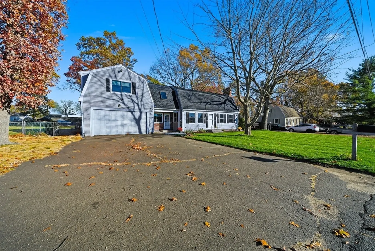
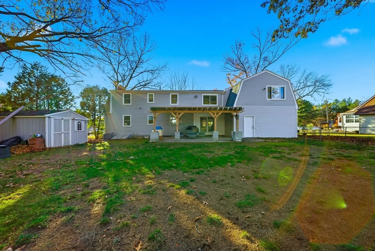
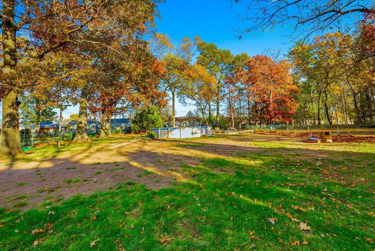
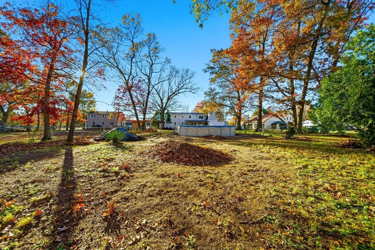
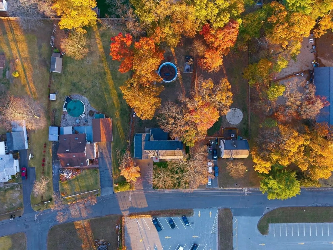
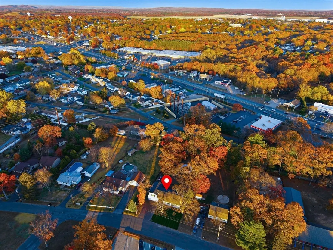
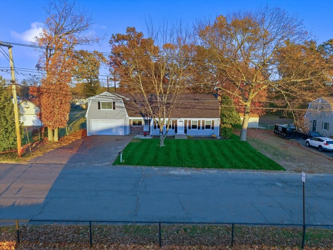
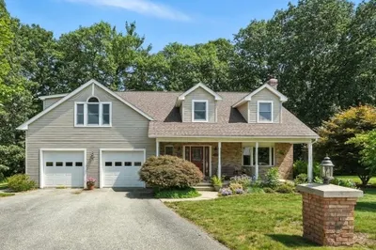
Open House Cancelled- Offer Accepted!! Welcome to 67 Streiber Drive, where modern updates meet timeless charm. Fully renovated in 2018 and enhanced again in 2023 (HVAC, windows, French door), this 4-bed, 4-bath home offers style and space. Enter into the mudroom through your 2-car garage or front door, where you will be greeted by a sunlit first floor with hickory hardwoods and a gourmet kitchen featuring granite counters. Beyond the kitchen and dining area, you will find an open living space that is warm and inviting. Upstairs, retreat to four spacious bedrooms, including a stunning primary suite with an ensuite bath. The finished basement adds versatility for work or play. Outside, a large fenced yard is perfect for pets, play, and entertaining. Nestled on a peaceful street yet minutes from shopping, dining, and major routes—this home is the perfect blend of comfort and convenience.
-
Highlights
- Cooling: Central Air, Window Unit(s)
- Parking Spots: 6
- Property Type: Single Family Residence
- Year Built: 1979
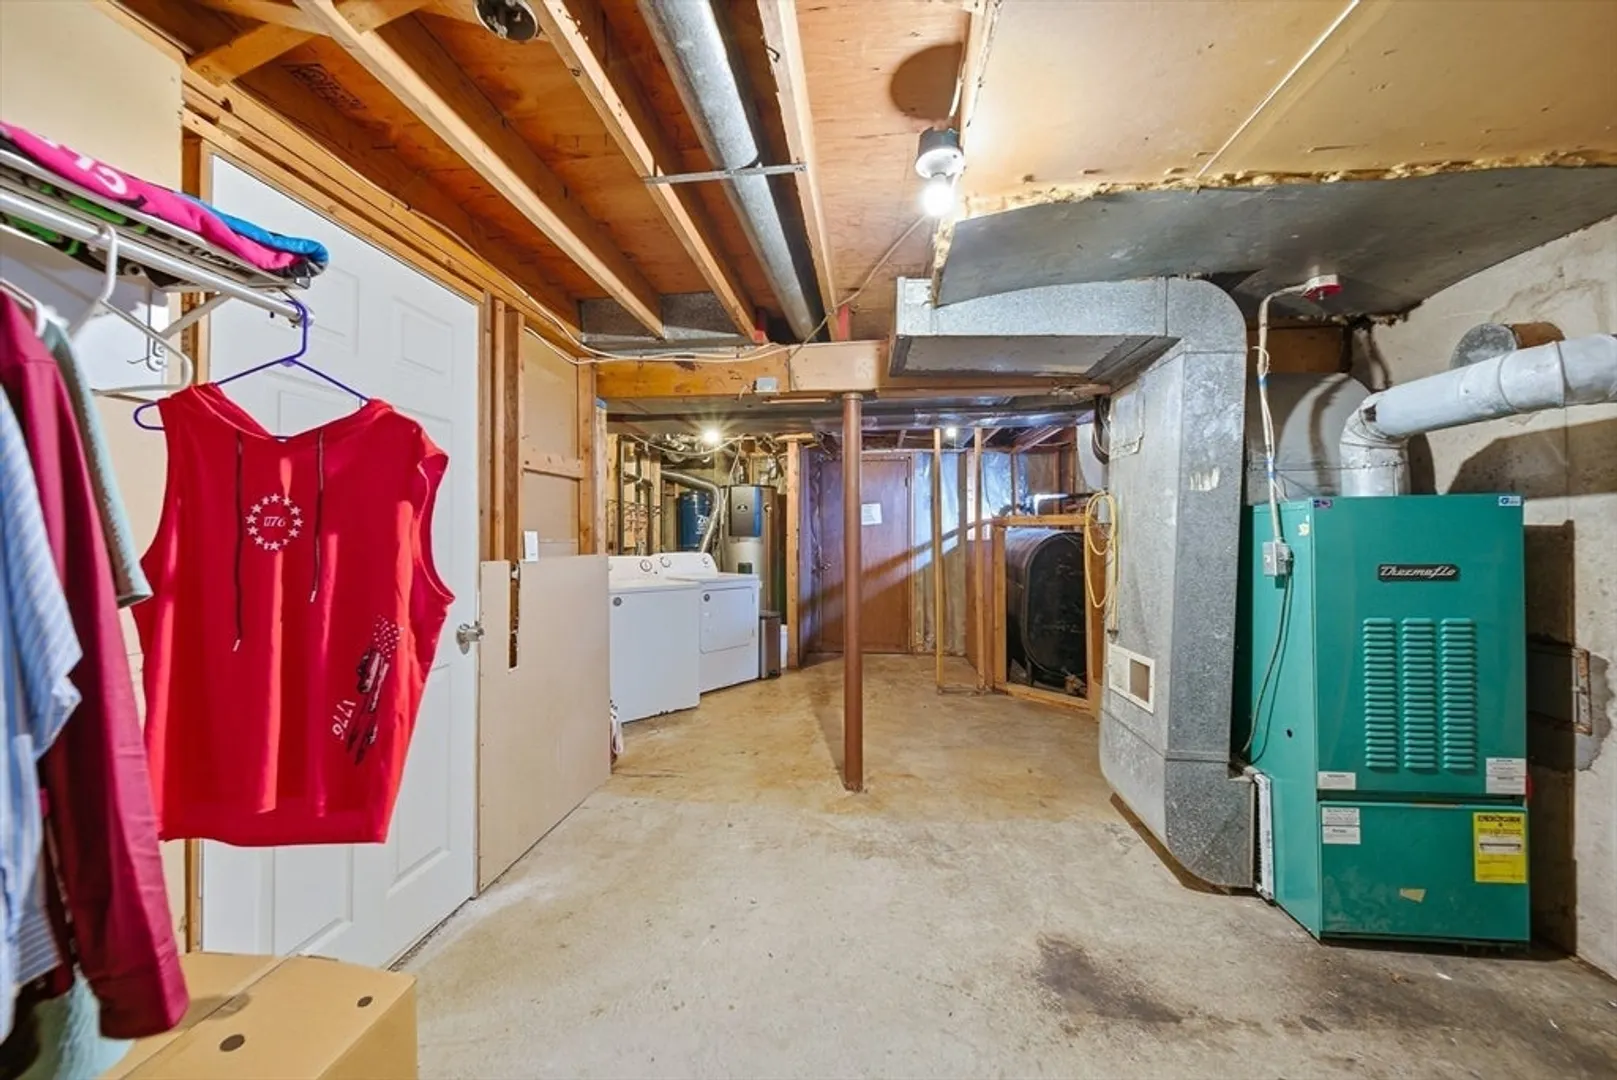
- Heating: Central, Forced Air, Oil
- Property Class: Residential
- Total Rooms: 8
- Status: Closed
-
Additional Details
- Appliances: Electric Water Heater, Range, Dishwasher, Disposal, Microwave, Refrigerator, Washer, Dryer
- Exterior Features: Patio
- Flooring: Carpet, Hardwood
- Interior Features: Central Vacuum
- SqFt Source: Appraiser
- Year Built Source: Public Records
- Basement: Full, Partially Finished
- Fireplaces: 1
- Foundation: Concrete Perimeter
- Road Frontage Type: Public
- Year Built Details: Actual
- Zoning: 7
-
Amenities
- Covered Parking Spaces: 2
- Security Features: Security System
- Parking Features: Attached, Paved
-
Utilities
- Electric: Circuit Breakers
- Water Source: Public
- Sewer: Public Sewer
-
Fees / Taxes
- Assessed Value: $446,300
- Taxes: $6,766
- Tax Year: 2025
Similar Listings
Sold
38 Photos
Sold

40 Photos
Sold
30 Photos
Sold
42 Photos
Content © 2026 MLS Property Information Network, Inc. The information in this listing was gathered from third party resources including the seller and public records.
Listing information provided courtesy of The Neilsen Team.
MLS Property Information Network, Inc. and its subscribers disclaim any and all representations or warranties as to the accuracy of this information.
