
16 West St
$450,000
4
Beds
1/1
Bath
3,305
Sqft
- Request Info
- Call
- Save
-
More
- Mortgage Calculator

Property Tools

$450,000
4
Beds
1/1
Bath
3,305
Living Area
-
Property Description
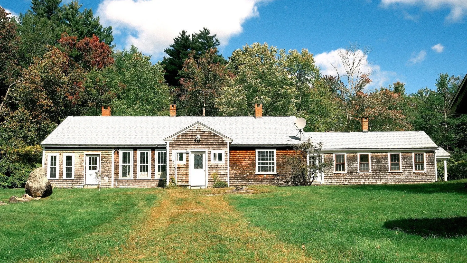
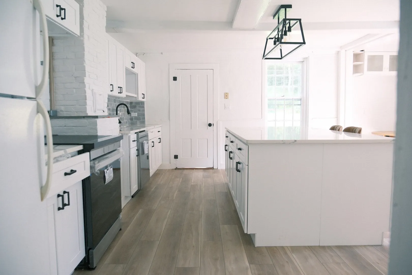
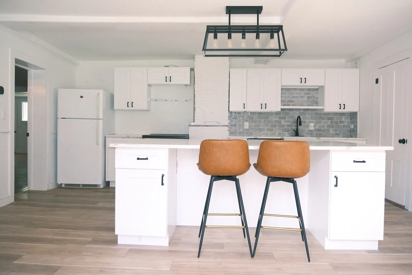
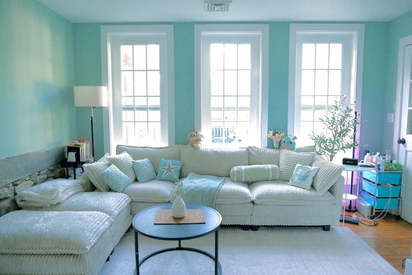
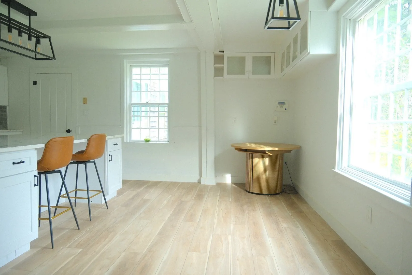
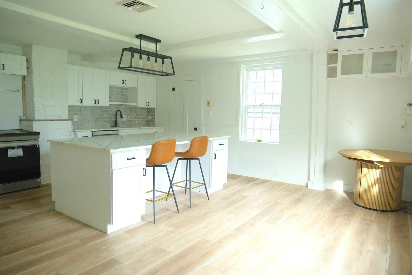
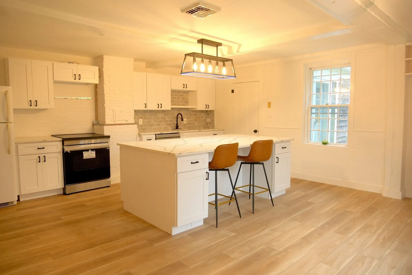
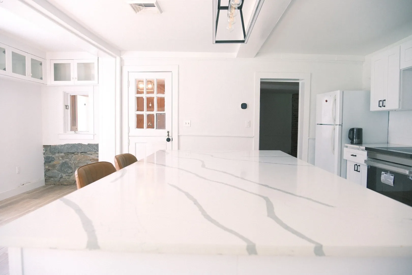
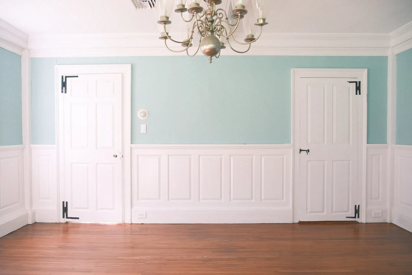
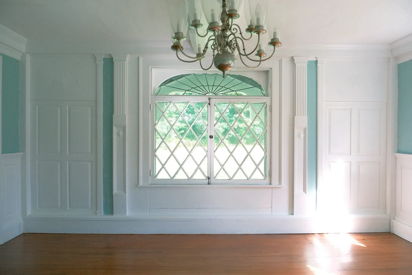
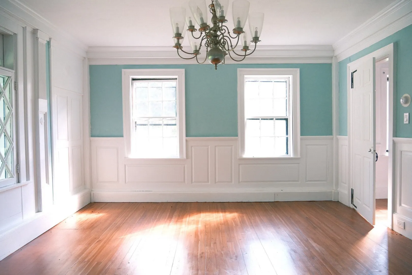
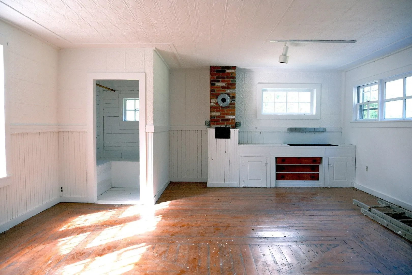
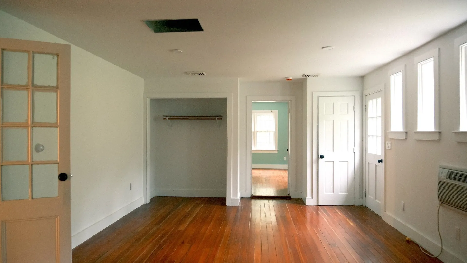
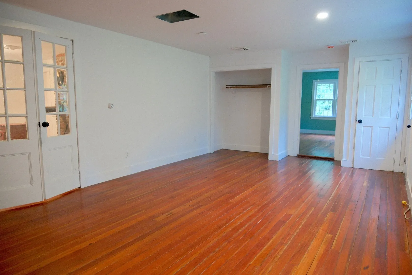
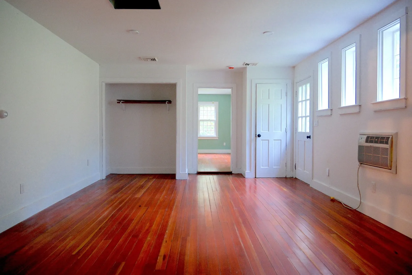
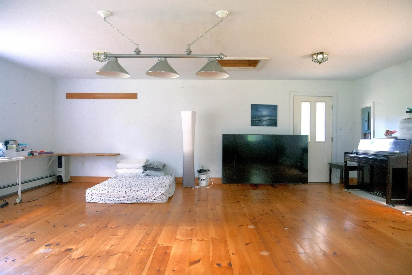
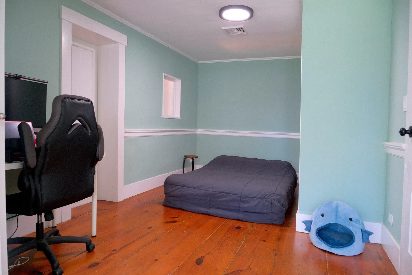
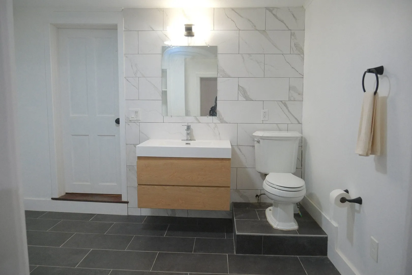
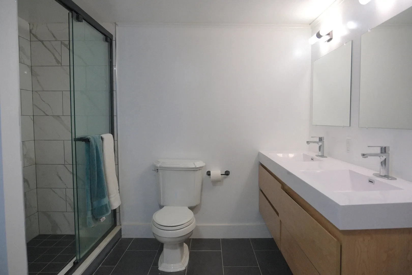
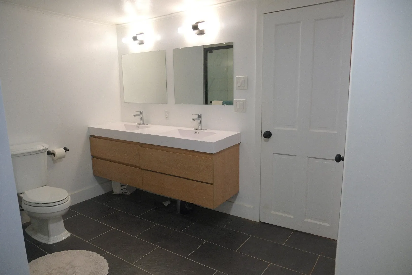
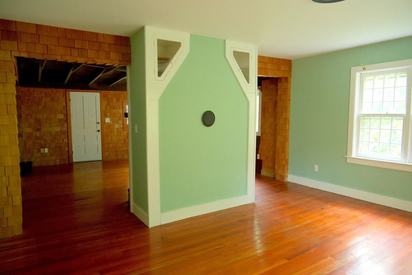
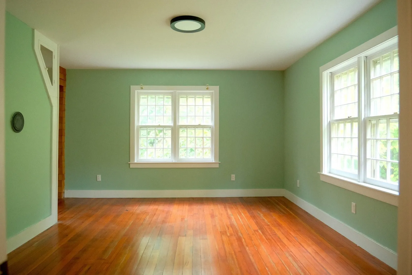
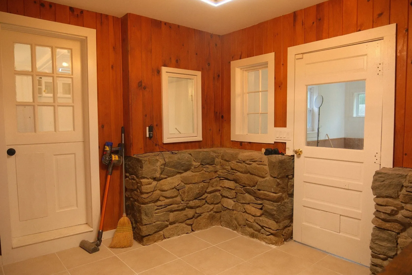
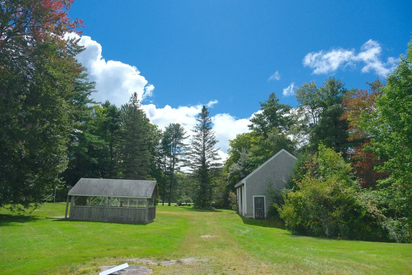
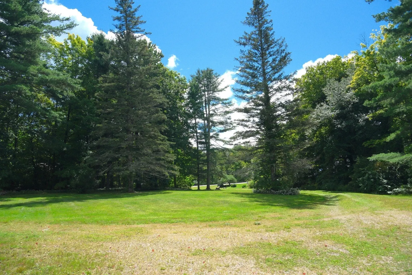
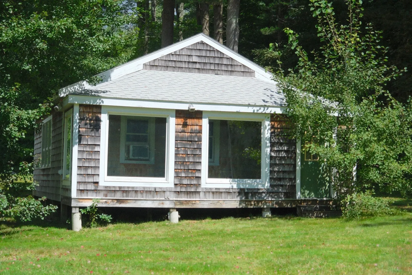
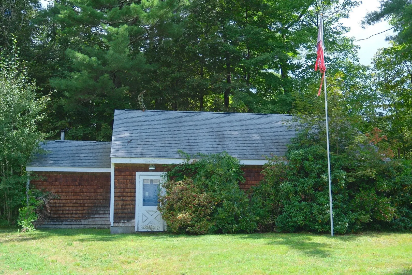
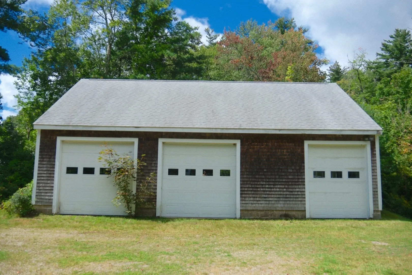
Welcome this truly unique property offering history, character, space, and endless possibilities in the heart of picturesque Petersham. Dating back to approximately 1780, this expansive four-bedroom home offers more than 3,300 square feet of primarily single-level living space, with several additions, on approximately 2.4 acres. Improvements include a newer roof structure, siding, and heating system, while foundation types vary by section due to the different ages of the additions. The property also features a massive three-bay garage with walk-up storage, a separate machine-shop building, and an additional office or playroom building. With generous rooms, hardwood flooring, a fireplace, and beautiful open grounds near Petersham Town Common, this rare country compound offers exceptional flexibility for living, working, creating, and making it your own.
-
Highlights
- Acres: 2
- Heating: Baseboard, Electric
- Property Class: Residential
- Style: Ranch
- Year Built: 1780
- Cooling: Window Unit(s)
- Parking Spots: 18
- Property Type: Single Family Residence
- Total Rooms: 6
- Status: Active
-
Additional Details
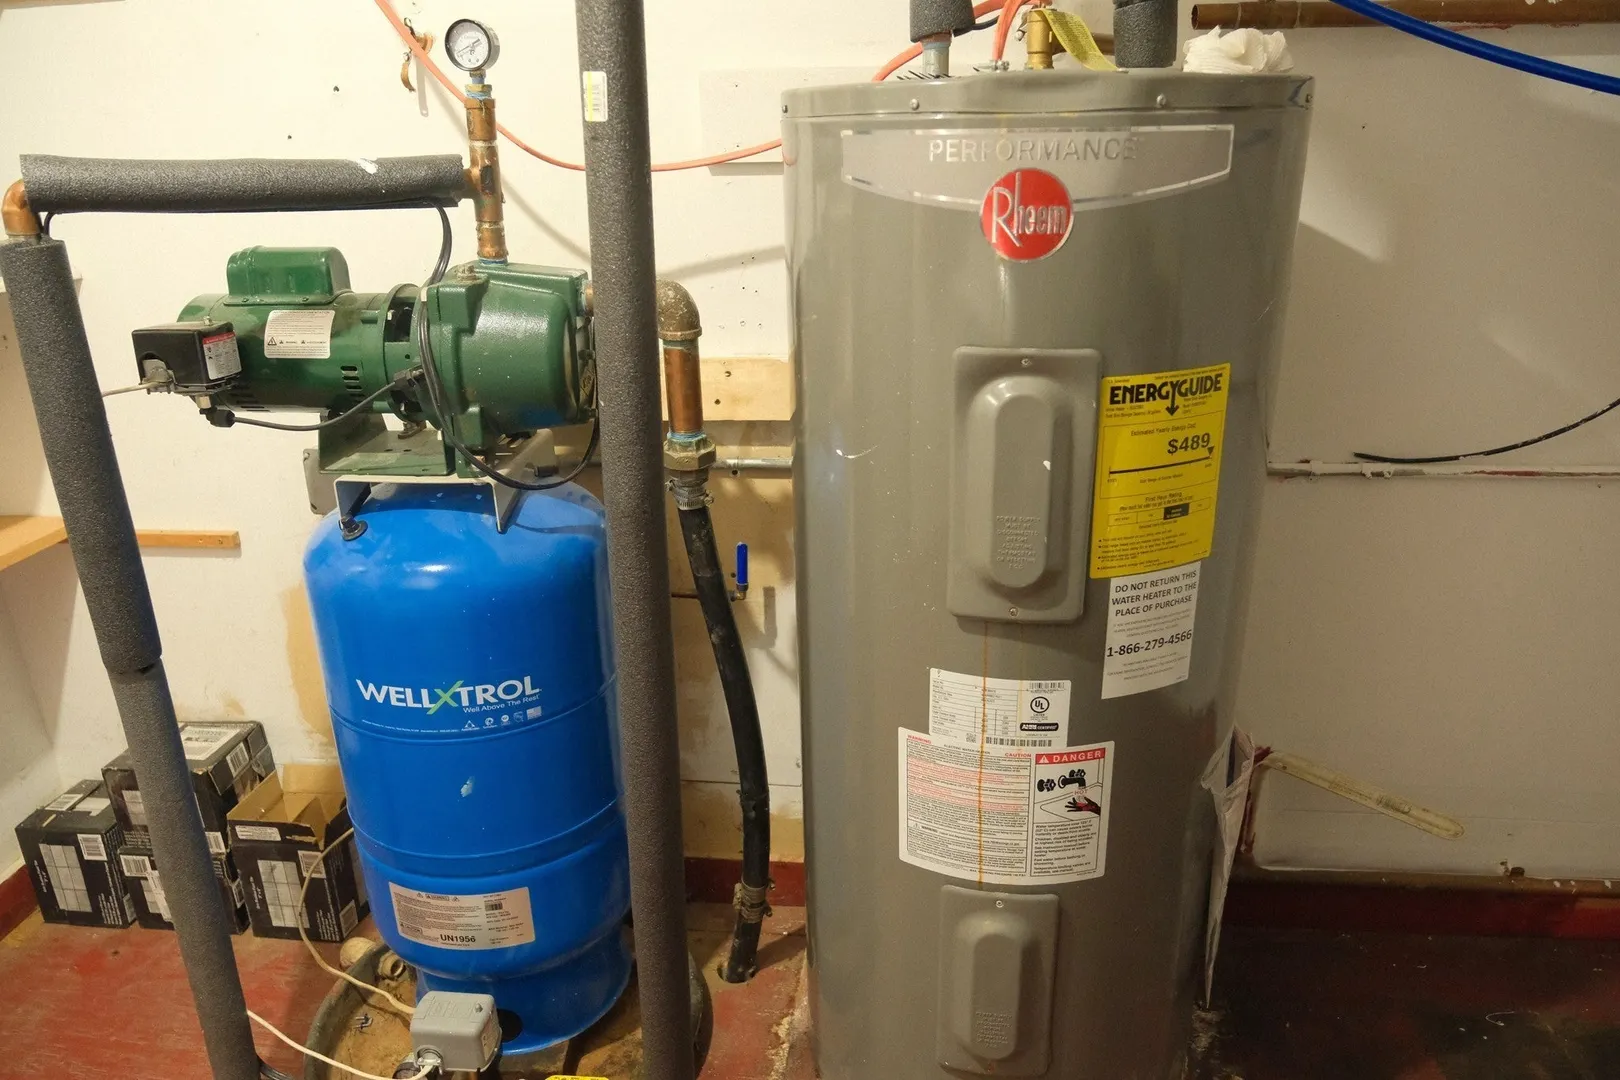
- Appliances: Electric Water Heater, Range, Refrigerator, Washer, Dryer
- Exterior Features: Porch - Enclosed, Storage
- Flooring: Wood
- Lot Features: Level
- SqFt Source: Public Record
- Year Built Source: Public Records
- Construction: Frame
- Fireplaces: 1
- Foundation: Slab
- Roof: Shingle
- Year Built Details: Actual
- Zoning: 000000000
-
Amenities
- Community Features: Park, Highway Access, Public School
- Parking Features: Detached, Storage, Barn, Off Street
- Covered Parking Spaces: 3
-
Utilities
- Electric: Circuit Breakers, 200+ Amp Service
- Water Source: Private
- Sewer: Private Sewer
-
Fees / Taxes
- Assessed Value: $441,800
- Taxes: $6,291
- Tax Year: 2026
Similar Listings
Sold
21 Photos
Sold
38 Photos
Sold
42 Photos
Sold
42 Photos
Content © 2026 MLS Property Information Network, Inc. The information in this listing was gathered from third party resources including the seller and public records.
Listing information provided courtesy of Metropolitan Realty.
MLS Property Information Network, Inc. and its subscribers disclaim any and all representations or warranties as to the accuracy of this information.