
Sold!

$490,000
3
Beds
3
Baths
2,559
Living Area
-
Property Description
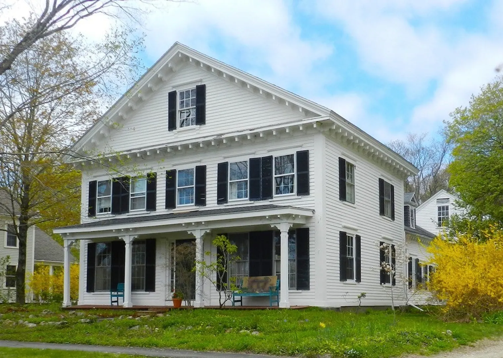
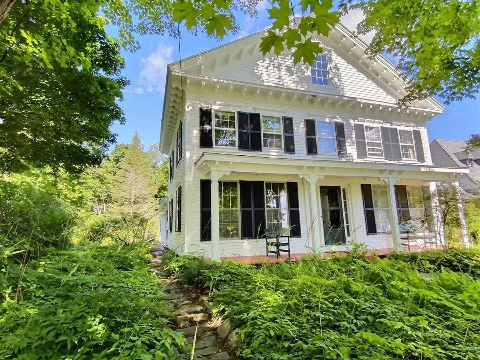
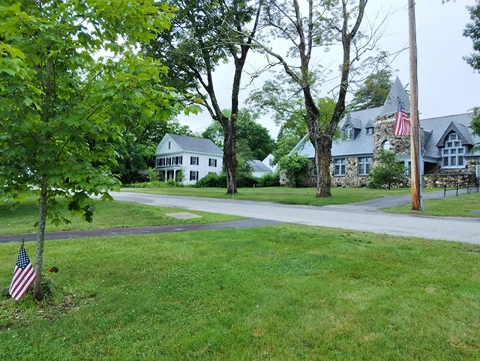
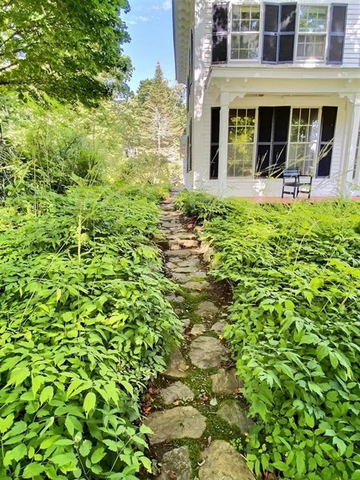
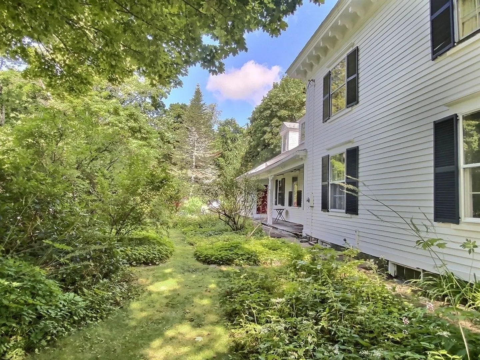
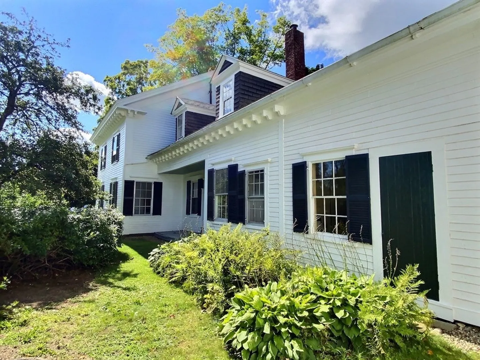
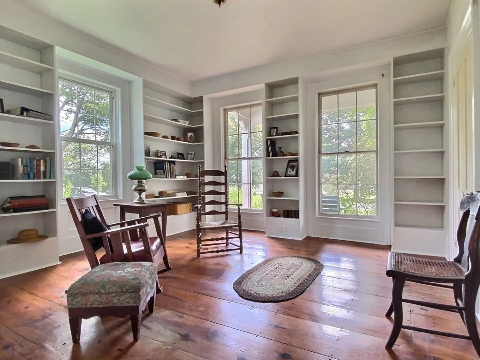
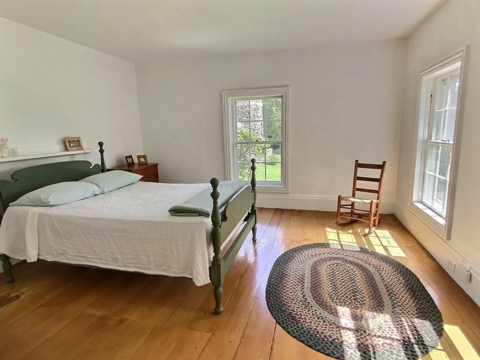
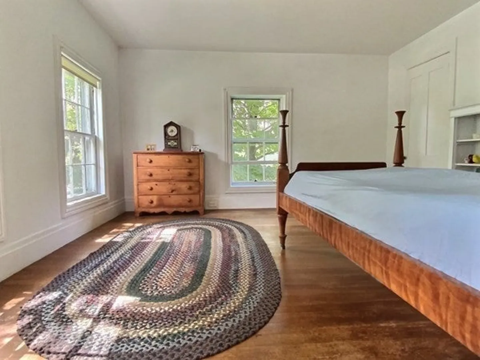
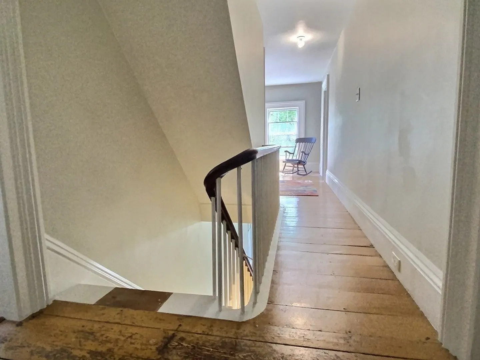
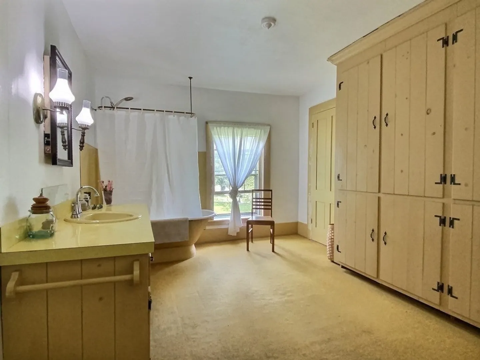
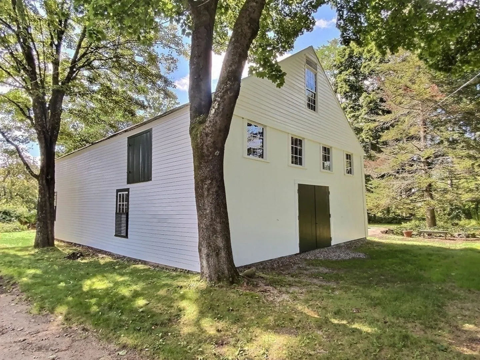
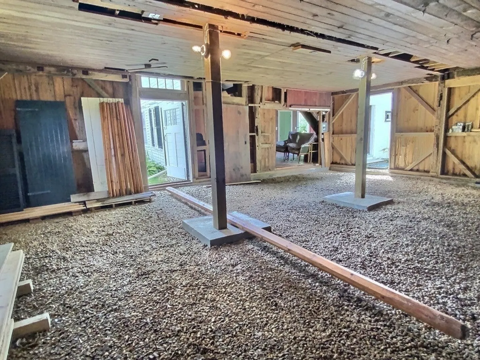
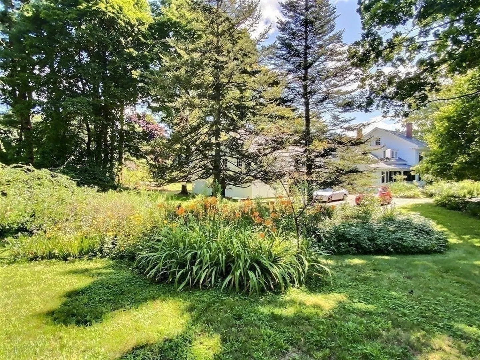
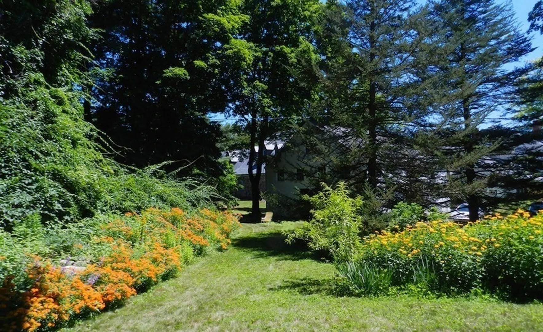
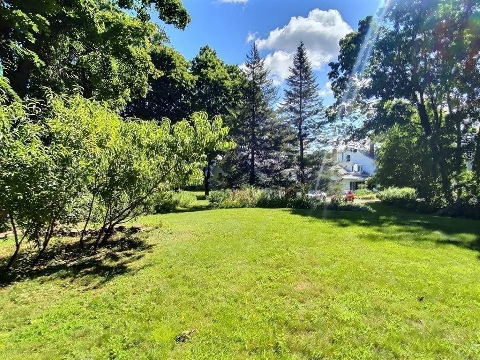
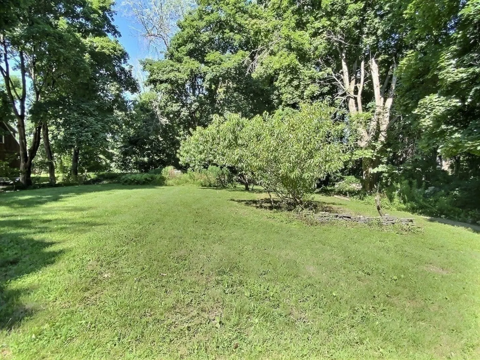
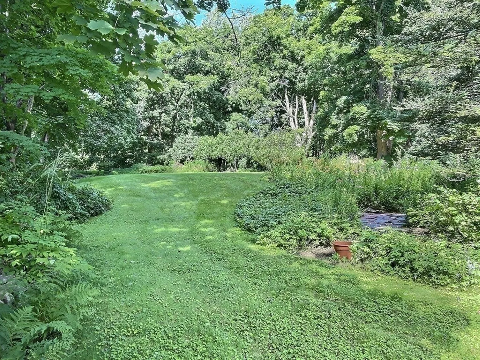
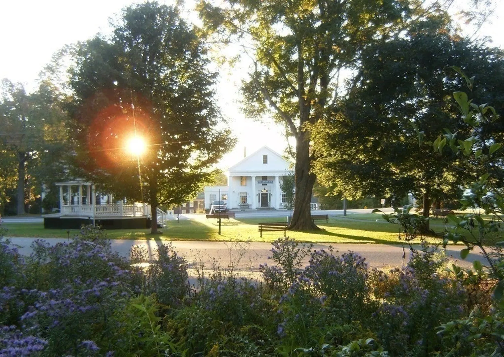
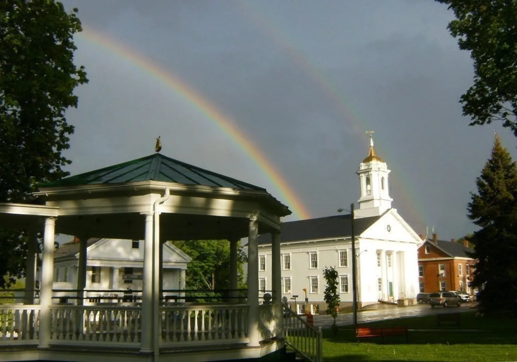
Discover this historic house next to the Memorial Library on beautiful Petersham Common. This 1852 colonial has elements of Greek Revival architecture. Easy walking distance to The Petersham Country Store, Post Office and elementary school. While conveniently & centrally located in the town center, this home is close to miles of local trails and open space. You'll have easy access for hiking, biking, birding, walking x-country skiing, and more. House has original design features including dental moldings, original shutters, three open porches, floor to ceiling windows and more. A large attached barn offers plenty of storage & room for animals or hobbies. Barn 2nd floor has a workshop/studio and an unfinished space that might be converted to an in-law, family room or separate office. Important updates have been made- new roofing, updated electric, exterior painting and septic. Two of the three bathrooms require renovations. In the backyard find gardens and pathways. Space galore here!
-
Highlights
- Heating: Forced Air, Oil, Wood Stove
- Property Class: Residential
- Style: Colonial, Antique
- Year Built: 1852
- Parking Spots: 3
- Property Type: Single Family Residence
- Total Rooms: 9
- Status: Closed
-
Additional Details
- Basement: Full, Bulkhead, Unfinished
- Fireplaces: 1
- Foundation: Stone
- Year Built Details: Actual
- Zoning: Historic
- Exterior Features: Porch, Garden, Horses Permitted
- Flooring: Wood
- Roof: Shingle
- Year Built Source: Public Records
-
Amenities
- Community Features: Walk/Jog Trails, Stable(s), Conservation Area, House of Worship, Public School
- Parking Features: Shared Driveway, Off Street
-
Utilities
- Sewer: Private Sewer
- Water Source: Private
-
Fees / Taxes
- Assessed Value: $308,200
- Compensation Based On: Gross/Full Sale Price
- Taxes: $4,866
- Buyer Agent Compensation: 2%
- Tax Year: 2023
Similar Listings
Sold
15 Photos
Sold
31 Photos
Sold
42 Photos
Sold
28 Photos
Content © 2026 MLS Property Information Network, Inc. The information in this listing was gathered from third party resources including the seller and public records.
Listing information provided courtesy of Lamacchia Realty, Inc..
MLS Property Information Network, Inc. and its subscribers disclaim any and all representations or warranties as to the accuracy of this information.
