
Sold!
$486,900
4
Beds
2/1
Baths
2,676
Living Area
-
Property Description
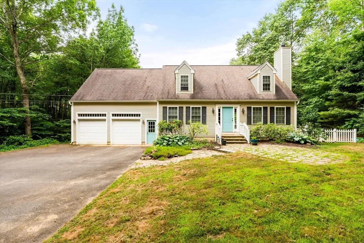
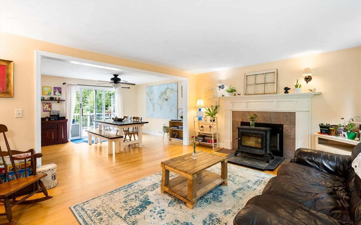
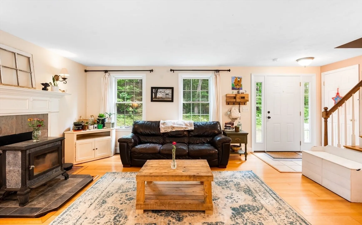
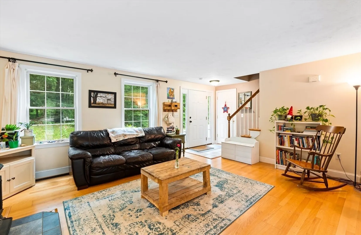
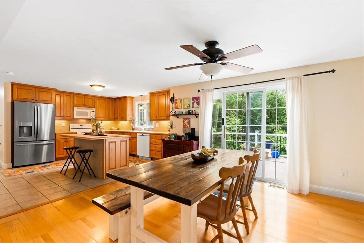
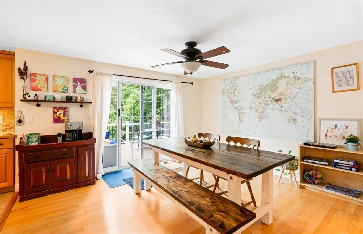
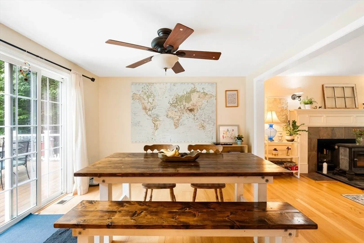
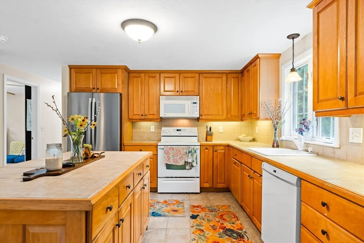
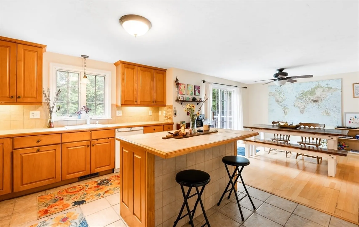
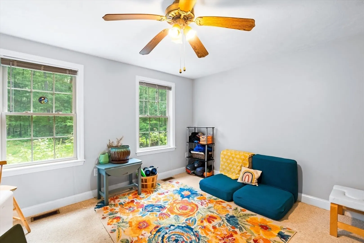
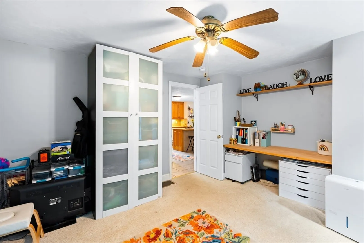
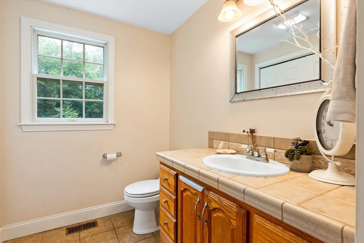
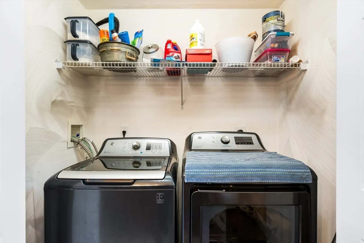
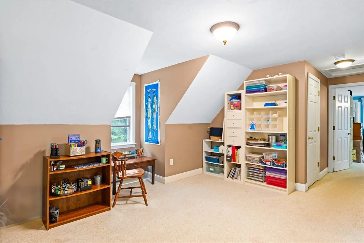
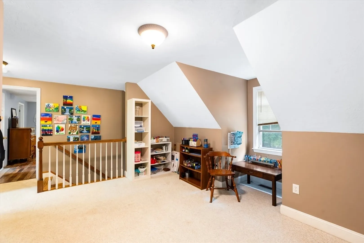
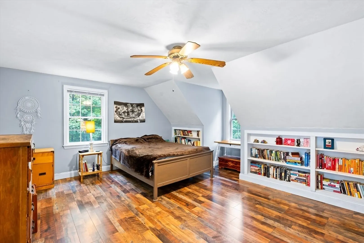
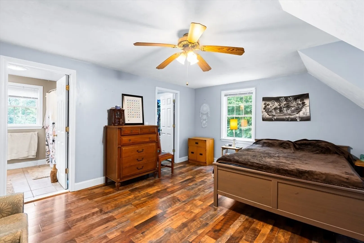
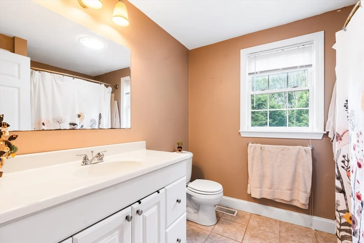
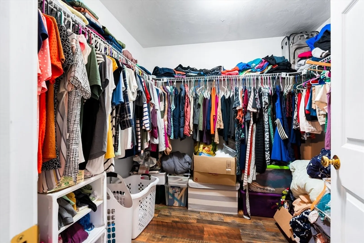
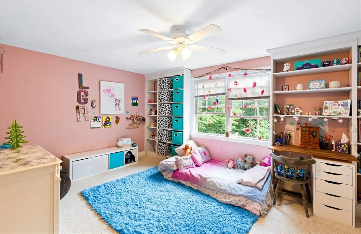
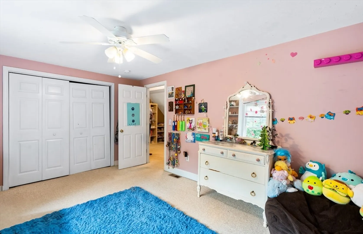
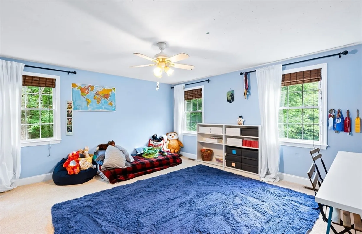
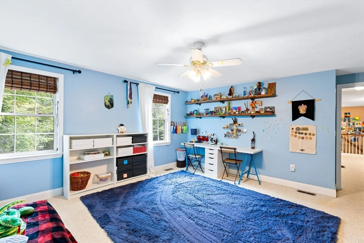
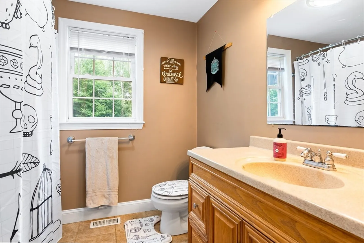
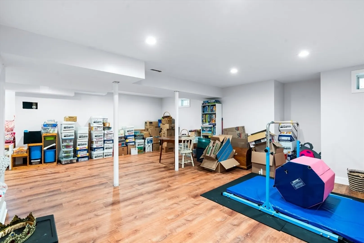
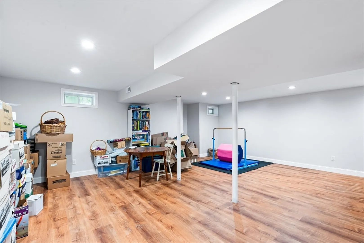
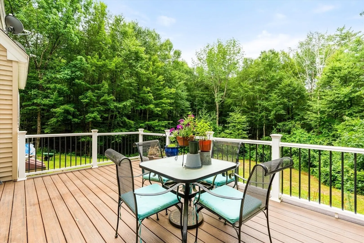
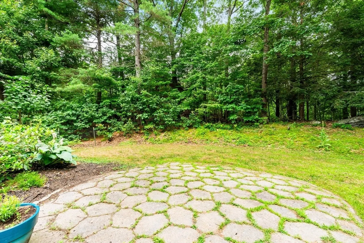
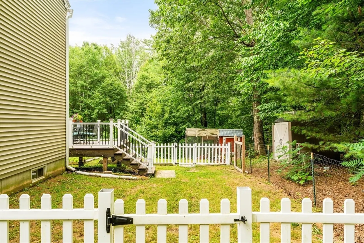
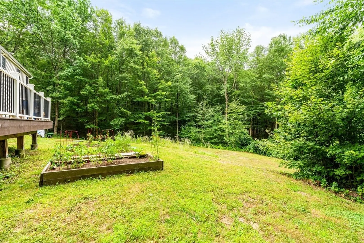
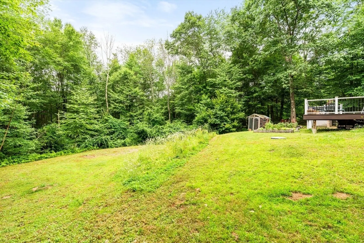
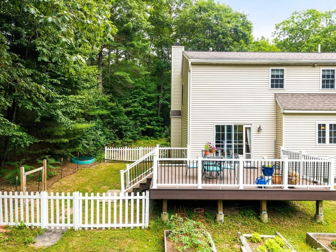
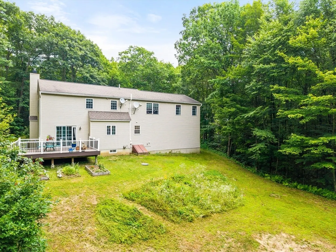
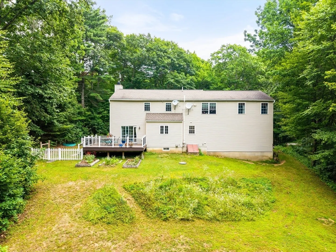
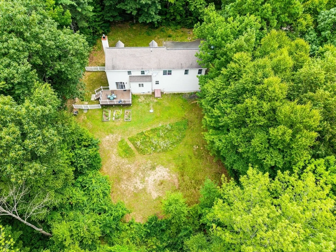
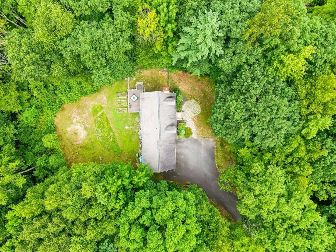
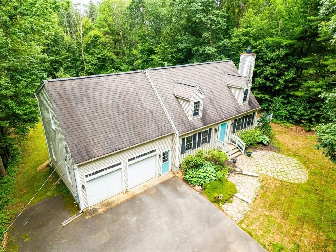
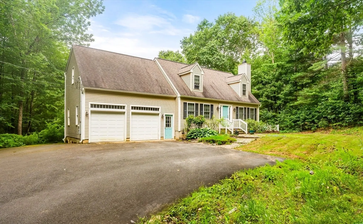
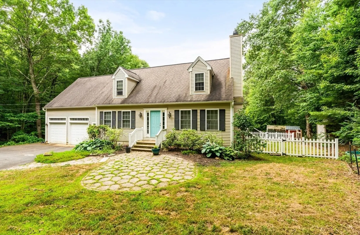
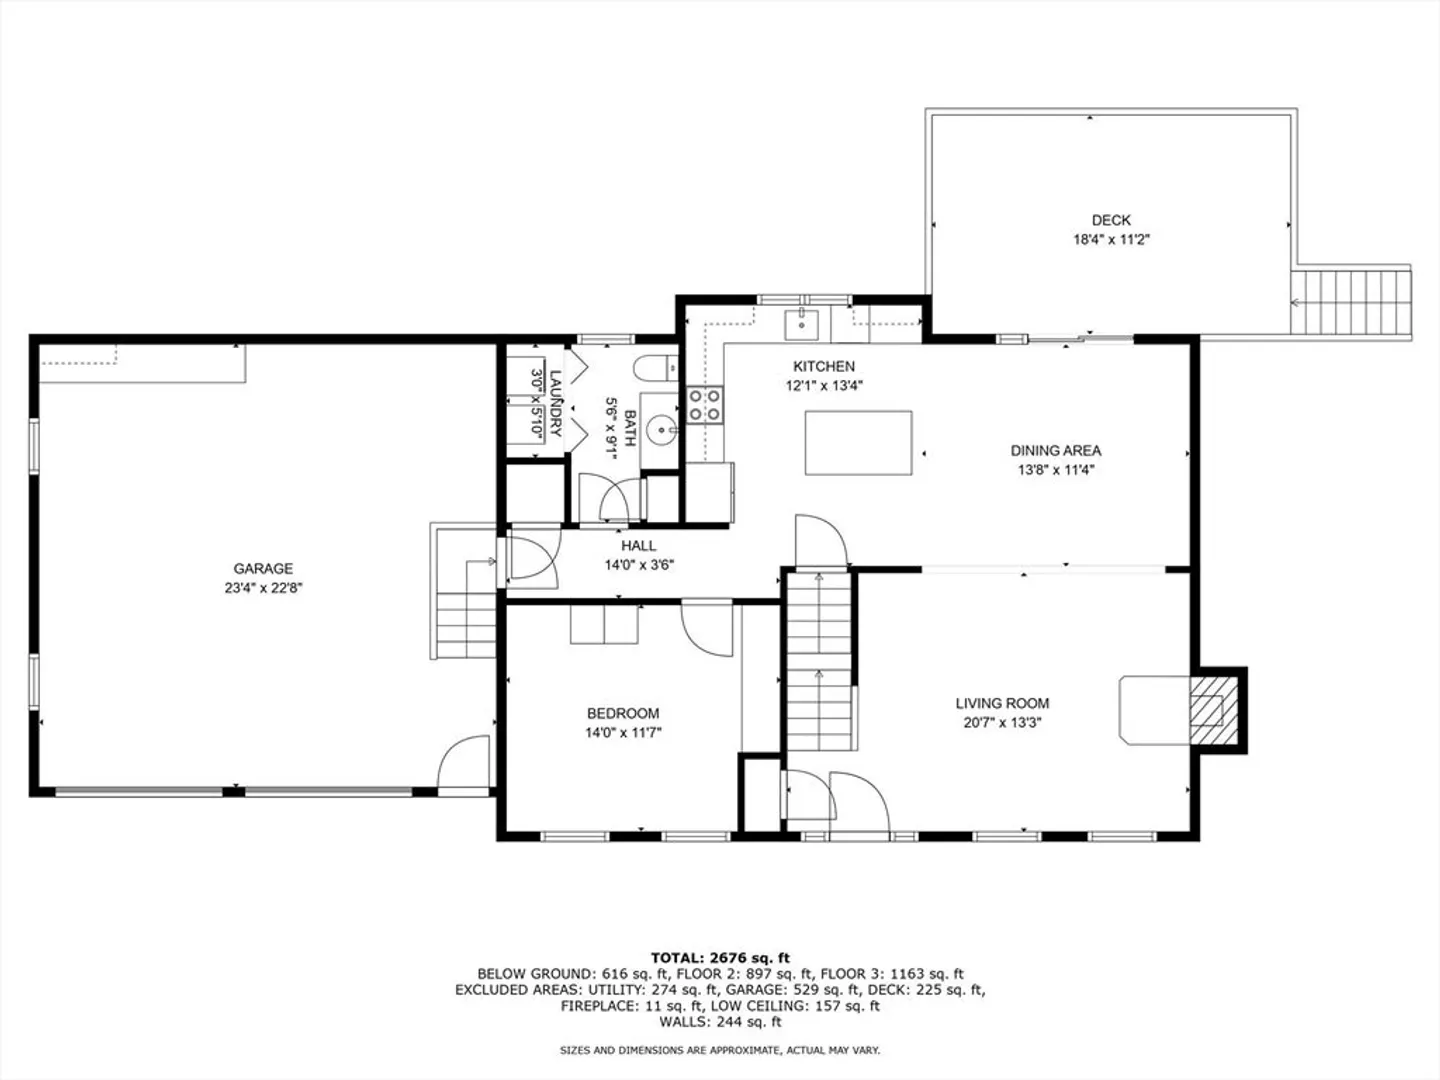
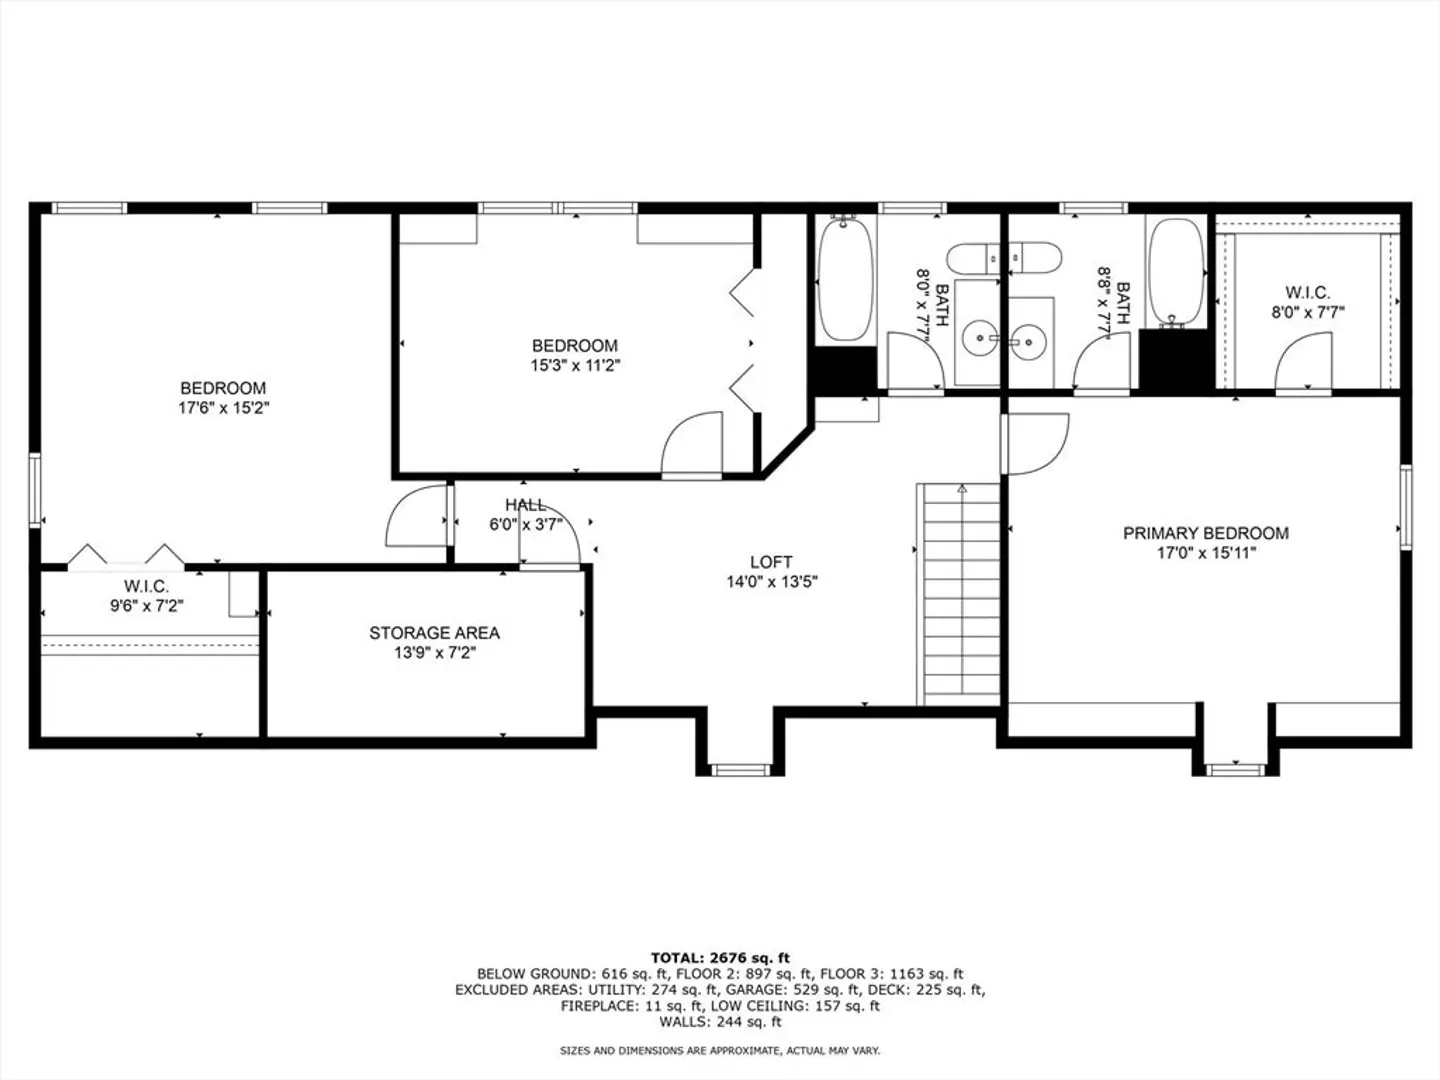
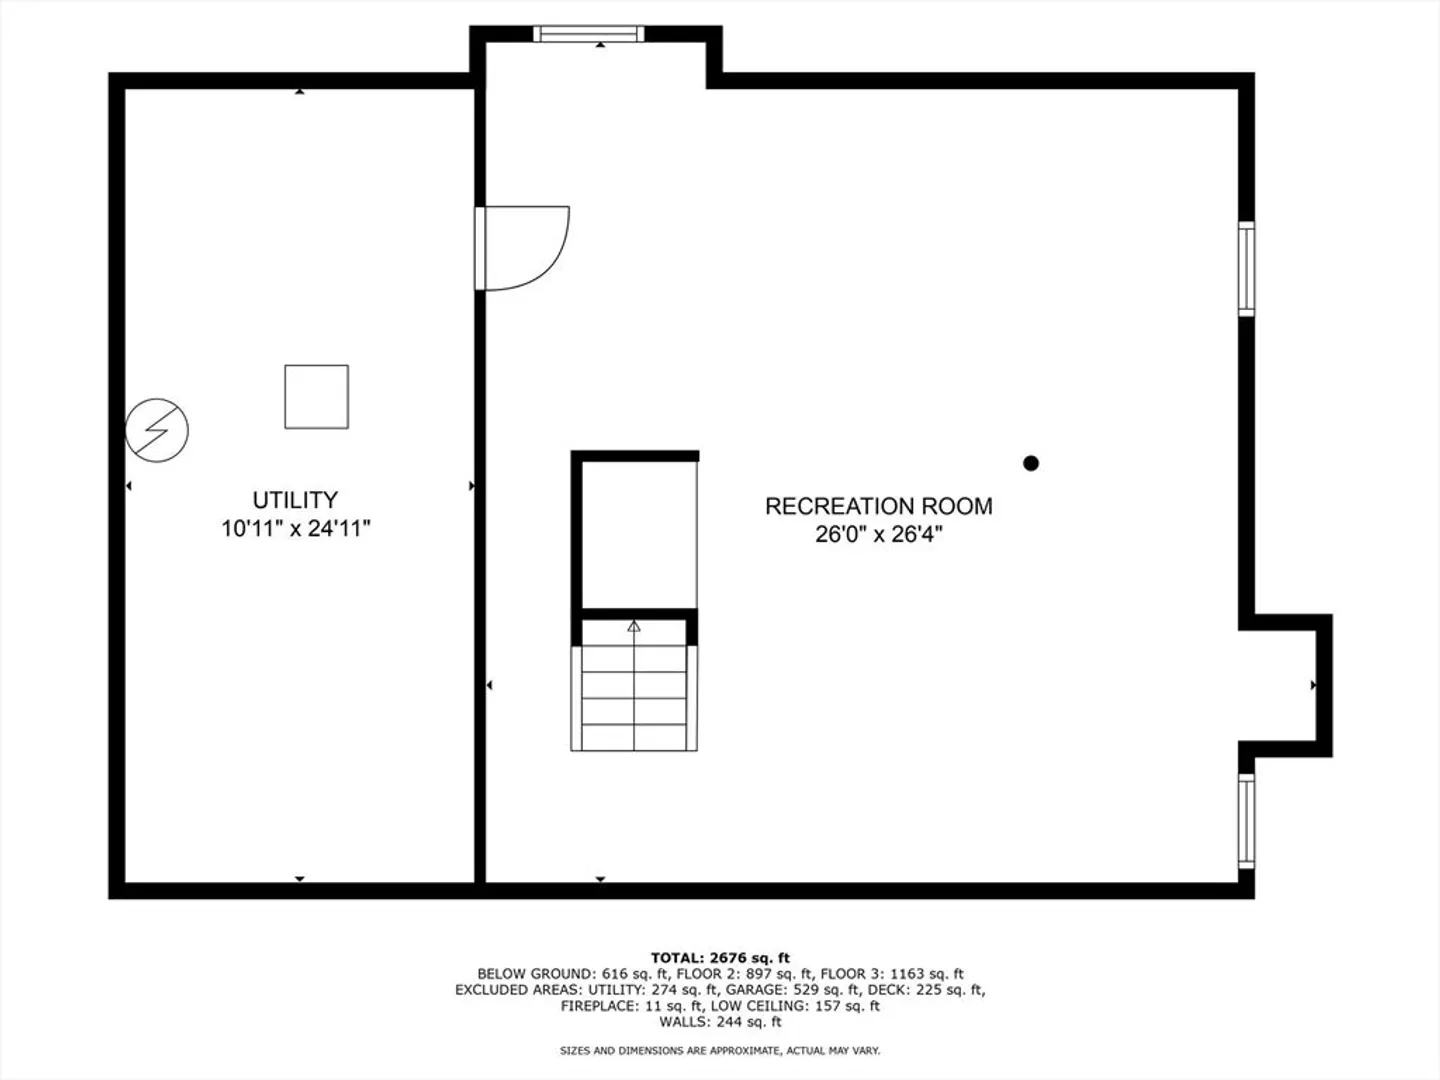
This spacious 4-bedroom, 2.5-bathroom Cape sits on over 1.5 acres of private land on a quiet street just off Route 122. The flexible floor plan features a 1st-floor bedroom, a ½ bathroom with laundry, a large living room and an eat-in kitchen. Upstairs you’ll find 3 more bedrooms and 2 full bathrooms. The primary suite includes a full bathroom, walk-in closet and custom built-in bookshelves. Wrapping up the 2nd-floor is a large storage closet and a sitting area/multipurpose space adjacent to all 3 bedrooms. The finished basement offers versatile space for a rec room, home office or gym. Enjoy the composite deck overlooking the large backyard complete with a chicken coop, perfect for nature lovers or hobby farmers. Additional highlights include an attached 2-car garage, generator switch and proximity to the stunning Quabbin Reservoir. Come see this home today!!!
-
Highlights
- Acres: 1
- Parking Spots: 10
- Property Type: Single Family Residence
- Total Rooms: 6
- Status: Closed
- Heating: Forced Air, Oil
- Property Class: Residential
- Style: Cape
- Year Built: 2004
-
Additional Details
- Appliances: Electric Water Heater, Range, Dishwasher, Microwave, Refrigerator
- Construction: Frame
- Fireplaces: 1
- Foundation: Concrete Perimeter
- Roof: Shingle
- Year Built Details: Actual
- Zoning: R
- Basement: Full, Partially Finished
- Exterior Features: Deck - Composite
- Flooring: Tile, Carpet, Laminate, Hardwood
- Road Frontage Type: Public
- SqFt Source: Public Record
- Year Built Source: Public Records
-
Amenities
- Covered Parking Spaces: 2
- Parking Features: Attached, Paved Drive, Off Street
-
Utilities
- Electric: Circuit Breakers, 200+ Amp Service, Generator Connection
- Water Source: Private
- Sewer: Private Sewer
-
Fees / Taxes
- Assessed Value: $369,800
- Taxes: $5,358
- Tax Year: 2025
Similar Listings
Sold
28 Photos
Sold
35 Photos
Sold
NEW CONSTRUCTION
15 Photos
Sold
40 Photos
Content © 2026 MLS Property Information Network, Inc. The information in this listing was gathered from third party resources including the seller and public records.
Listing information provided courtesy of LAER Realty Partners.
MLS Property Information Network, Inc. and its subscribers disclaim any and all representations or warranties as to the accuracy of this information.
