
Sold!
$525,000
4
Beds
2
Baths
2,836
Living Area
-
Property Description
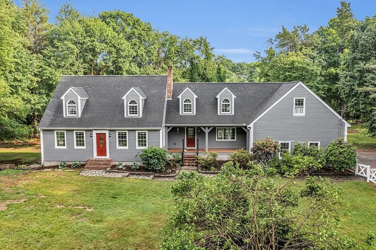
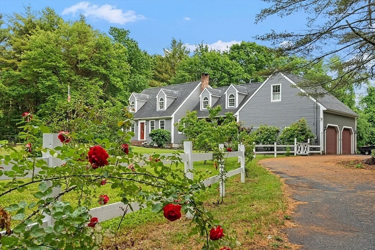
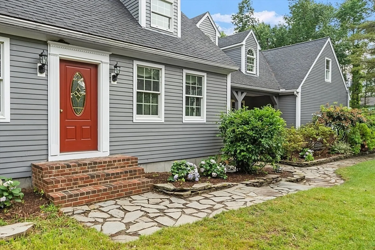
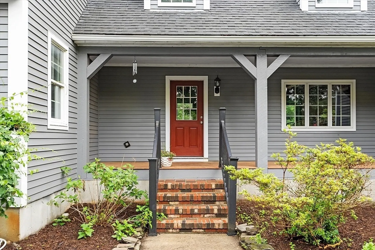
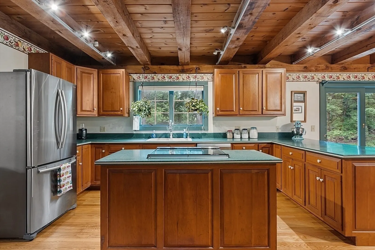
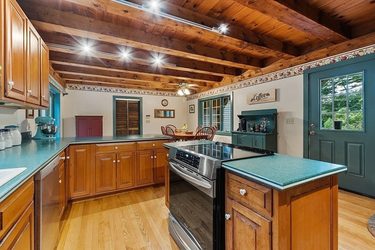
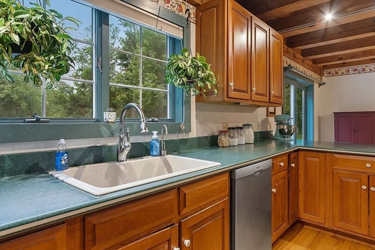
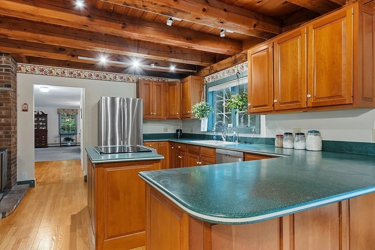
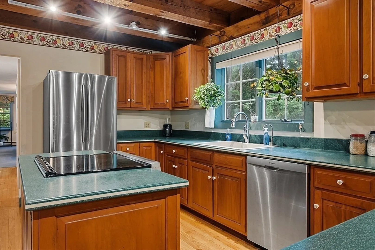
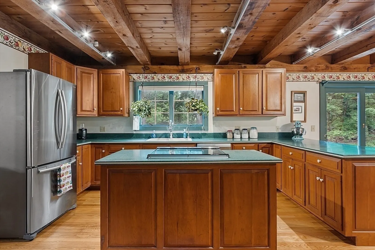
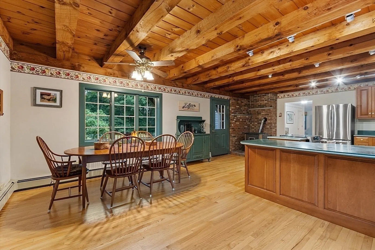
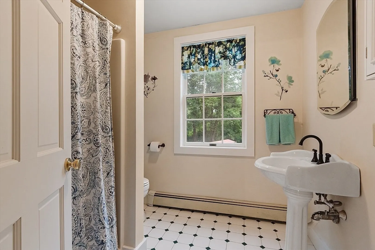
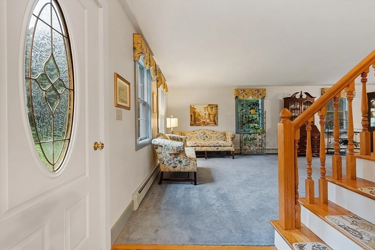
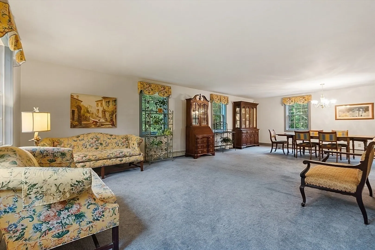
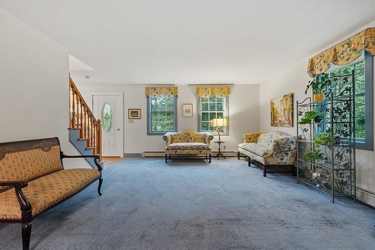
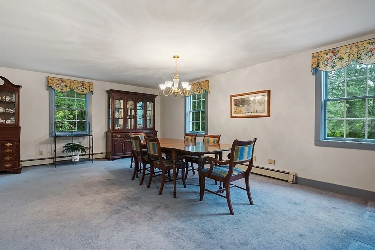
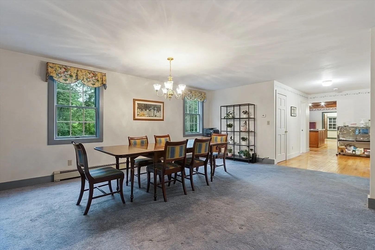
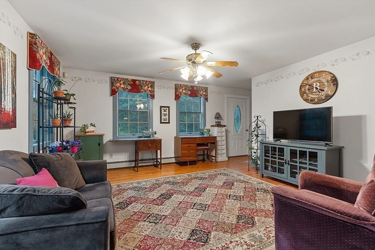
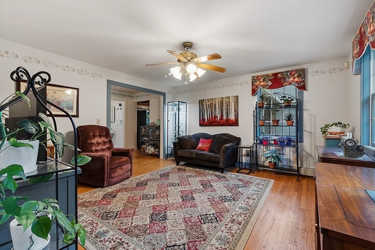
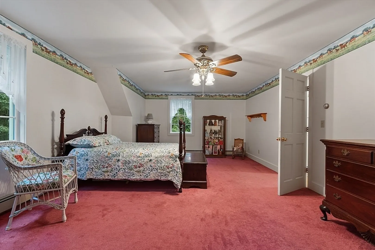
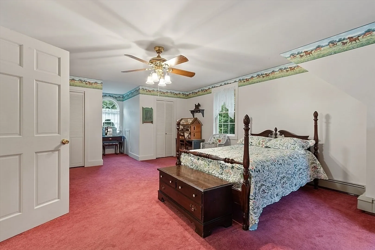
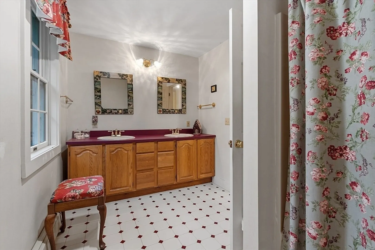
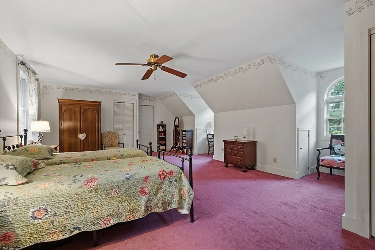
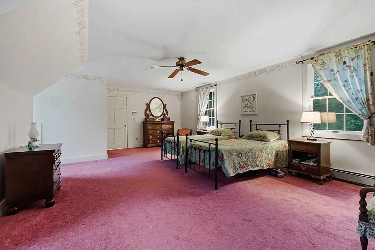
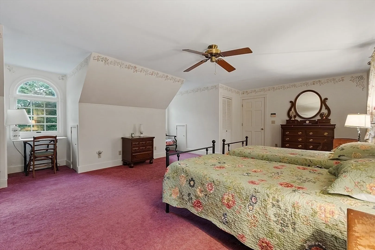
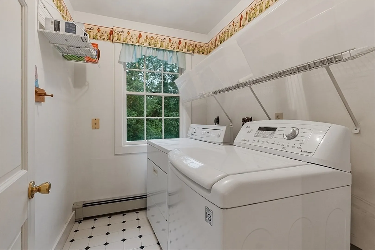
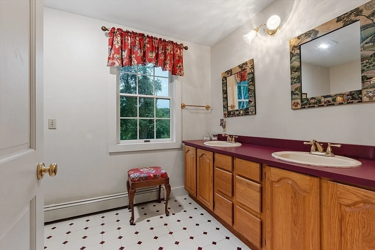
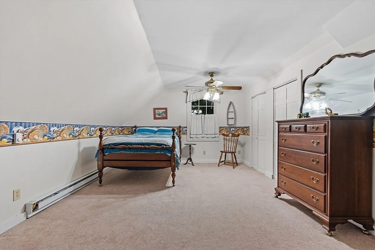
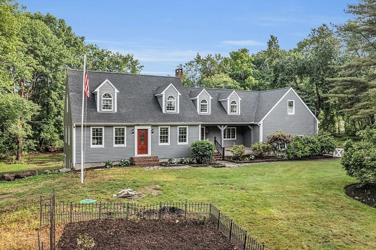
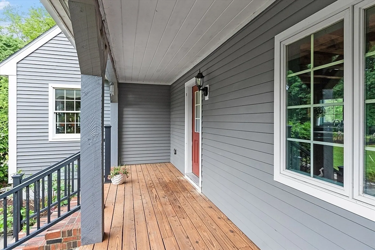
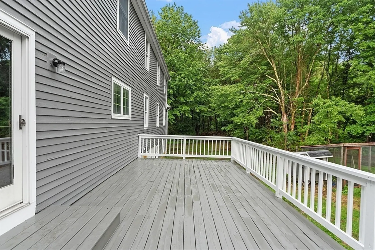
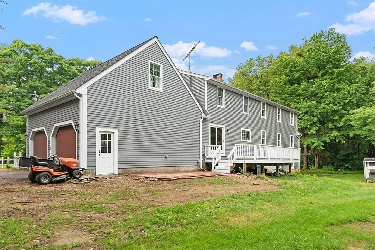
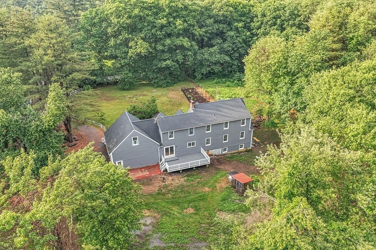
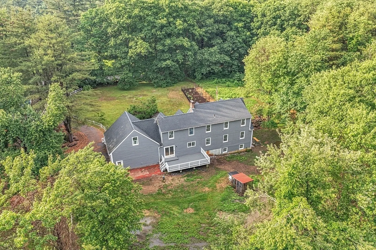
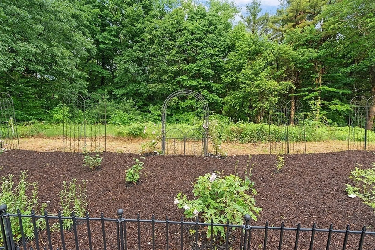
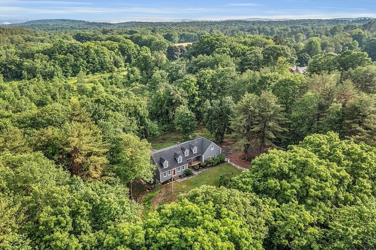
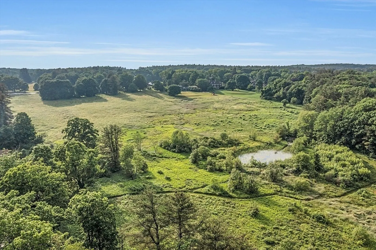
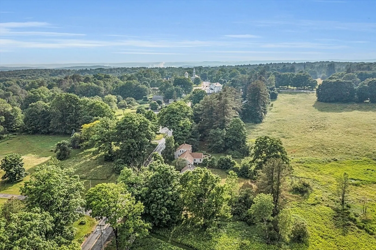
Welcome to this charming 4-bedroom, 2.5-bath Cape-style home nestled on 1.8 acres in picturesque Petersham. Located at 34 East St., this property offers serene living w/ the North Common Meadow conservation area just across the street, providing stunning natural views & walking trails. Step inside to find a spacious 2,800 sq. ft. layout featuring a large rooms, functional footprint on all 3 levels, and walkout basement perfect for at home workshop. This home has double staircases to the 2nd floor which offers 4 large bedrms, 2nd fl laundry, full bath, and huge spare room currently being used as closet. The main level offers room for everyone w/ front to back living rm, dining rm, 2nd full bath, office, HUGE country kitchen w/ pellet stove. This home also offers oversized 2 car garage, farmers porch, large deck and beautiful yard w/ rose garden, circle drive, and stone walls. Set just down the road from Rt 32, the Petersham Center School, and the Quintessential Petersham Common
-
Highlights
- Acres: 1
- Parking Spots: 6
- Property Type: Single Family Residence
- Total Rooms: 11
- Status: Closed
- Heating: Baseboard, Electric Baseboard, Radiant, Oil, Pellet Stove
- Property Class: Residential
- Style: Cape
- Year Built: 1996
-
Additional Details
- Appliances: Water Heater, Range, Dishwasher, Refrigerator
- Construction: Frame
- Flooring: Wood, Tile, Carpet
- Interior Features: Closet, Central Vacuum, Internet Available - Broadband
- Road Frontage Type: Public
- Year Built Details: Actual
- Zoning: res
- Basement: Full, Walk-Out Access, Interior Entry, Concrete
- Exterior Features: Porch, Deck, Garden, Stone Wall
- Foundation: Concrete Perimeter
- Lot Features: Corner Lot, Cleared, Level
- Roof: Shingle
- Year Built Source: Public Records
-
Amenities
- Community Features: Walk/Jog Trails, Conservation Area, House of Worship, Private School, Public School
- Parking Features: Attached, Insulated, Off Street
- Covered Parking Spaces: 2
-
Utilities
- Electric: Circuit Breakers, 200+ Amp Service
- Water Source: Private
- Sewer: Private Sewer
-
Fees / Taxes
- Assessed Value: $510,800
- Compensation Based On: Net Sale Price
- Taxes: $7,304
- Buyer Agent Compensation: 2%
- Tax Year: 2024
Similar Listings
Sold
15 Photos
Sold
31 Photos
Sold
42 Photos
Sold
28 Photos
Content © 2026 MLS Property Information Network, Inc. The information in this listing was gathered from third party resources including the seller and public records.
Listing information provided courtesy of Four Columns Realty, LLC.
MLS Property Information Network, Inc. and its subscribers disclaim any and all representations or warranties as to the accuracy of this information.
