
17 S Main St
$424,900
3
Beds
2/1
Baths
2,200
Sqft
- Request Info
- Call
- Save
-
More
- Mortgage Calculator

Property Tools
$424,900
3
Beds
2/1
Baths
2,200
Living Area
-
Property Description
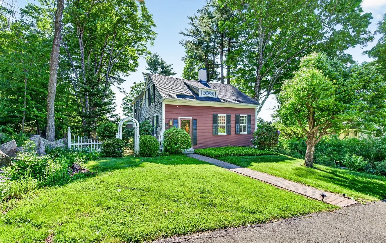
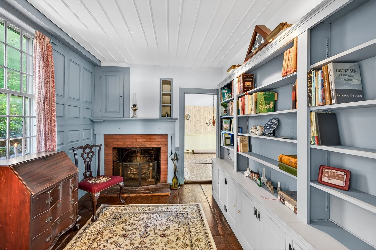
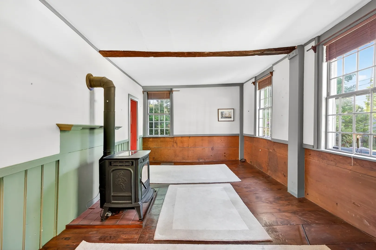
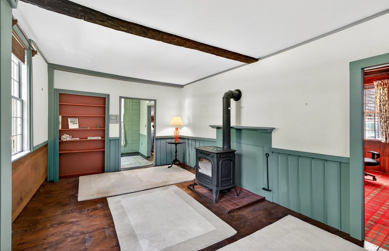
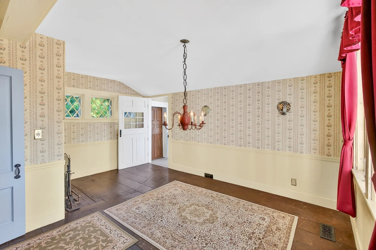
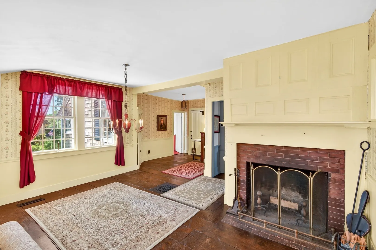
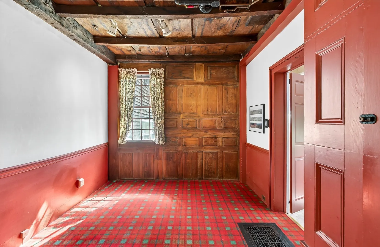
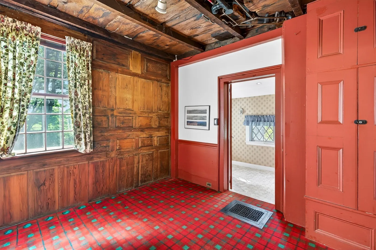
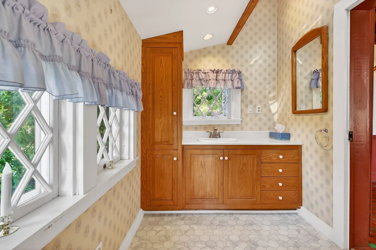
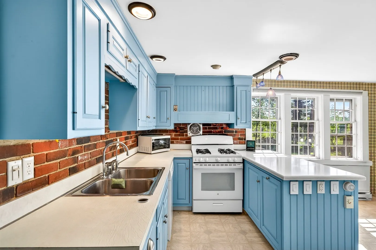
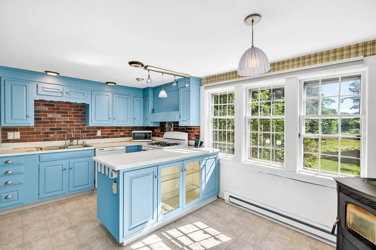
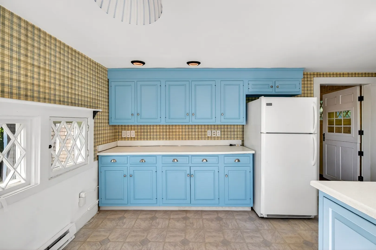
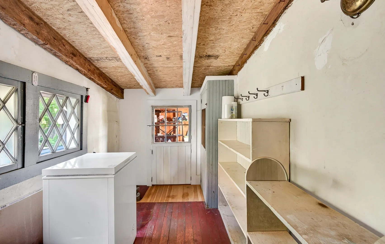
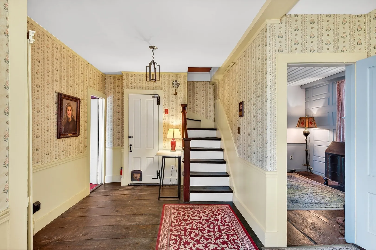
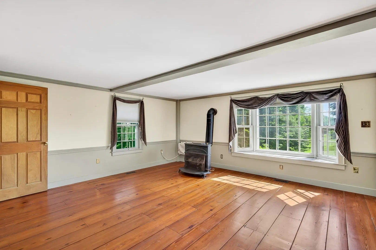
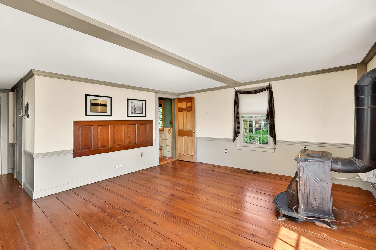
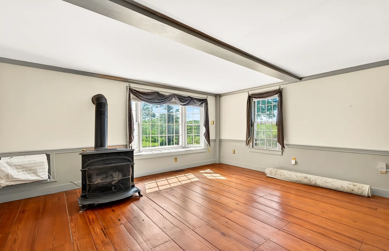
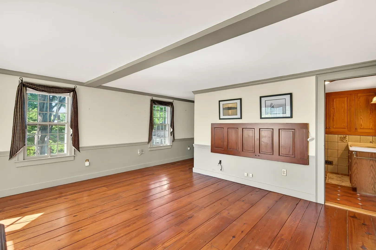
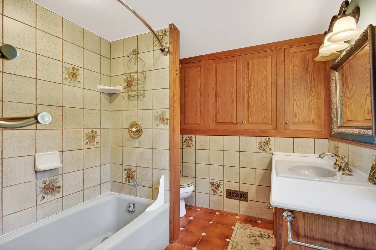
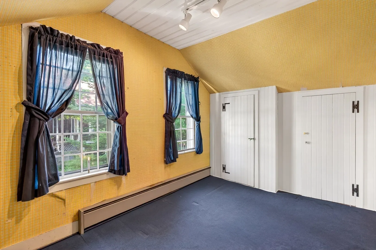
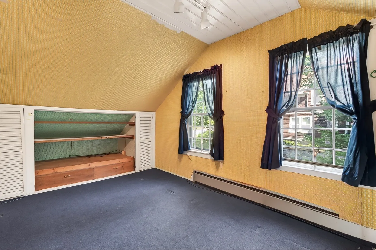
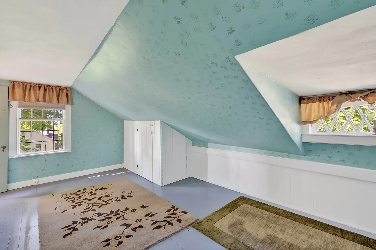
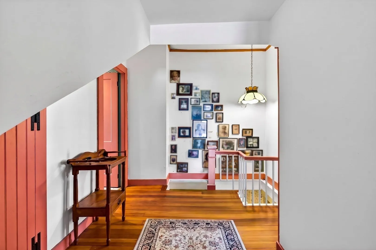
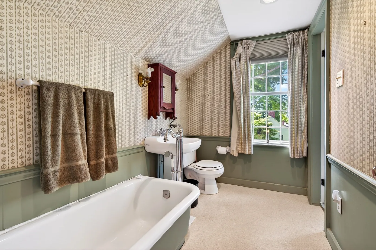
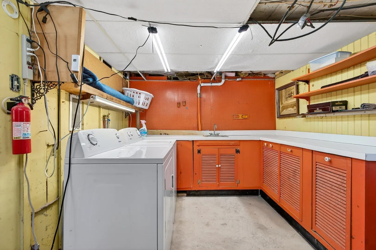
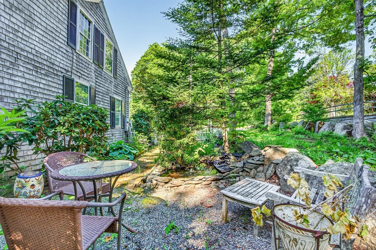
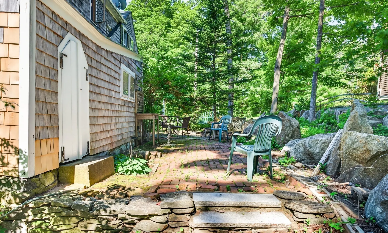
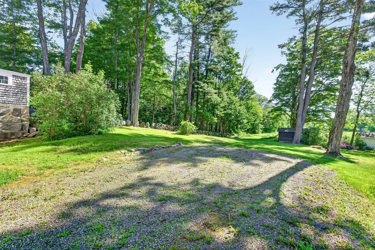
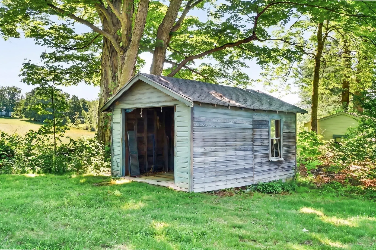
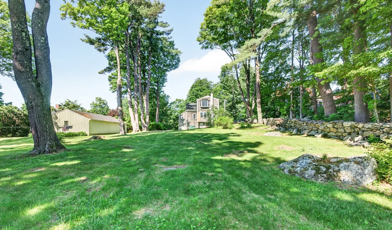
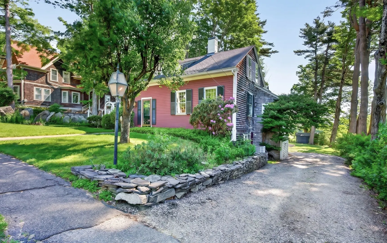
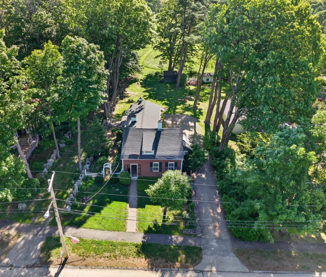
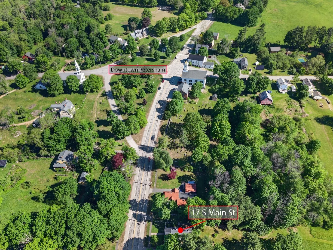
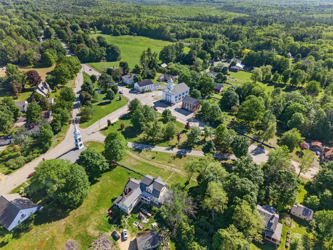
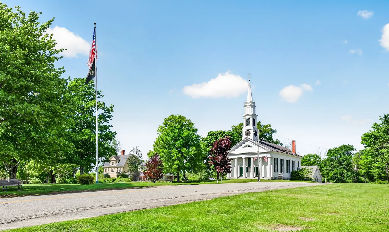
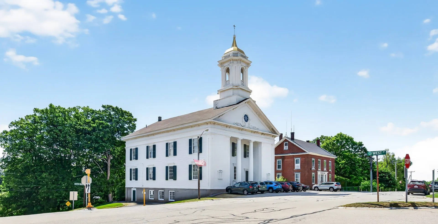
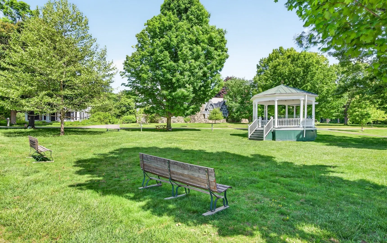
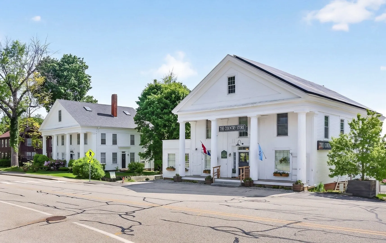
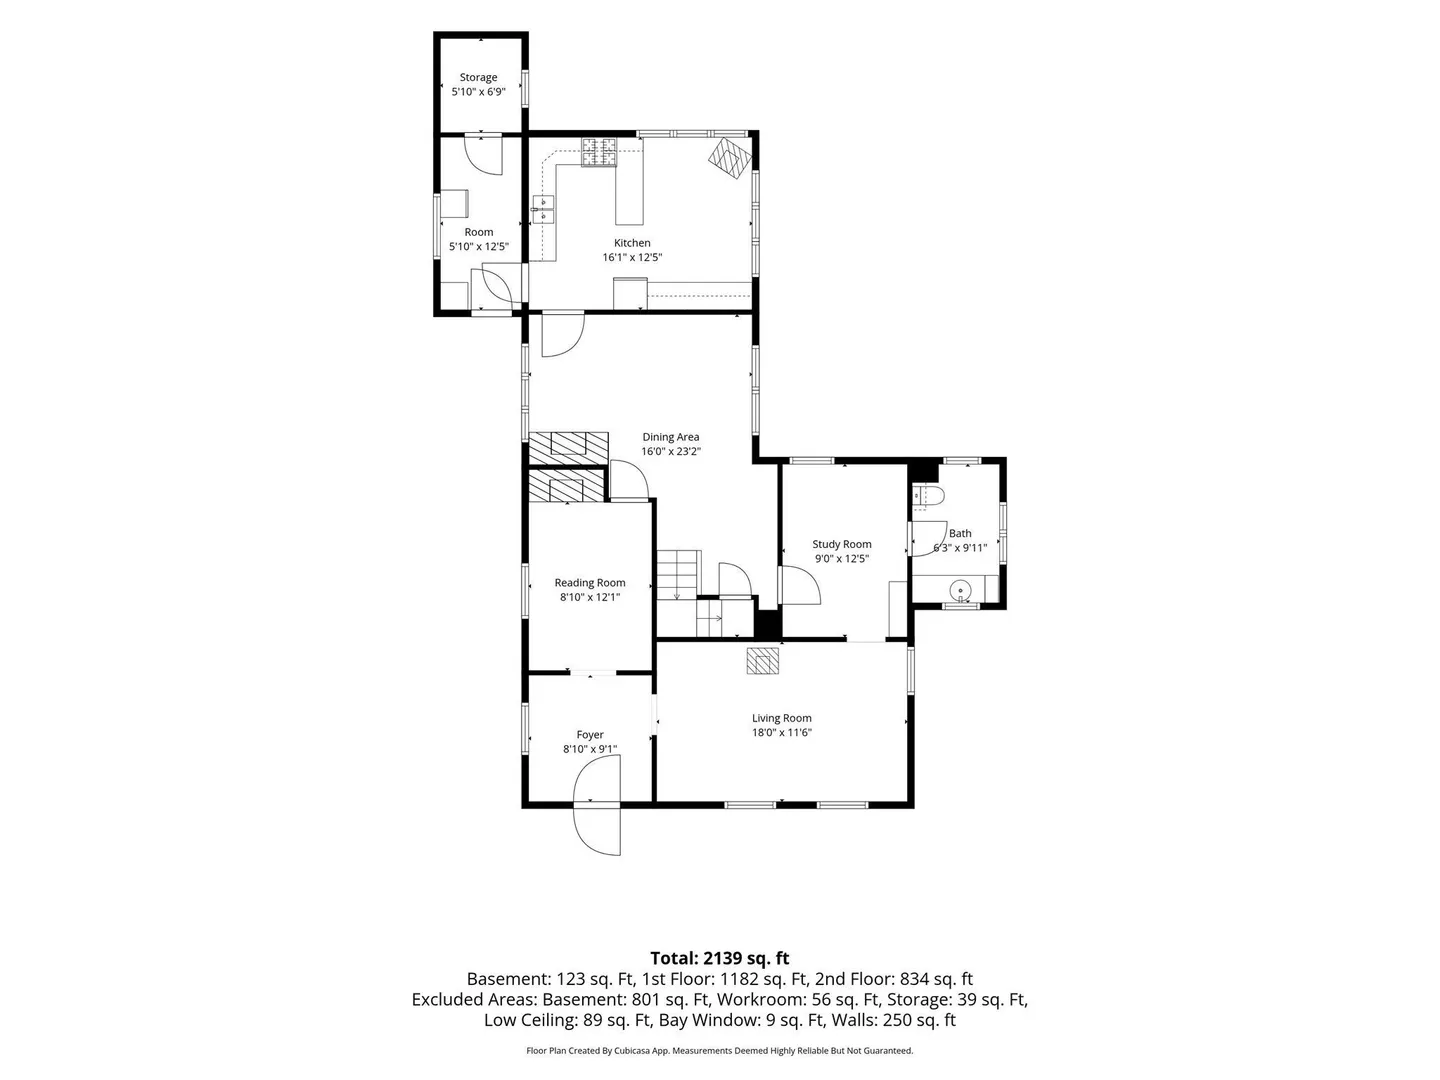
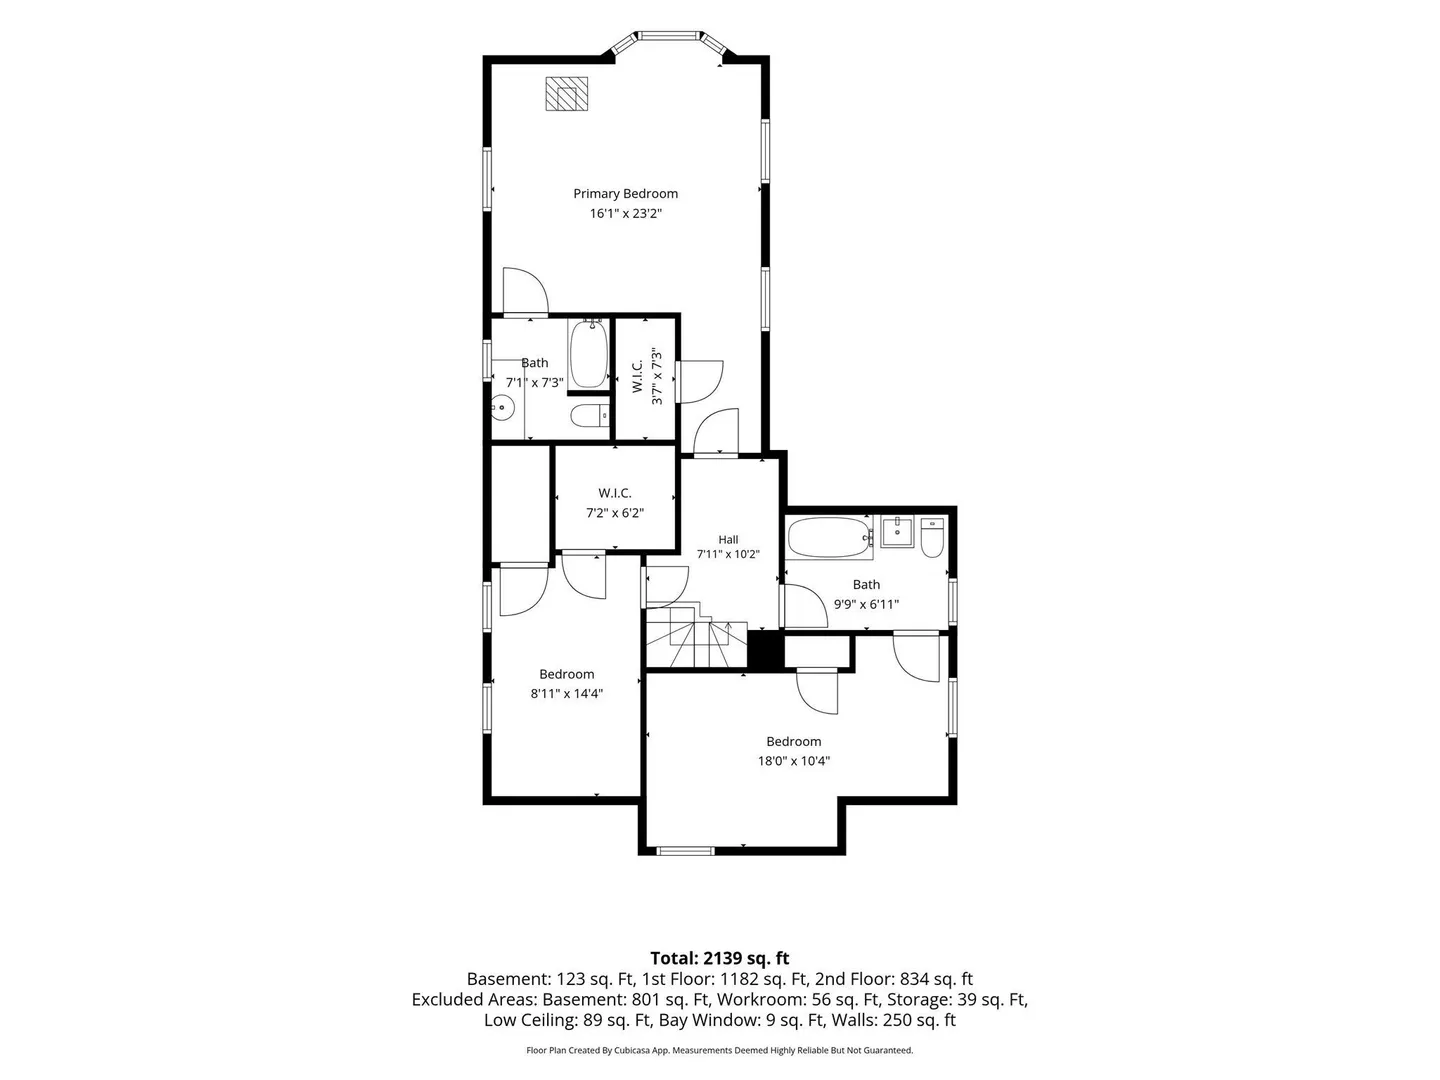
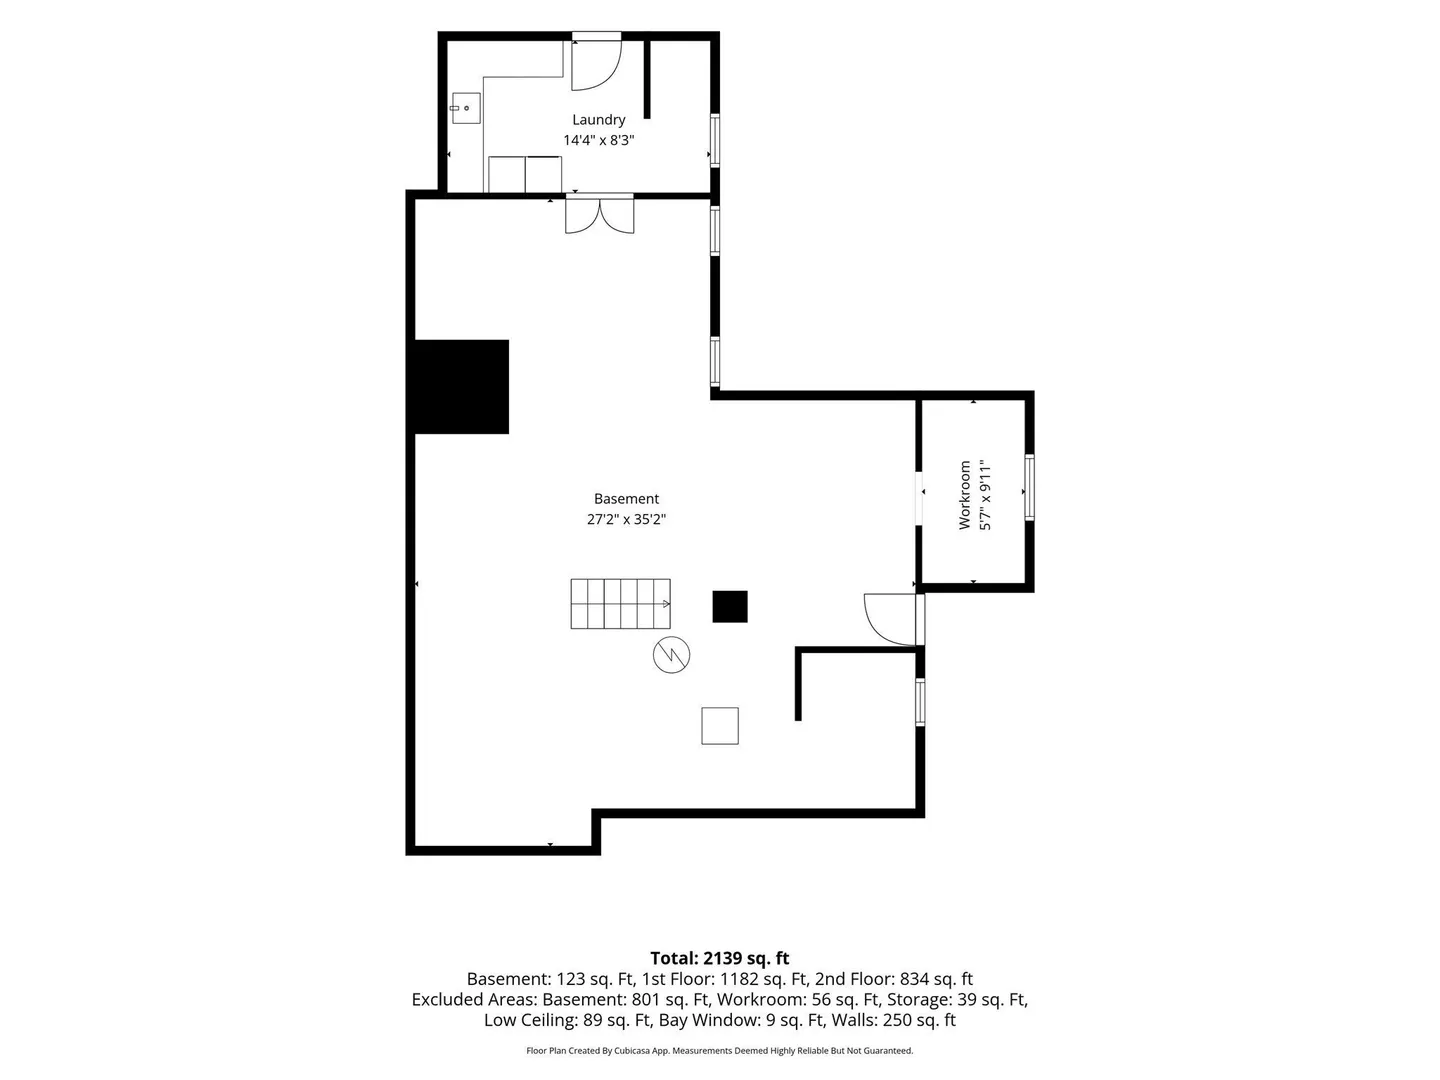
Come see this beautiful historic home located just off the Town Common, in the Petersham Historic District! The 1st-floor features a formal dining room with fireplace, library with fireplace, formal front hall entry, living room, office/study, mudroom/pantry and large eat-in kitchen. The 2nd-floor features 3 bedrooms and 2 full bathrooms including the main bedroom with its own full bathroom, walk-in closet and gas fireplace. Convenient full basement with laundry room and workshop. Recent updates include: whole house Bosch heat pump & central air conditioning, whole house blown-in insulation, 200 amp electric service, whole house Emporia electric monitoring system, interior painting, resealed foundation, alarm system, brick herringbone front walkway and emergency generator. Outside you'll find a beautiful patio/sitting area, many mature plantings, a storage shed and a large backyard. Convenient location just 45 min to Worcester/Amherst.
-
Highlights
- Cooling: Central Air, Heat Pump
- Parking Spots: 4
- Property Type: Single Family Residence
- Total Rooms: 8
- Status: Active
- Heating: Forced Air, Heat Pump
- Property Class: Residential
- Style: Cape
- Year Built: 1770
-
Additional Details
- Appliances: Electric Water Heater, Range, Dishwasher, Refrigerator, Washer, Dryer, Water Treatment
- Construction: Frame
- Fireplaces: 2
- Lot Features: Level
- Roof: Shingle
- Year Built Details: Approximate, Certified Historic
- Zoning: R
- Basement: Full
- Exterior Features: Patio
- Foundation: Stone
- Road Frontage Type: Public
- SqFt Source: Other
- Year Built Source: Public Records
-
Amenities
- Community Features: Sidewalks
- Parking Features: Off Street
-
Utilities
- Electric: Circuit Breakers, Generator Connection
- Water Source: Private
- Sewer: Private Sewer
-
Fees / Taxes
- Assessed Value: $301,600
- Taxes: $4,295
- Tax Year: 2026
Similar Listings
Sold
42 Photos
Sold
33 Photos
Sold
33 Photos
Sold
42 Photos
Content © 2026 MLS Property Information Network, Inc. The information in this listing was gathered from third party resources including the seller and public records.
Listing information provided courtesy of Keller Williams Realty North Central.
MLS Property Information Network, Inc. and its subscribers disclaim any and all representations or warranties as to the accuracy of this information.