
Sold!
$335,000
3
Beds
2
Baths
1,355
Living Area
-
Property Description
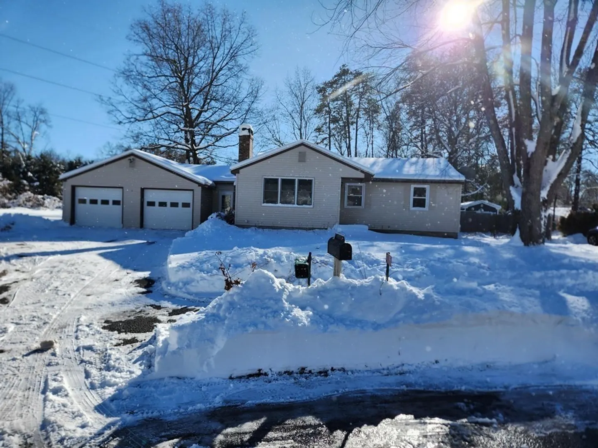
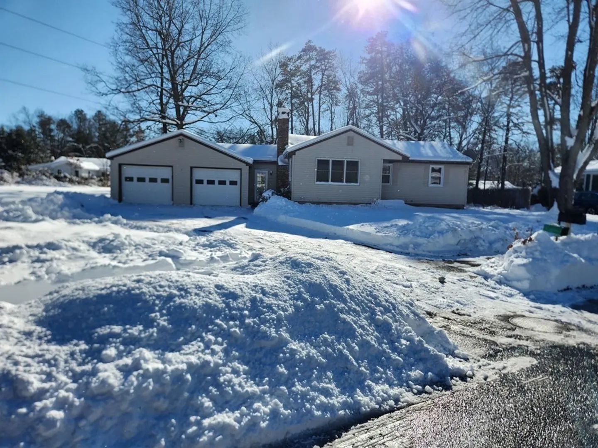
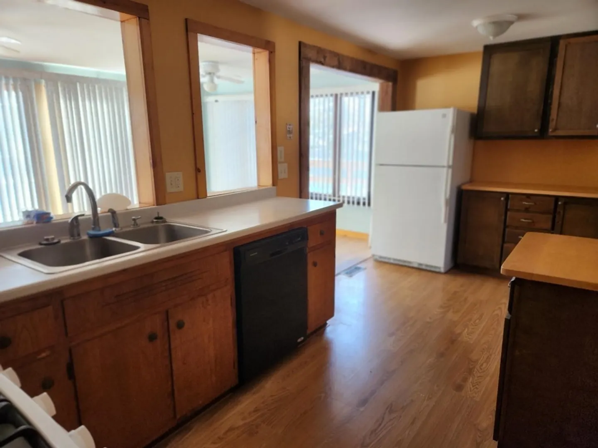
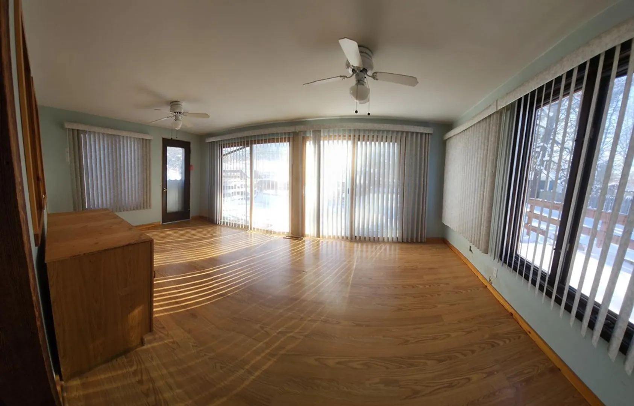
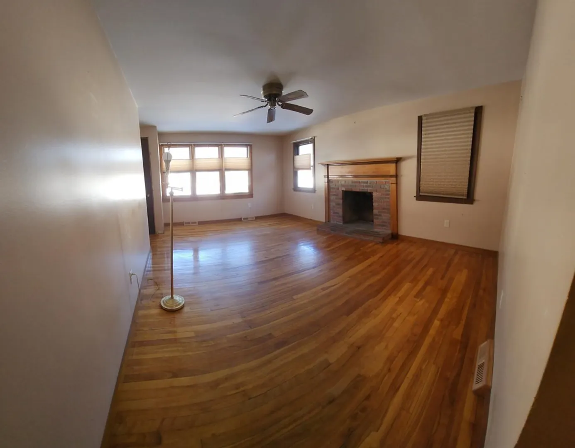
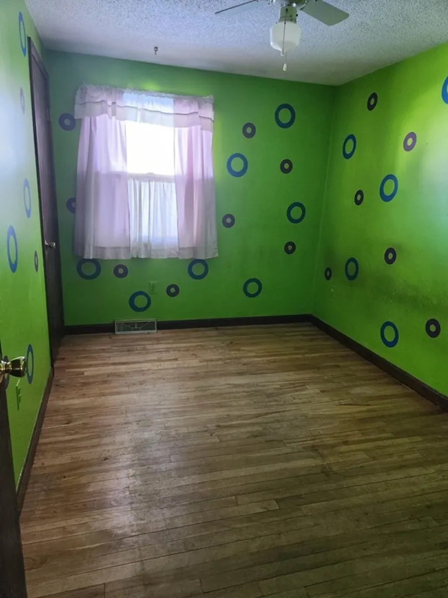
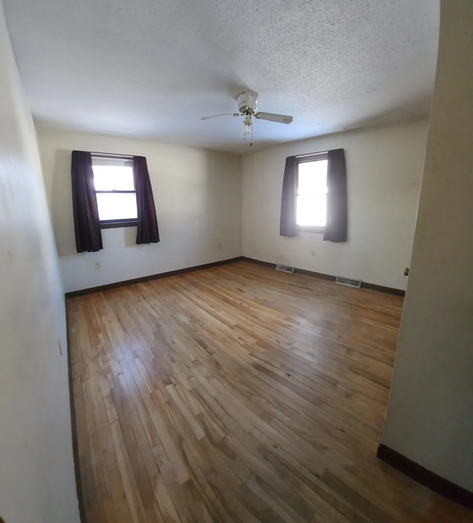
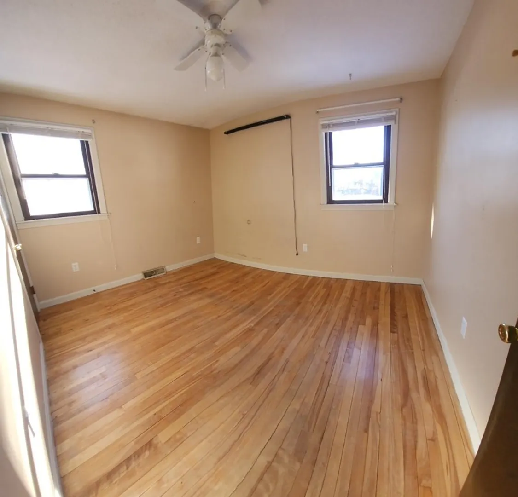
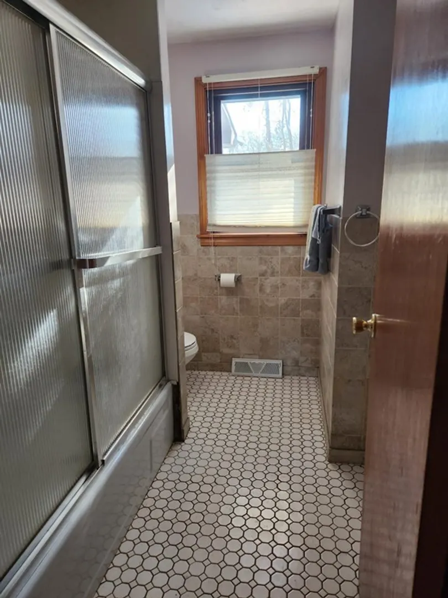
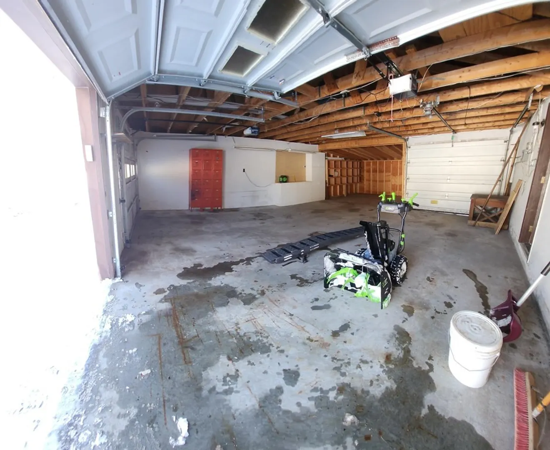
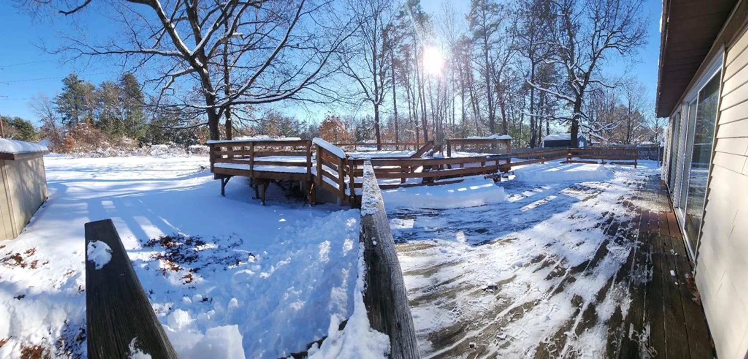
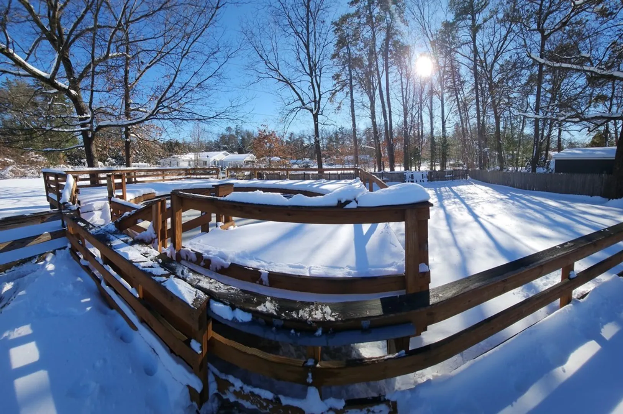
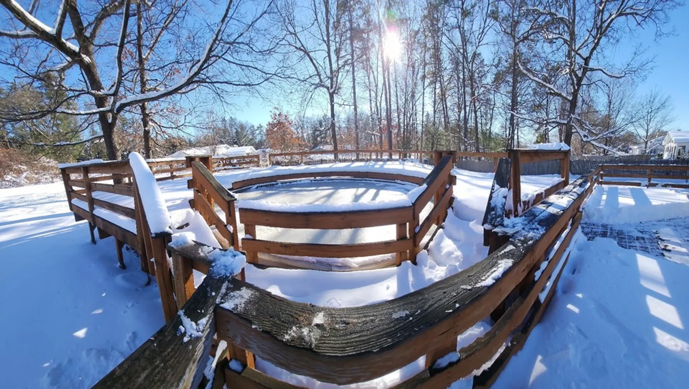
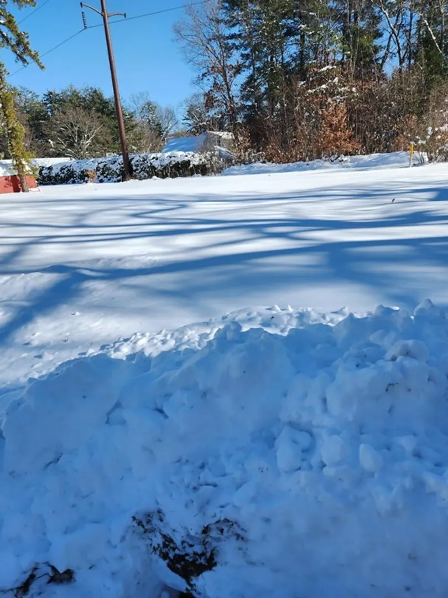
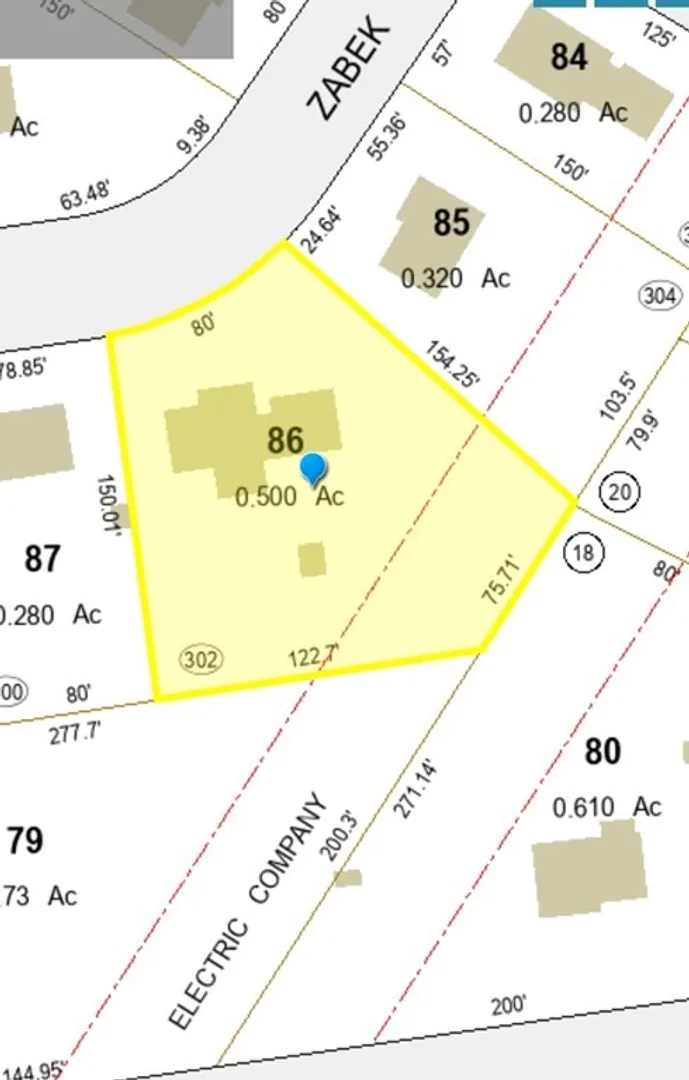
OPEN HOUSE 01/21....SUNDAY 11-1PM...Welcome to this charming single-family home in the beautiful town of Easthampton MA! This 3 bedroom, 2 bathroom home is in need of a short list renovations and cosmetic updates but has the potential to become your dream home. As you step inside, you'll be greeted by the cozy fireplace, creating a perfect spot to gather with loved ones during chilly evenings. Sunroom past the kitchen could be used as a dining room or media room. In the lower level a partial finished full bathroom awaits. The level, fenced in yard provides a private oasis with an above ground pool with a wrap-around deck. ideal for relaxation or entertaining guests. Additional features include an attached garage with a 3rd overhead garage door facing the backyard.
-
Highlights
- Cooling: Central Air, None, Whole House Fan
- Parking Spots: 4
- Property Type: Single Family Residence
- Total Rooms: 6
- Status: Closed
- Heating: Forced Air, Natural Gas
- Property Class: Residential
- Style: Ranch
- Year Built: 1975
-
Additional Details
- Appliances: Gas Water Heater, Range, Dishwasher, Refrigerator
- Construction: Frame
- Fireplaces: 1
- Foundation: Concrete Perimeter
- Lot Features: Level
- Roof: Shingle, Metal
- Year Built Source: Public Records
- Basement: Full
- Exterior Features: Deck - Wood, Pool - Above Ground, Fenced Yard, Satellite Dish
- Flooring: Wood, Tile
- Interior Features: Laundry Chute
- Road Frontage Type: Public
- Year Built Details: Actual
- Zoning: R40
-
Amenities
- Community Features: Walk/Jog Trails, Bike Path, Conservation Area
- Parking Features: Attached, Garage Faces Side, Paved Drive, Off Street, Paved
- Covered Parking Spaces: 2
- Pool Features: Above Ground
-
Utilities
- Electric: 100 Amp Service
- Water Source: Public
- Sewer: Public Sewer
-
Fees / Taxes
- Assessed Value: $246,100
- Compensation Based On: Net Sale Price
- Taxes: $3,605
- Buyer Agent Compensation: 2%
- Tax Year: 2023
Similar Listings
Sold
33 Photos
Sold
36 Photos
Sold
15 Photos
Sold
37 Photos
Content © 2026 MLS Property Information Network, Inc. The information in this listing was gathered from third party resources including the seller and public records.
Listing information provided courtesy of Taylor Agency.
MLS Property Information Network, Inc. and its subscribers disclaim any and all representations or warranties as to the accuracy of this information.
