
Sold!
$435,000
3
Beds
2
Baths
1,182
Living Area
-
Property Description
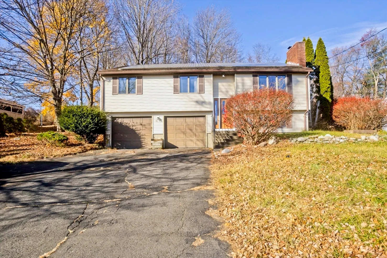
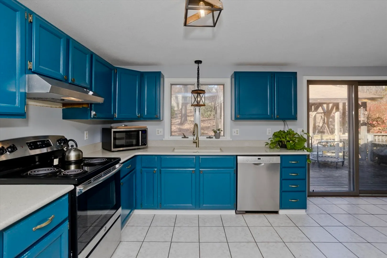
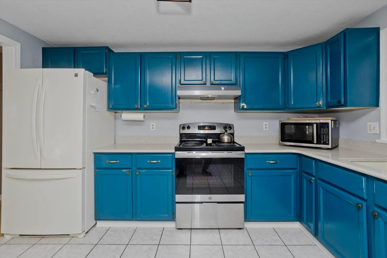
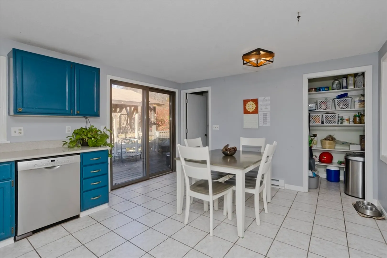
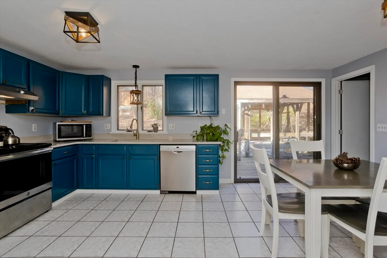
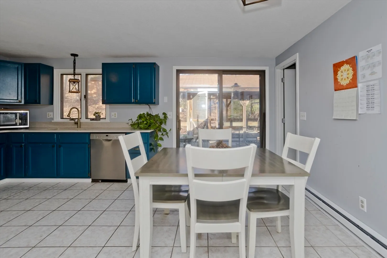
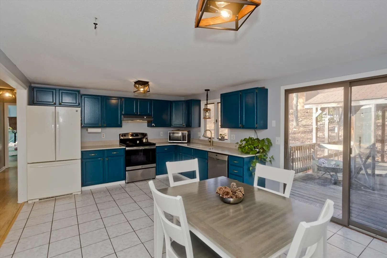
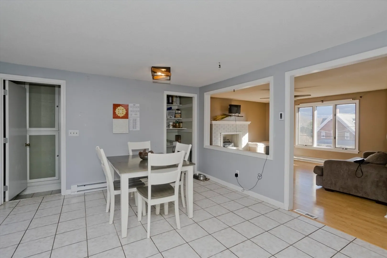
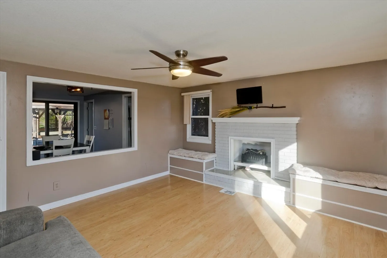
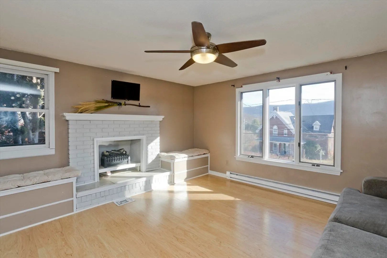
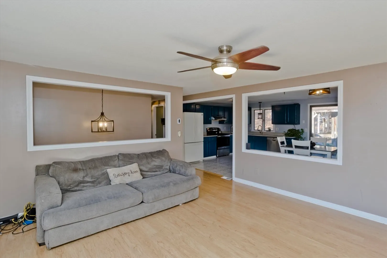
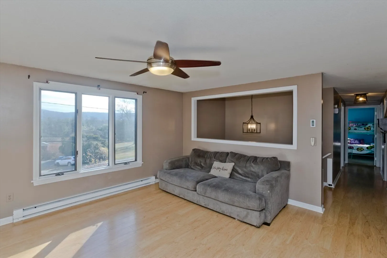
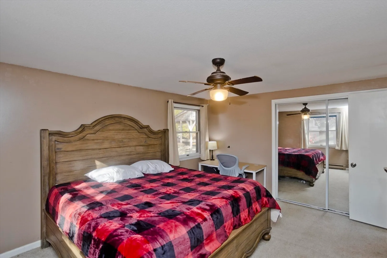
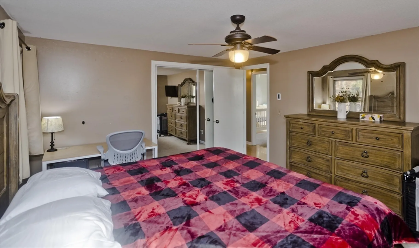
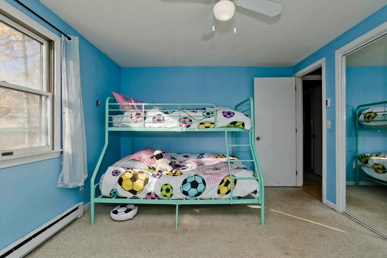
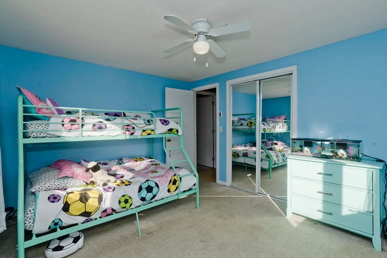
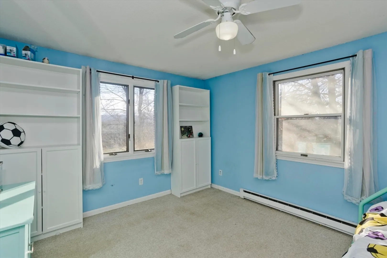
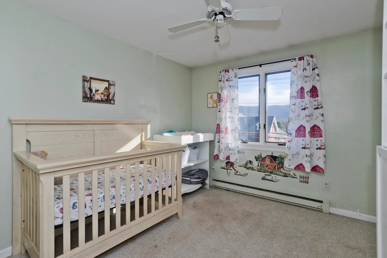
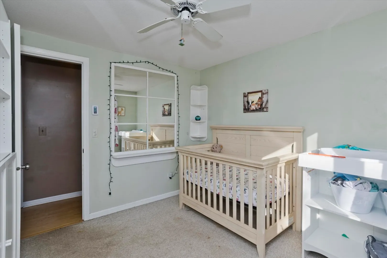
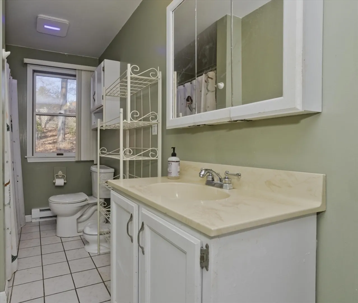
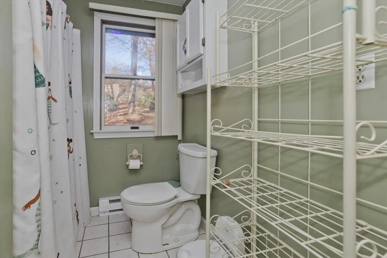
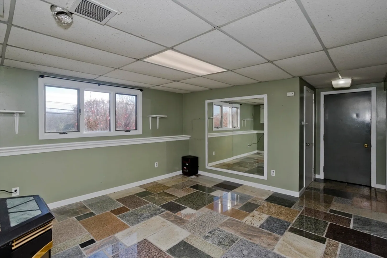
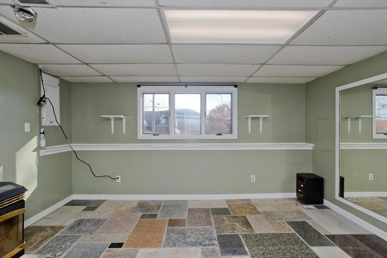
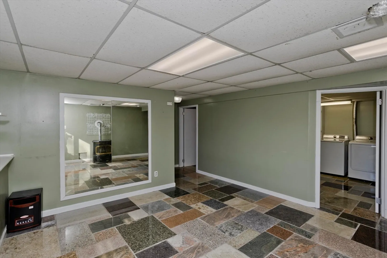
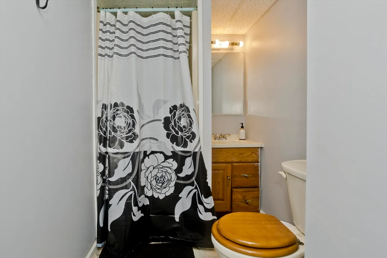
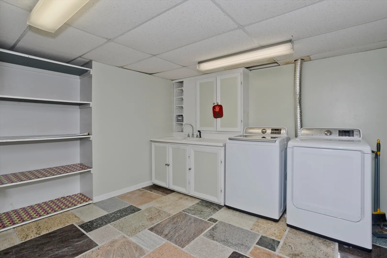
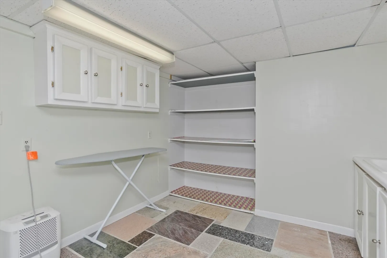
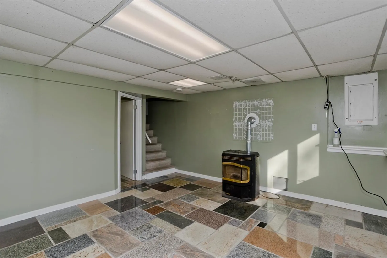
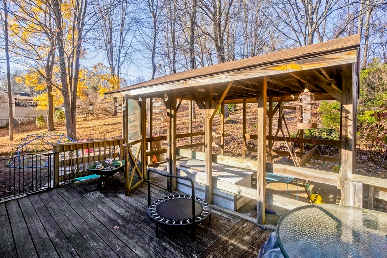
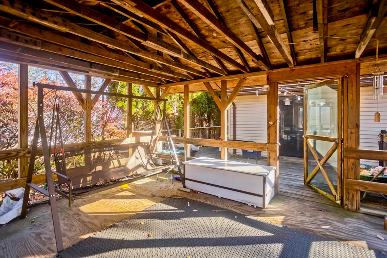
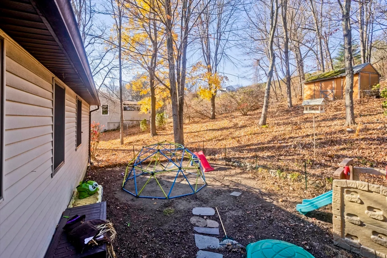
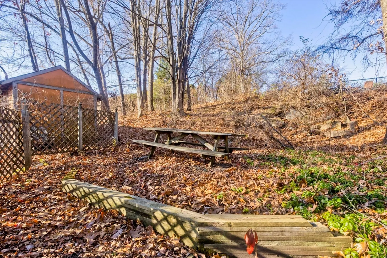
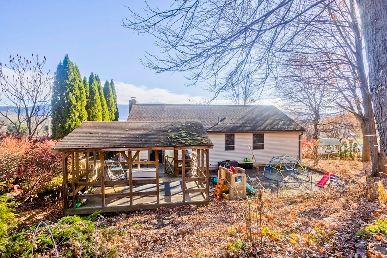
This split-level home offers scenic mountain views, energy-saving solar panels, and a convenient location close to town and highway access. The open-concept main floor features three spacious bedrooms, a large eat-in kitchen with solid surface countertops, and deck access. The living rooms large windows showcases the mountain views. Downstairs, enjoy a family room with unique granite flooring, a large laundry room, a second bathroom, and a pellet stove for supplemental heating. Relax outside on the deck or in the screened-in porch. Additional highlights include a spacious 2-car garage for parking and storage.
-
Highlights
- Heating: Electric Baseboard
- Property Class: Residential
- Style: Raised Ranch
- Year Built: 1985
- Parking Spots: 4
- Property Type: Single Family Residence
- Total Rooms: 6
- Status: Closed
-
Additional Details
- Appliances: Range, Dishwasher, Refrigerator
- Construction: Frame
- Foundation: Concrete Perimeter
- Roof: Shingle
- Year Built Source: Public Records
- Basement: Full, Partially Finished, Interior Entry, Garage Access
- Exterior Features: Deck, Covered Patio/Deck
- Road Frontage Type: Public
- Year Built Details: Approximate
- Zoning: res
-
Amenities
- Community Features: Public Transportation, Shopping, Park, Walk/Jog Trails, Highway Access, House of Worship, Private School, Public School
- Parking Features: Attached, Paved Drive, Off Street, Paved
- Covered Parking Spaces: 2
-
Utilities
- Sewer: Public Sewer
- Water Source: Public
-
Fees / Taxes
- Assessed Value: $358,700
- Taxes: $4,864
- Tax Year: 2024
Similar Listings
Sold
41 Photos
Sold
27 Photos
Sold
38 Photos
Sold
42 Photos
Content © 2026 MLS Property Information Network, Inc. The information in this listing was gathered from third party resources including the seller and public records.
Listing information provided courtesy of Delap Real Estate LLC.
MLS Property Information Network, Inc. and its subscribers disclaim any and all representations or warranties as to the accuracy of this information.
