
Sold!
$415,000
3
Beds
2
Baths
1,492
Living Area
-
Property Description
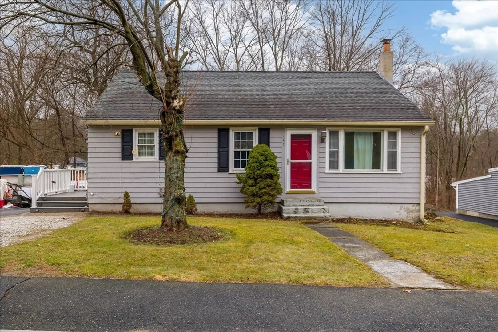
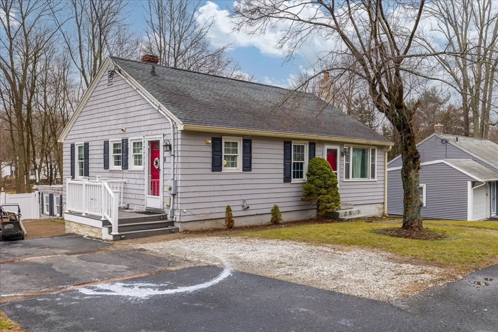
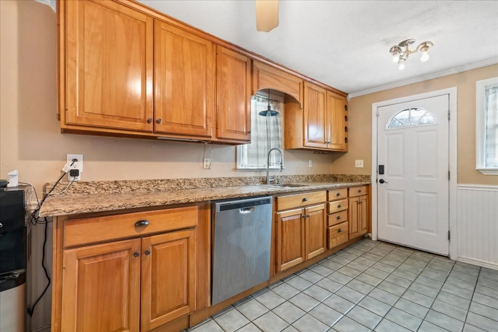
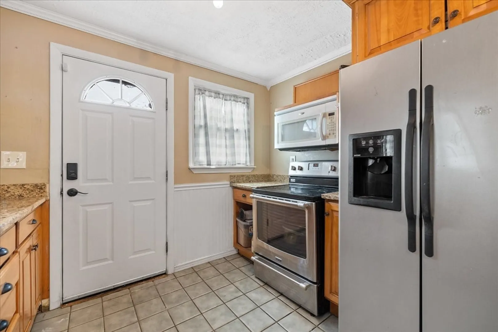
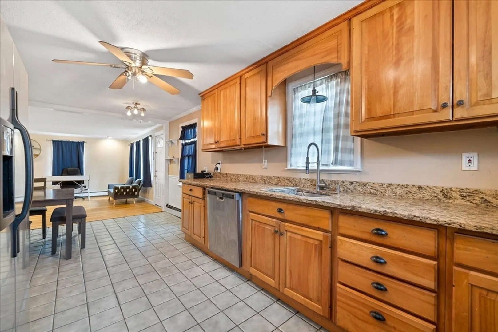
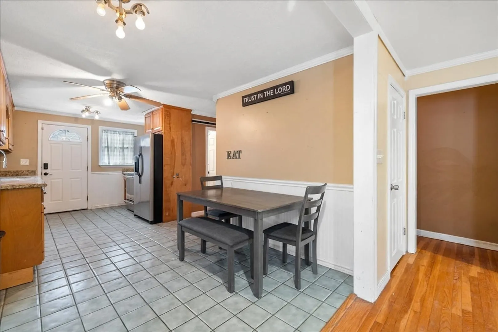
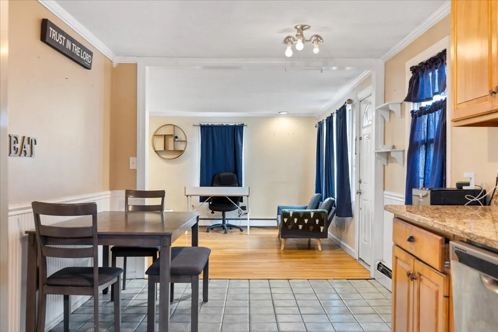
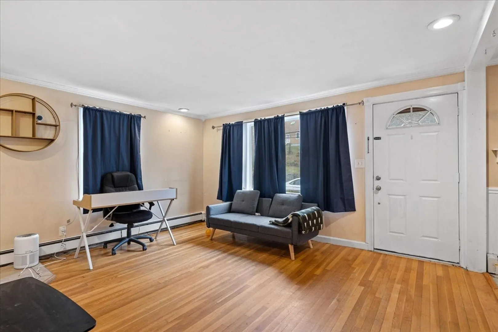
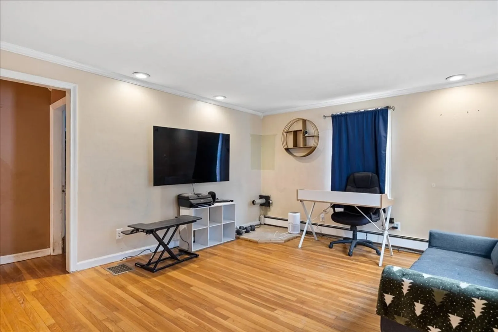
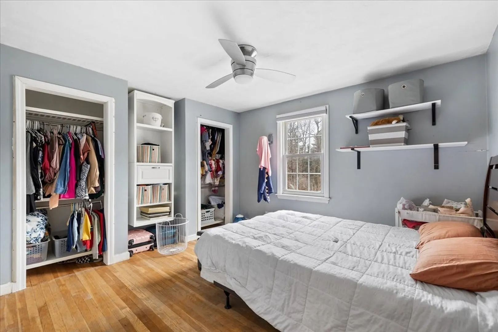
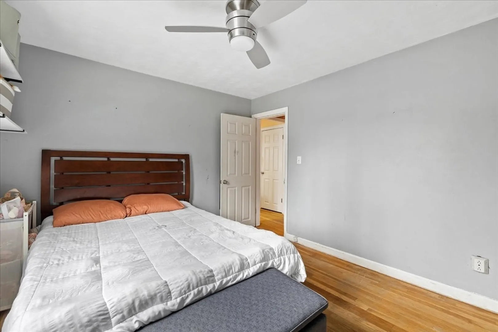
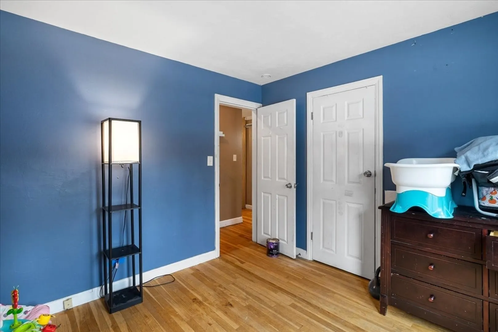
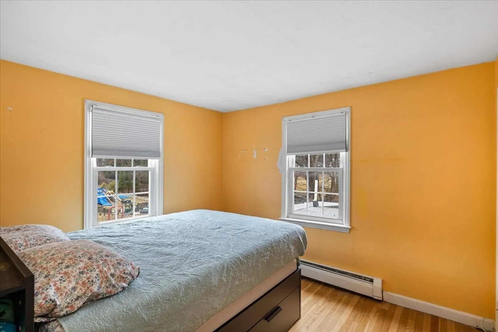
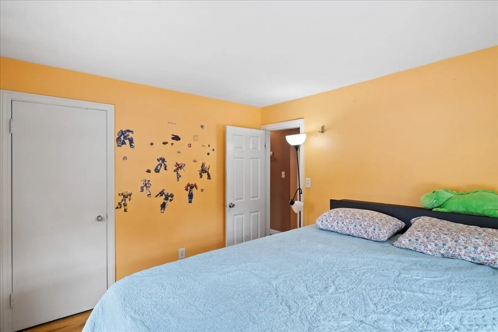
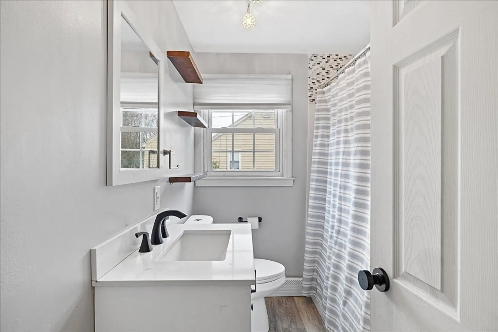
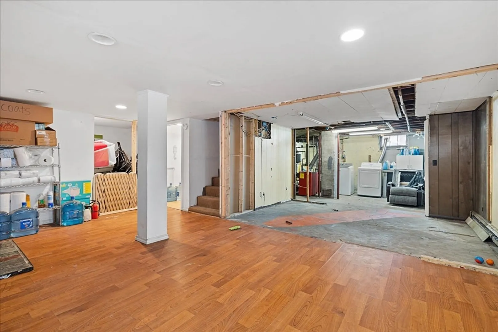
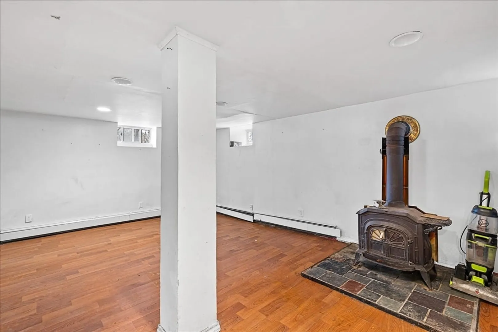
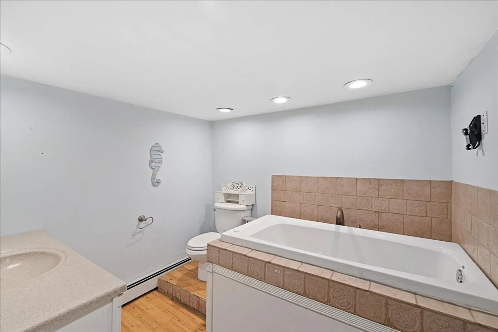
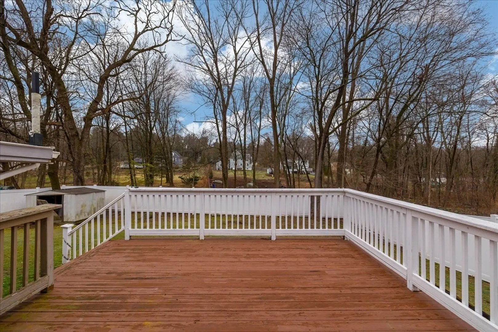
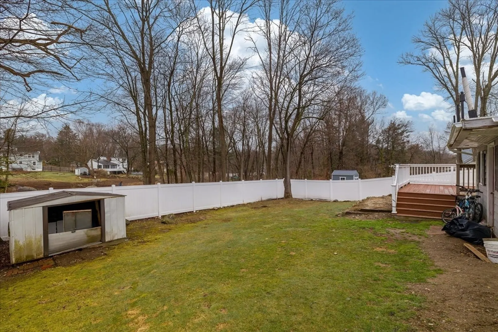
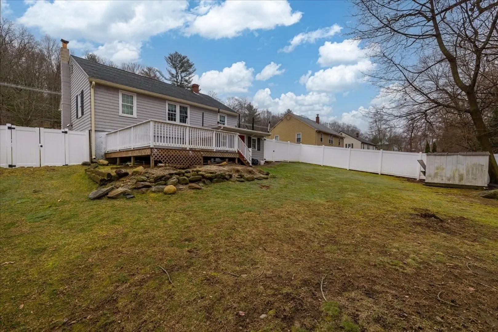
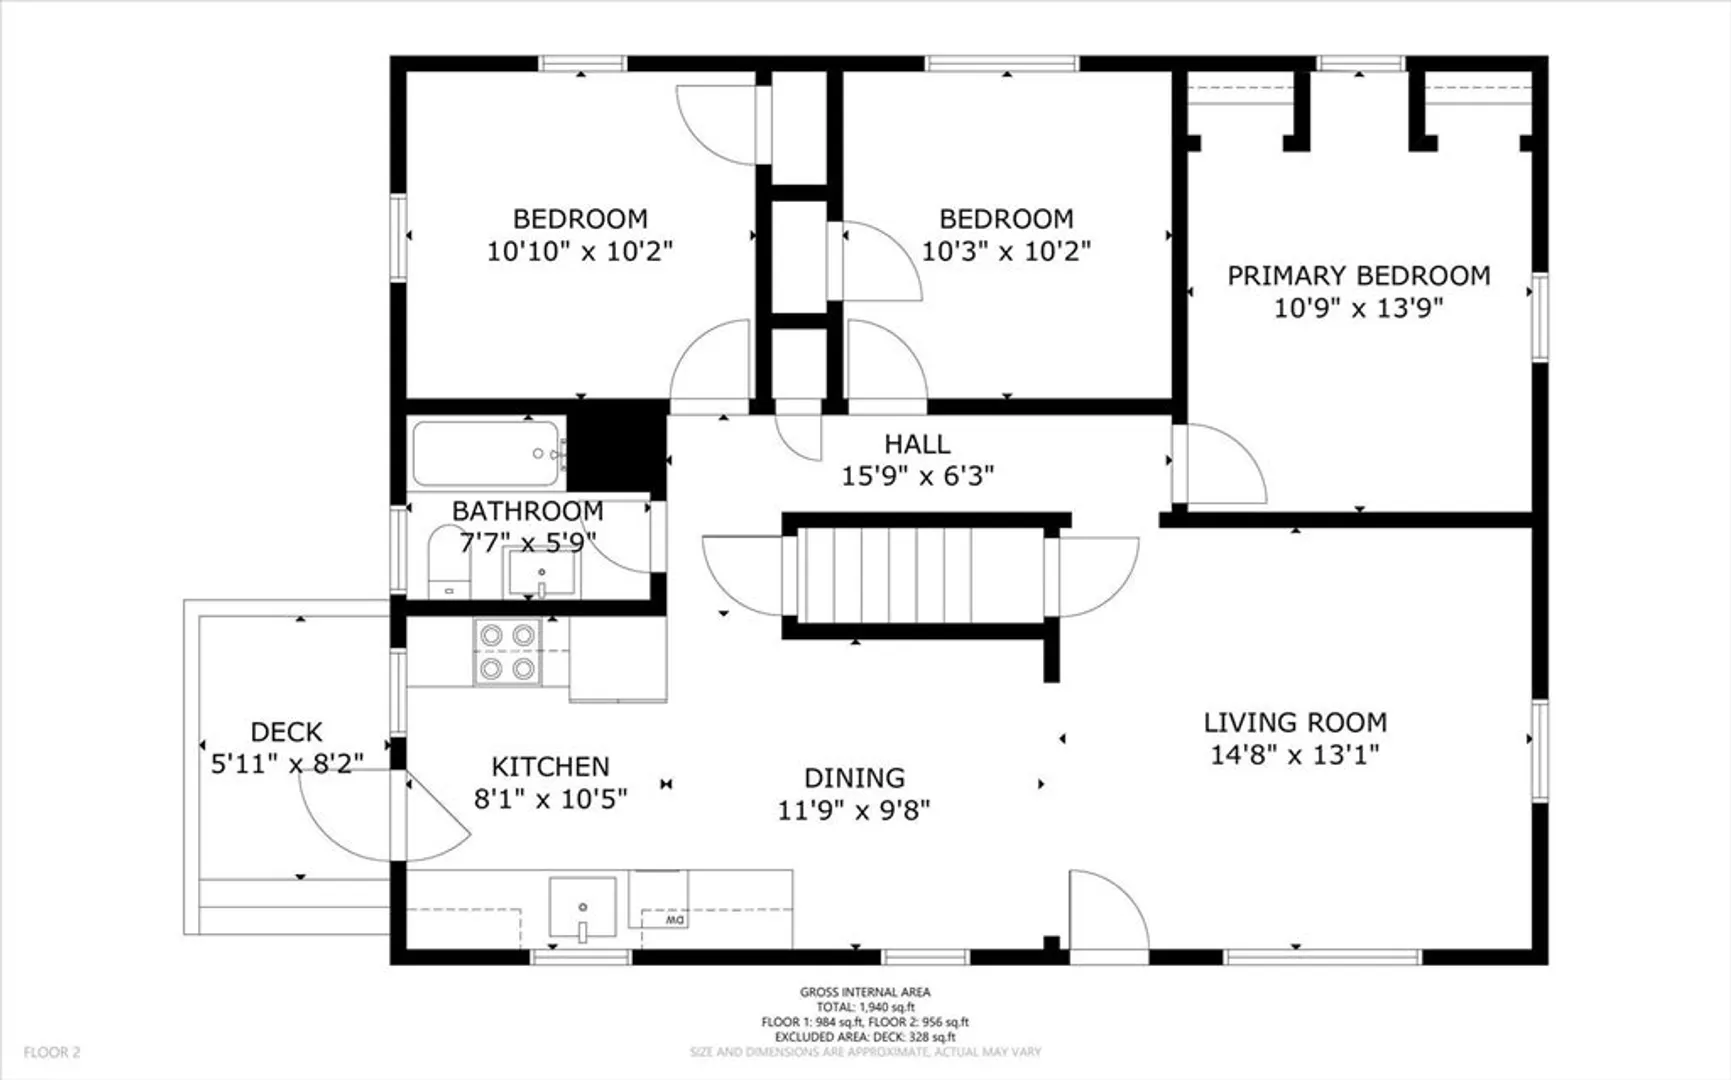
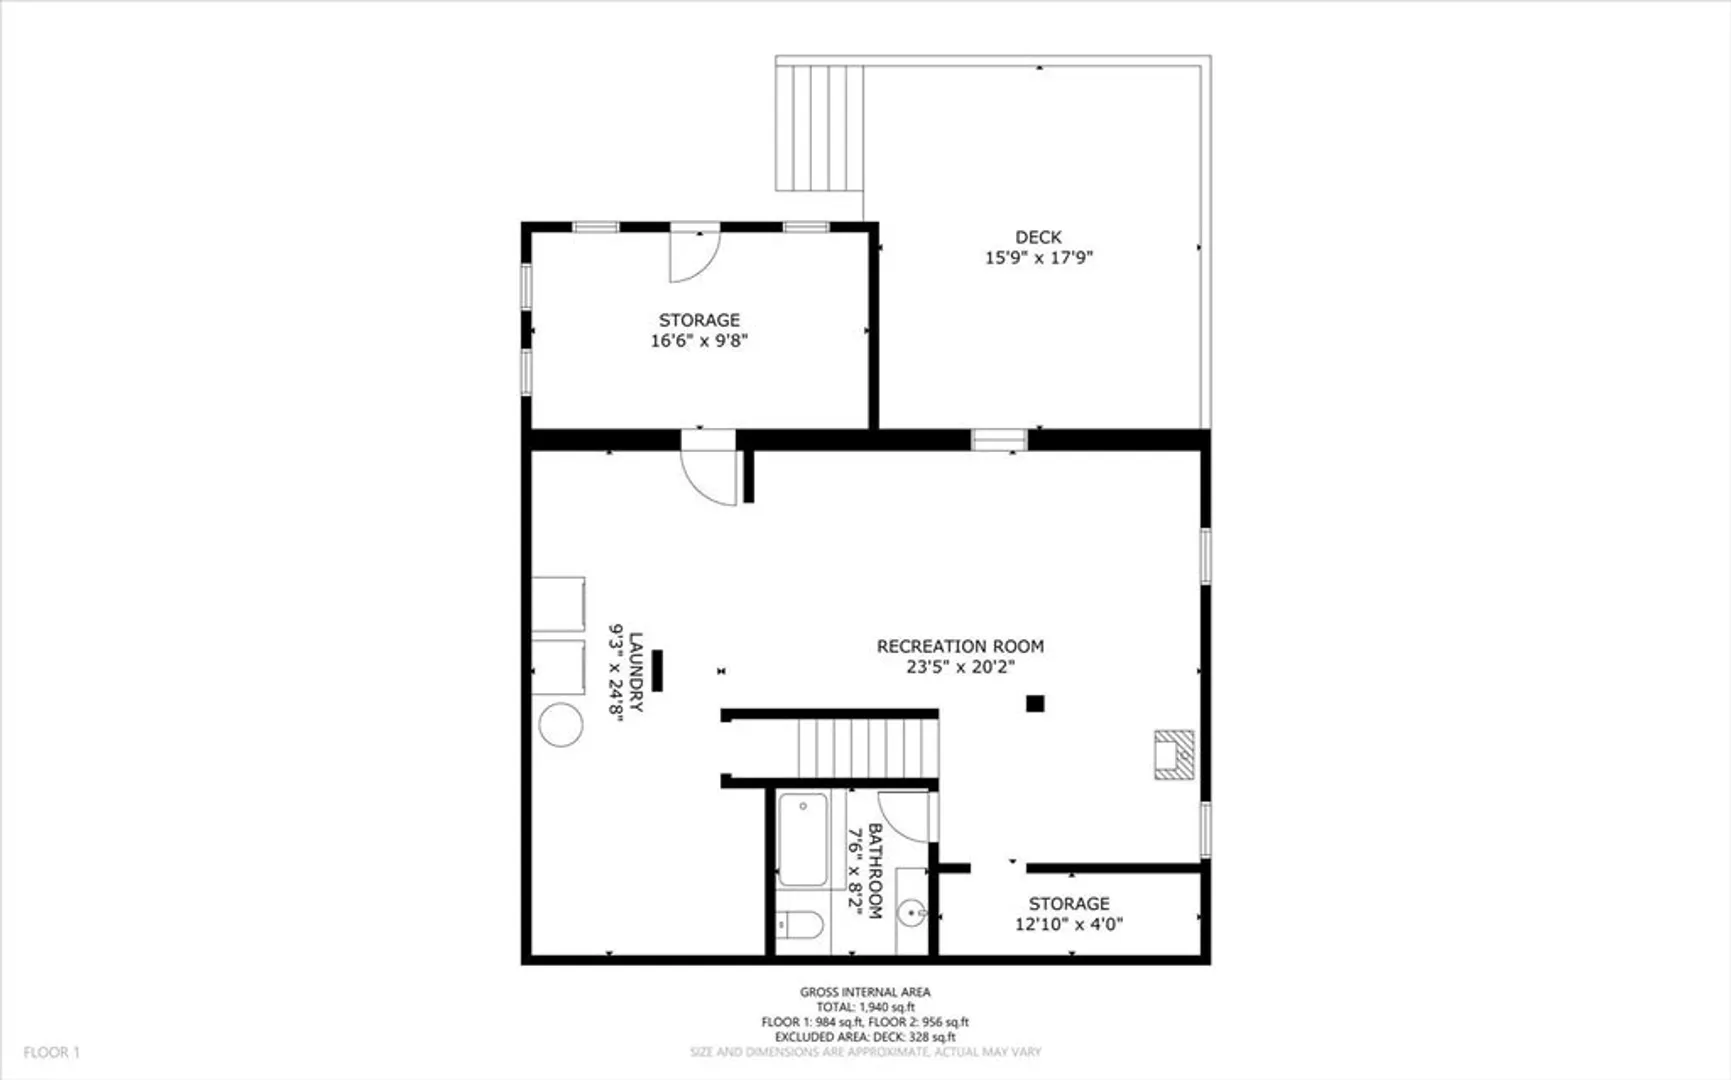
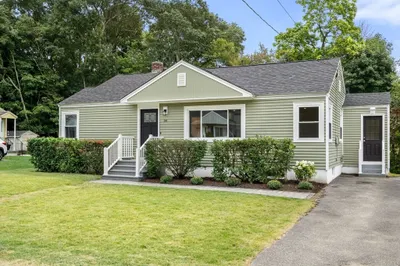
*OPEN HOUSE CANCELLED* Charming 3 bed, 2 bath ranch in the sought-after town of Shrewsbury! From the eat-in, open plan kitchen to the generously sized bedrooms, this house is just waiting to welcome you home. The main level of the house has all 3 bedrooms, kitchen, bright living room, and a tastefully remodeled bathroom. Downstairs, you will find a versatile bonus space equipped with a full bathroom with a soaking tub. Private, fenced backyard will be great for hosting cookouts in the summer. Enjoy peace of mind knowing many major big ticket items are newer including hot water heater, boiler, roof, and electrical. Conveniently located just minutes from 290 and the town center. Welcome home!
-
Highlights
- Heating: Baseboard, Oil
- Property Class: Residential
- Style: Ranch
- Year Built: 1954
- Parking Spots: 2
- Property Type: Single Family Residence
- Total Rooms: 7
- Status: Closed
-
Additional Details
- Appliances: Electric Water Heater, Range, Dishwasher, Microwave, Refrigerator, Washer, Dryer
- Construction: Frame
- Flooring: Wood, Tile, Vinyl, Hardwood, Laminate
- Interior Features: Bathroom - Full, Closet, Bonus Room
- Road Frontage Type: Public
- Year Built Details: Actual
- Zoning: Res A
- Basement: Full, Partially Finished, Walk-Out Access, Interior Entry
- Exterior Features: Deck - Wood, Storage, Fenced Yard
- Foundation: Block
- Lot Features: Gentle Sloping
- Roof: Shingle
- Year Built Source: Public Records
-
Amenities
- Community Features: Public Transportation, Shopping, Park, Bike Path, Highway Access, Private School, Public School
- Parking Features: Paved Drive, Off Street, Paved
-
Utilities
- Electric: 200+ Amp Service
- Water Source: Public
- Sewer: Public Sewer
-
Fees / Taxes
- Assessed Value: $362,500
- Compensation Based On: Net Sale Price
- Tax Year: 2023
- Buyer Agent Compensation: 2%%
- Facilitator Compensation: 2%%
- Taxes: $4,756
Similar Listings
Sold
26 Photos
Sold
29 Photos
Sold
28 Photos
Sold
37 Photos
Content © 2026 MLS Property Information Network, Inc. The information in this listing was gathered from third party resources including the seller and public records.
Listing information provided courtesy of Engel & Volkers Boston.
MLS Property Information Network, Inc. and its subscribers disclaim any and all representations or warranties as to the accuracy of this information.
