
Sold!
$508,000
2
Beds
1
Bath
1,117
Living Area
-
Property Description
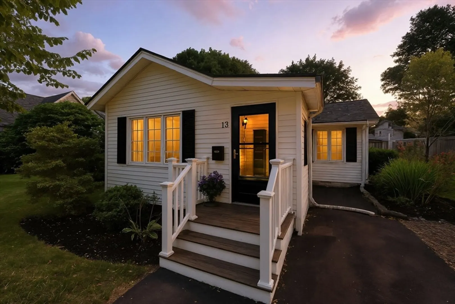
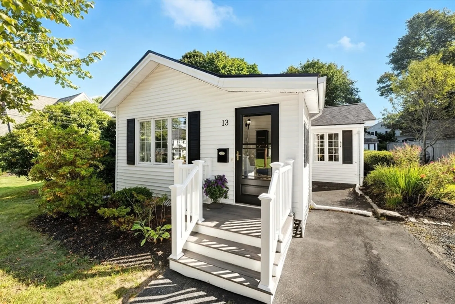
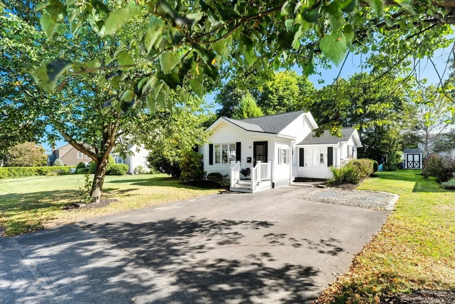
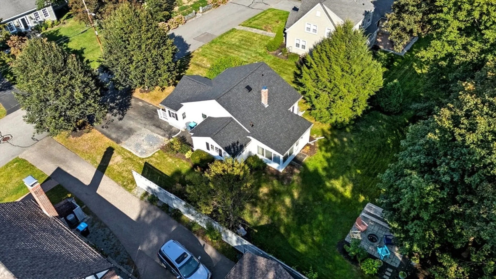
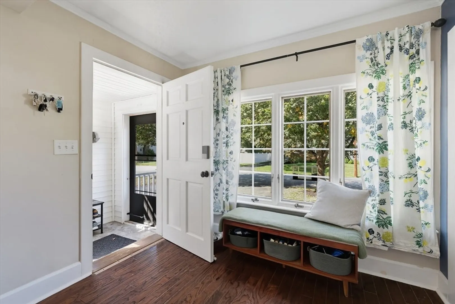
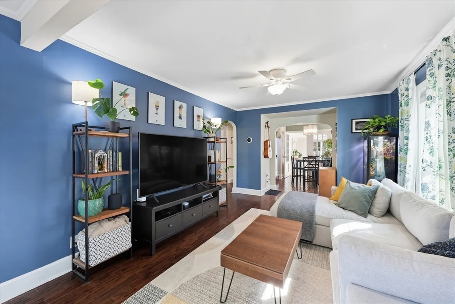
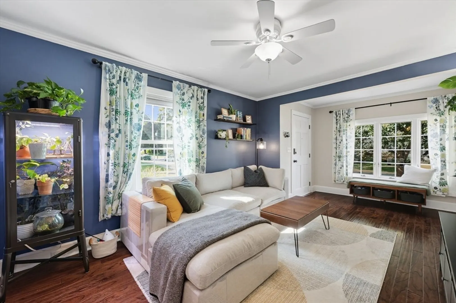
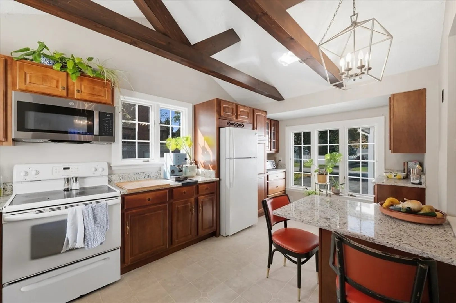
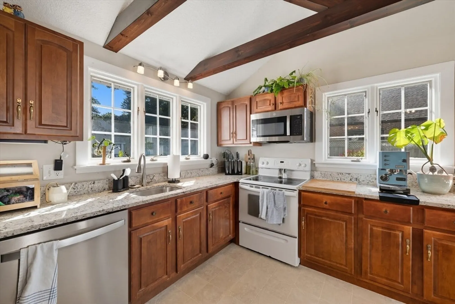
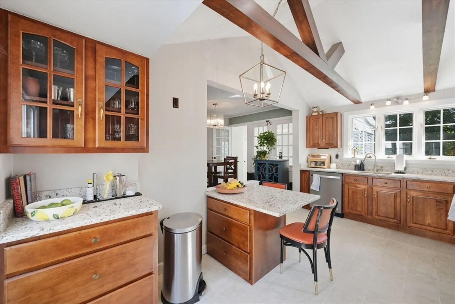
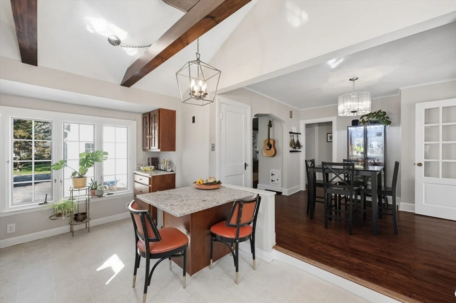
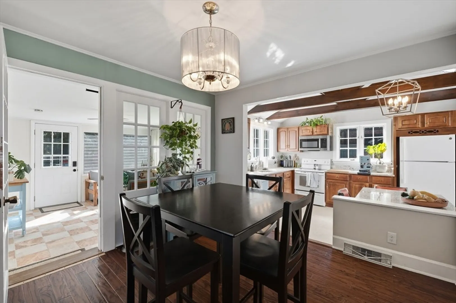
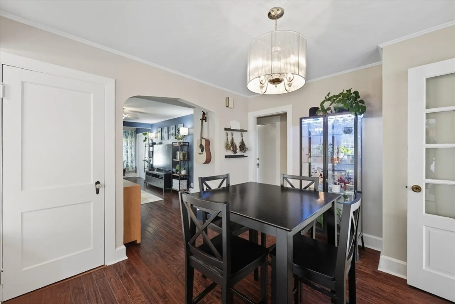
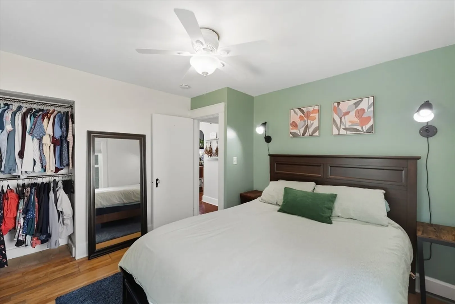
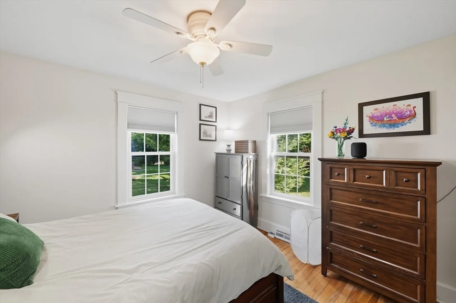
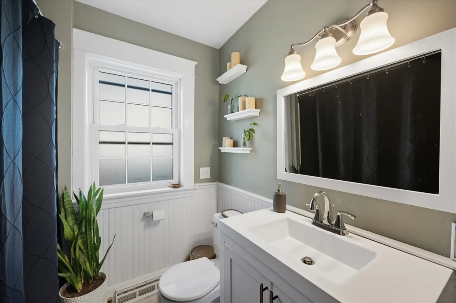
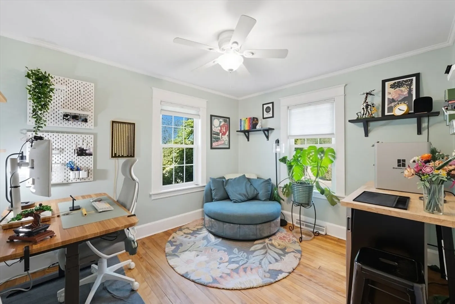
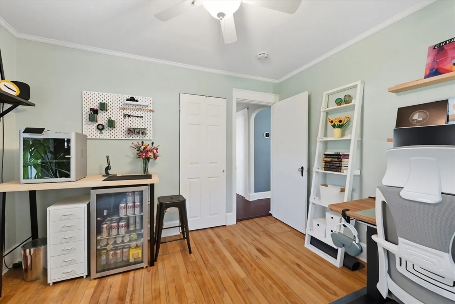
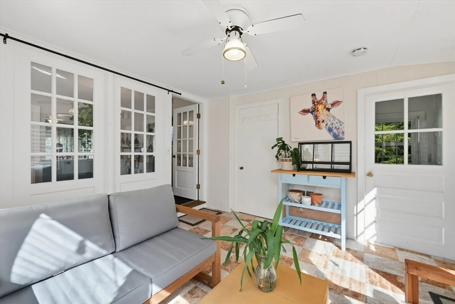
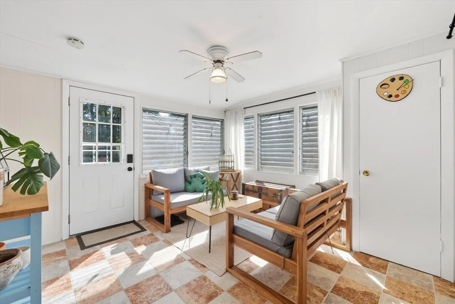
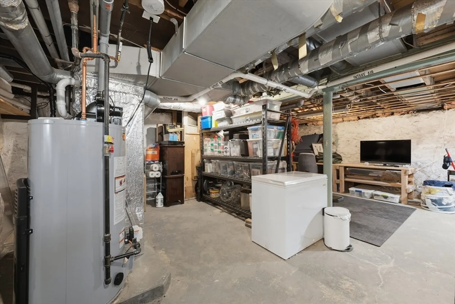
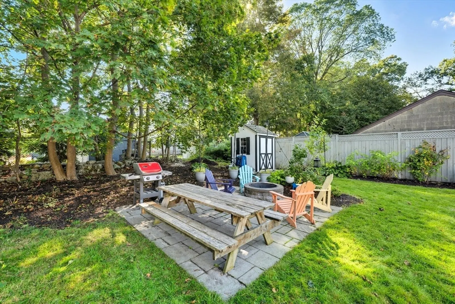
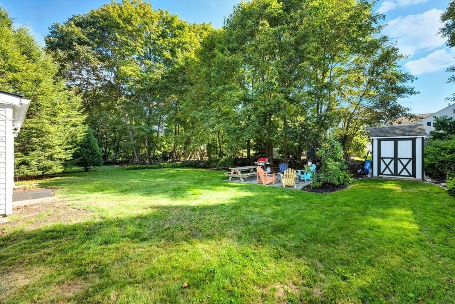
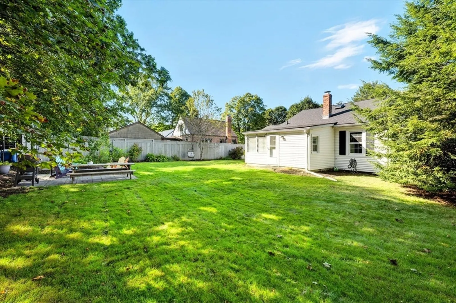
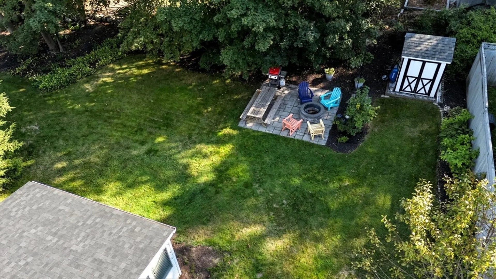
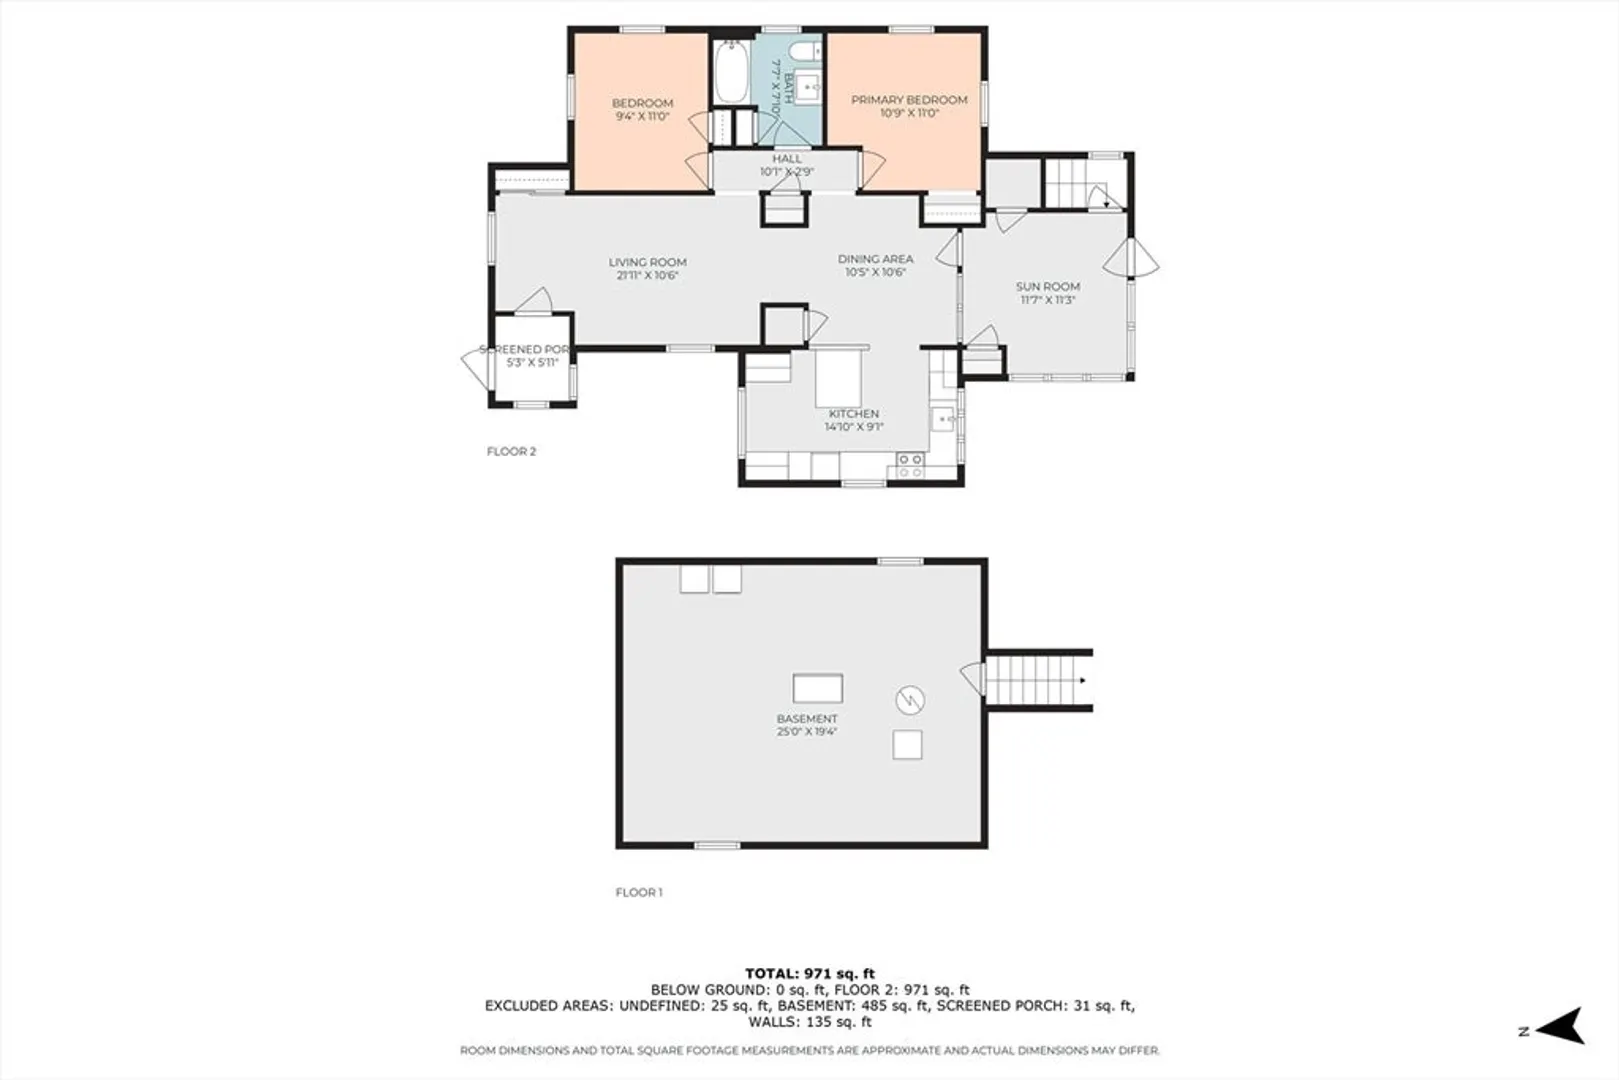
Welcome to this adorable 2-bed, 1-bath home in one of Shrewsbury’s most desirable, walkable neighborhoods. Start mornings in the sunroom, where coffee tastes better with a view of your own peaceful, quiet backyard. Warm hardwood floors connect each room, giving the home an effortless flow. The eat-in kitchen’s exposed wooden beams add rustic charm. The central dining room is ready for hosting, while the open living room is a warm & welcoming spot to unwind at the end of the day. Peace of mind comes with recent updates and new amenities: a brand new roof (2025), brand new heating, water heater & central air (2024), and a new sump pump & drainage system (2025). With its inviting spaces and modern improvements, this home is ready for you to settle in and make memories immediately. Welcome home!
-
Highlights
- Cooling: Central Air
- Parking Spots: 4
- Property Type: Single Family Residence
- Total Rooms: 5
- Status: Closed
- Heating: Forced Air, Natural Gas
- Property Class: Residential
- Style: Bungalow
- Year Built: 1916
-
Additional Details
- Appliances: Gas Water Heater, Water Heater, Range, Dishwasher, Refrigerator
- Construction: Frame
- Flooring: Tile, Laminate, Hardwood, Engineered Hardwood
- Interior Features: Ceiling Fan(s), Sun Room
- Road Frontage Type: Public
- SqFt Source: Public Record
- Year Built Source: Public Records
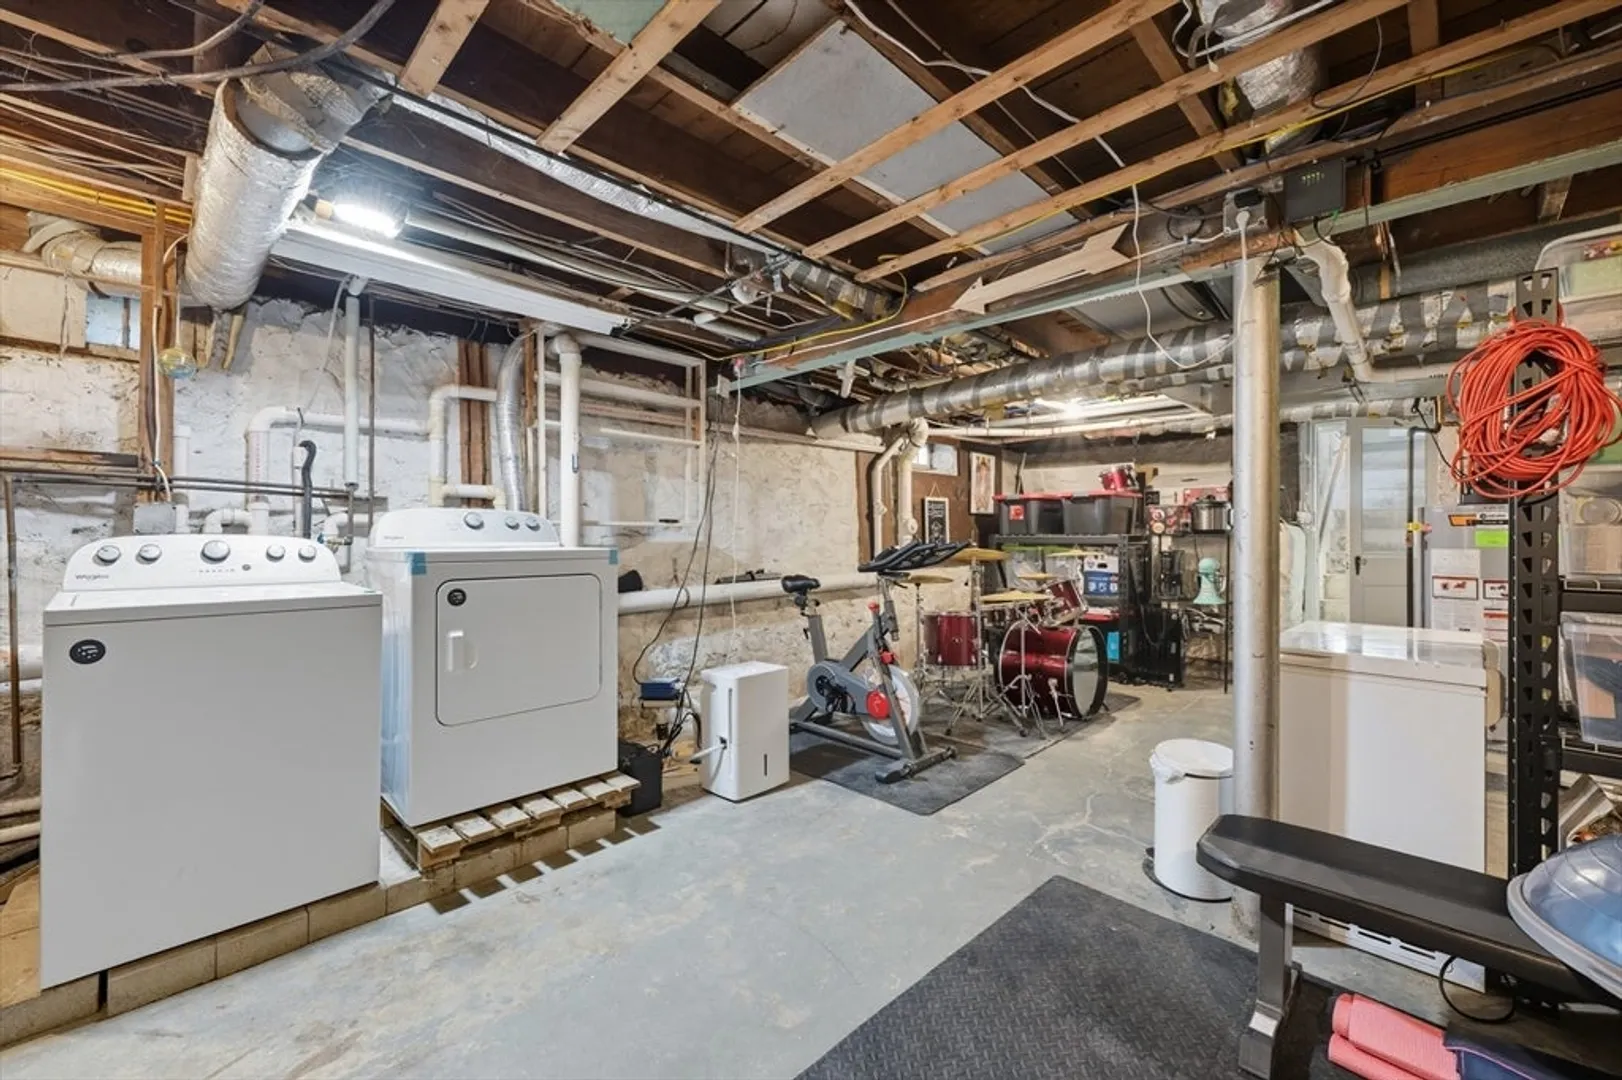
- Basement: Full, Unfinished
- Exterior Features: Patio, Storage
- Foundation: Stone
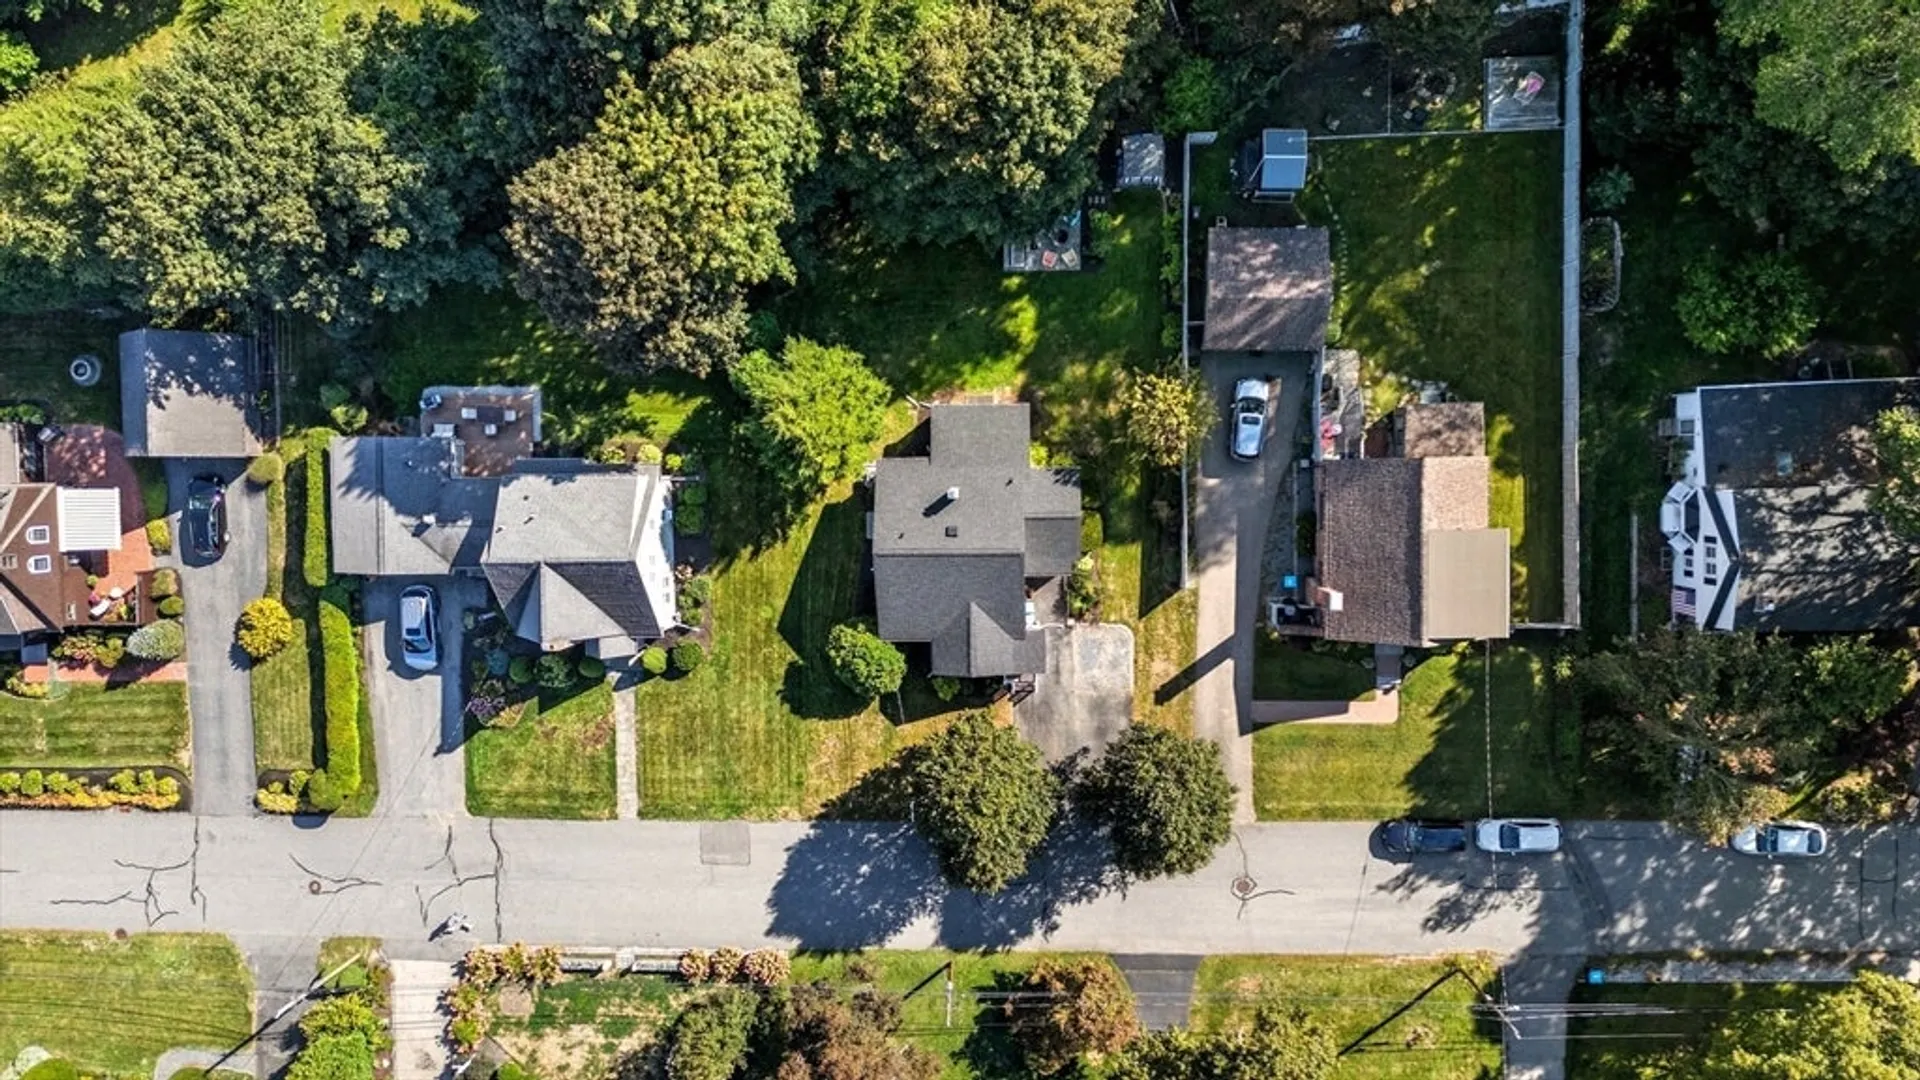
- Lot Features: Cleared, Level
- Roof: Shingle
- Year Built Details: Actual
- Zoning: Res B-
-
Amenities
- Community Features: Tennis Court(s), Park, Highway Access, House of Worship, Public School
- Parking Features: Off Street, Paved
-
Utilities
- Electric: Circuit Breakers
- Water Source: Public
- Sewer: Public Sewer
-
Fees / Taxes
- Assessed Value: $468,600
- Taxes: $5,642
- Tax Year: 2025
Similar Listings
Sold
33 Photos
Sold
24 Photos
Sold
30 Photos
Sold
26 Photos
Content © 2026 MLS Property Information Network, Inc. The information in this listing was gathered from third party resources including the seller and public records.
Listing information provided courtesy of Andrew J. Abu Inc., REALTORS®.
MLS Property Information Network, Inc. and its subscribers disclaim any and all representations or warranties as to the accuracy of this information.
