
Sold!
$470,000
3
Beds
1
Bath
1,100
Living Area
-
Property Description
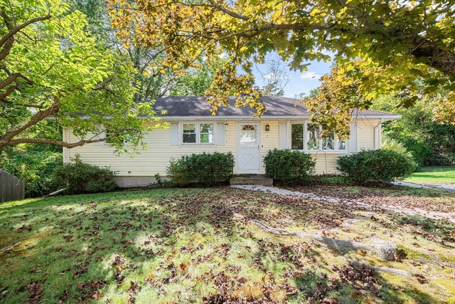
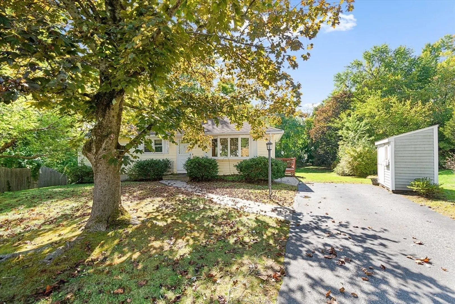
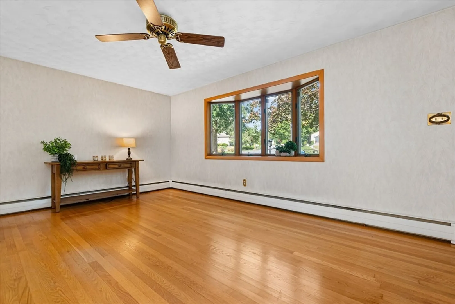
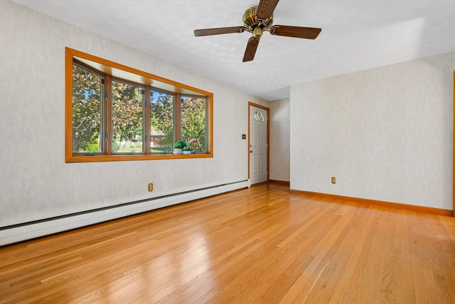
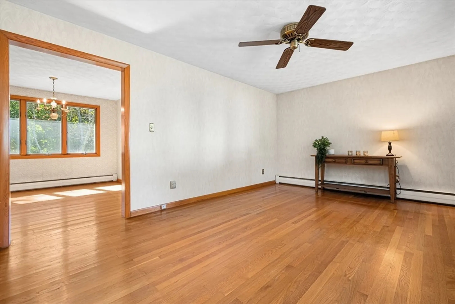
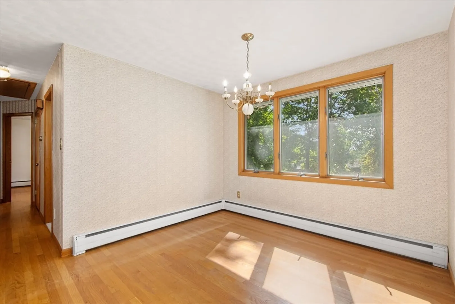
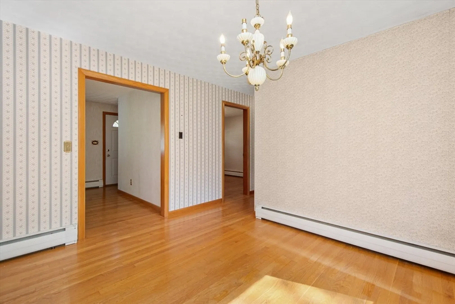
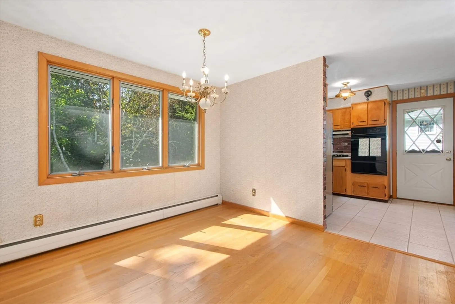
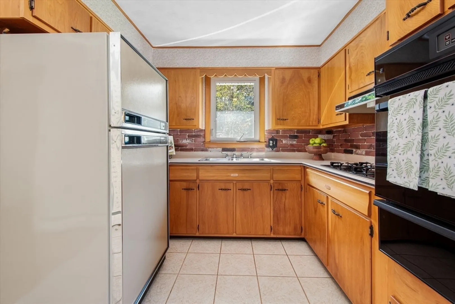
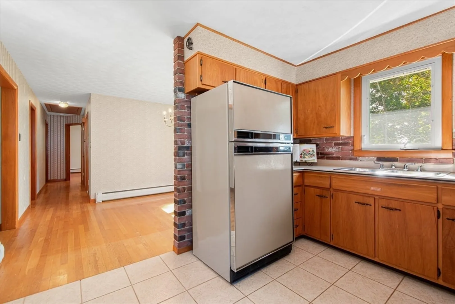
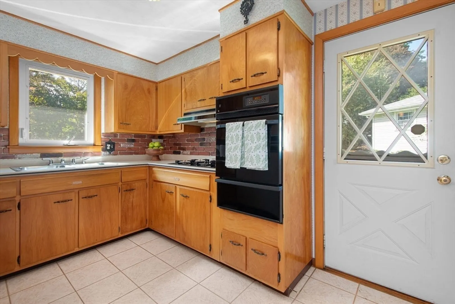
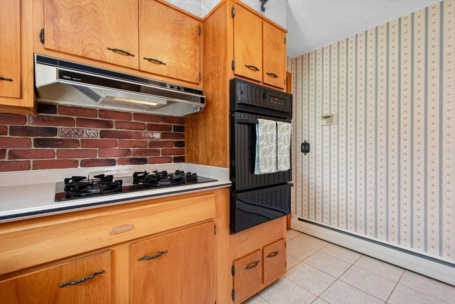
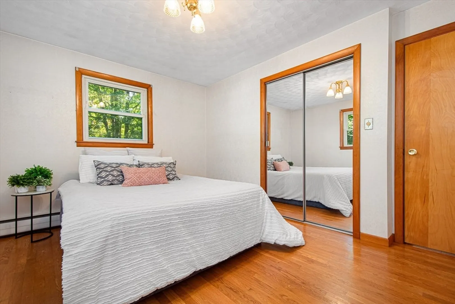
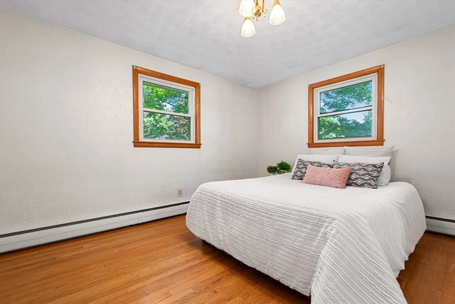
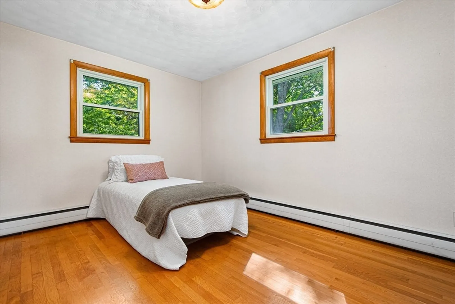
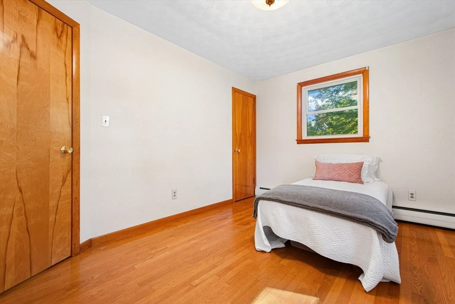
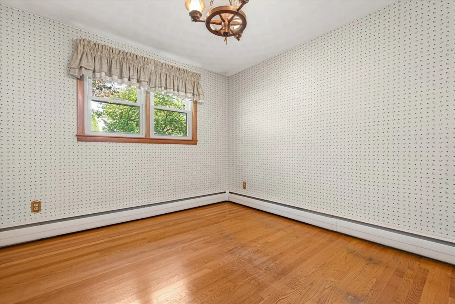
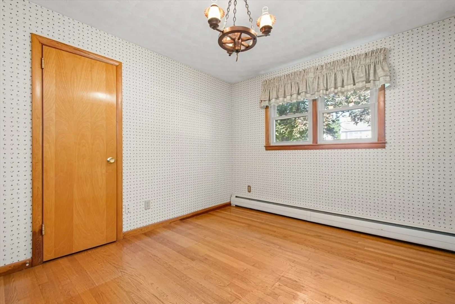
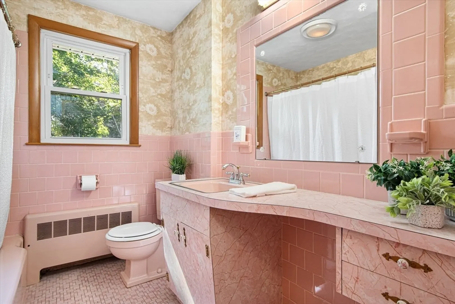
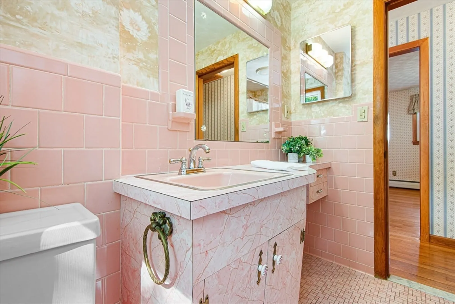
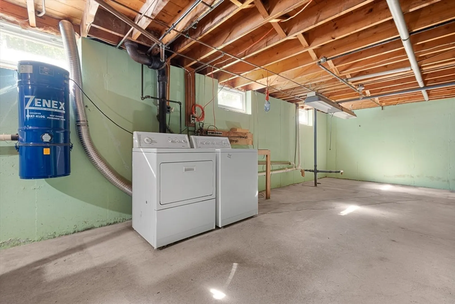
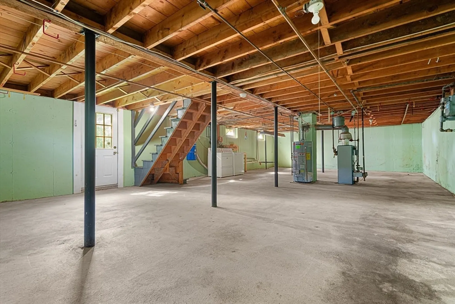
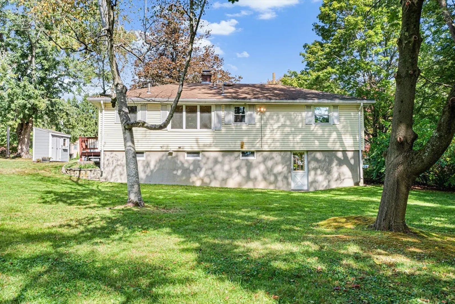
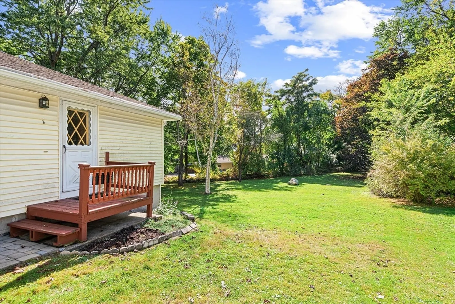
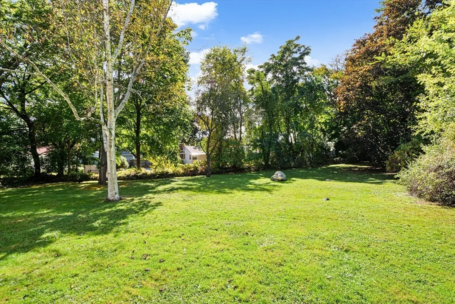
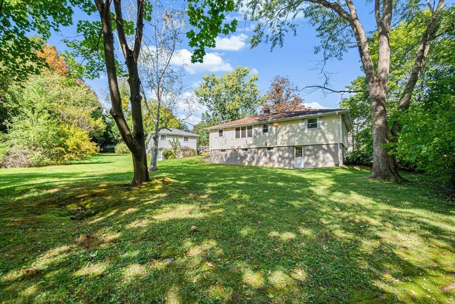
What more could you ask for than a lovely 3 bedroom home on a picture perfect lot on a "circle" in Shrewsbury. Be ready to roll up your sleeves and transform this charming, vintage ranch into your dream home. Do some cosmetic updates and/or 2 and finish the walk out basement...the choice is yours. The home offers 3 bedrooms and 1 full bath and hardwood floors throughout. The vintage kitchen and bathroom are good sized and both with plenty of storage. The home sits on an almost half acre level lot with mature trees. Imagine the spacious backyard with a large deck and firepit....there's plenty of room for todays amenities. Close to highways, downtown, shopping and restaurants. And don't forget Shrewsbury's highly rated school system. Come see it today and make it your new home!
-
Highlights
- Heating: Baseboard
- Property Class: Residential
- Style: Ranch
- Year Built: 1961
- Parking Spots: 2
- Property Type: Single Family Residence
- Total Rooms: 6
- Status: Closed
-
Additional Details
- Appliances: Water Heater, Oven, Range, Refrigerator, Washer, Dryer
- Construction: Frame
- Flooring: Wood, Tile
- Interior Features: Central Vacuum
- Road Frontage Type: Public
- Year Built Details: Actual
- Zoning: Rb1
- Basement: Full, Walk-Out Access, Concrete, Unfinished
- Exterior Features: Storage, Screens
- Foundation: Concrete Perimeter
- Lot Features: Gentle Sloping
- Roof: Shingle
- Year Built Source: Public Records
-
Amenities
- Community Features: Shopping, Walk/Jog Trails, Golf, Medical Facility, Highway Access, Public School
- Security Features: Security System
- Parking Features: Paved Drive, Off Street, Tandem, Paved
-
Utilities
- Electric: 100 Amp Service
- Water Source: Public
- Sewer: Public Sewer
-
Fees / Taxes
- Assessed Value: $405,600
- Tax Year: 2024
- Compensation Based On: Net Sale Price
- Taxes: $5,021
Similar Listings
Sold
33 Photos
Sold
30 Photos
Sold
30 Photos
Sold
26 Photos
Content © 2026 MLS Property Information Network, Inc. The information in this listing was gathered from third party resources including the seller and public records.
Listing information provided courtesy of ERA Key Realty Services - Distinctive Group.
MLS Property Information Network, Inc. and its subscribers disclaim any and all representations or warranties as to the accuracy of this information.
