
Sold!
$495,000
2
Beds
1
Bath
1,212
Living Area
-
Property Description
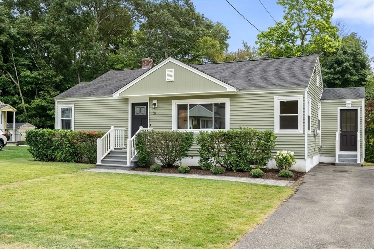
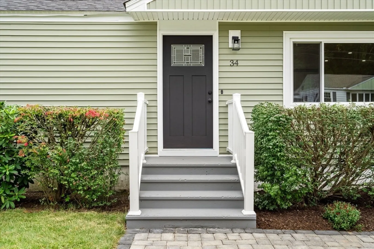
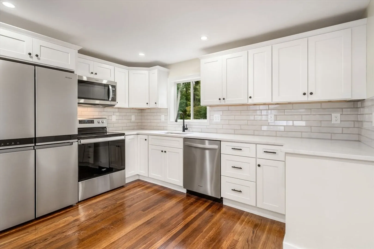
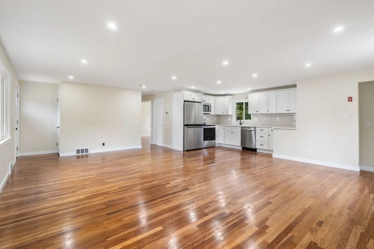
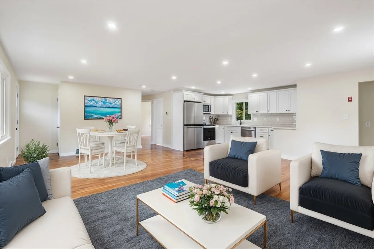
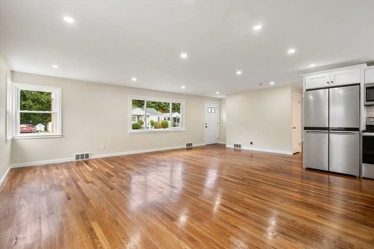
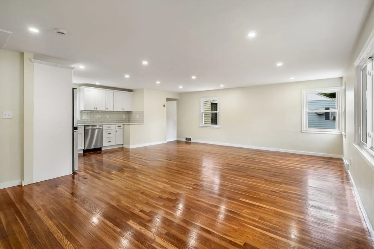
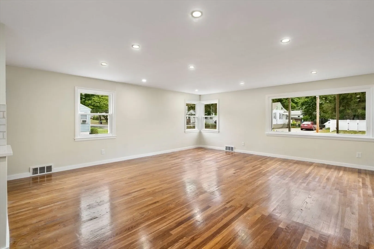
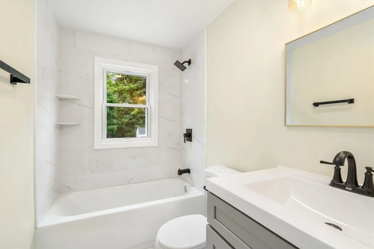
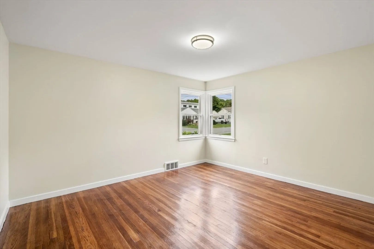
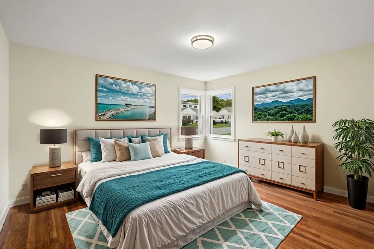
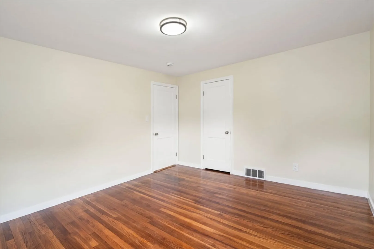
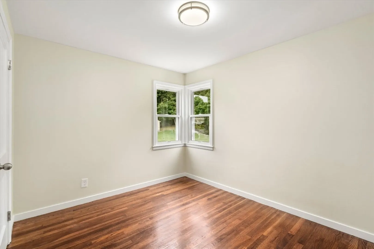
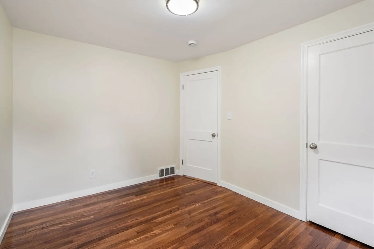
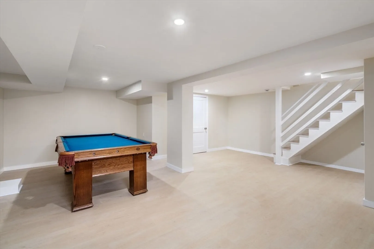
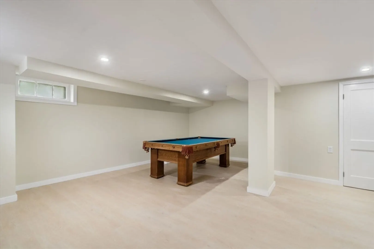
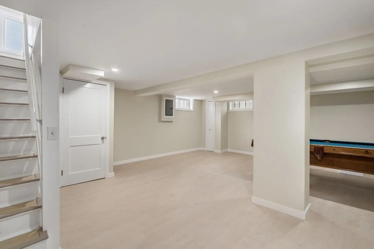
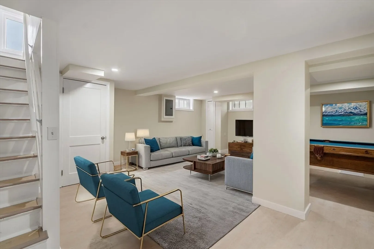
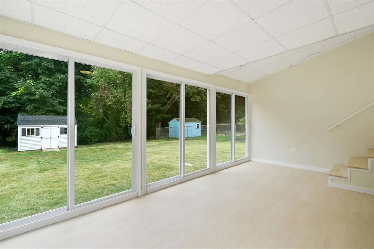
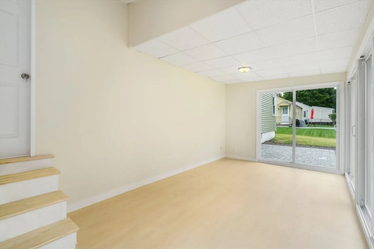
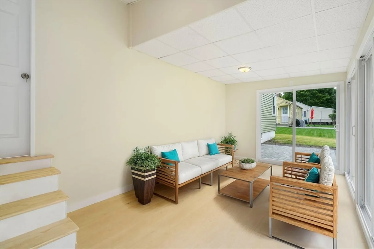
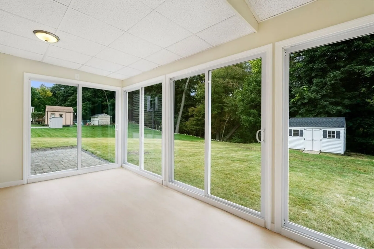
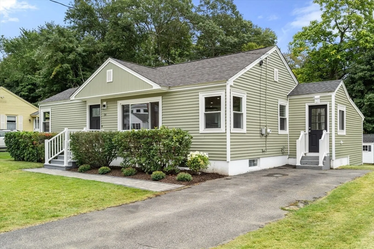
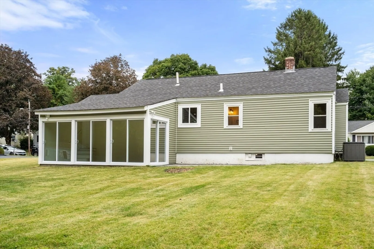
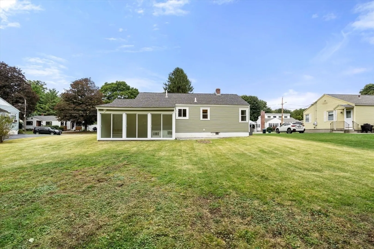
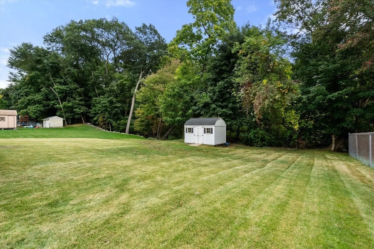
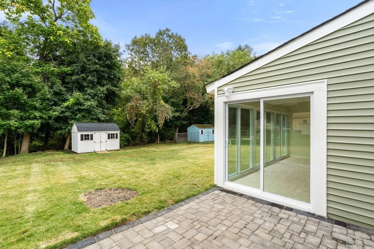
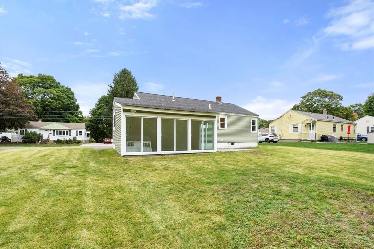
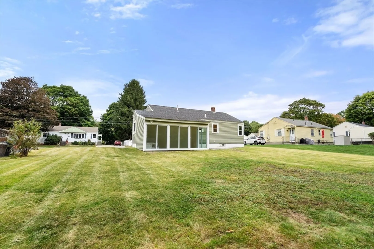
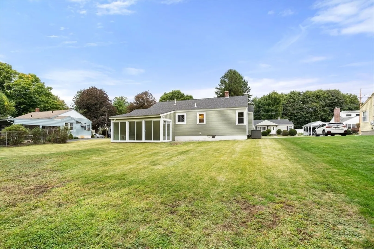
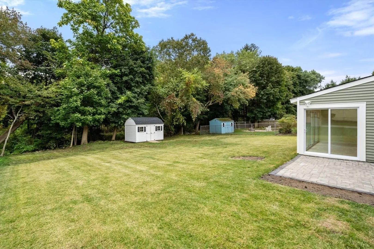
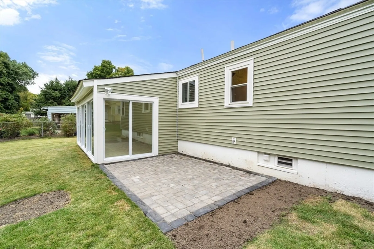
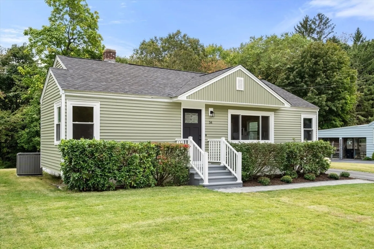
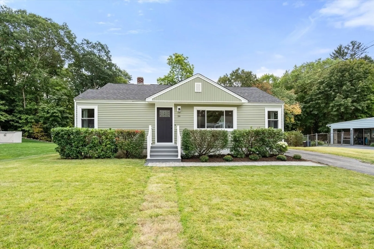
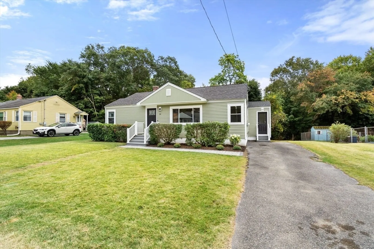
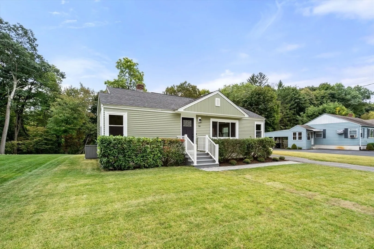
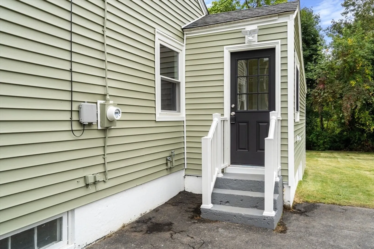
This beautifully remodeled ranch offers modern comfort and style. Every detail has been thoughtfully updated, from the studs up. Enjoy an open floor plan with a spacious living area and a stunning kitchen featuring quartz countertops and stainless steel appliances. Relax in the serene 3-season porch, which opens with sliders to a picturesque backyard, perfect for entertaining or unwinding. The home also boasts a beautifully crafted cobbled walkway leading up to the entrance.The finished basement adds extra living space, ideal for a home office, playroom, or gym. New roof, siding, window, kitchens, bath ,completely remodeled. This ranch combines classic charm with contemporary upgrades, all nestled on a tranquil street.
-
Highlights
- Cooling: Central Air
- Parking Spots: 3
- Property Type: Single Family Residence
- Total Rooms: 4
- Status: Closed
- Heating: Forced Air, Oil
- Property Class: Residential
- Style: Ranch
- Year Built: 1951
-
Additional Details
- Appliances: Range, Dishwasher, Microwave, Refrigerator
- Construction: Frame
- Flooring: Tile, Vinyl
- Lot Features: Cleared, Level
- Roof: Shingle
- Year Built Source: Public Records
- Basement: Full, Finished
- Exterior Features: Porch - Enclosed
- Foundation: Concrete Perimeter
- Road Frontage Type: Public
- Year Built Details: Approximate
- Zoning: Rb1
-
Amenities
- Community Features: Shopping, Tennis Court(s), Park, Walk/Jog Trails, Medical Facility, Laundromat, House of Worship, Private School, Public School
- Parking Features: Off Street
-
Utilities
- Electric: Circuit Breakers
- Water Source: Public
- Sewer: Public Sewer
-
Fees / Taxes
- Assessed Value: $348,500
- Taxes: $4,314
- Tax Year: 2024
Similar Listings
Sold
33 Photos
Sold
24 Photos
Sold
26 Photos
Sold
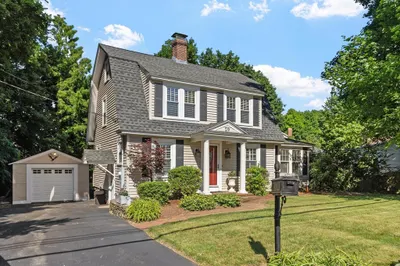
41 Photos
Content © 2026 MLS Property Information Network, Inc. The information in this listing was gathered from third party resources including the seller and public records.
Listing information provided courtesy of Vesta Real Estate Group, Inc..
MLS Property Information Network, Inc. and its subscribers disclaim any and all representations or warranties as to the accuracy of this information.
