
Sold!
$500,000
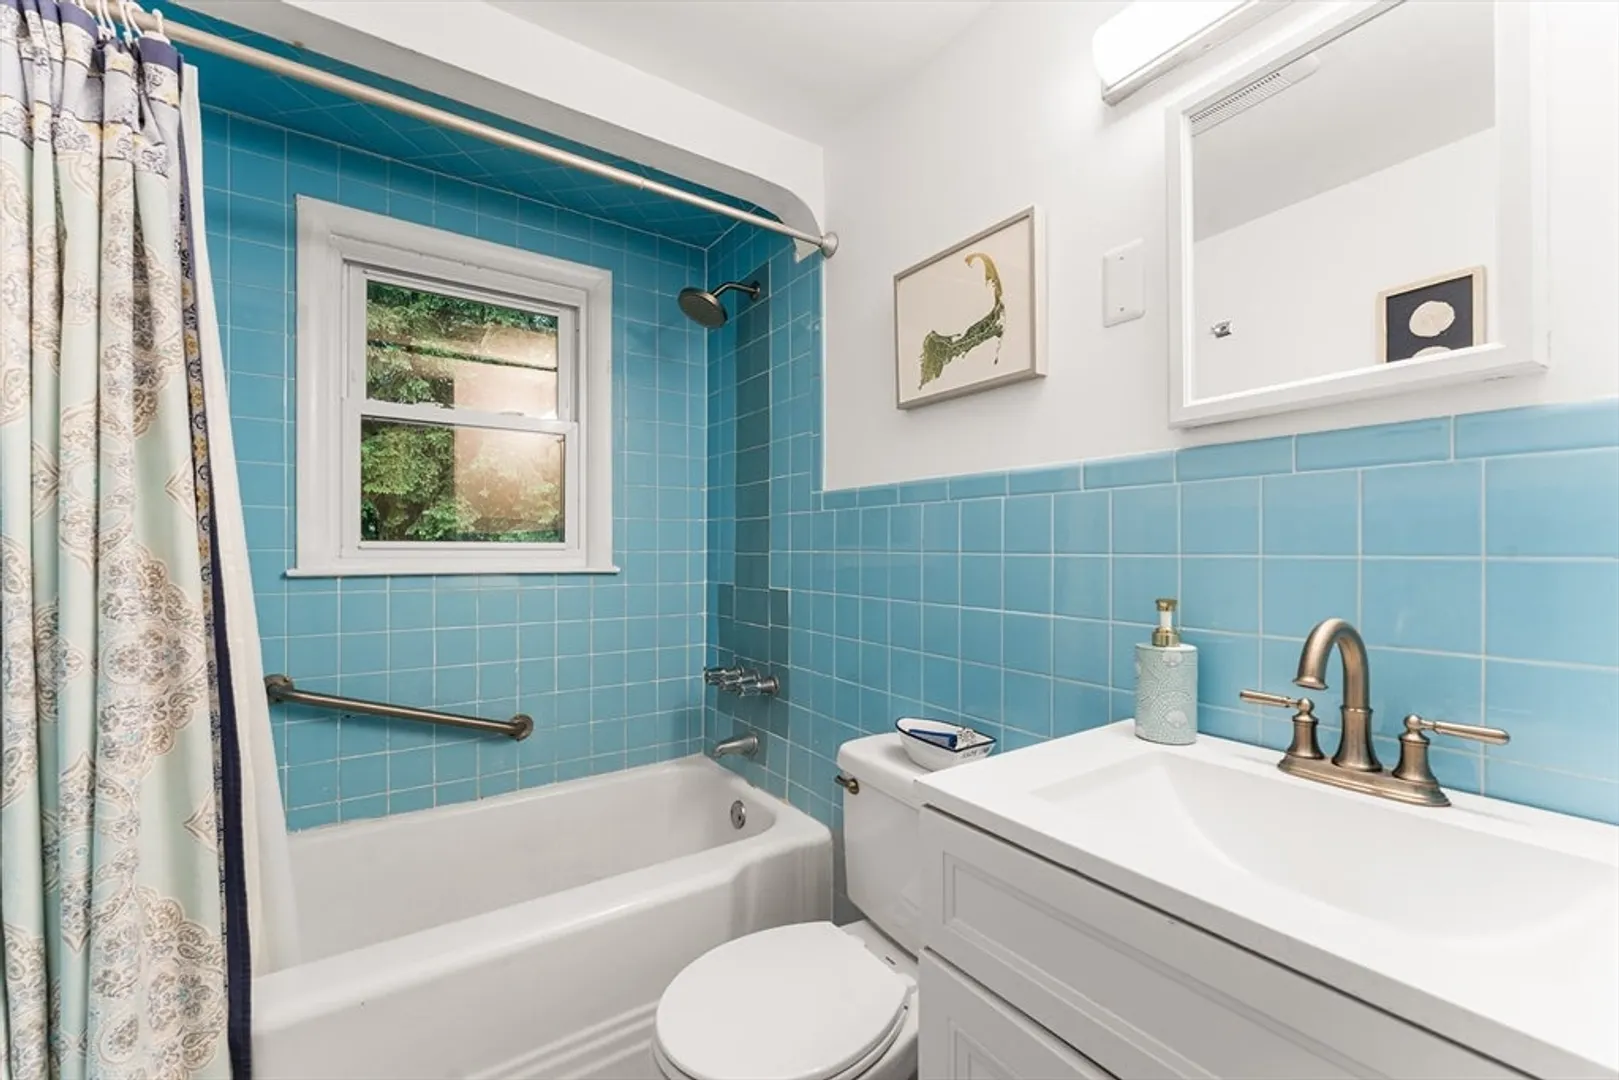
3
Beds
1
Bath
1,689
Living Area
-
Property Description
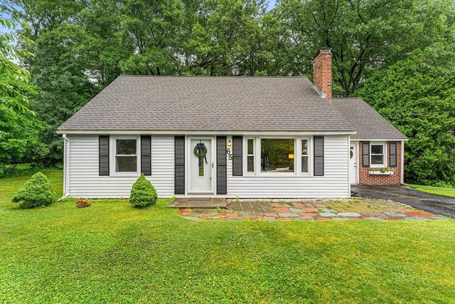
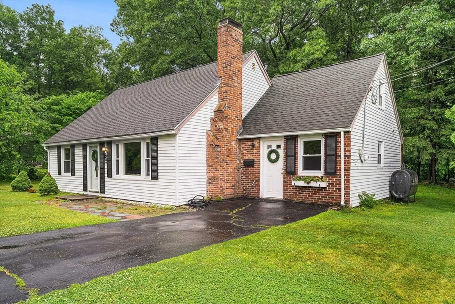
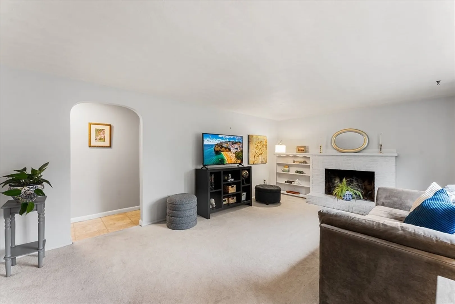
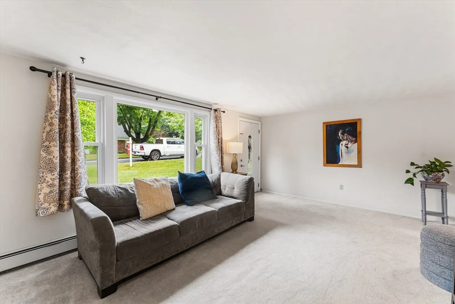
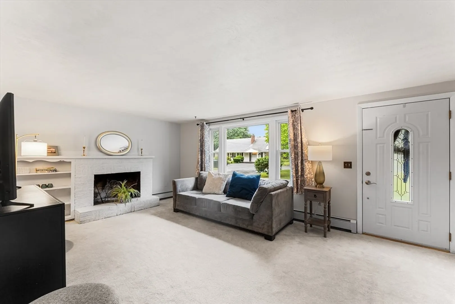
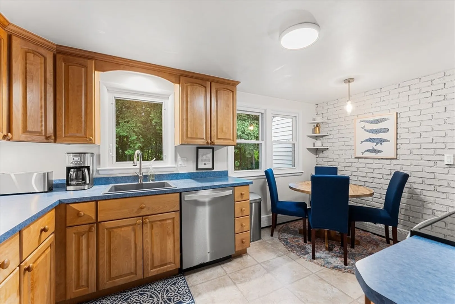
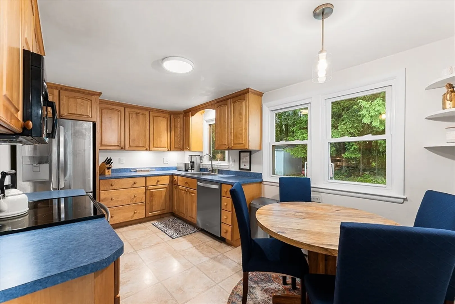
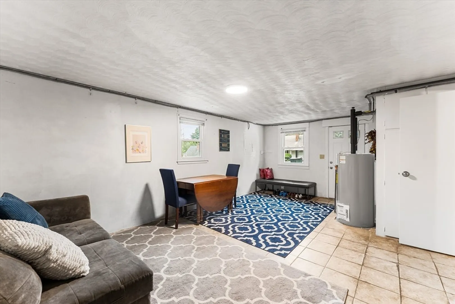
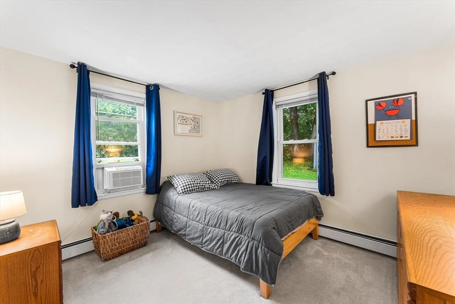
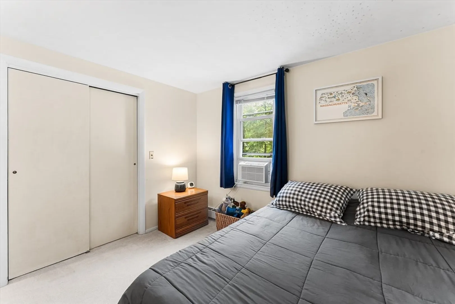
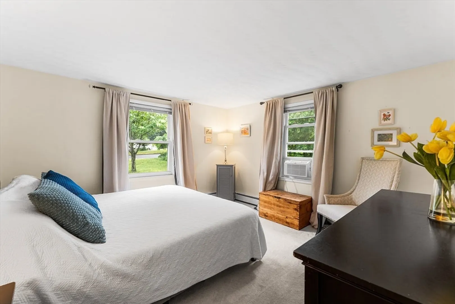
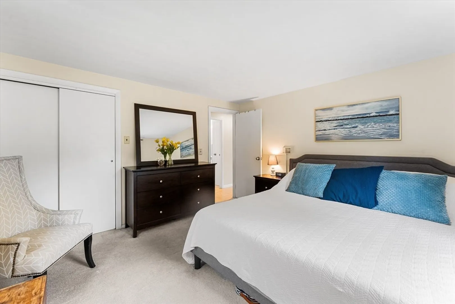
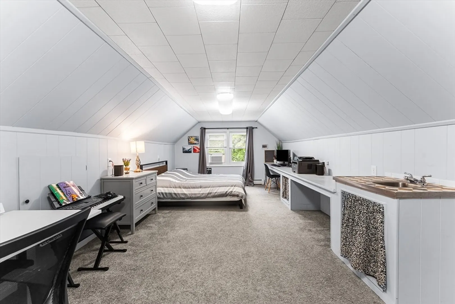
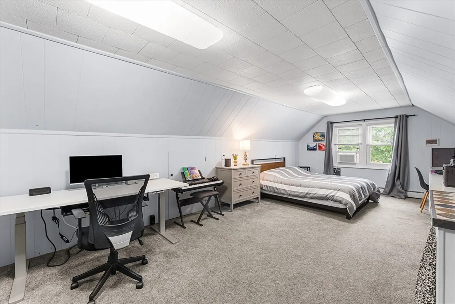
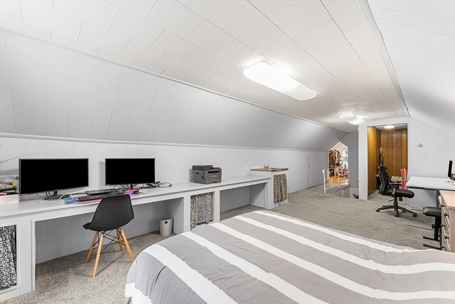
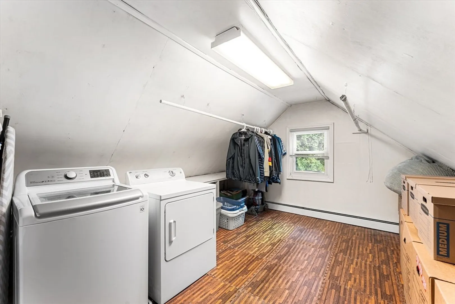
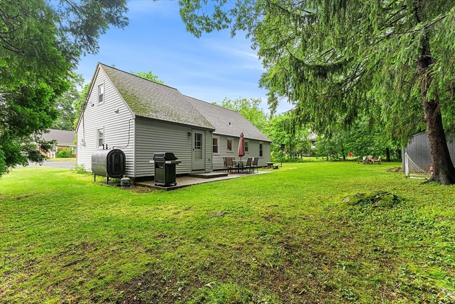
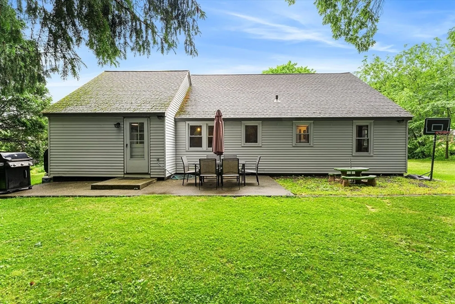
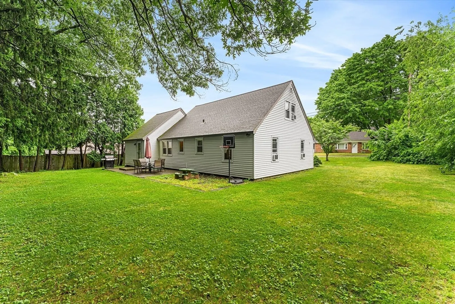
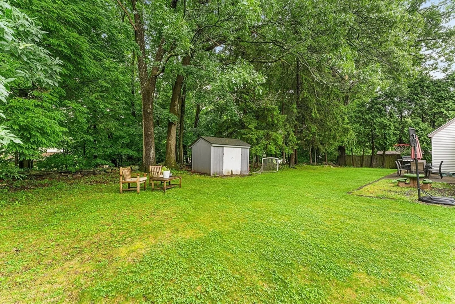
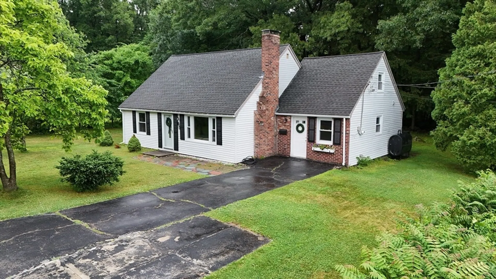
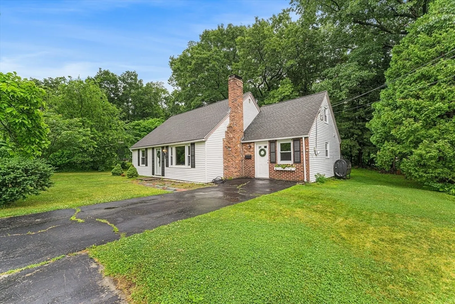
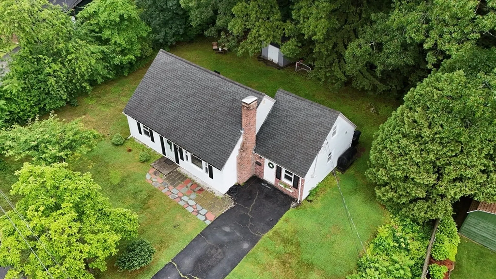
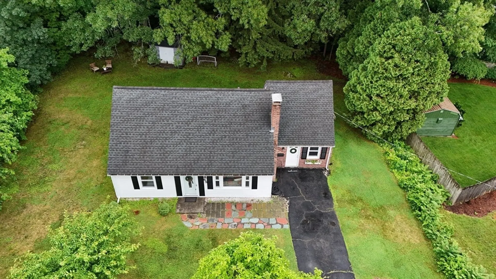
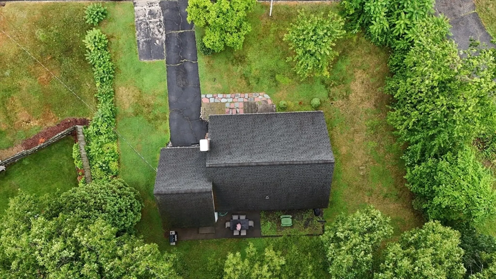
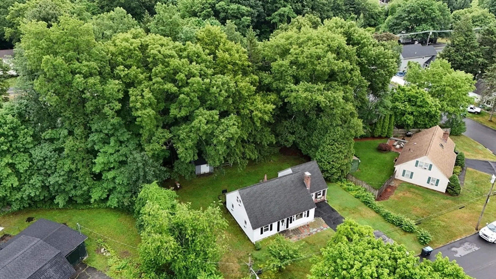
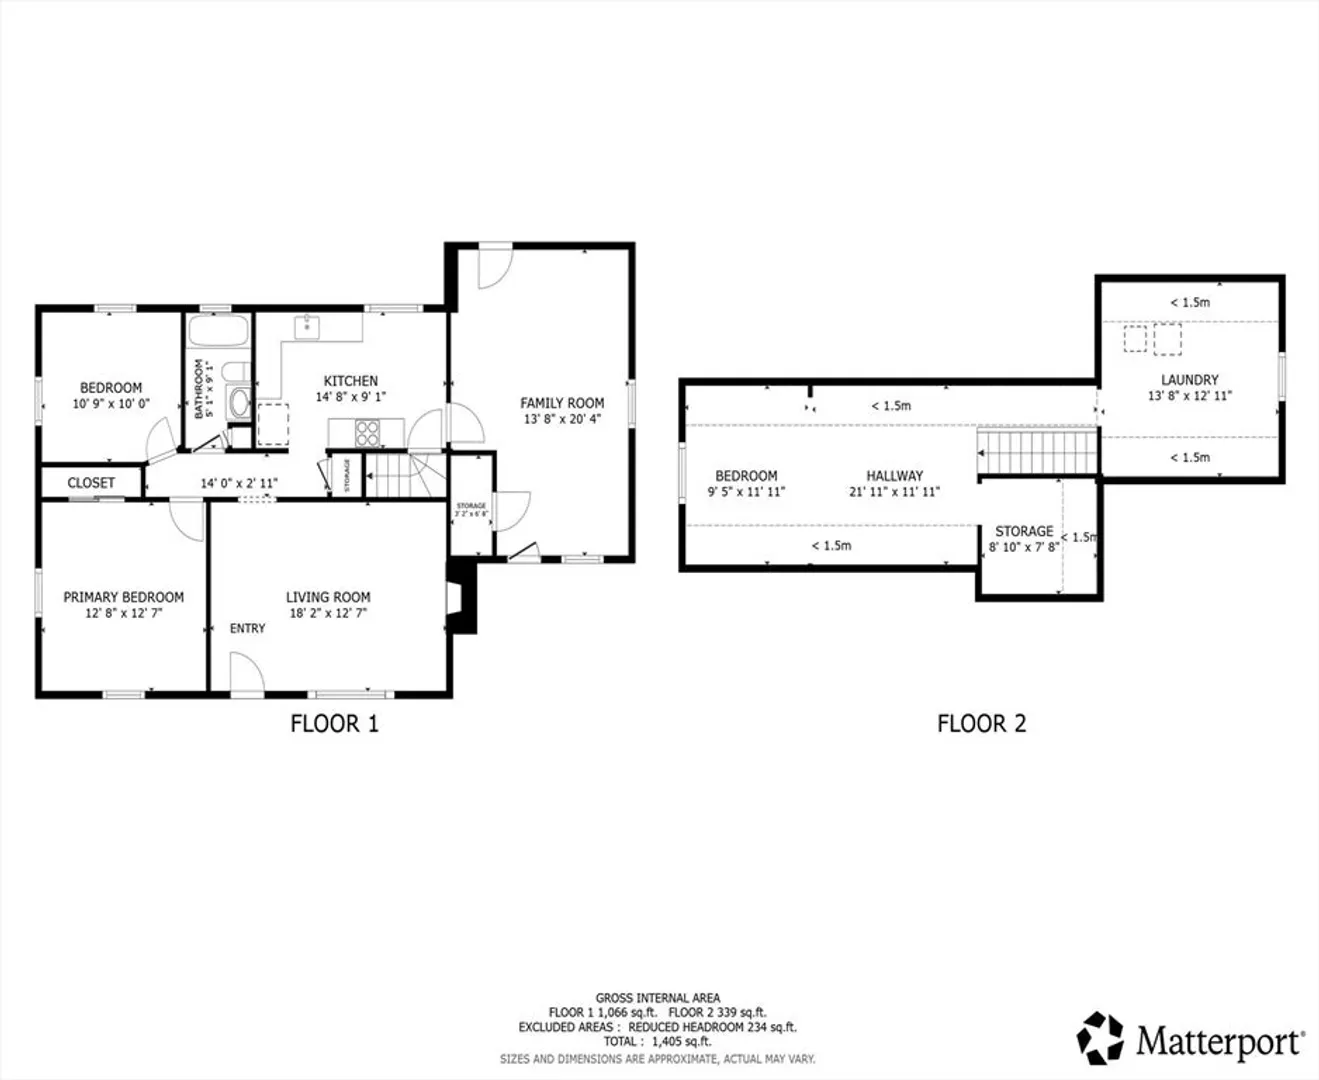
Welcome to 65 Janet Circle in Shrewsbury! This move-in ready home offers a wonderful blend of comfort, convenience, and functionality in a highly desirable location close to major routes, shopping, dining, parks, and everyday amenities. Inside, you'll find a bright and inviting layout featuring an eat-in kitchen with attractive birch cabinets and plenty of space for casual dining and meal preparation. The flexible floor plan includes two bedrooms on the main level, while the spacious third bedroom upstairs provides additional privacy and versatility for a variety of uses. Step outside to enjoy the nicely sized backyard complete with a patio, perfect for relaxing, entertaining guests, or enjoying outdoor activities. Whether you're looking for convenience, outdoor enjoyment, or a home that's ready for its next chapter, this Shrewsbury property is one you won't want to miss!
-
Highlights
- Heating: Baseboard, Oil
- Property Class: Residential
- Style: Cape
- Year Built: 1961
- Parking Spots: 3
- Property Type: Single Family Residence
- Total Rooms: 7
- Status: Closed
-
Additional Details
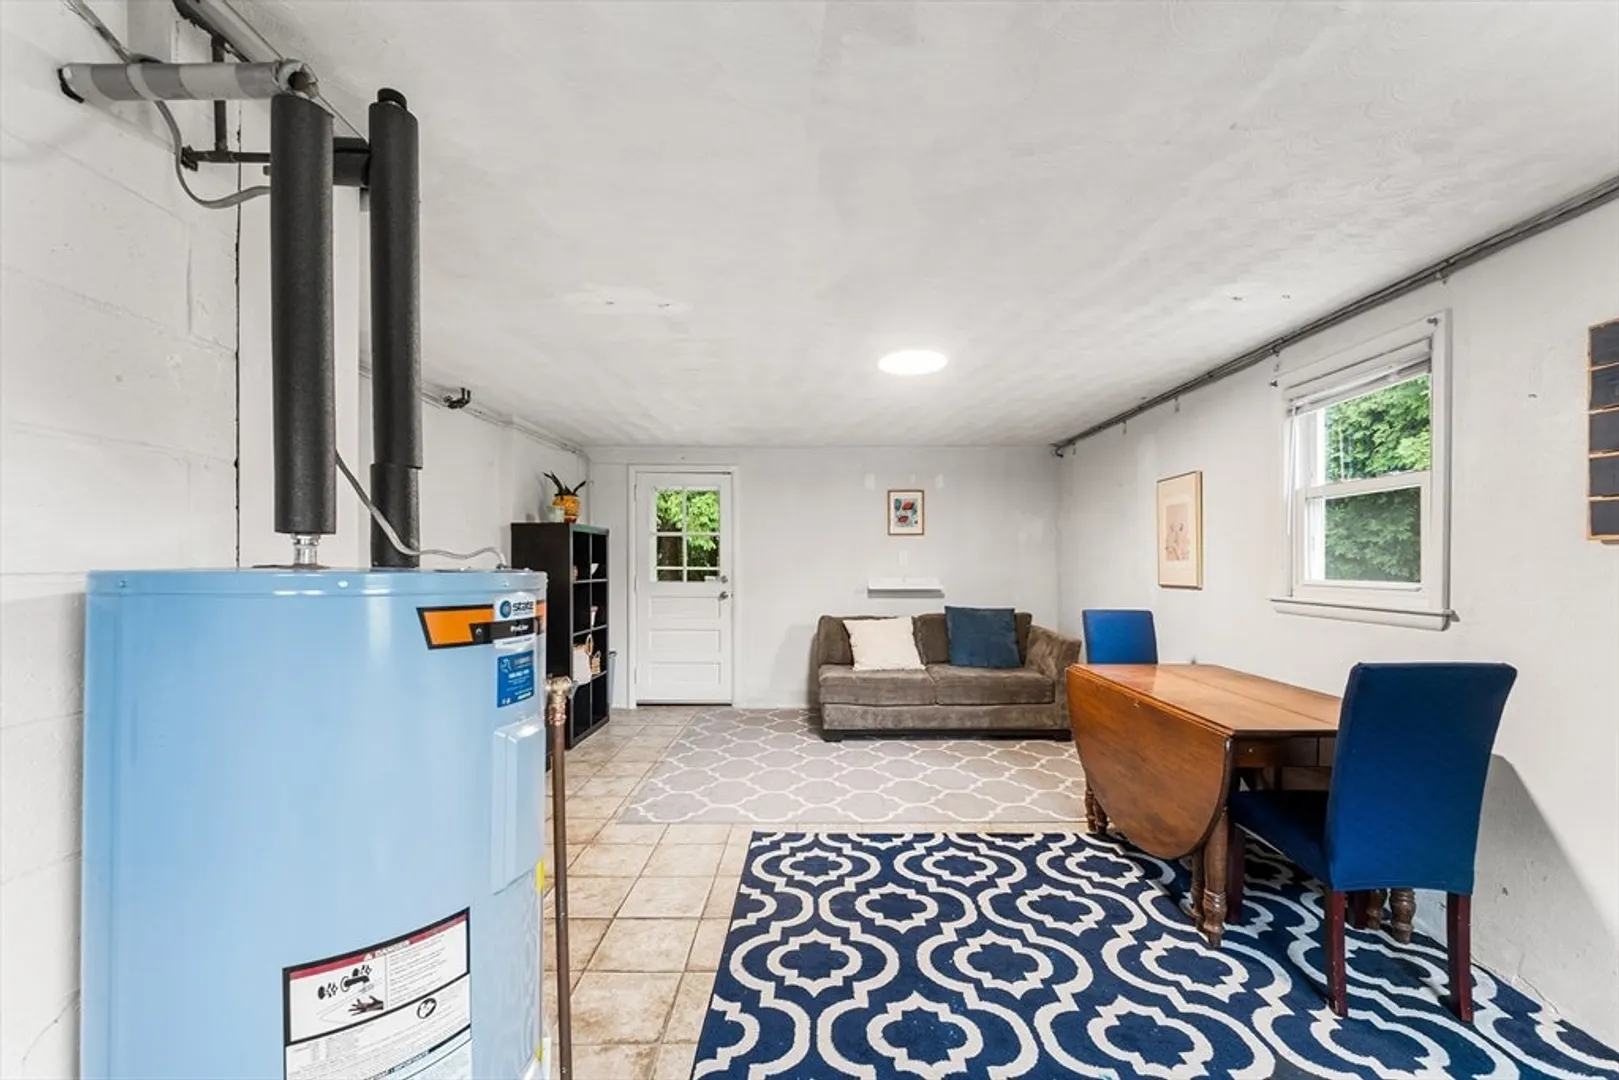
- Appliances: Electric Water Heater, Range, Dishwasher, Disposal, Microwave, Refrigerator, Washer, Dryer
- Exterior Features: Rain Gutters, Storage, Screens
- Flooring: Tile, Carpet
- Lot Features: Level
- Roof: Shingle
- Year Built Details: Actual
- Zoning: Rb1
- Construction: Frame
- Fireplaces: 1
- Foundation: Slab
- Road Frontage Type: Public
- SqFt Source: Owner
- Year Built Source: Public Records
-
Amenities
- Community Features: Public Transportation, Shopping, Park, Walk/Jog Trails, Golf, Medical Facility, Highway Access, House of Worship, Public School, University
- Parking Features: Paved Drive, Off Street, Tandem
-
Utilities
- Electric: Circuit Breakers
- Water Source: Public
- Sewer: Public Sewer
-
Fees / Taxes
- Assessed Value: $491,400
- Taxes: $5,651
- Tax Year: 2026
Similar Listings
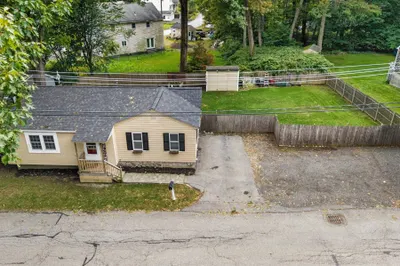
Sold
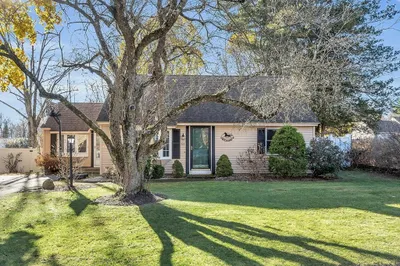
33 Photos
Sold
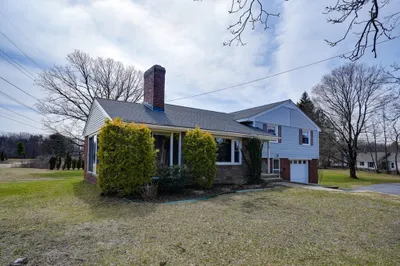
30 Photos
Sold
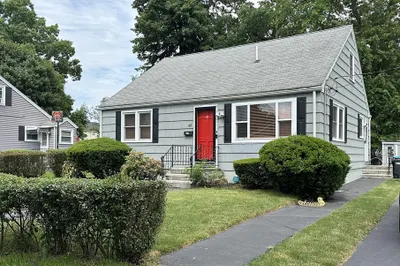
30 Photos
Sold
26 Photos
Content © 2026 MLS Property Information Network, Inc. The information in this listing was gathered from third party resources including the seller and public records.
Listing information provided courtesy of Real Broker MA, LLC.
MLS Property Information Network, Inc. and its subscribers disclaim any and all representations or warranties as to the accuracy of this information.
