
Sold!

$285,000
3
Beds
1/1
Bath
1,222
Living Area
-
Property Description
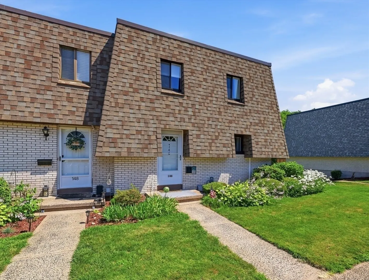
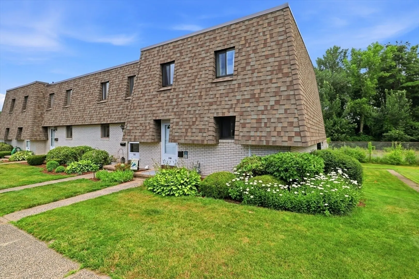
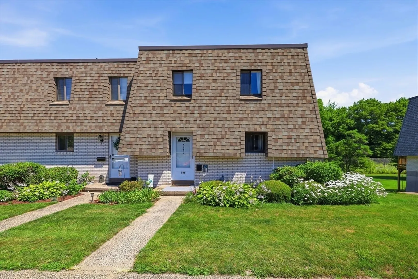
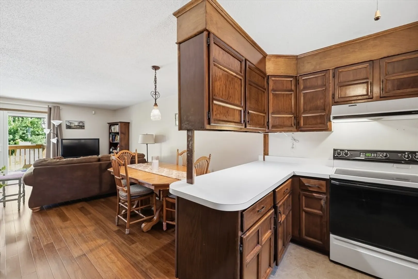
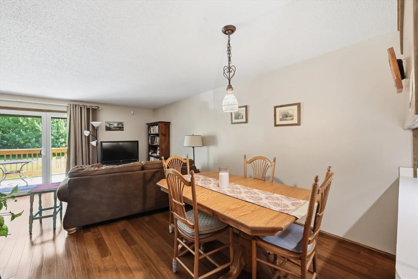
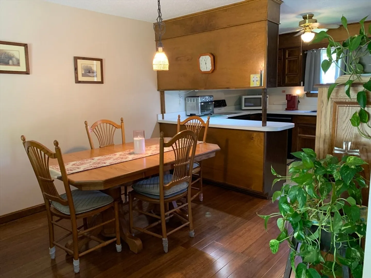
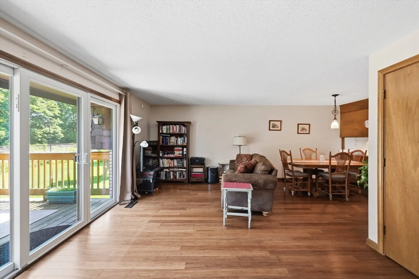
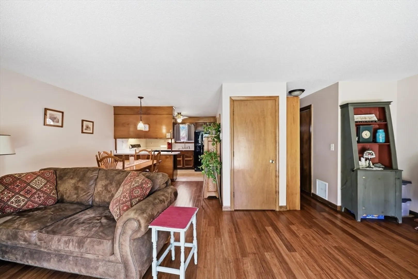
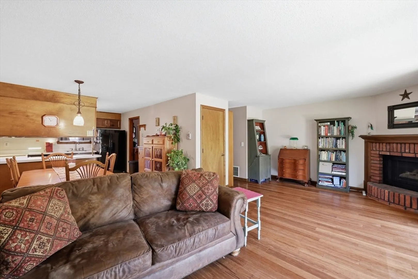
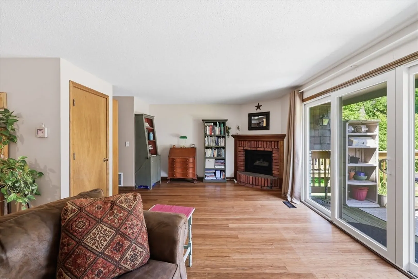
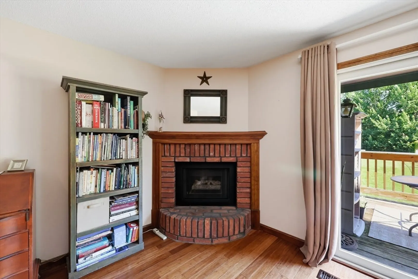
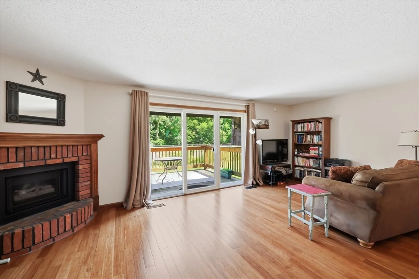
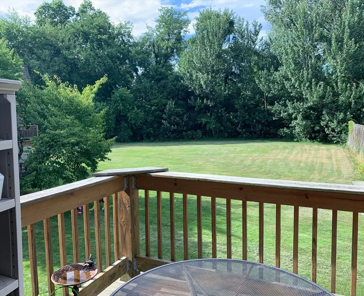
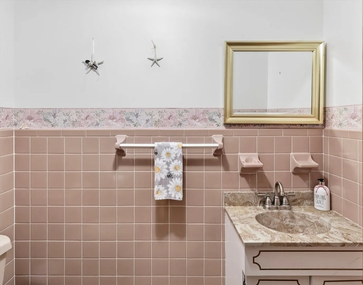
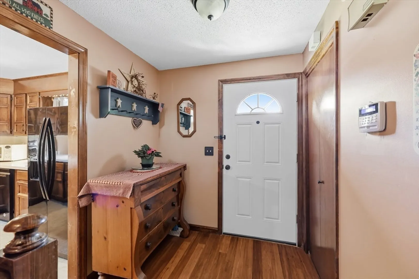
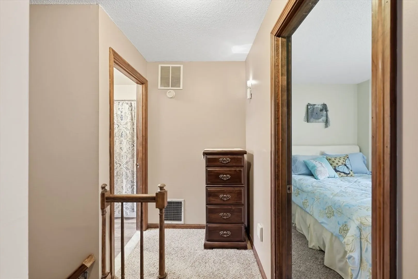
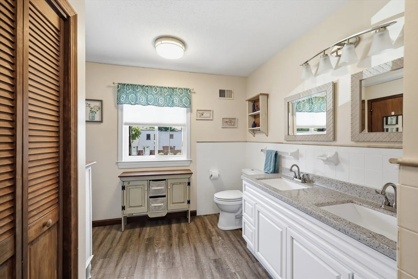
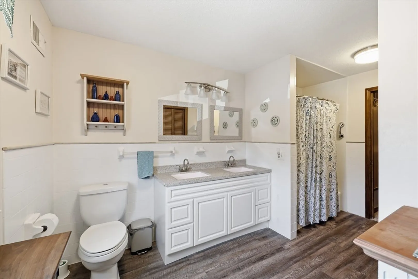
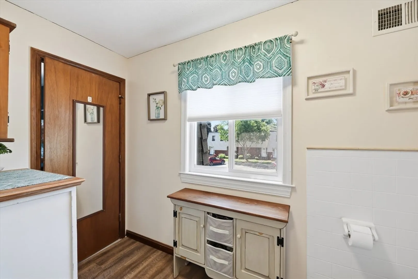
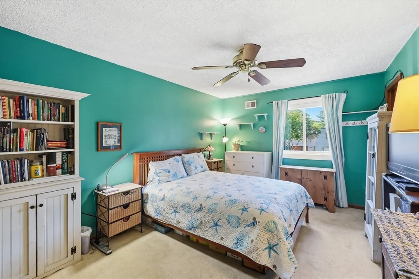
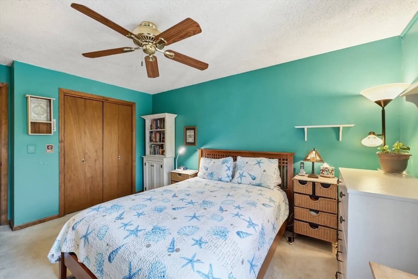
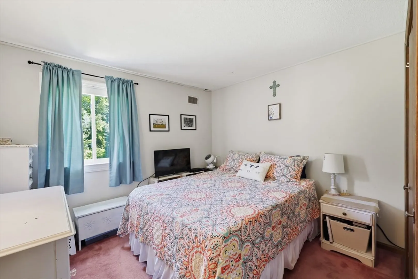
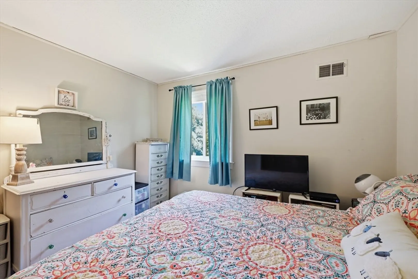
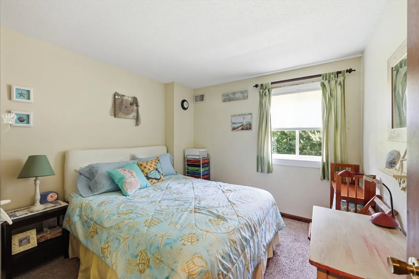
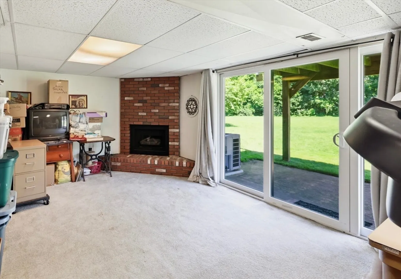
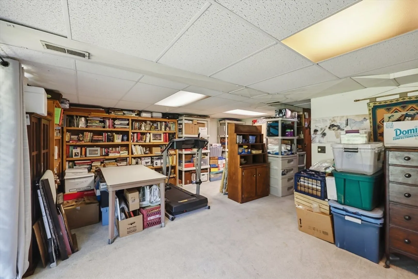
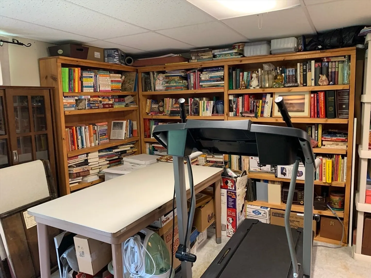
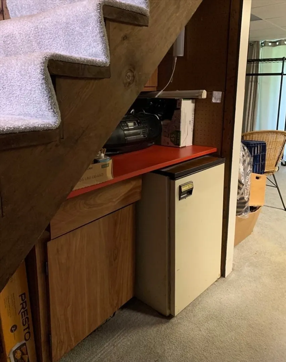
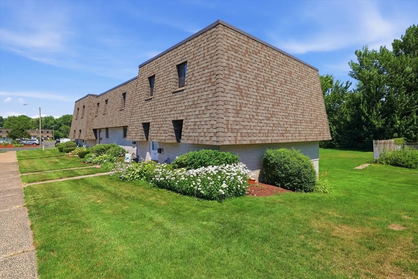
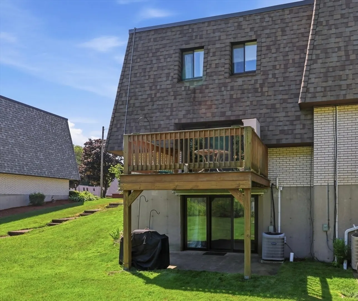
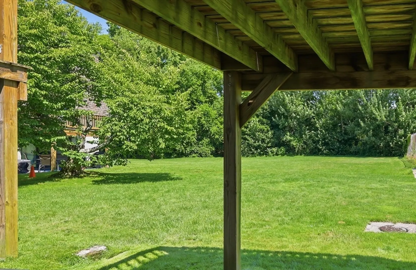
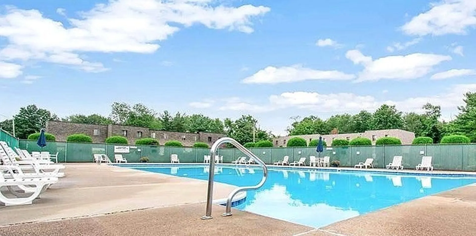
HIGHEST AND BEST OFFERS DUE SUNDAY 7/19 7PM! Affordable 3 bedroom living in Agawam’s prized Beekman Place Estates! Fantastic opportunity for this reasonably priced End Unit condo with walkout basement, bamboo flooring on main level, and nicely updated spacious bath with main bedroom access. This gem has ALL new windows, two 9’ sliders, plus entry door… all replaced this year! In addition to 3 bedrooms, this unit has 3 levels of living, boasting a finished walkout basement with its own fireplace. Enjoy the inground pool and come home to the comfort of Central Air, or sit out on the patio or balcony deck overlooking a spacious yard and wooded border. This condo complex is in a central location convenient to the highway for a quick commute. Come see it at the Open House scheduled for Saturday July 18th 12 noon to 2:00!
-
Highlights
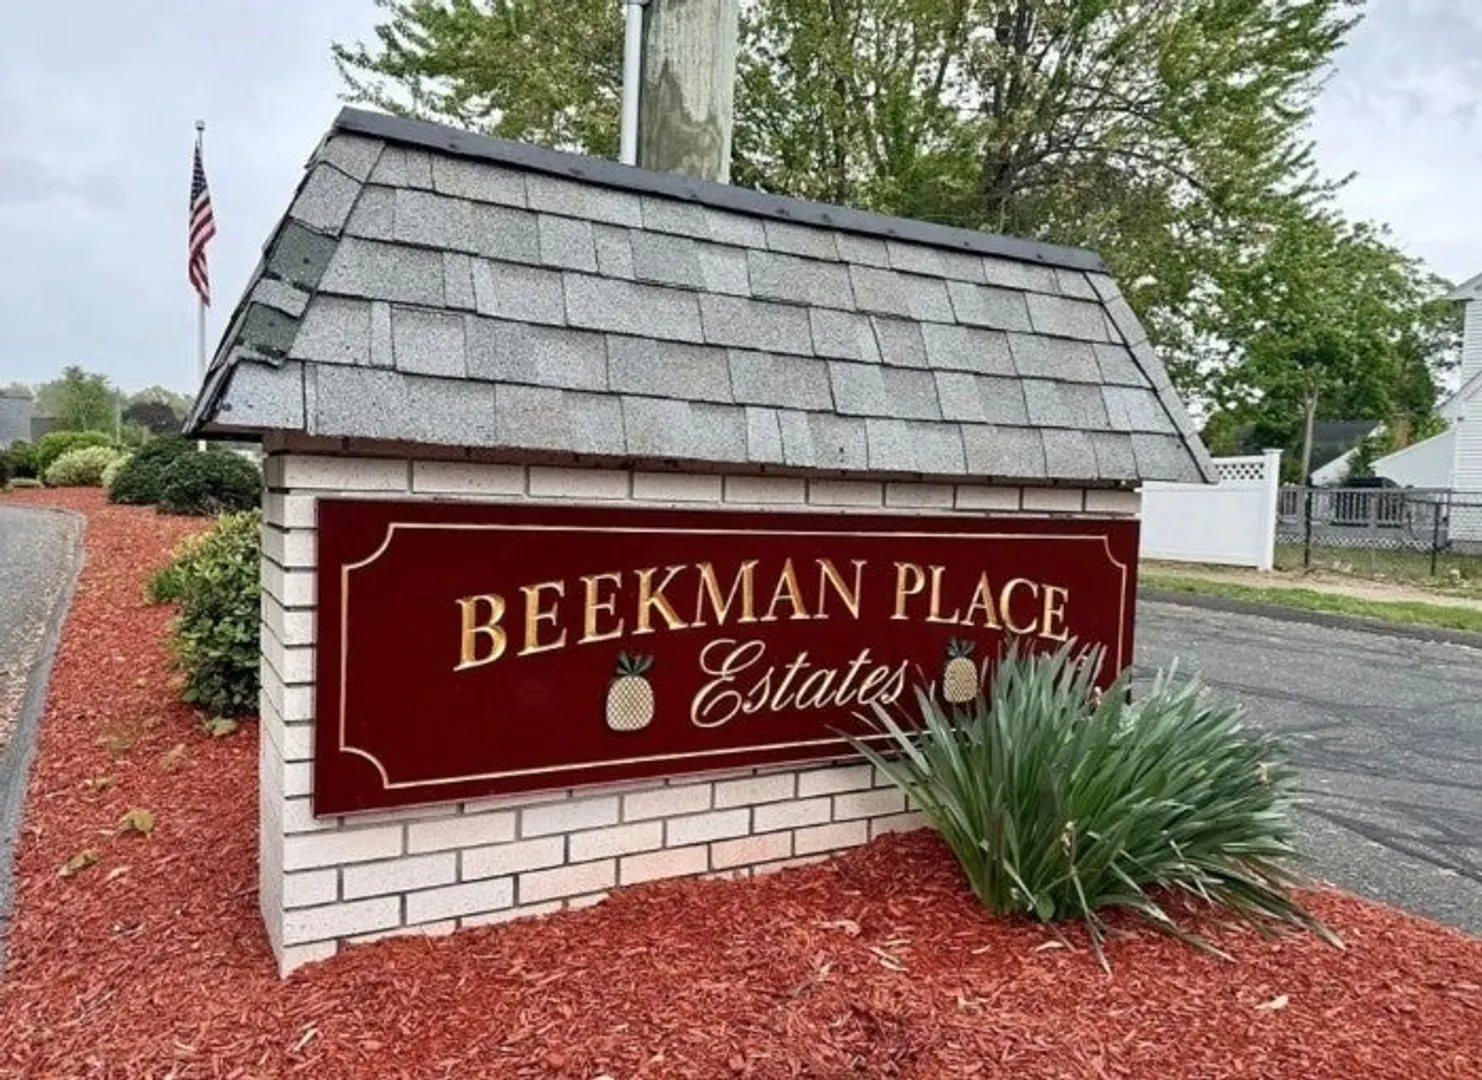
- Building Name: Beekman Place Estates
- Heating: Central, Forced Air, Natural Gas
- Parking Spots: 2
- Property Type: Condominium
- Total Rooms: 6
- Year Built: 1973
- Cooling: Central Air
- HOA Fee: $329
- Property Class: Residential
- Stories: 3
- Unit Number: 146
- Status: Closed
-
Additional Details
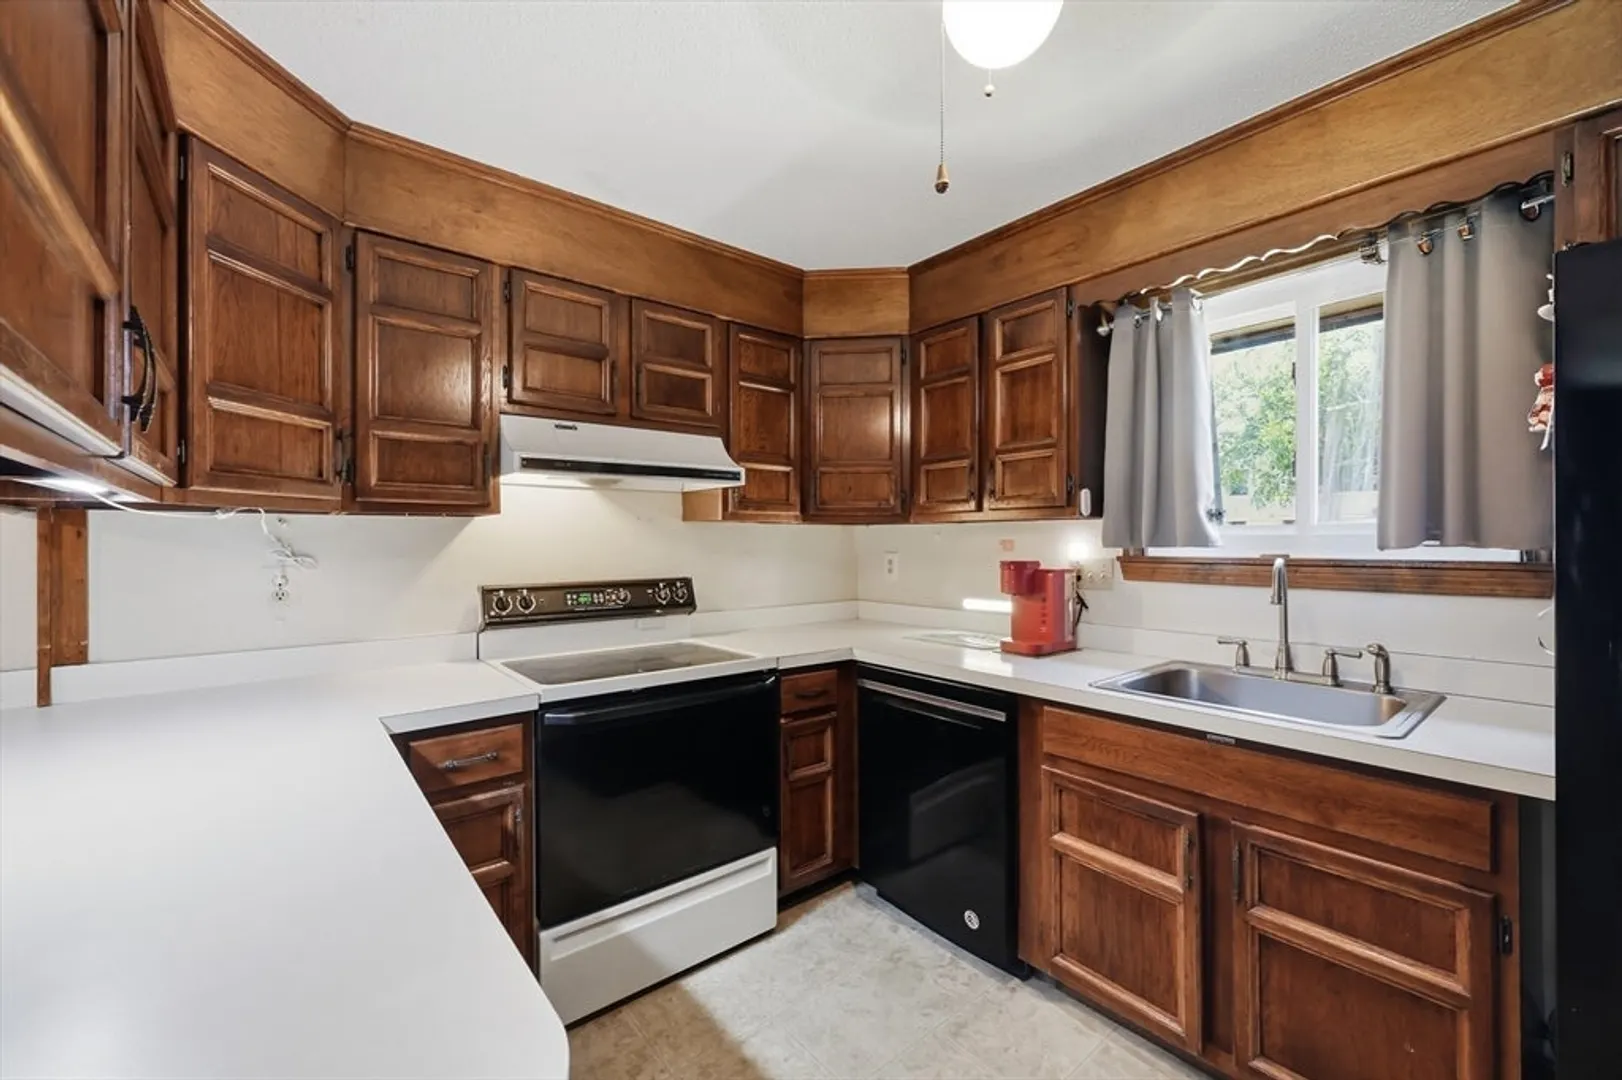
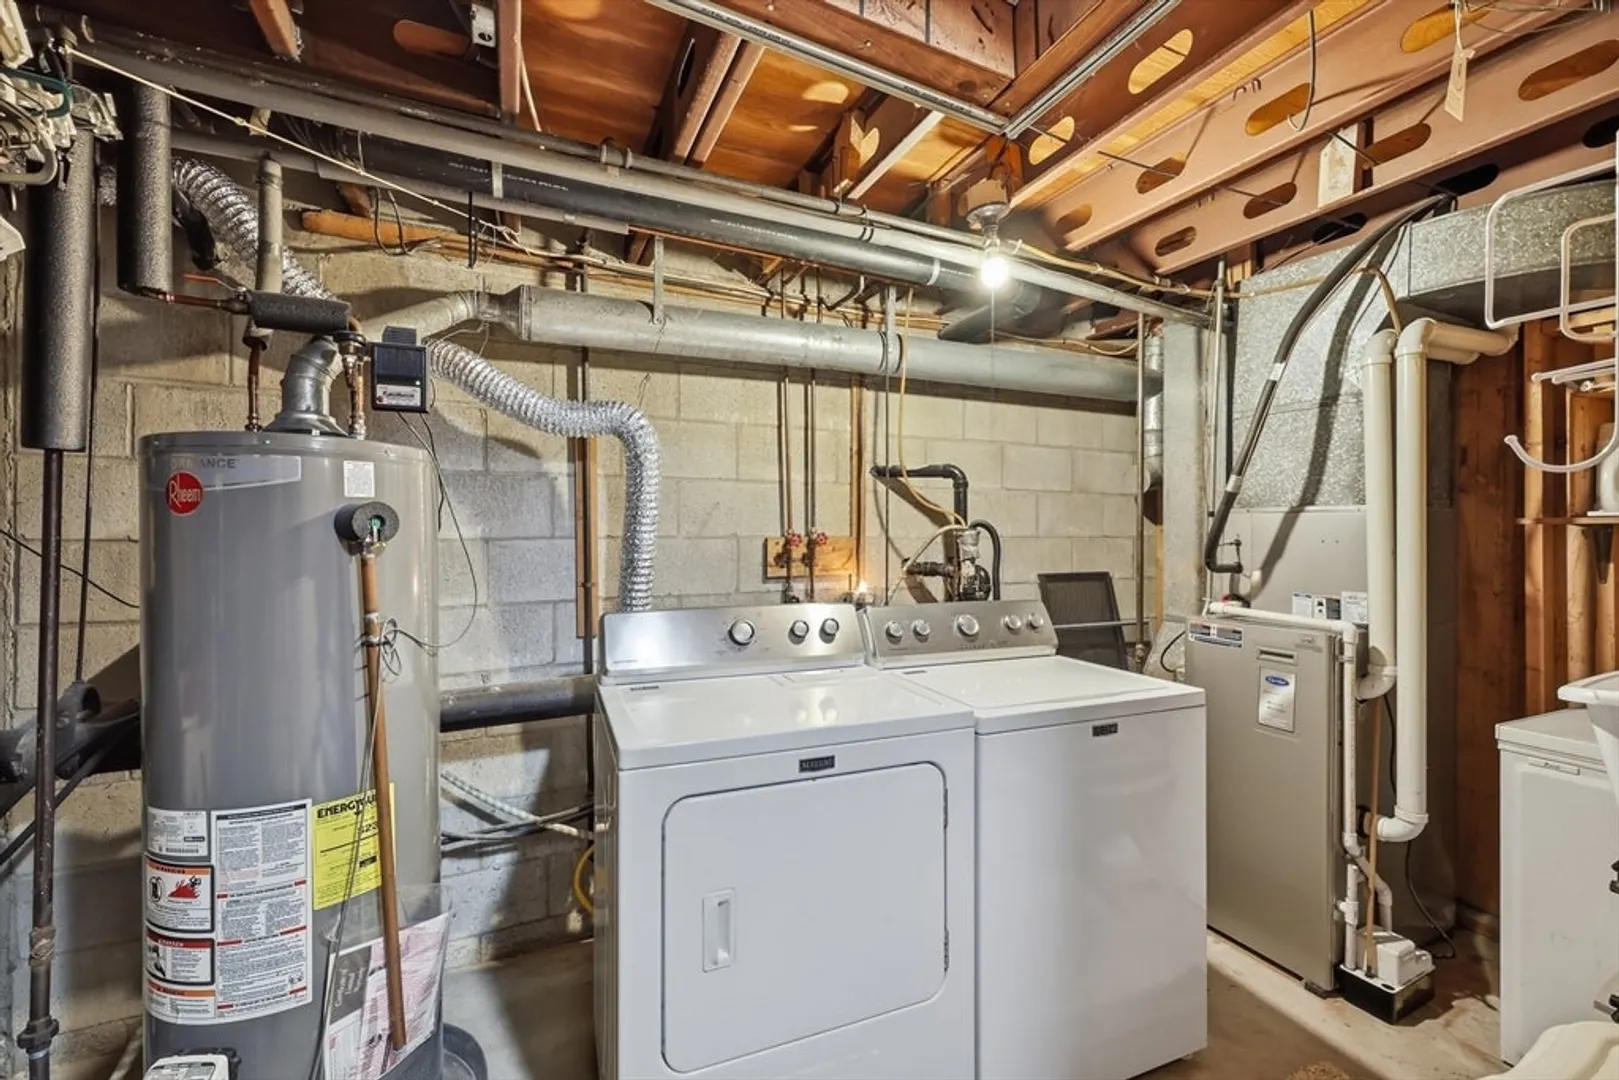
- Appliances: Range, Dishwasher, Disposal, Refrigerator, Washer, Dryer, Range Hood
- Exterior Features: Deck, Covered Patio/Deck, Balcony
- Flooring: Tile, Vinyl, Carpet, Laminate, Bamboo, Other
- Roof: Shingle, Tar/Gravel
- Total Number of Units: 176
- Year Built Source: Public Records
- Basement: Y
- Fireplaces: 2
- Pets Allowed: Yes
- SqFt Source: Public Record
- Year Built Details: Actual
- Zoning: Ra3
-
Amenities
- Community Features: Public Transportation, Pool, Highway Access
- Pool Features: Association, In Ground
- Parking Features: Assigned, Guest, Paved
-
Utilities
- Electric: 220 Volts, Circuit Breakers
- Water Source: Public
- Sewer: Public Sewer
-
Fees / Taxes
- Assessed Value: $236,300
- Tax Year: 2026
- HOA Fee Includes: Maintenance Structure, Road Maintenance, Maintenance Grounds, Snow Removal, Trash
- Taxes: $3,365
Similar Listings
Sold
29 Photos
Sold
31 Photos
Sold
31 Photos
Sold
27 Photos
Content © 2026 MLS Property Information Network, Inc. The information in this listing was gathered from third party resources including the seller and public records.
Listing information provided courtesy of Chestnut Oak Associates.
MLS Property Information Network, Inc. and its subscribers disclaim any and all representations or warranties as to the accuracy of this information.
