
Sold!
$450,000
3
Beds
1/1
Bath
1,533
Living Area
-
Property Description
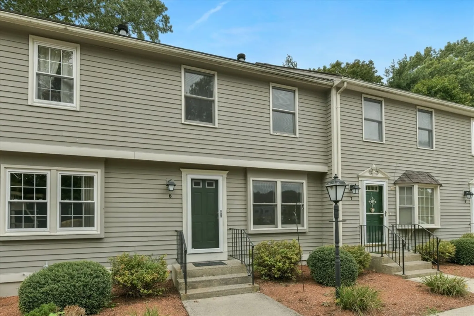
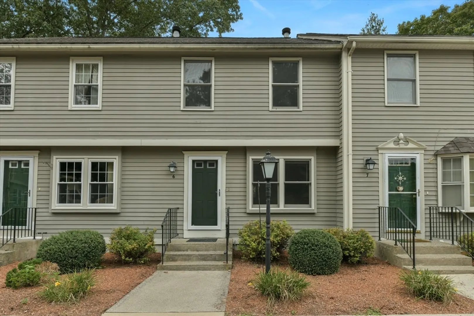
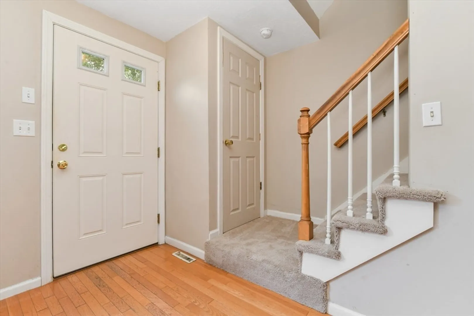
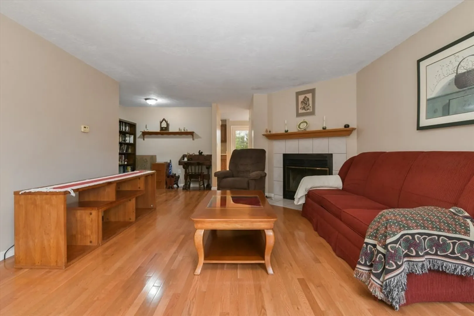
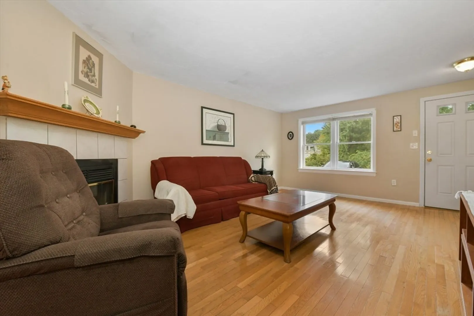
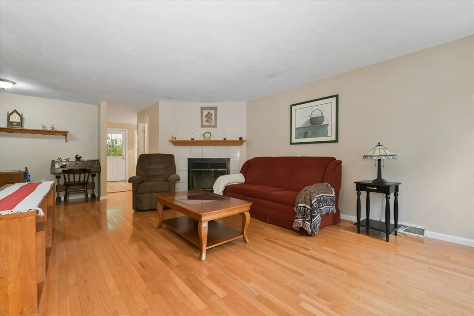
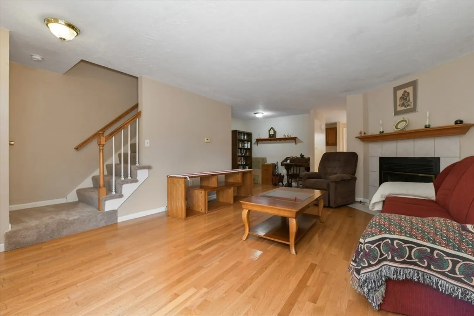
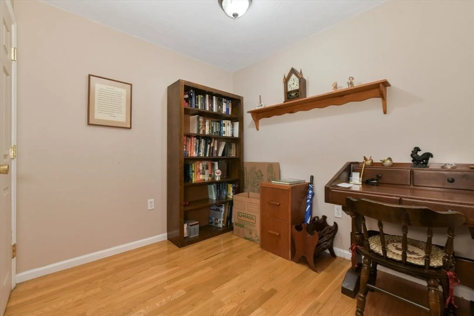
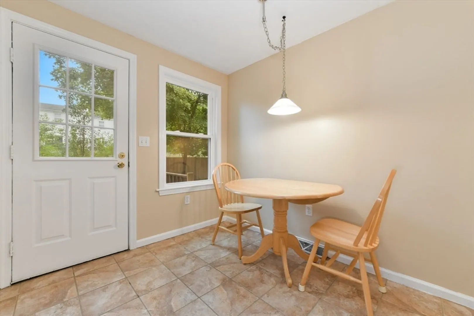
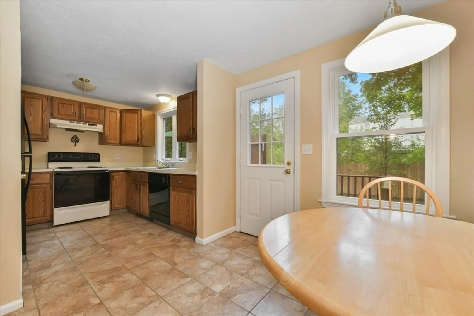
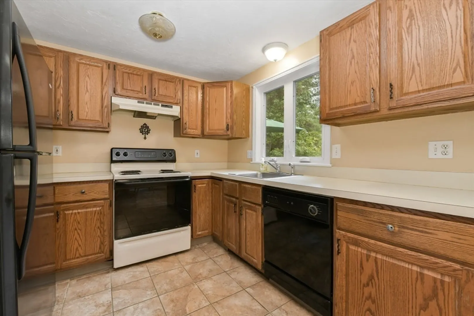
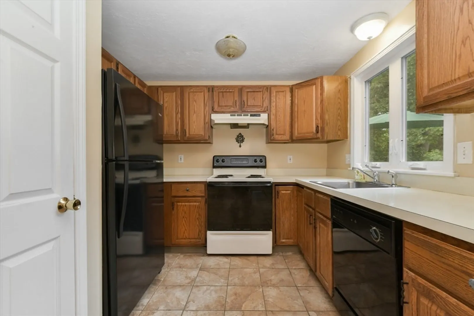
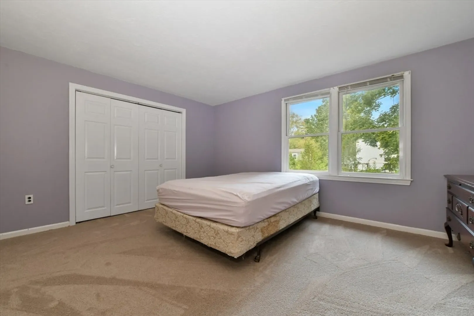
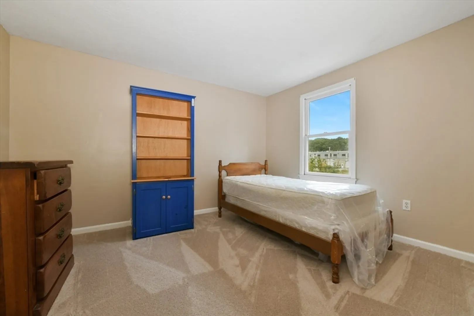
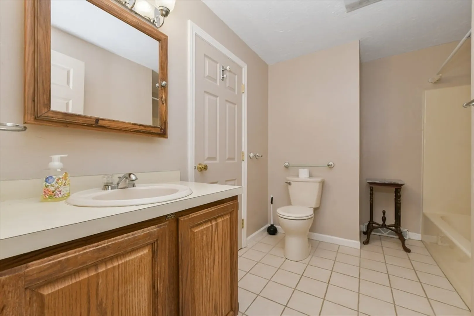
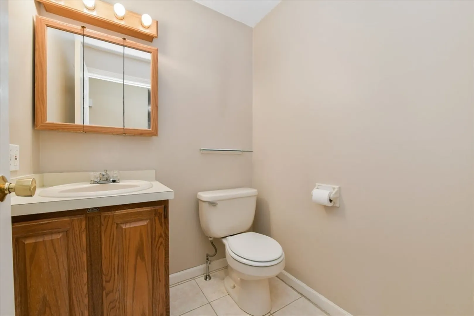
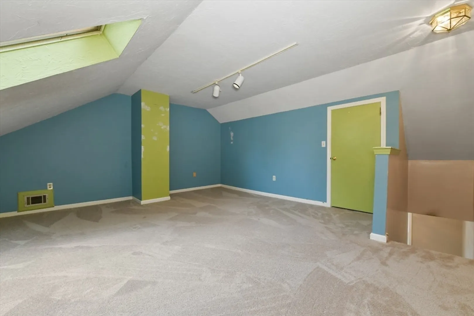
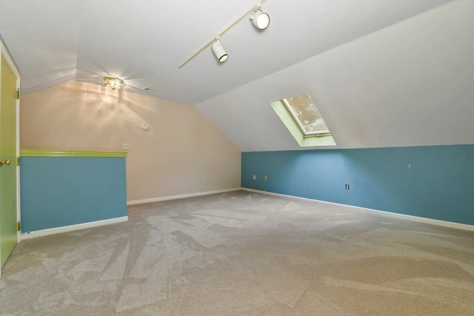
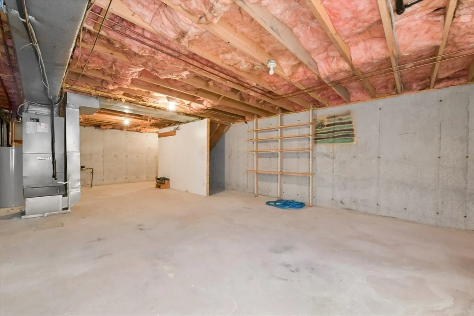
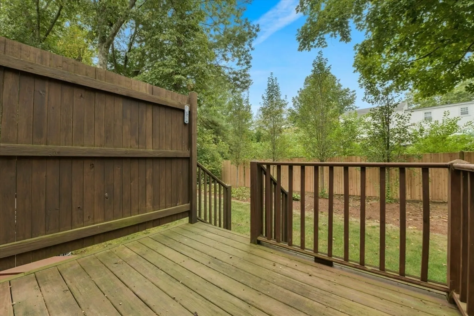
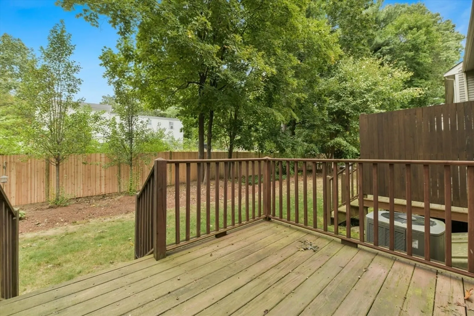
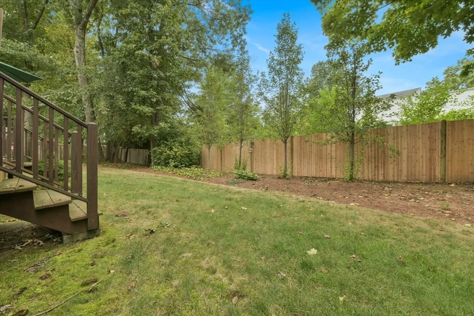
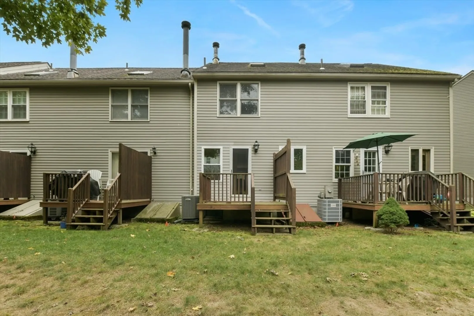
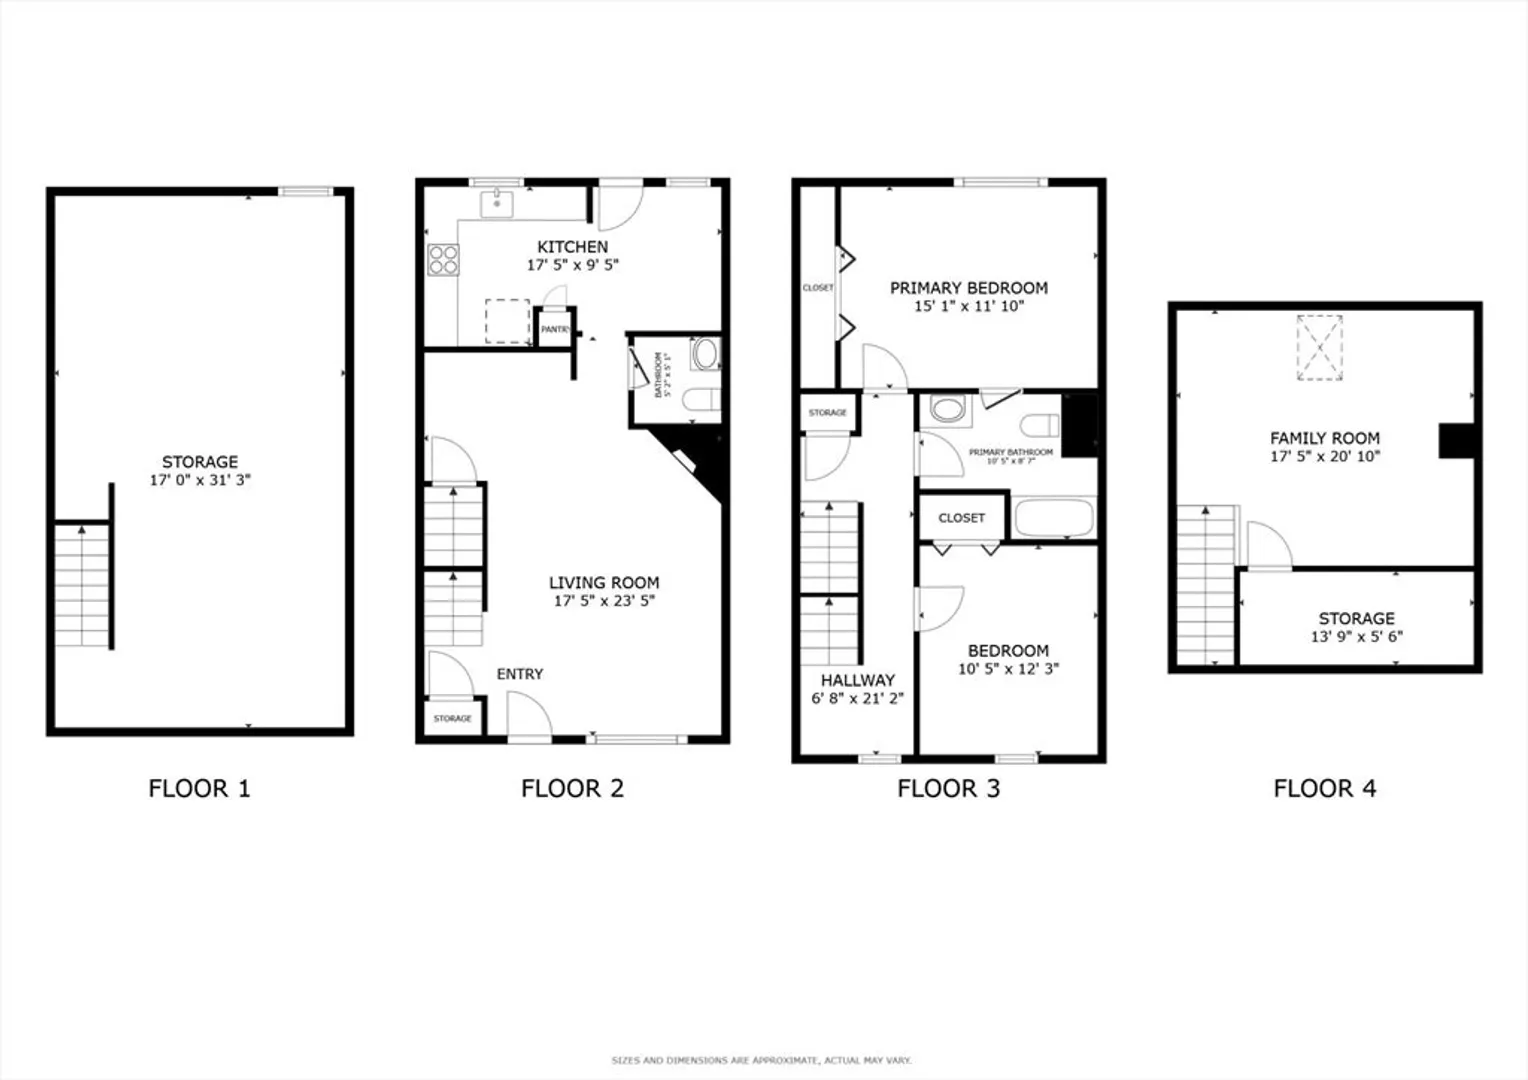
Move right into this large 3 bedroom condo. 1st floor has an open living room with fire place and gleaming hardwood floors, eat in kitchen with half bath and sliders to a private deck (new fence just installed). 2nd floor has 2 generous bedrooms, california full bath with tub and shower. 3rd floor or loft, being used as 3rd bedroom with walk in closet and sky light. New carpets on 2nd and 3rd floor. Large full, high ceiling unfinished basement with laundry and bulked. Water and sewer $50 quarterly. Don't miss this wonderful opportunity, easy to show, just let me know when.
-
Highlights
- Building Name: South Village Townhouse
- Heating: Forced Air, Electric
- Parking Spots: 2
- Property Type: Condominium
- Total Rooms: 5
- Year Built: 1988
- Cooling: Central Air
- HOA Fee: $290
- Property Class: Residential
- Stories: 3
- Unit Number: 6
- Status: Closed
-
Additional Details
- Appliances: Range, Dishwasher, Disposal, Refrigerator
- Construction: Frame
- Fireplaces: 1
- Roof: Shingle
- Total Number of Units: 20
- Year Built Source: Public Records
- Basement: Y
- Exterior Features: Deck, Fenced Yard
- Flooring: Carpet, Hardwood
- SqFt Source: Public Record
- Year Built Details: Actual
- Zoning: res
-
Amenities
- Community Features: Public Transportation, Shopping, Walk/Jog Trails, Highway Access, House of Worship, Private School, Public School, T-Station
- Parking Features: Off Street
-
Utilities
- Electric: Circuit Breakers
- Water Source: Public
- Sewer: Public Sewer
-
Fees / Taxes
- Assessed Value: $370,300
- HOA Fee Includes: Insurance, Maintenance Structure, Road Maintenance, Maintenance Grounds, Snow Removal
- Taxes: $4,895
- HOA Fee Frequency: Monthly
- Tax Year: 2024
Similar Listings
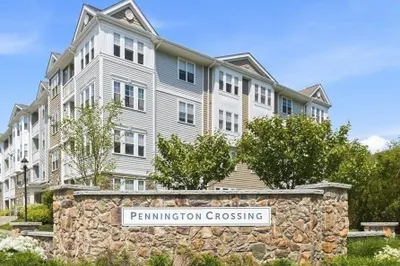
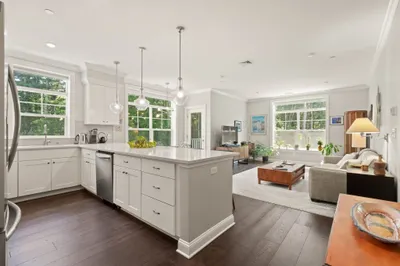
635 Old Post Road - Woodcrest Run #2-211
Sharon, MA 02067
$525,000
2
Beds
2
Baths
1,187
Sqft
View Details
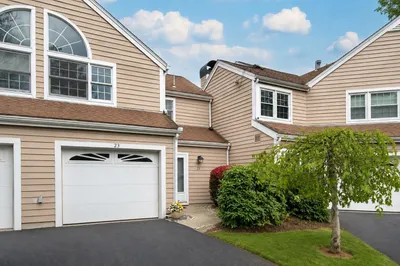
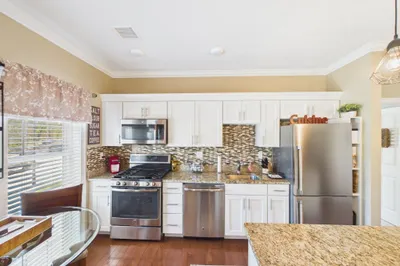
Sold
39 Photos
Sold
20 Photos
Sold
29 Photos
Sold
32 Photos
Content © 2026 MLS Property Information Network, Inc. The information in this listing was gathered from third party resources including the seller and public records.
Listing information provided courtesy of William Raveis R.E. & Home Services.
MLS Property Information Network, Inc. and its subscribers disclaim any and all representations or warranties as to the accuracy of this information.
