
Sold!

$540,000
2
Beds
2
Baths
1,188
Living Area
-
Property Description
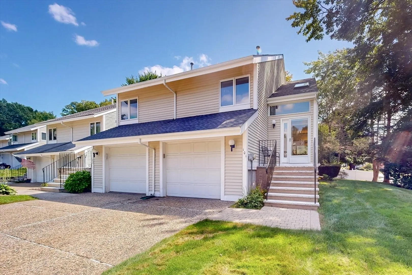
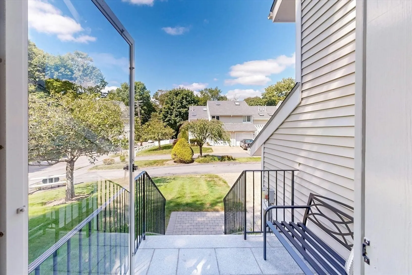
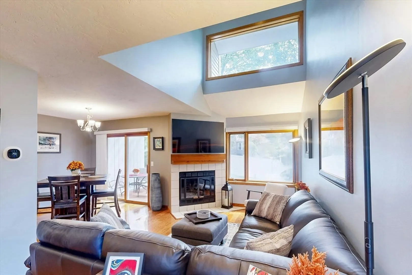
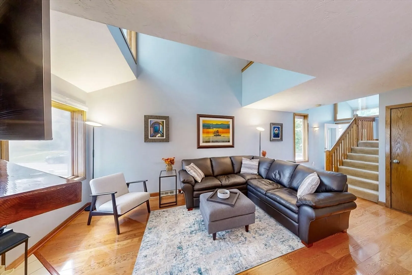
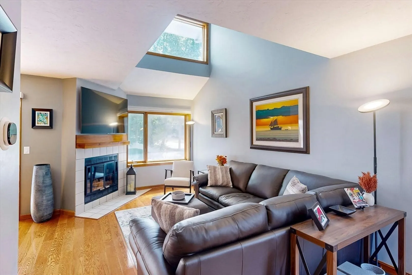
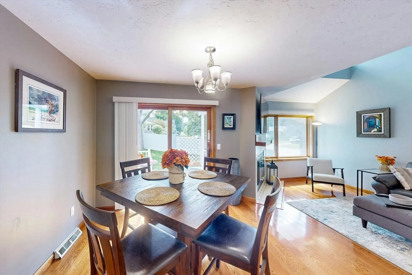
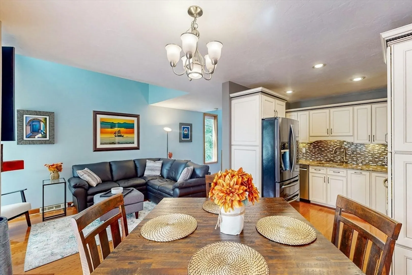
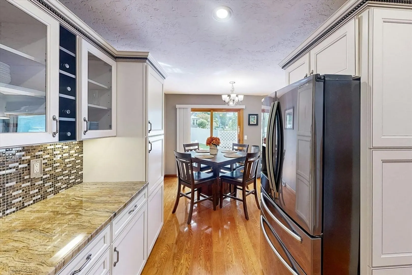
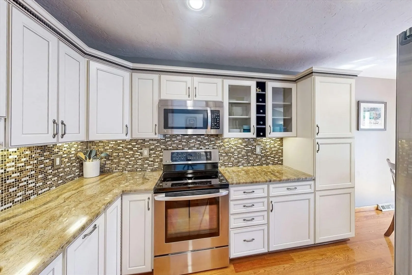
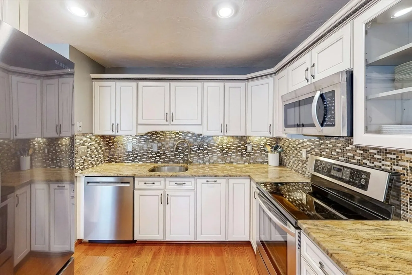
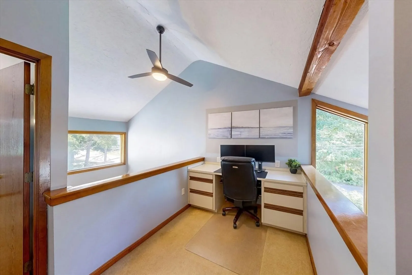
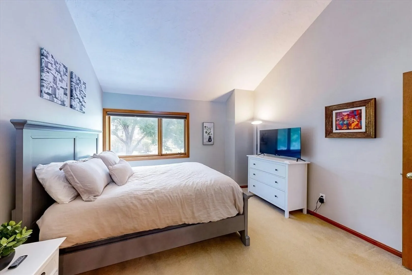
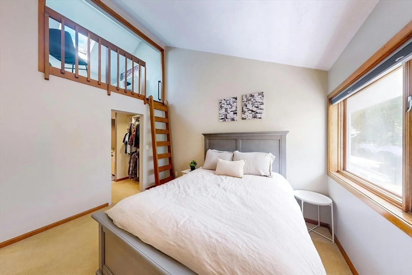
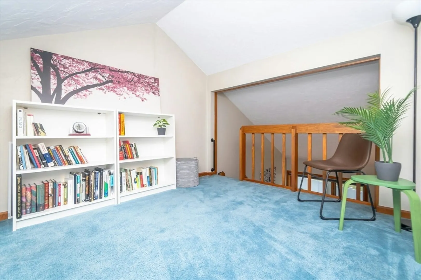
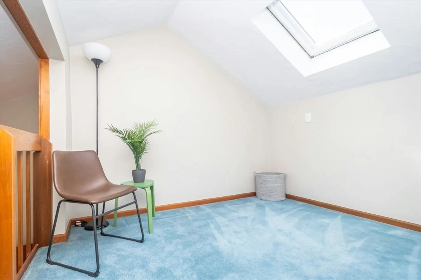
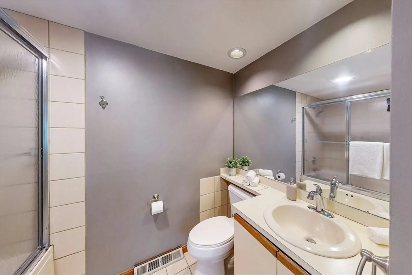
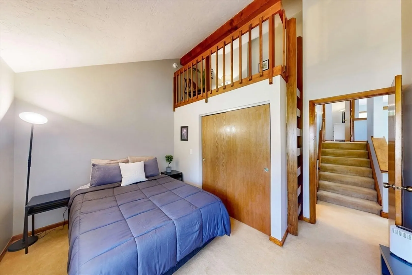
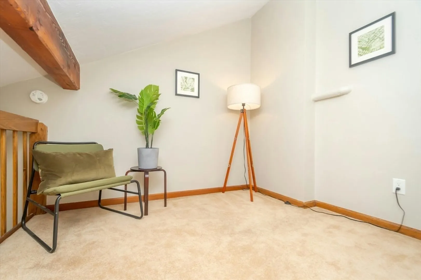
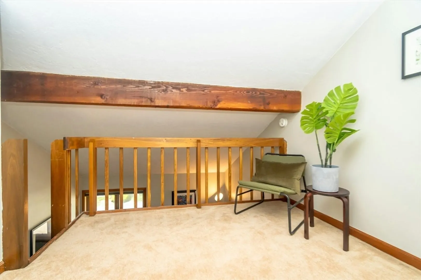
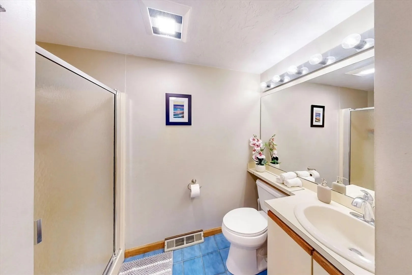
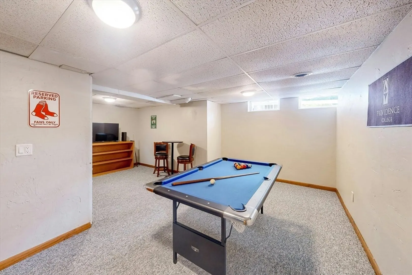
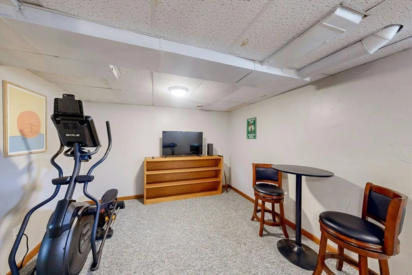
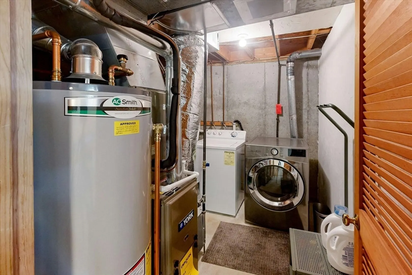
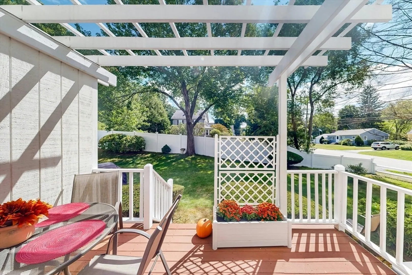
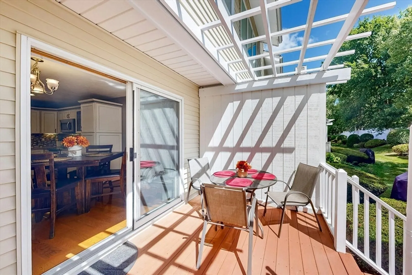
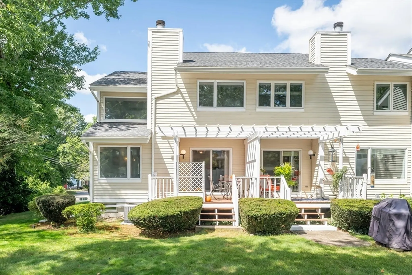
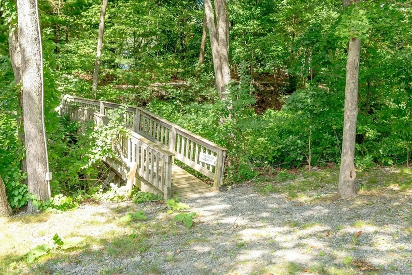
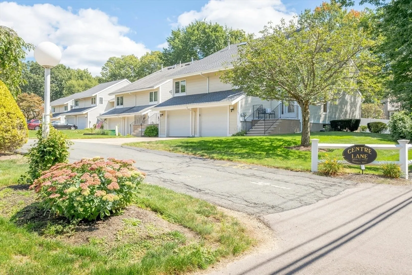
Welcome to Centre Heights at Diamond Pond, a lovely community of well-maintained townhomes. This beautifully updated 2-bedroom, 2-bath end unit features an upgraded kitchen with modern finishes, a new furnace, and a spacious, private deck on professionally maintained grounds. Each bedroom includes a cozy loft space, perfect for a game room, reading nook, or relaxation. Additionally, this condo has been organized with a home office setup, providing the perfect setup for remote work or study. Explore the nearby walking trails around the pond, and enjoy being just a short distance from Walpole’s restaurants, shops, and amenities. You’re minutes from Walpole Center, the high school, library, commuter rail, town pool, and the town forest. This condo is ideal for both comfort and functionality.
-
Highlights
- Building Name: Centre Heights At Dimond Pond
- Heating: Forced Air, Natural Gas
- Parking Spots: 2
- Property Type: Condominium
- Total Rooms: 5
- Year Built: 1983
- Cooling: Central Air
- HOA Fee: $439
- Property Class: Residential
- Stories: 2
- Unit Number: 101
- Status: Closed
-
Additional Details
- Appliances: Range, Dishwasher, Microwave, Refrigerator, Washer, Dryer
- Construction: Frame
- Fireplaces: 1
- Interior Features: Game Room, Home Office
- SqFt Source: Public Record
- Year Built Details: Actual
- Zoning: res
- Basement: Y
- Exterior Features: Porch, Deck, Professional Landscaping
- Flooring: Wood, Carpet, Flooring - Wall to Wall Carpet
- Roof: Shingle
- Total Number of Units: 28
- Year Built Source: Public Records
-
Amenities
- Covered Parking Spaces: 1
- Parking Features: Attached, Under, Garage Door Opener, Storage, Off Street
-
Utilities
- Electric: 100 Amp Service
- Water Source: Public
- Sewer: Public Sewer
-
Fees / Taxes
- Assessed Value: $436,000
- Tax Year: 2024
- HOA Fee Includes: Insurance, Maintenance Structure, Road Maintenance, Maintenance Grounds, Snow Removal, Trash
- Taxes: $5,764
Similar Listings
Sold
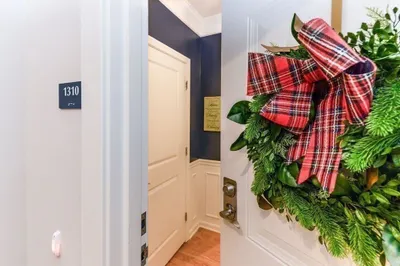
40 Photos
1310 Pennington Dr, W Garage Dr #1310
Walpole, MA 02081
$635,000
2
Beds
2
Baths
1,335
Sqft
View Details
Sold
5 Photos
Sold
21 Photos
Sold
39 Photos
Content © 2026 MLS Property Information Network, Inc. The information in this listing was gathered from third party resources including the seller and public records.
Listing information provided courtesy of Berkshire Hathaway HomeServices Town and Country Real Estate.
MLS Property Information Network, Inc. and its subscribers disclaim any and all representations or warranties as to the accuracy of this information.
