
Sold!



$528,000
2
Beds
1/1
Bath
1,488
Living Area
-
Property Description
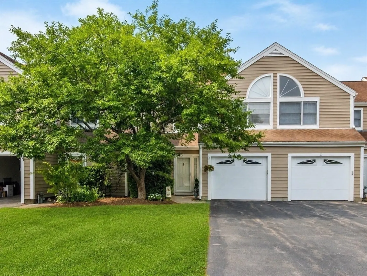
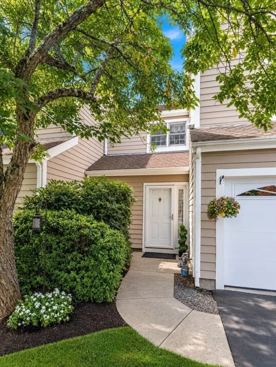
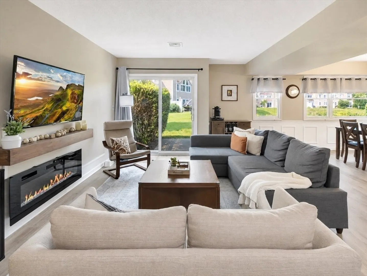
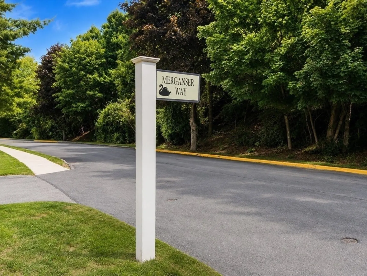
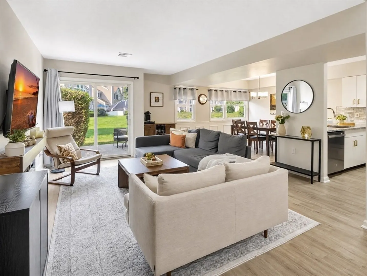
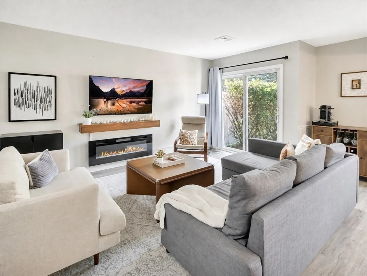
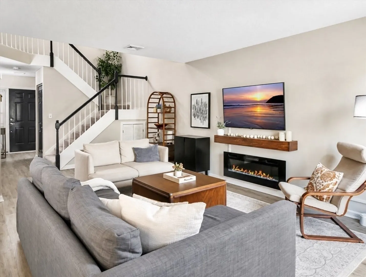
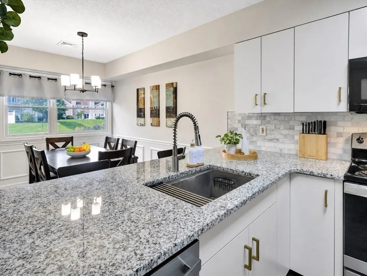
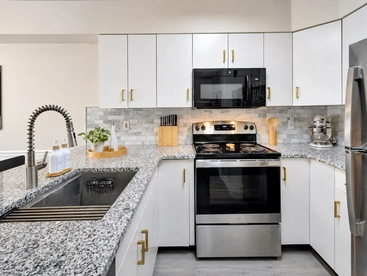
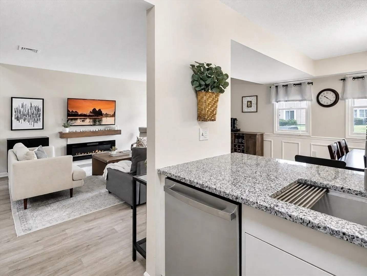
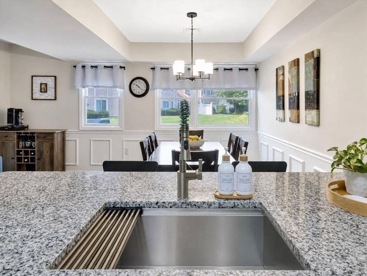
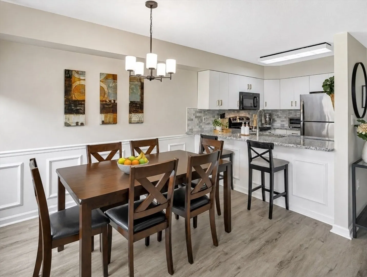
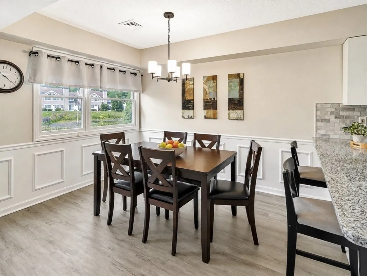
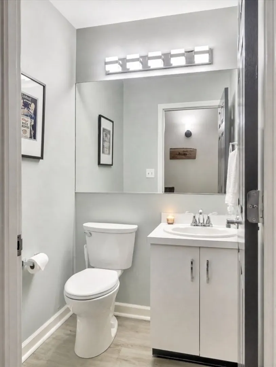
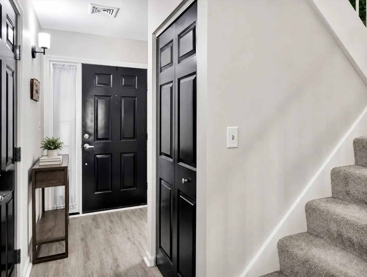
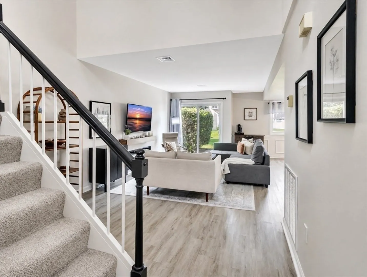
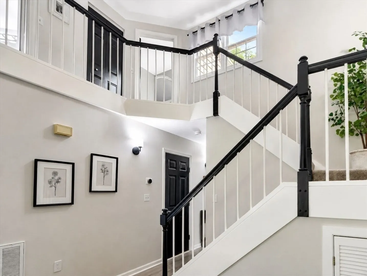
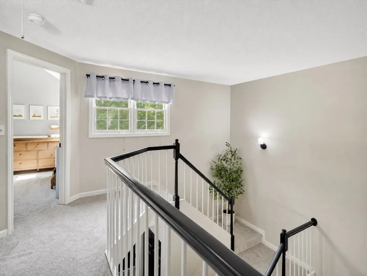
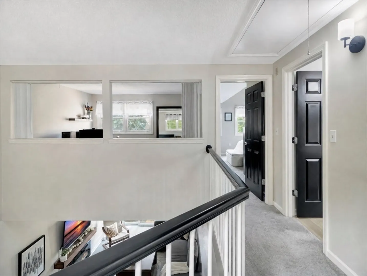
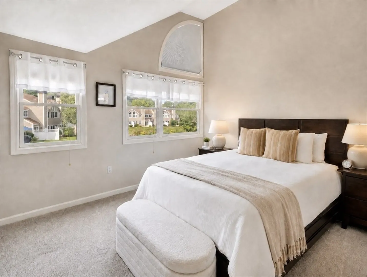
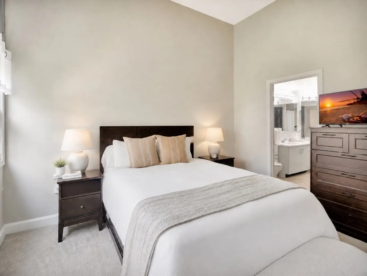
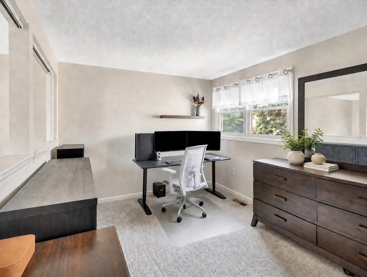
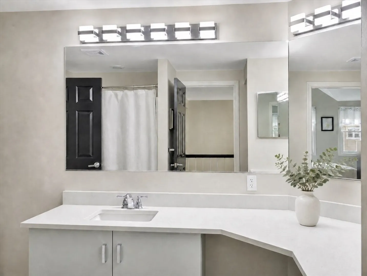
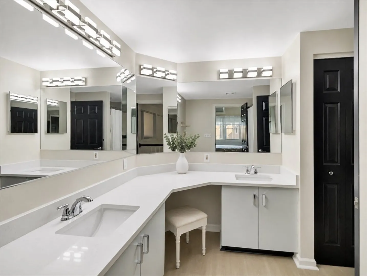
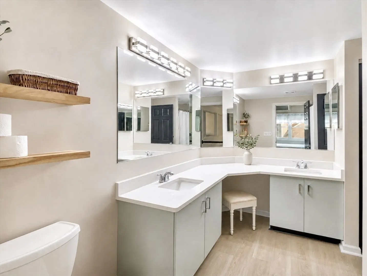
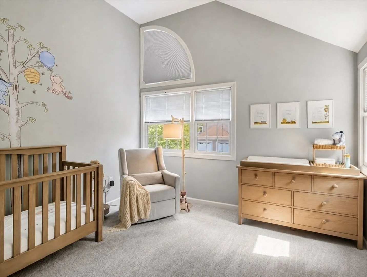
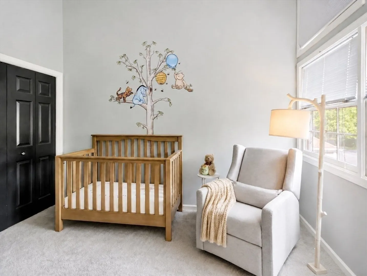
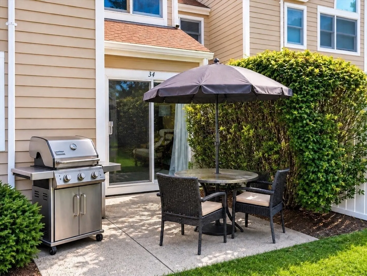
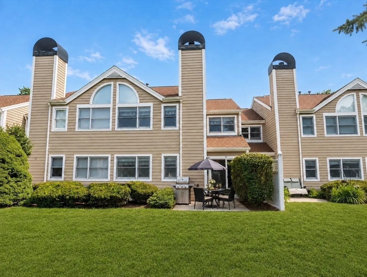
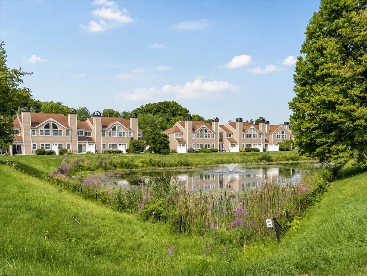
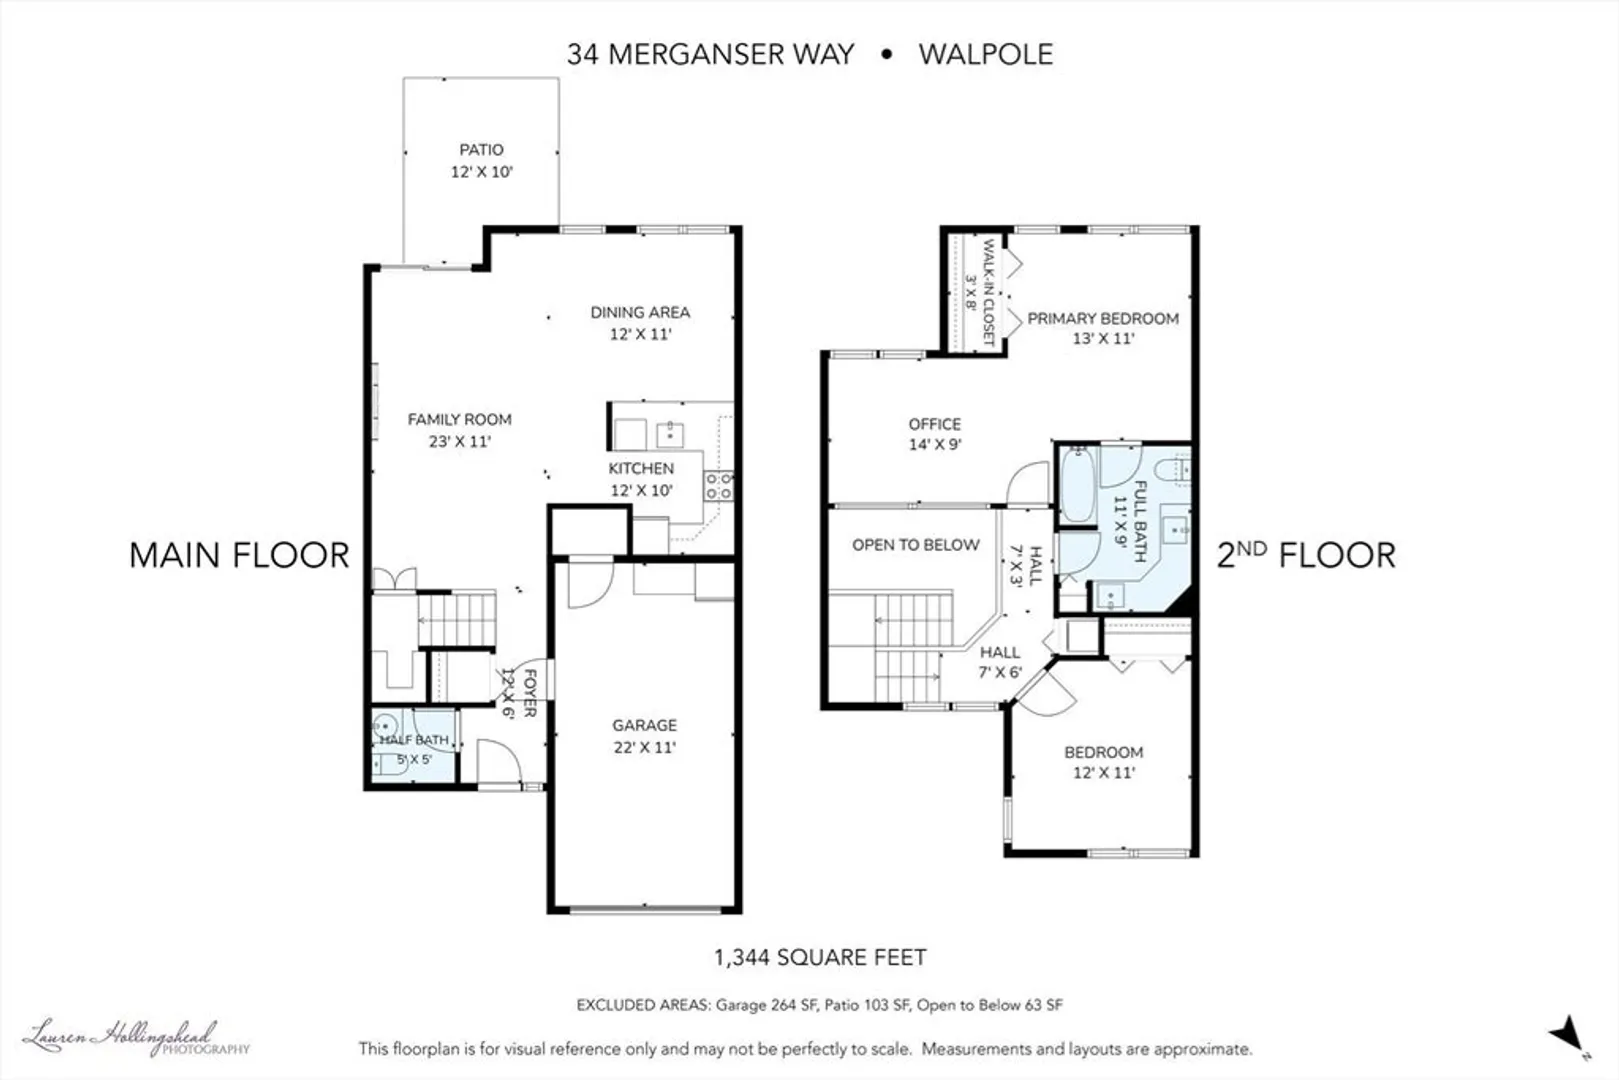
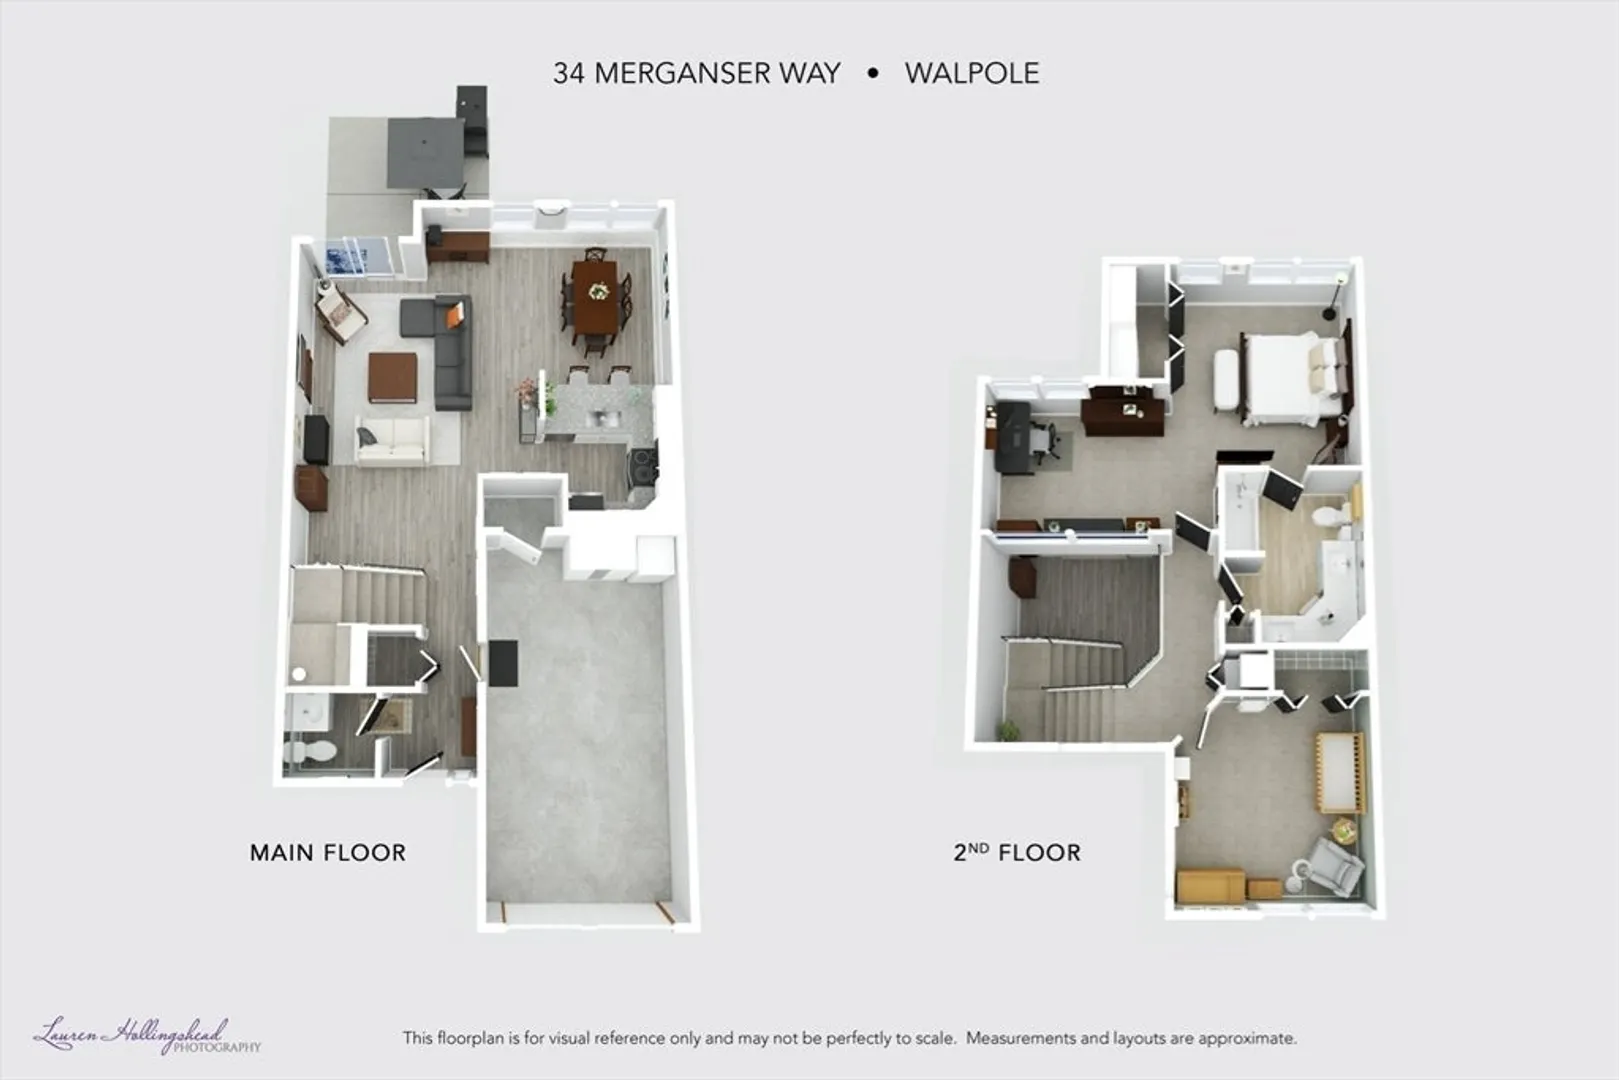
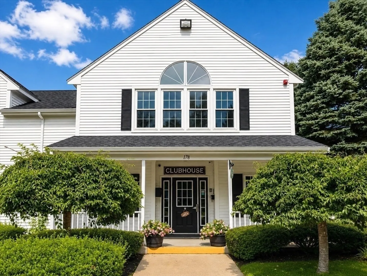
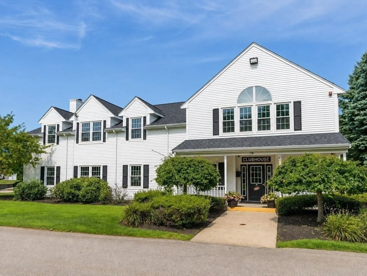
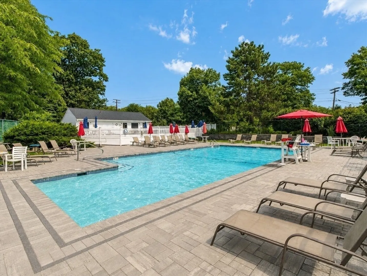
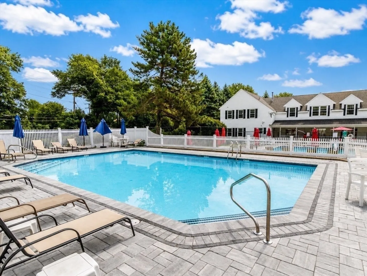
Bright, open, and airy, this beautifully updated townhome in the desirable Village at Swan Pond is move-in ready. The open floor plan and tranquil pond views create an easy, inviting flow. Updated vinyl plank flooring runs throughout the first level. The kitchen features granite countertops, an oversized undermount sink, a new backsplash, and newer stainless-steel appliances. A spacious dining area opens to a welcoming family room with an electric fireplace. A sliding door fills the space with natural light and leads to a patio overlooking the serene pond. Upstairs, the oversized primary suite offers vaulted ceilings and a flexible sitting or office area. Its attached bath has been updated with quartz countertops and vinyl plank flooring. The generously sized second bedroom also features abundant natural light and a large closet. Additional highlights include an attached garage, a newer furnace and central air-conditioning system installed in 2025, and a water heater installed in 2022. The Village at Swan Pond amenities include separate family and adult pools, tennis and pickleball courts, and a clubhouse available for private events. Conveniently located near the commuter rail and major highways, the home also offers easy access to Walpole’s shops and restaurants. Welcome home to 34 Merganser Way!
-
Highlights
- Building Name: The Village At Swan Pond
- Heating: Forced Air, Natural Gas
- Parking Spots: 3
- Property Type: Condominium
- Total Rooms: 5
- Year Built: 1992
- Cooling: Central Air
- HOA Fee: $575
- Property Class: Residential
- Stories: 2
- Unit Number: 34
- Status: Closed
-
Additional Details
- Appliances: Range, Dishwasher, Refrigerator, Washer, Dryer
- Construction: Frame
- Exterior Features: Patio
- Pets Allowed: Yes w/ Restrictions
- SqFt Source: Public Record
- Year Built Details: Actual
- Zoning: res
- Basement: N
- Exclusions: Bookcase In Child's Bedroom. Garage Shelving And Peg Board.
- Fireplaces: 1
- Roof: Shingle
- Total Number of Units: 170
- Year Built Source: Public Records
-
Amenities
- Community Features: Public Transportation, Shopping, Pool, Tennis Court(s), Park, Walk/Jog Trails, Medical Facility, Highway Access, House of Worship, Public School, T-Station
- Parking Features: Attached, Off Street
- Covered Parking Spaces: 1
- Pool Features: Association, In Ground
-
Utilities
- Sewer: Public Sewer
- Water Source: Public
-
Fees / Taxes
- Assessed Value: $485,000
- HOA Fee Includes: Insurance, Maintenance Structure, Road Maintenance, Maintenance Grounds, Snow Removal, Trash
- Tax Year: 2025
- HOA Fee Frequency: Monthly
- Home Warranty: 1
- Taxes: $6,223
Similar Listings
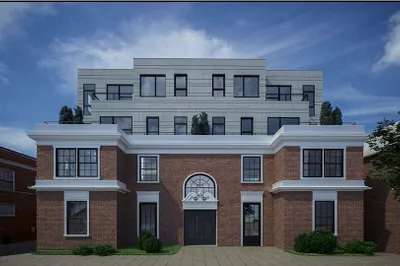
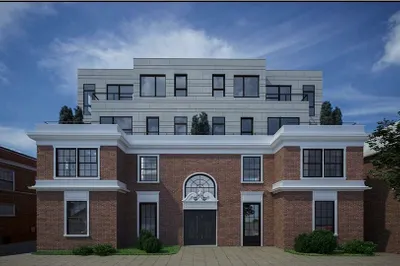
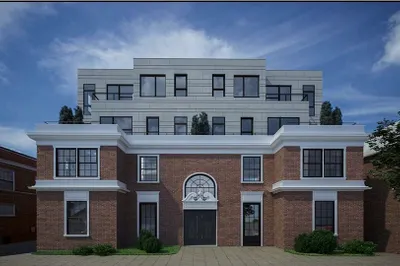
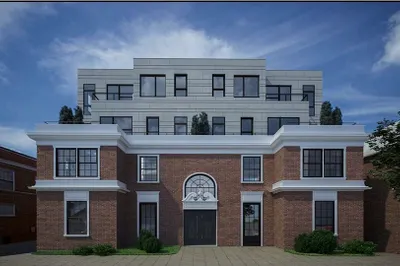
Sold
40 Photos
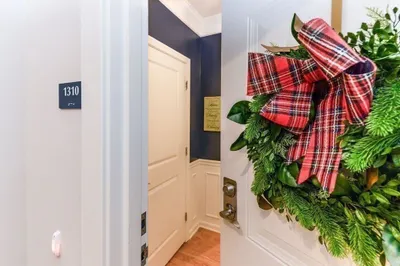
1310 Pennington Dr, W Garage Dr #1310
Walpole, MA 02081
$635,000
2
Beds
2
Baths
1,335
Sqft
View Details
Sold
5 Photos
Sold
21 Photos
Sold
39 Photos
Content © 2026 MLS Property Information Network, Inc. The information in this listing was gathered from third party resources including the seller and public records.
Listing information provided courtesy of Coldwell Banker Realty - Westwood.
MLS Property Information Network, Inc. and its subscribers disclaim any and all representations or warranties as to the accuracy of this information.
