
Sold!
$2,100,000
4
Beds
3/1
Baths
5,000
Living Area
-
Property Description
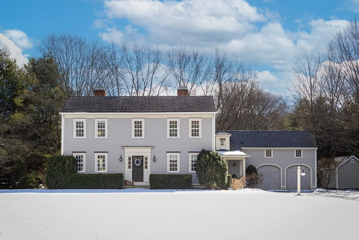
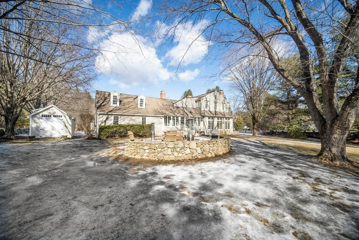
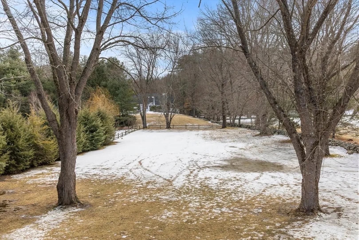
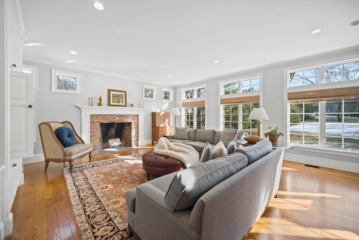
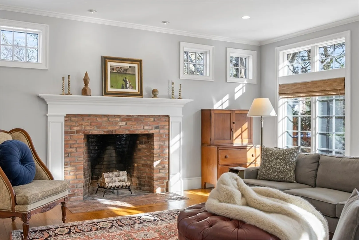
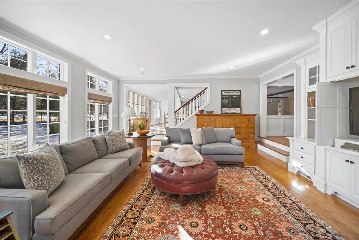
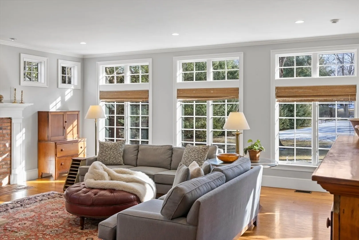
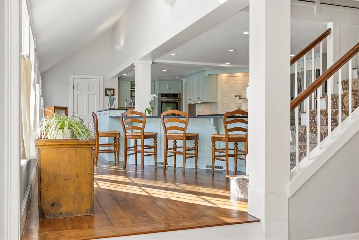
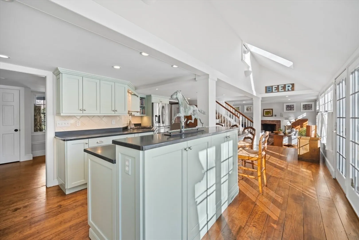
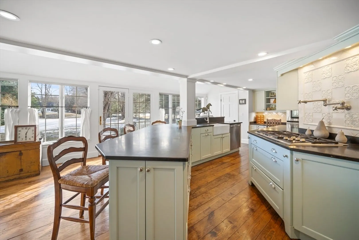
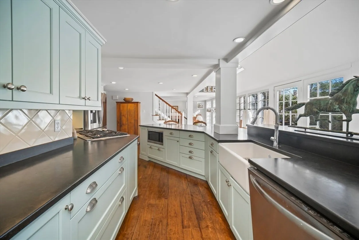
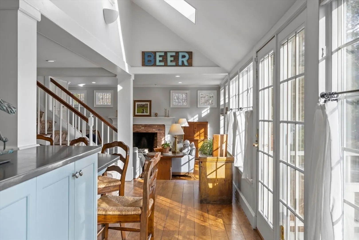
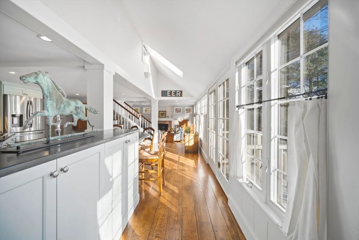
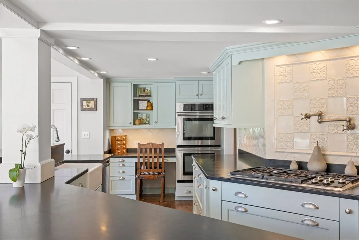
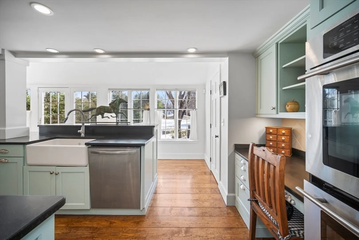
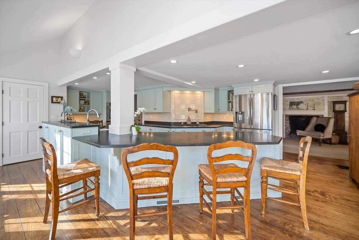
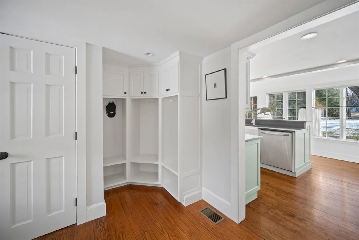
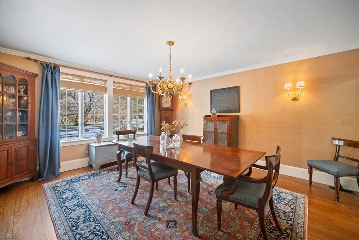
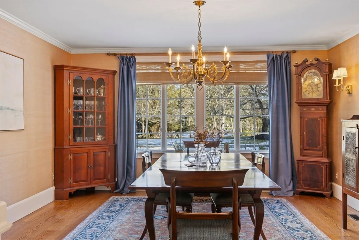
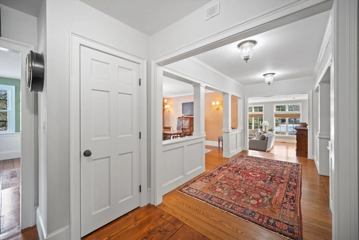
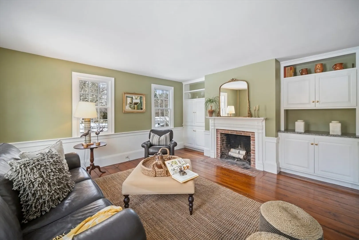
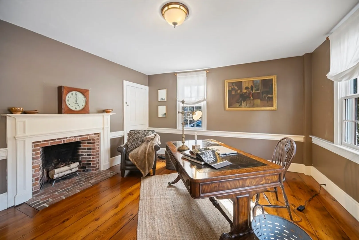
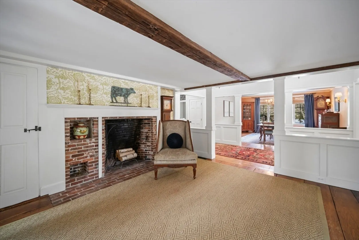
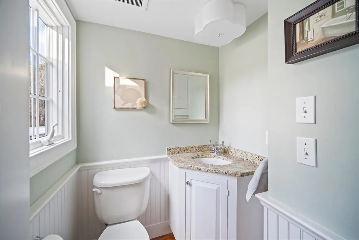
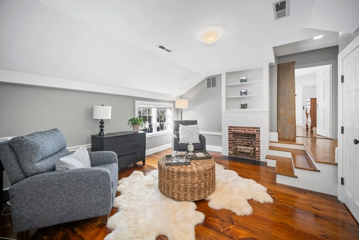
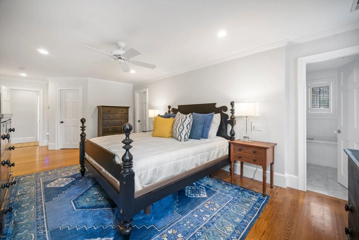
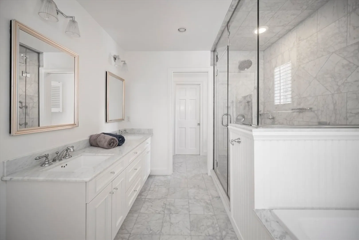
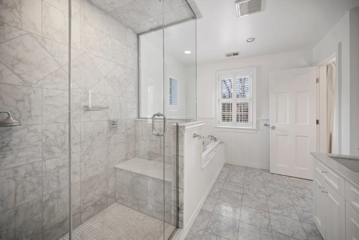
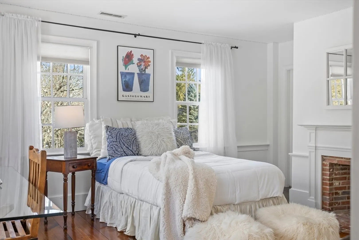
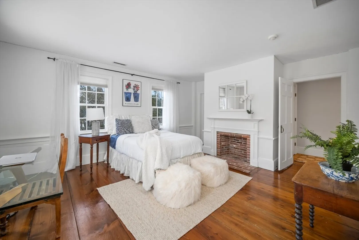
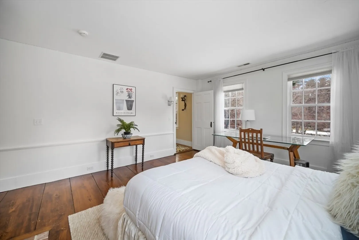
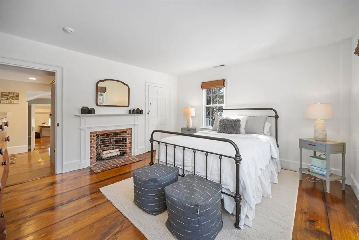
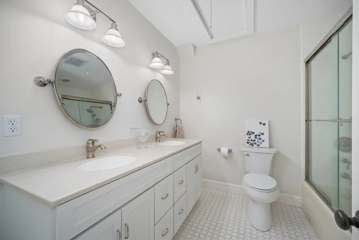
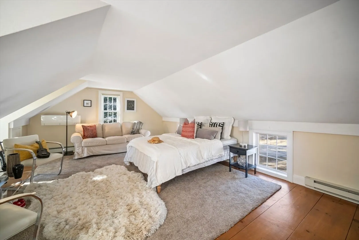
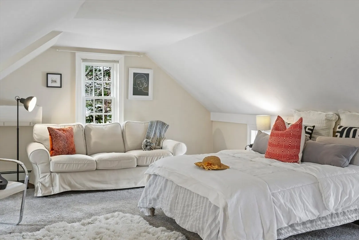
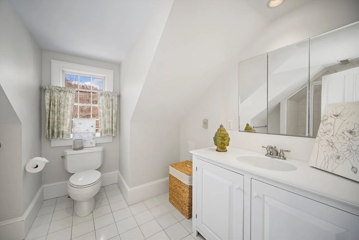
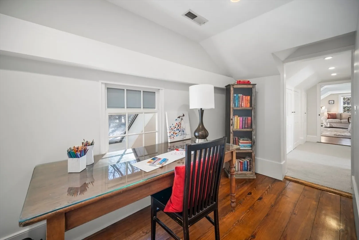
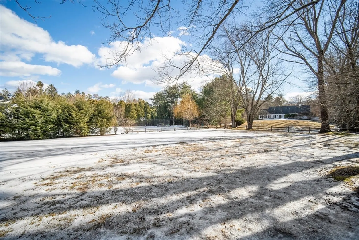
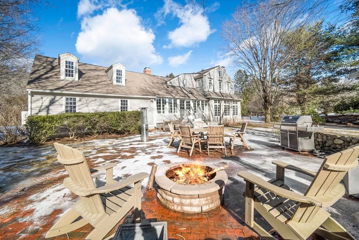
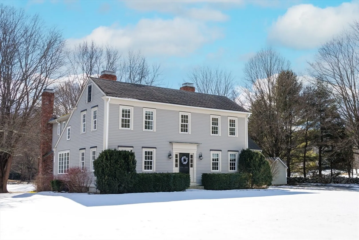
Beautiful Haynes-Smith Homestead on Sudbury's most prestigious road boasting a seamless blend of history & today's must haves! This home is associated with the descendants of an original Sudbury grantee! Boasting 5000 SF of interior living space on a field of dreams 1.43 acre level lot, all who enter will be captivated by the historical charm & unmatched authenticity. Wide pine floors, beamed ceilings, post & beam construction & rich millwork! The flowing floor plan is perfect for today's modern lifestyle with a gourmet kitchen open to the 22x20 familyroom with custom blt-ins, a handsome fplc & exquisite views of the rear yard! A banquet sized dingrm boast grass wall covering, the fplc'd lvgrm is warm & tranquil & the 1st office offers classic elegance. Rich in character & full of old world charm! 2 mudrms, 4 bdrms & 3.5 full baths! Sensational primary suite with a Carrara marble bathrm & 2 custom W/I closets. Cozy fplc'd den too! Sensational stone patio for outdoor entertaining!
-
Highlights
- Acres: 1
- Has View: Yes
- Parking Spots: 10
- Property Type: Single Family Residence
- Total Rooms: 11
- Status: Closed
- Cooling: Central Air
- Heating: Forced Air, Natural Gas, Fireplace(s), Fireplace
- Property Class: Residential
- Style: Antique, Farmhouse, Georgian, Federal
- Year Built: 1787
-
Additional Details
- Appliances: Oven, Dishwasher, Microwave, Range, Refrigerator, Washer, Dryer
- Construction: Frame, Post & Beam
- Exterior Features: Patio, Covered Patio/Deck, Rain Gutters, Storage, Professional Landscaping, Sprinkler System, Stone Wall
- Flooring: Wood, Tile, Marble, Hardwood, Pine, Flooring - Wood, Flooring - Wall to Wall Carpet
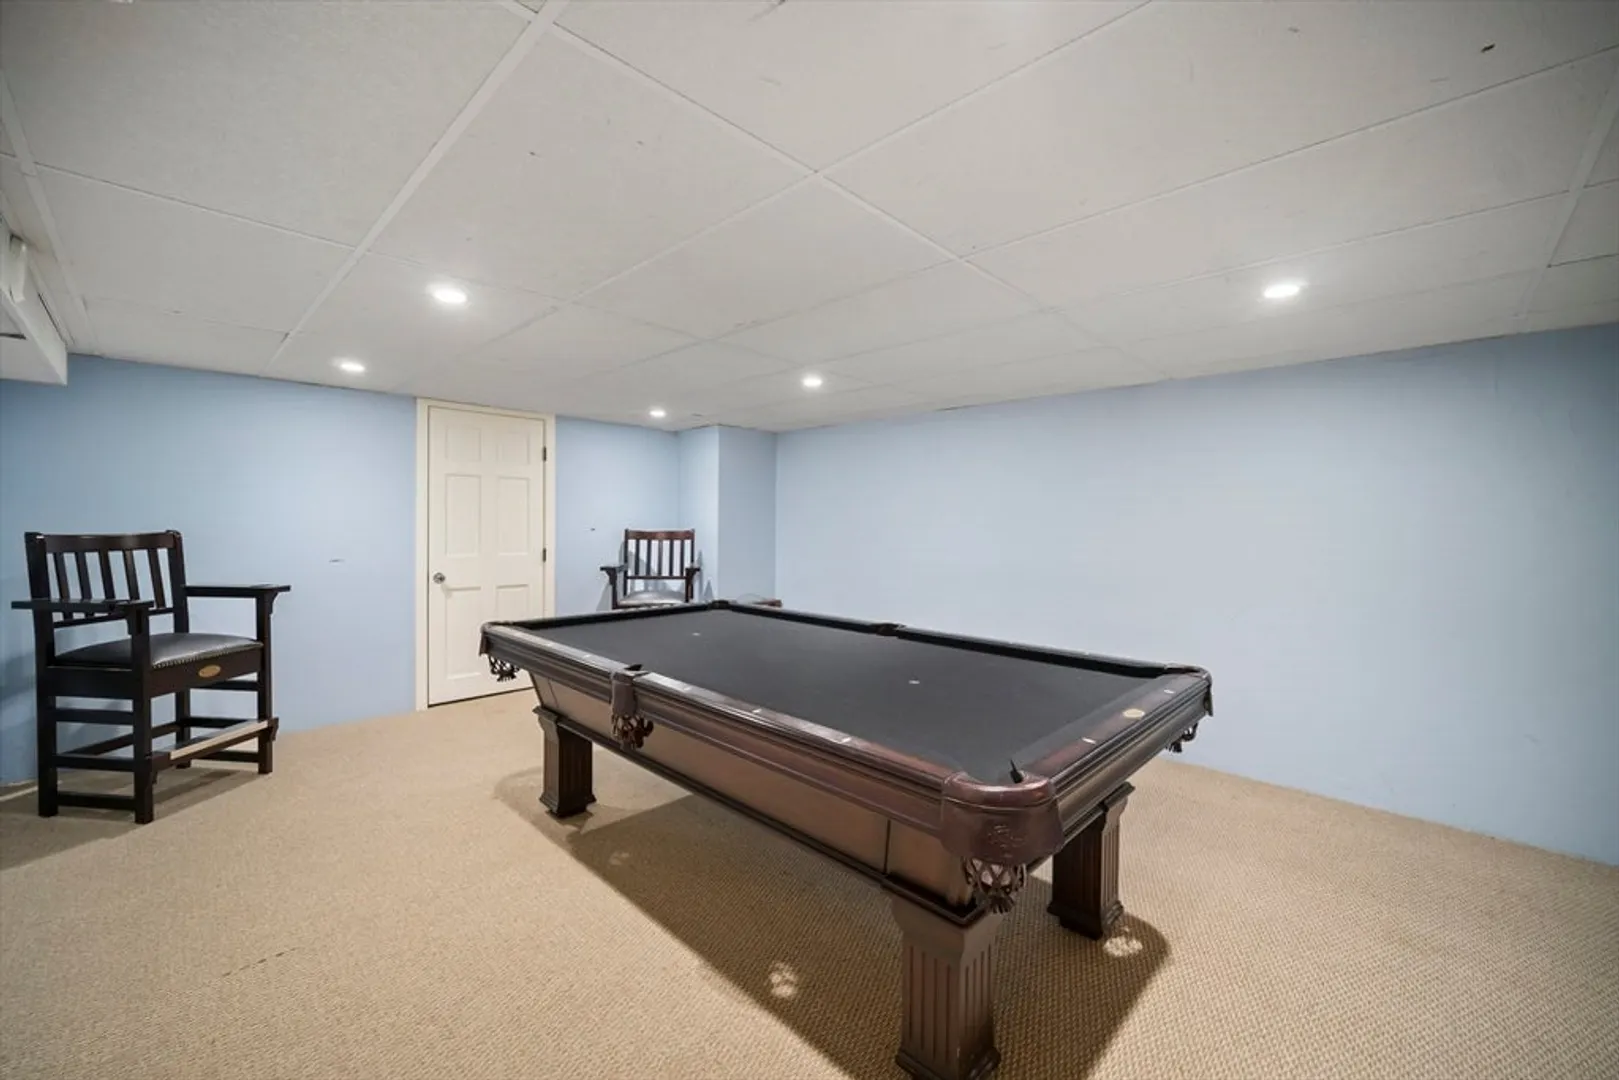
- Interior Features: Bathroom - Half, Beamed Ceilings, Closet, Open Floorplan, Wainscoting, Lighting - Sconce, Chair Rail, Lighting - Overhead, Closet/Cabinets - Custom Built, Recessed Lighting, Closet - Double, Countertops - Stone/Granite/Solid, Countertops - Upgraded, Beadboard, Entrance Foyer, Home Office, Mud Room, Game Room, Bathroom, Den
- Road Frontage Type: Public
- SqFt Source: Measured
- Year Built Details: Approximate, Renovated Since
- Zoning: Resc
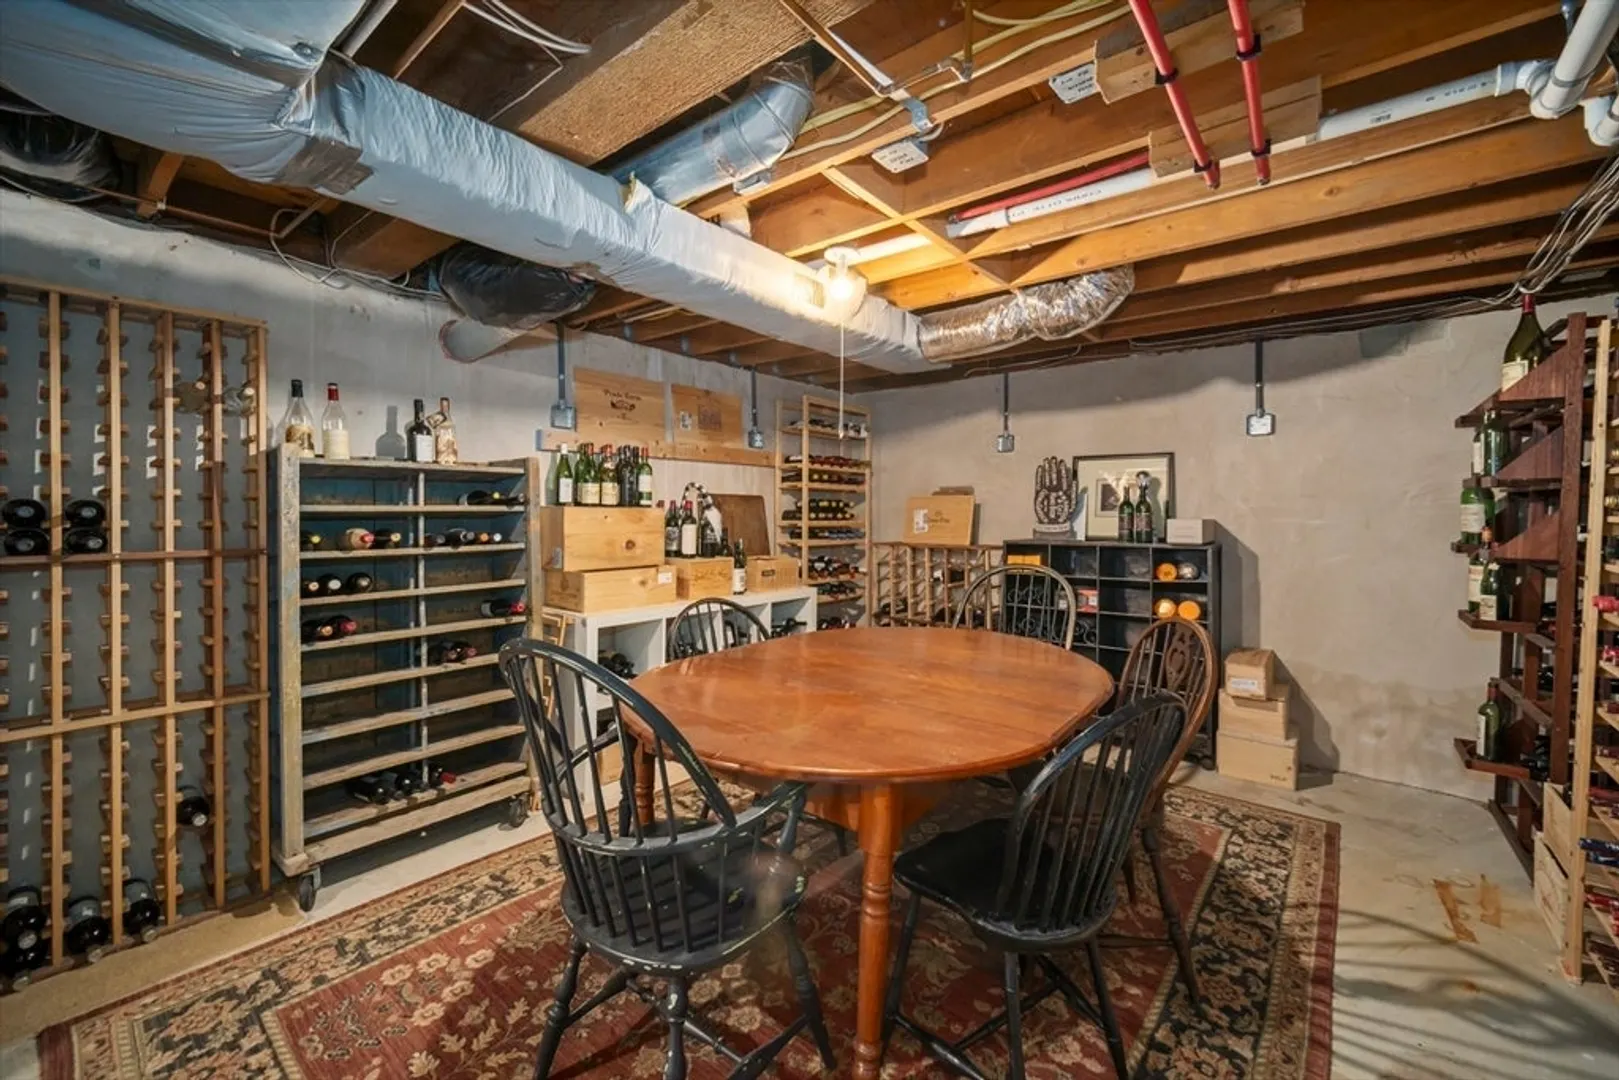
- Basement: Full, Partially Finished, Walk-Out Access
- Exclusions: All Personal Property
- Fireplaces: 7
- Foundation: Concrete Perimeter
- Lot Features: Level
- Roof: Shingle
- View: Scenic View(s)
- Year Built Source: Owner
-
Amenities
- Community Features: Shopping, Pool, Tennis Court(s), Park, Walk/Jog Trails, Stable(s), Golf, Medical Facility, Bike Path, Conservation Area, Highway Access, House of Worship, Public School
- Parking Features: Attached, Garage Door Opener, Oversized, Paved Drive, Off Street, Paved
- Covered Parking Spaces: 2
- Security Features: Security System
-
Utilities
- Electric: 200+ Amp Service
- Water Source: Public
- Sewer: Private Sewer
-
Fees / Taxes
- Assessed Value: $1,877,900
- Taxes: $27,492
- Tax Year: 2025
Similar Listings
Sold
42 Photos
Sold
25 Photos
Sold
42 Photos
Sold
36 Photos
Content © 2026 MLS Property Information Network, Inc. The information in this listing was gathered from third party resources including the seller and public records.
Listing information provided courtesy of Advisors Living - Sudbury.
MLS Property Information Network, Inc. and its subscribers disclaim any and all representations or warranties as to the accuracy of this information.
