
Sold!
$2,199,999
4
Beds
5/1
Baths
5,872
Living Area
-
Property Description
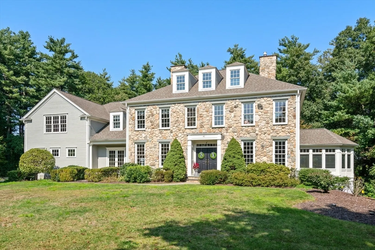
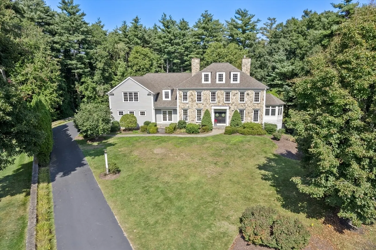
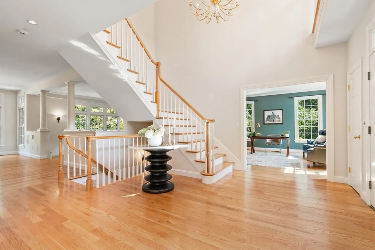
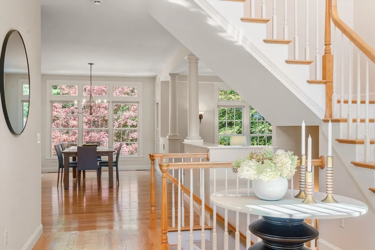
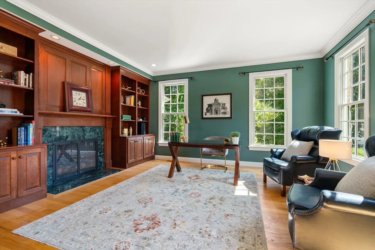
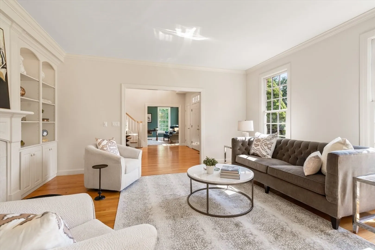
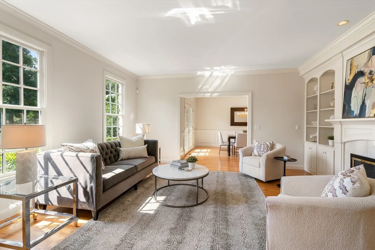
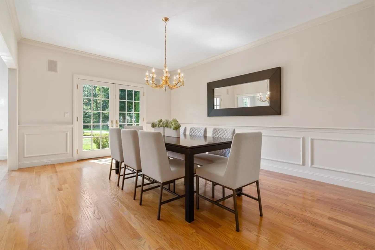
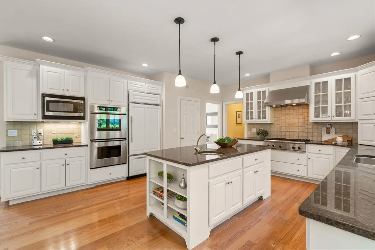
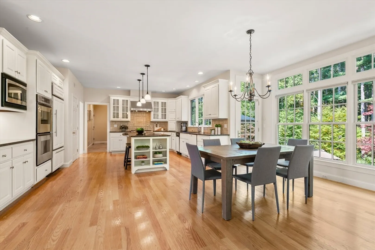
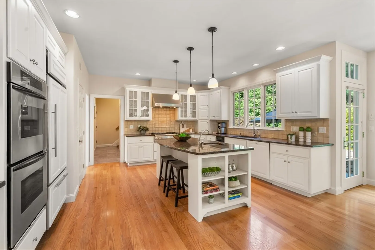
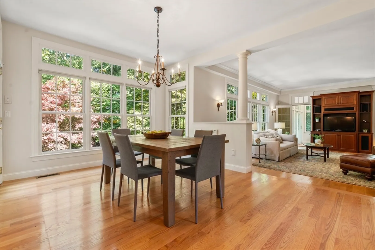
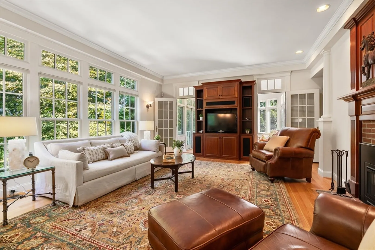
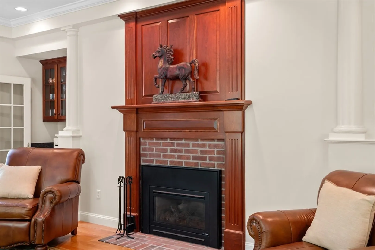
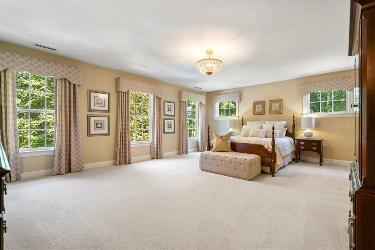
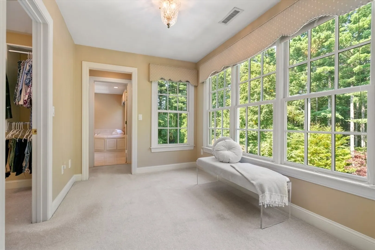
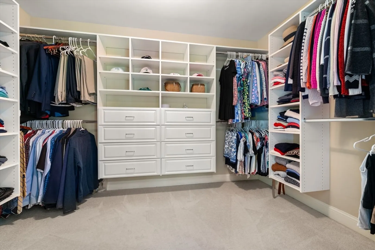
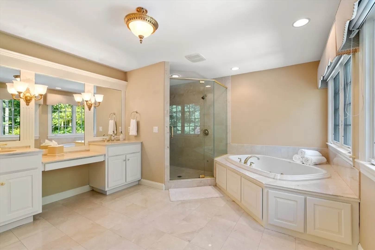
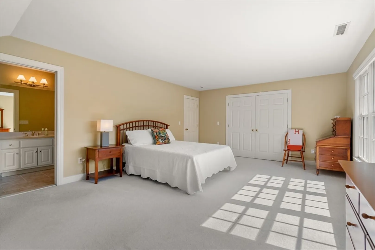
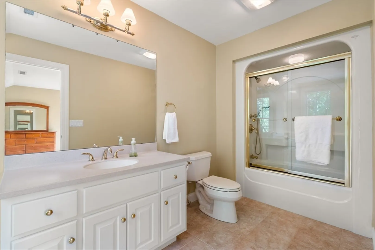
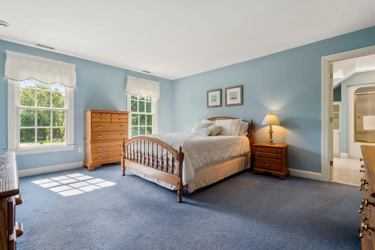
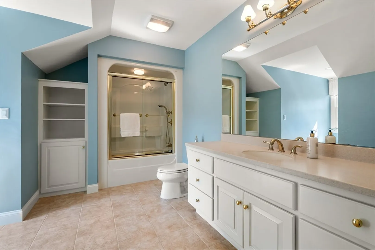
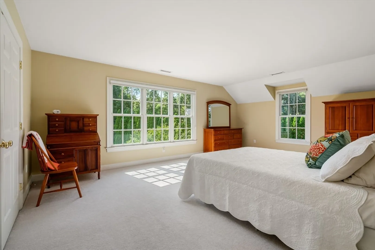
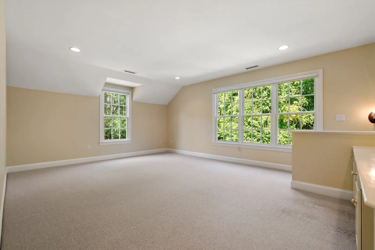
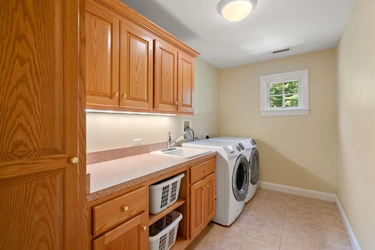
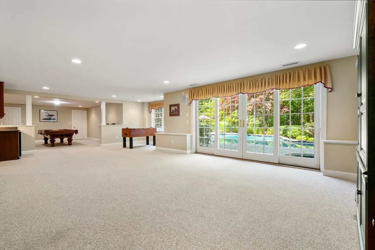
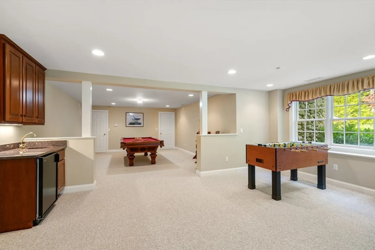
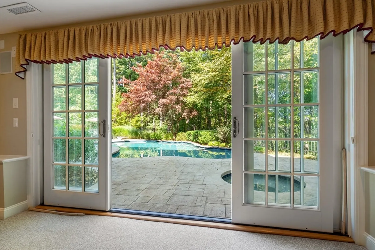
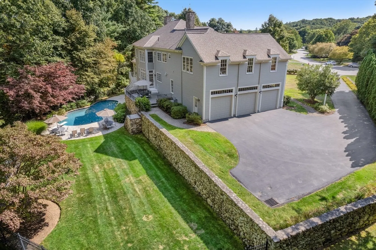
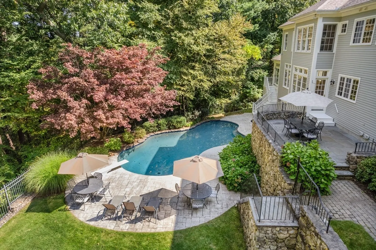
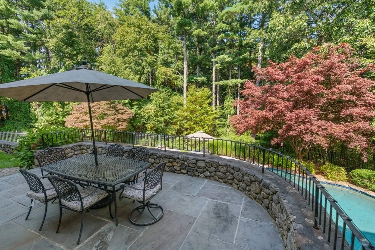
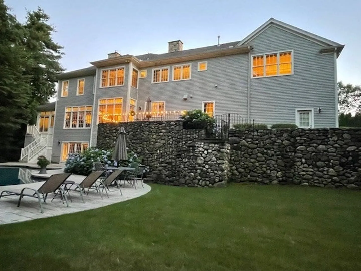
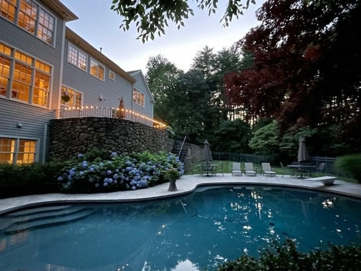
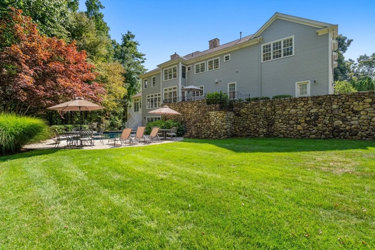
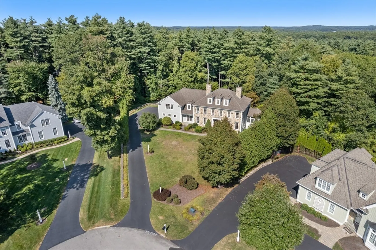
Captivating stone front country manor home in the coveted small enclave of Fieldstone Farms with the Piper Farm conservation land. This custom one-owner home has timeless appeal featuring an open two-story foyer, richly detailed cherry library with a marble fireplace, elegant formal living room with exquisite details, a gracious sun-filled dining room with French doors, gleaming gourmet white kitchen with a spacious breakfast room area open to the inviting family room with impressive built-ins, fireplace and wet bar. A delightful sun room completes the first floor picture. The second level showcases a luxurious primary suite with a spacious marble bath, three ensuite bedrooms, laundry room, and a versatile bonus room. The amazing walkout lower level has an expansive rec room, game room, bath and storage galore! Not to be missed -- A stunning saltwater pool with gorgeous stone walls on a beautiful serene setting. Perfect location close to town, schools, shops and commuter routes!
-
Highlights
- Acres: 1
- Has View: Yes
- Parking Spots: 6
- Property Type: Single Family Residence
- Total Rooms: 13
- Status: Closed
- Cooling: Central Air
- Heating: Forced Air, Natural Gas, Fireplace(s)
- Property Class: Residential
- Style: Colonial
- Year Built: 2002
-
Additional Details
- Appliances: Gas Water Heater, Oven, Dishwasher, Trash Compactor, Microwave, Range, Refrigerator, Washer, Dryer
- Construction: Frame
- Exterior Features: Patio, Pool - Inground, Rain Gutters, Hot Tub/Spa, Professional Landscaping, Sprinkler System, Decorative Lighting, Screens, Fenced Yard, Stone Wall, Outdoor Gas Grill Hookup
- Flooring: Wood, Tile, Carpet, Marble, Flooring - Hardwood, Flooring - Wall to Wall Carpet
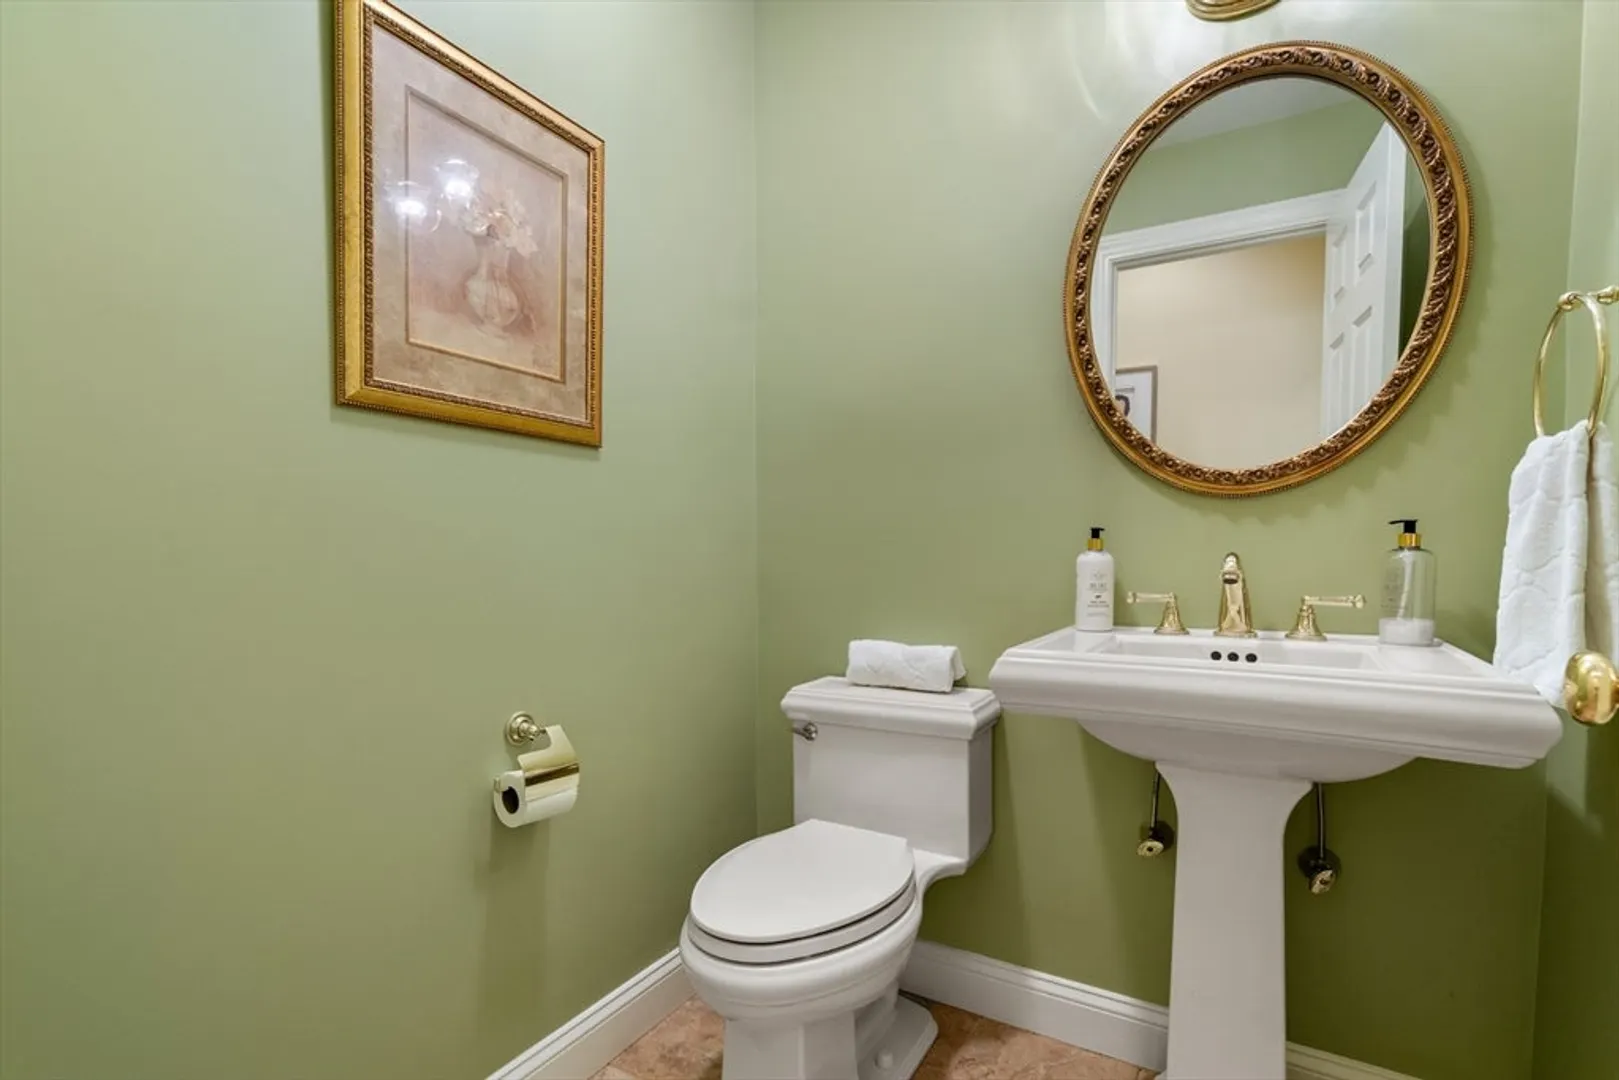
- Interior Features: Closet/Cabinets - Custom Built, Bathroom - Full, Library, Play Room, Game Room, Bonus Room, Sun Room, Bathroom, Central Vacuum, Wired for Sound
- Road Frontage Type: Public
- View: Scenic View(s)
- Year Built Source: Public Records
- Basement: Full, Finished, Walk-Out Access, Interior Entry, Garage Access
- Exclusions: See Listing Broker
- Fireplaces: 3
- Foundation: Concrete Perimeter
- Lot Features: Wooded, Easements
- Roof: Shingle
- Year Built Details: Actual
- Zoning: Res
-
Amenities
- Community Features: Shopping, Park, Walk/Jog Trails, Golf, Conservation Area, Highway Access, Public School
- Parking Features: Attached, Garage Faces Side, Paved Drive, Off Street
- Security Features: Security System
- Covered Parking Spaces: 3
- Pool Features: In Ground
-
Utilities
- Electric: Circuit Breakers
- Water Source: Public, Private
- Sewer: Private Sewer
-
Fees / Taxes
- Assessed Value: $2,130,600
- Facilitator Compensation: 2.5%
- Taxes: $31,128
- Buyer Agent Compensation: 2.5%
- Tax Year: 2024
Similar Listings
Sold
42 Photos
Sold
42 Photos
Sold
39 Photos
Sold
41 Photos
Content © 2026 MLS Property Information Network, Inc. The information in this listing was gathered from third party resources including the seller and public records.
Listing information provided courtesy of Fathom Realty MA.
MLS Property Information Network, Inc. and its subscribers disclaim any and all representations or warranties as to the accuracy of this information.
