
Sold!
$417,075
3
Beds
1/1
Bath
1,552
Living Area
-
Property Description
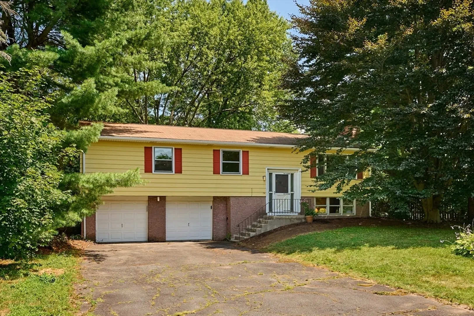
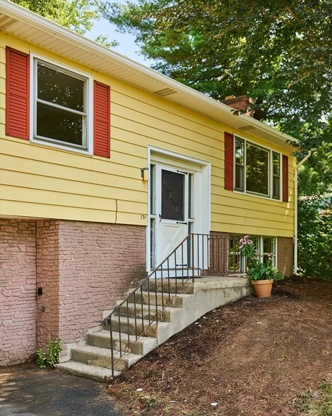
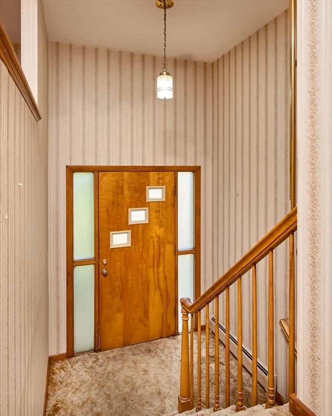
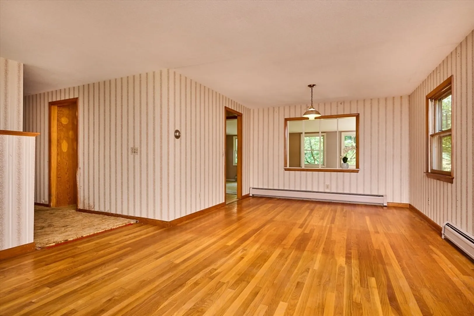
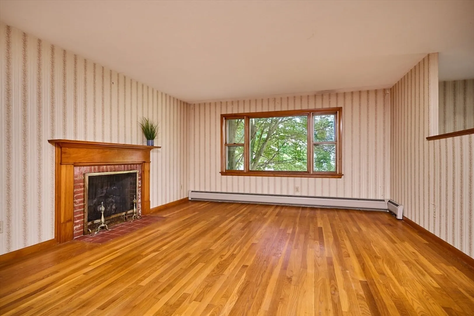
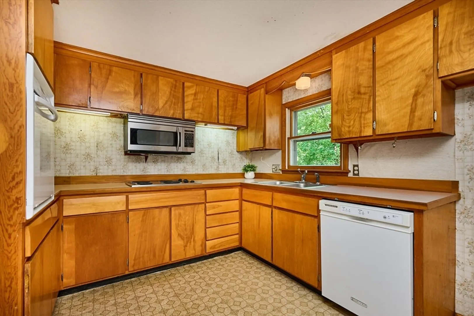
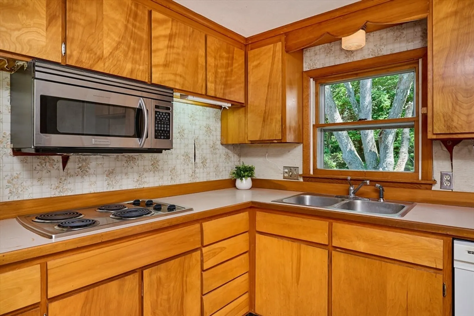
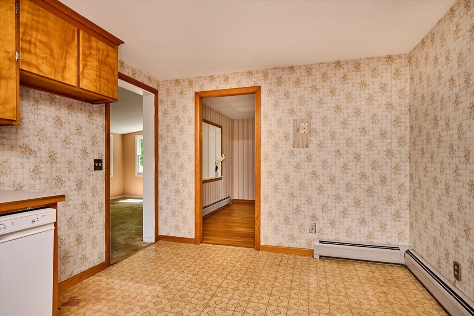
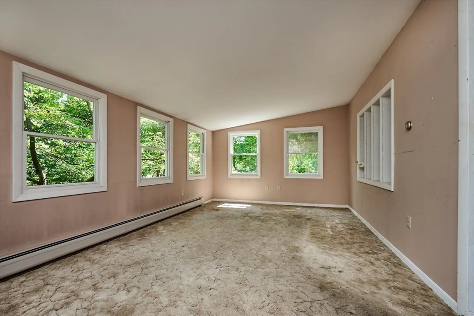
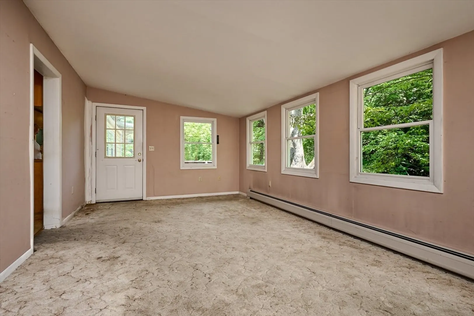
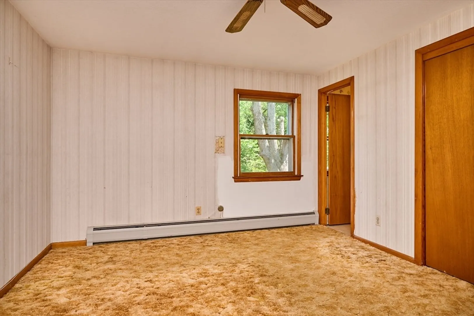
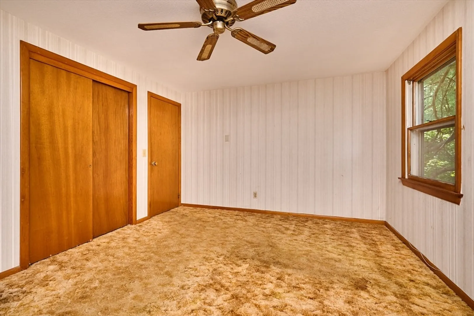
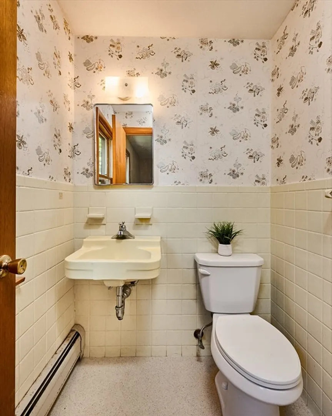
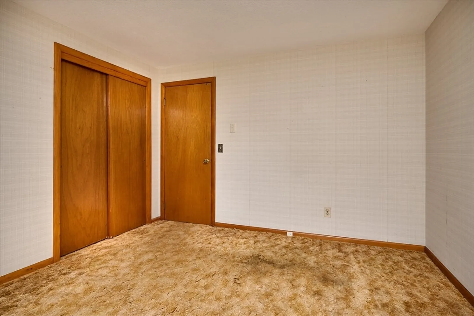
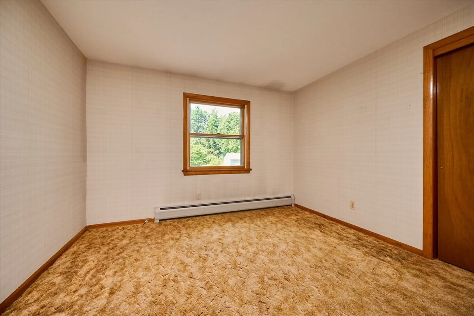
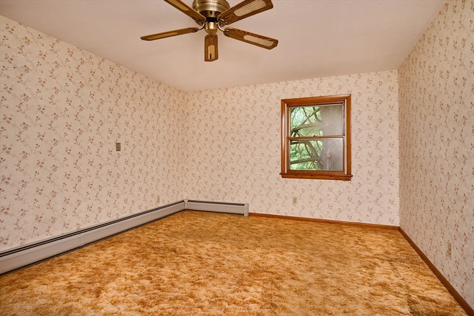
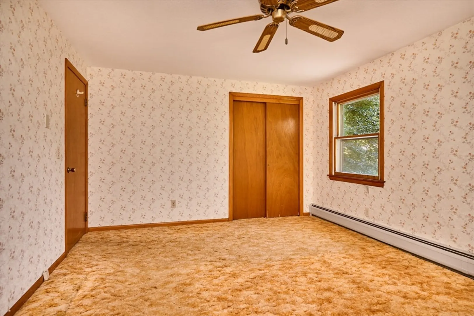
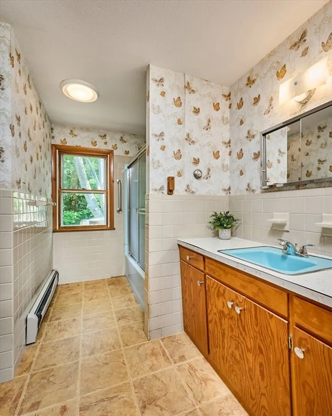
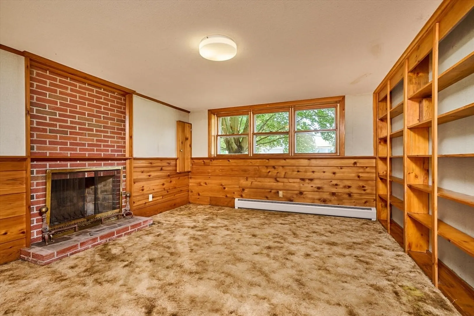
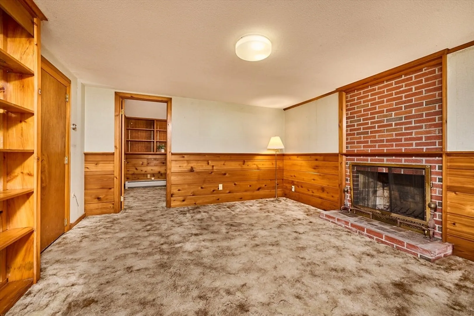
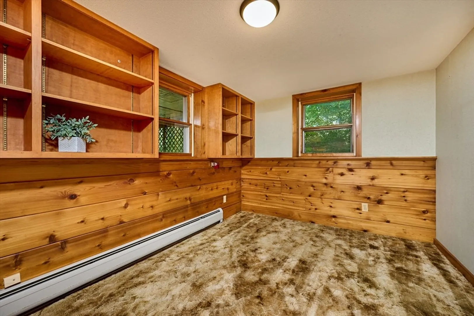
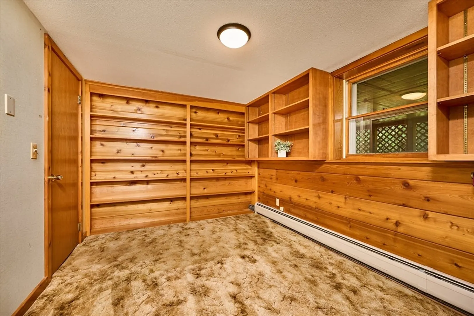
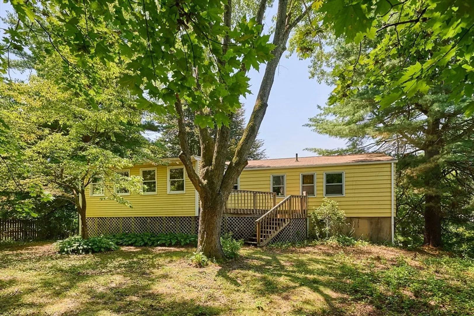
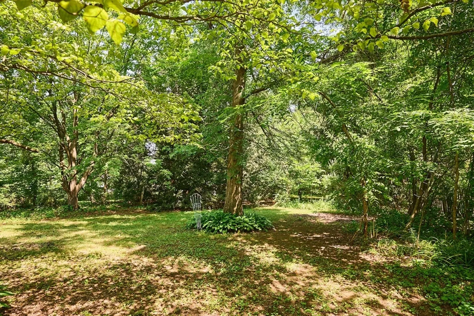
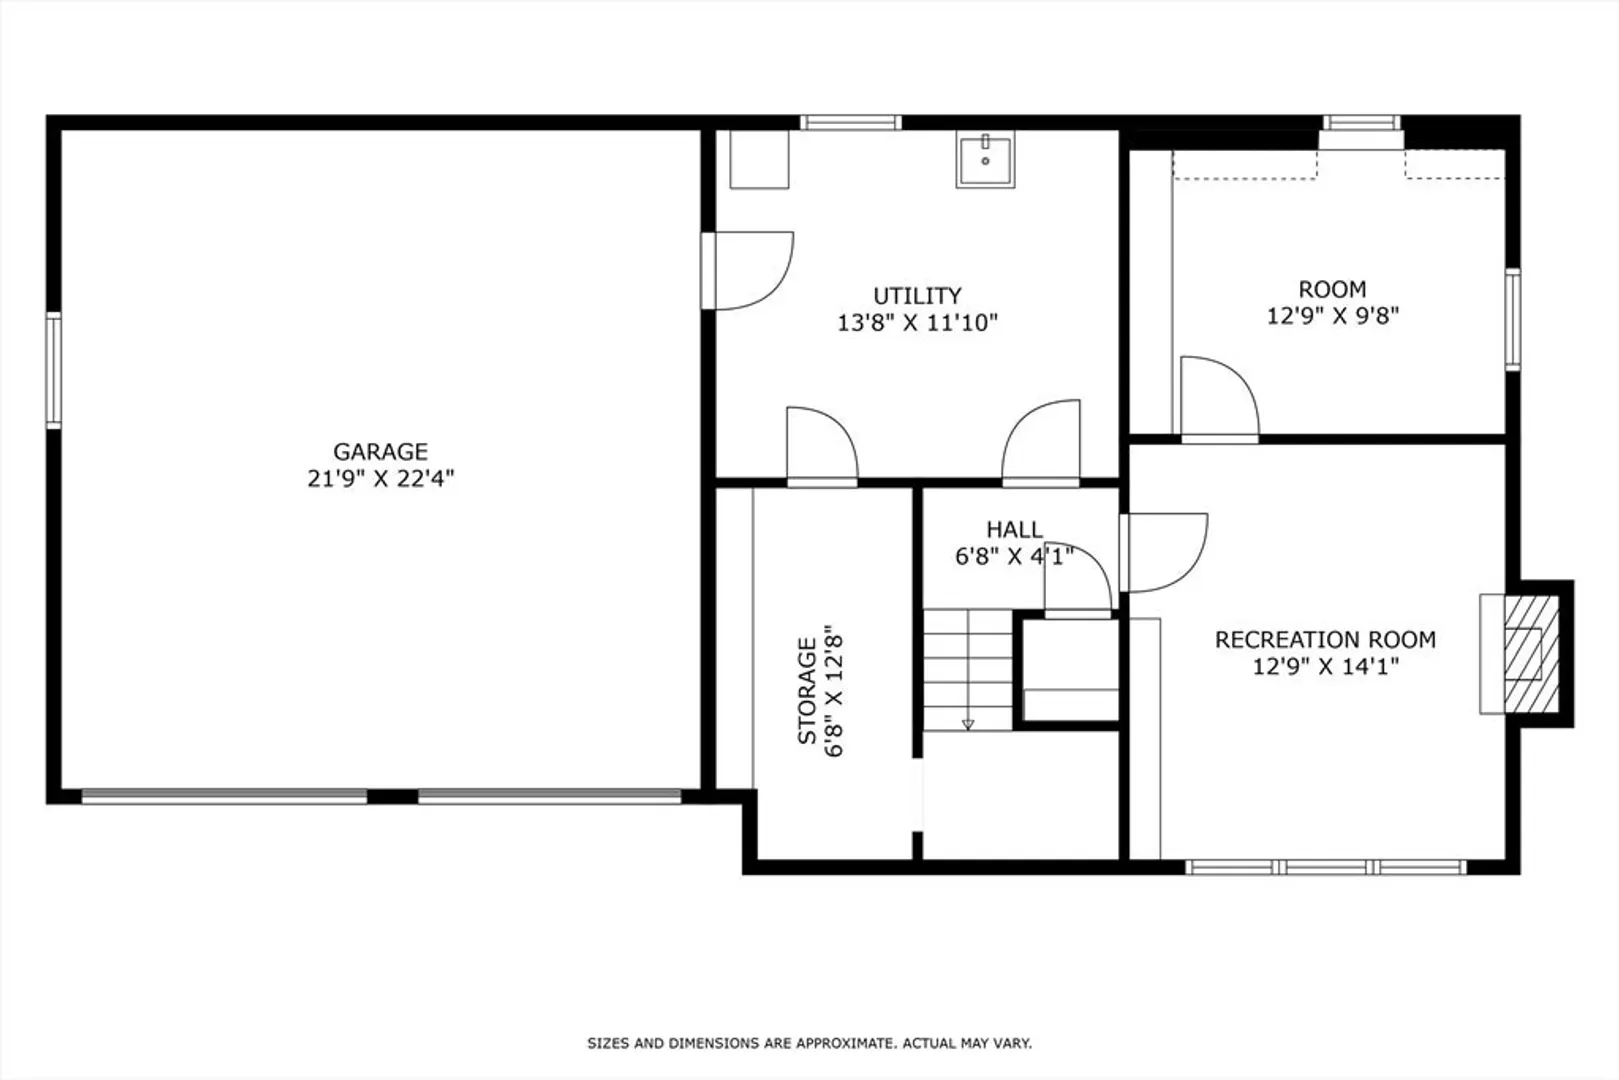
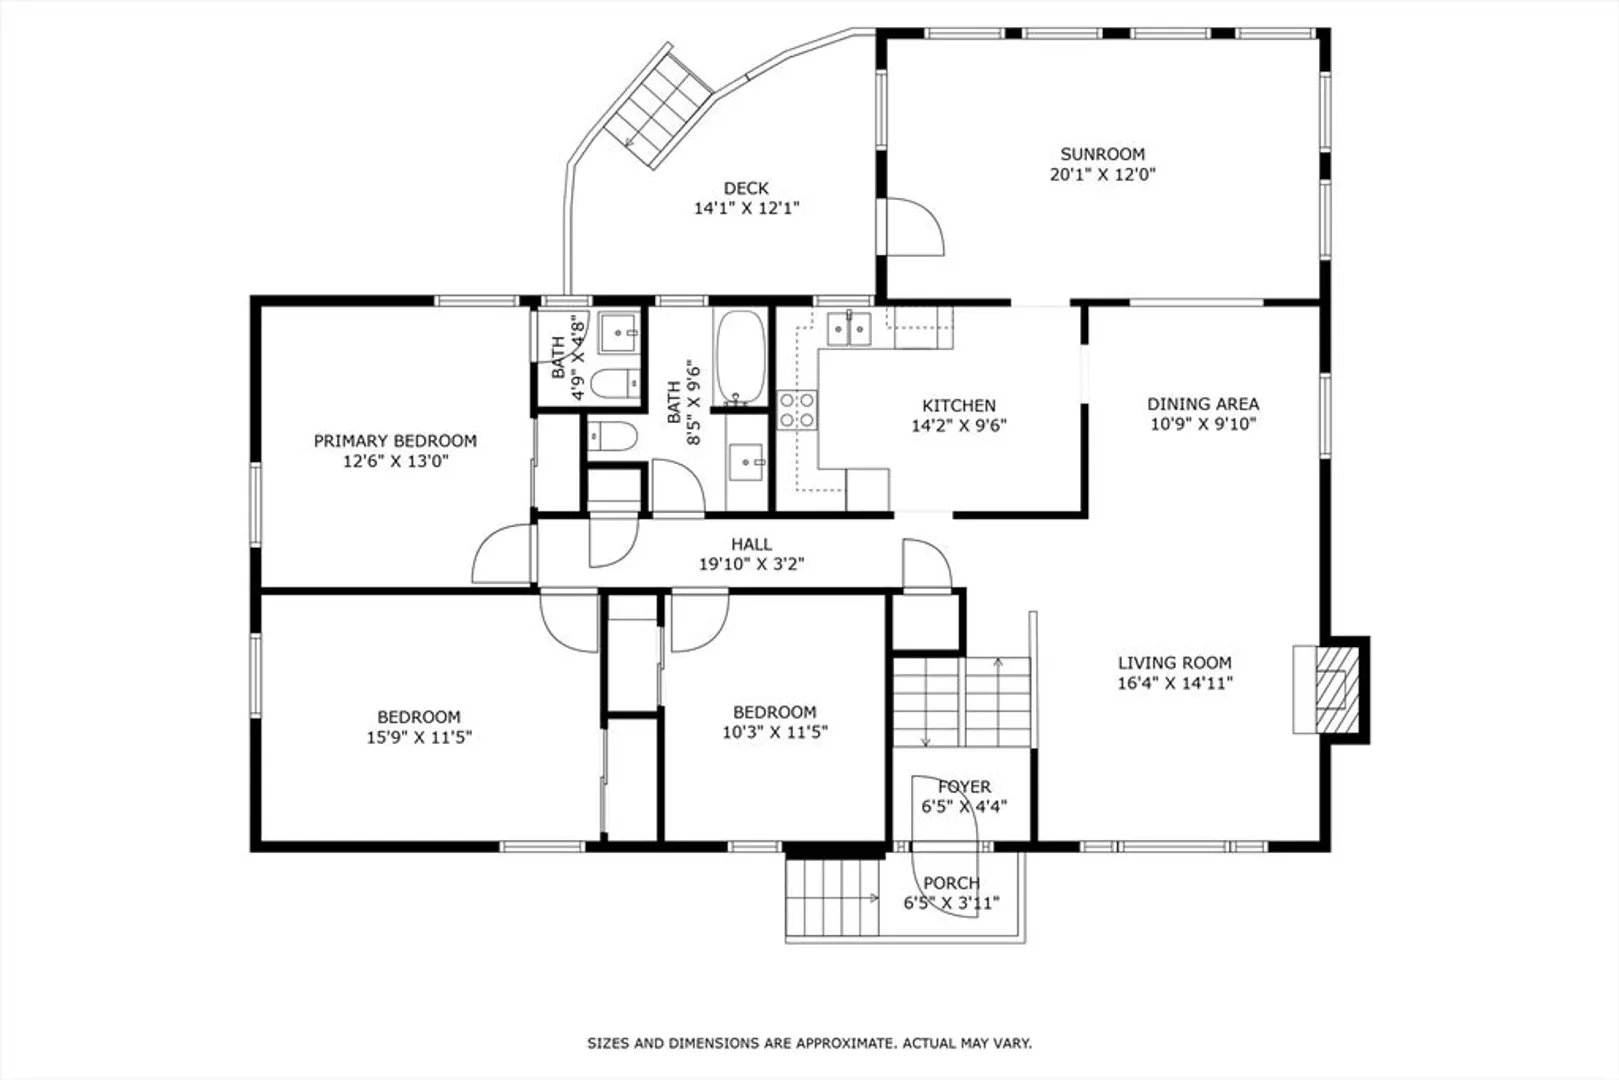
Welcome to the neighborhood! Wonderful, spacious home in Orchard Valley with 3 bedrooms, 1 & 1/2 baths, sunroom, family room, office & 2 car garage. With a little updating this home will shine! There are hardwood floors in the main living area, under the carpet (APO). You could scoop up your dream home with room for all and make it your own. Location, large yard, great neighborhood, Crocker Farm/ Amherst schools. Close to the bus line & convenient to Northampton and points south. Showing start at the open house, Saturday 8/2, 11-1. Come See!
-
Highlights
- Cooling: None, Whole House Fan
- Parking Spots: 6
- Property Type: Single Family Residence
- Total Rooms: 9
- Status: Closed
- Heating: Baseboard, Oil
- Property Class: Residential
- Style: Raised Ranch
- Year Built: 1965
-
Additional Details
- Appliances: Water Heater, Tankless Water Heater, Oven, Dishwasher, Microwave, Range
- Construction: Frame
- Fireplaces: 2
- Foundation: Concrete Perimeter
- Lot Features: Level
- Roof: Shingle
- Year Built Details: Approximate
- Zoning: res
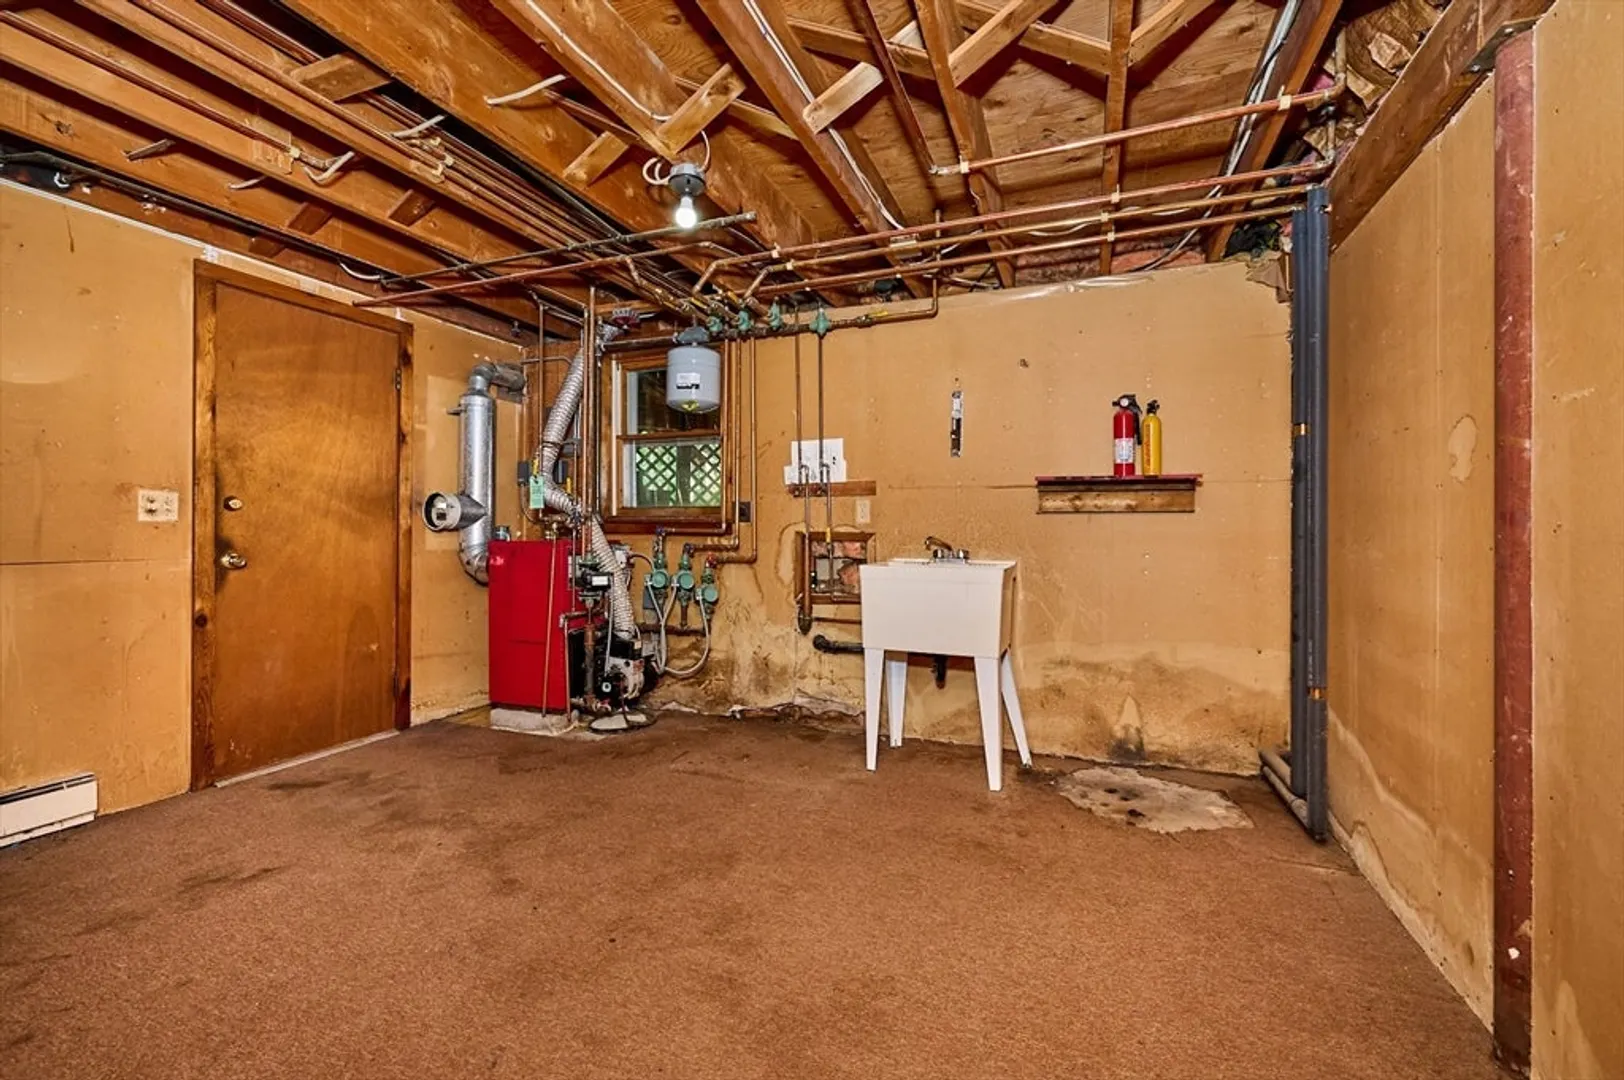
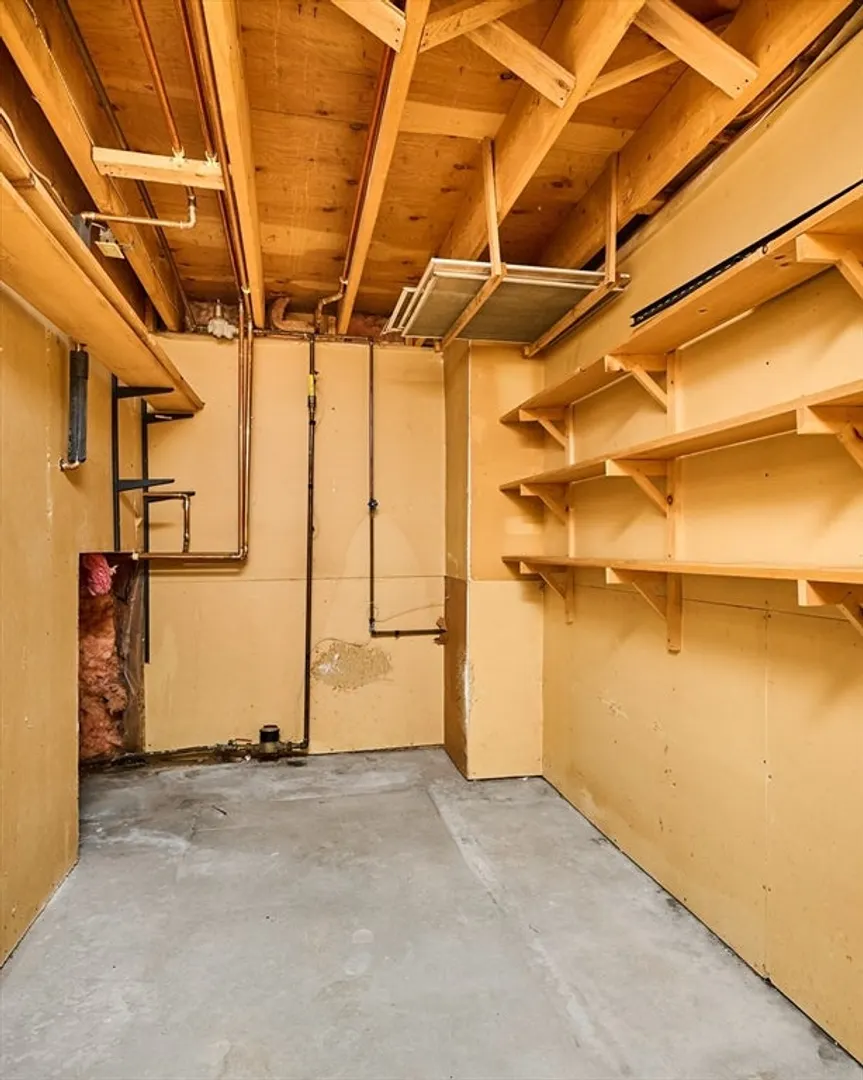
- Basement: Partially Finished, Walk-Out Access, Garage Access, Concrete
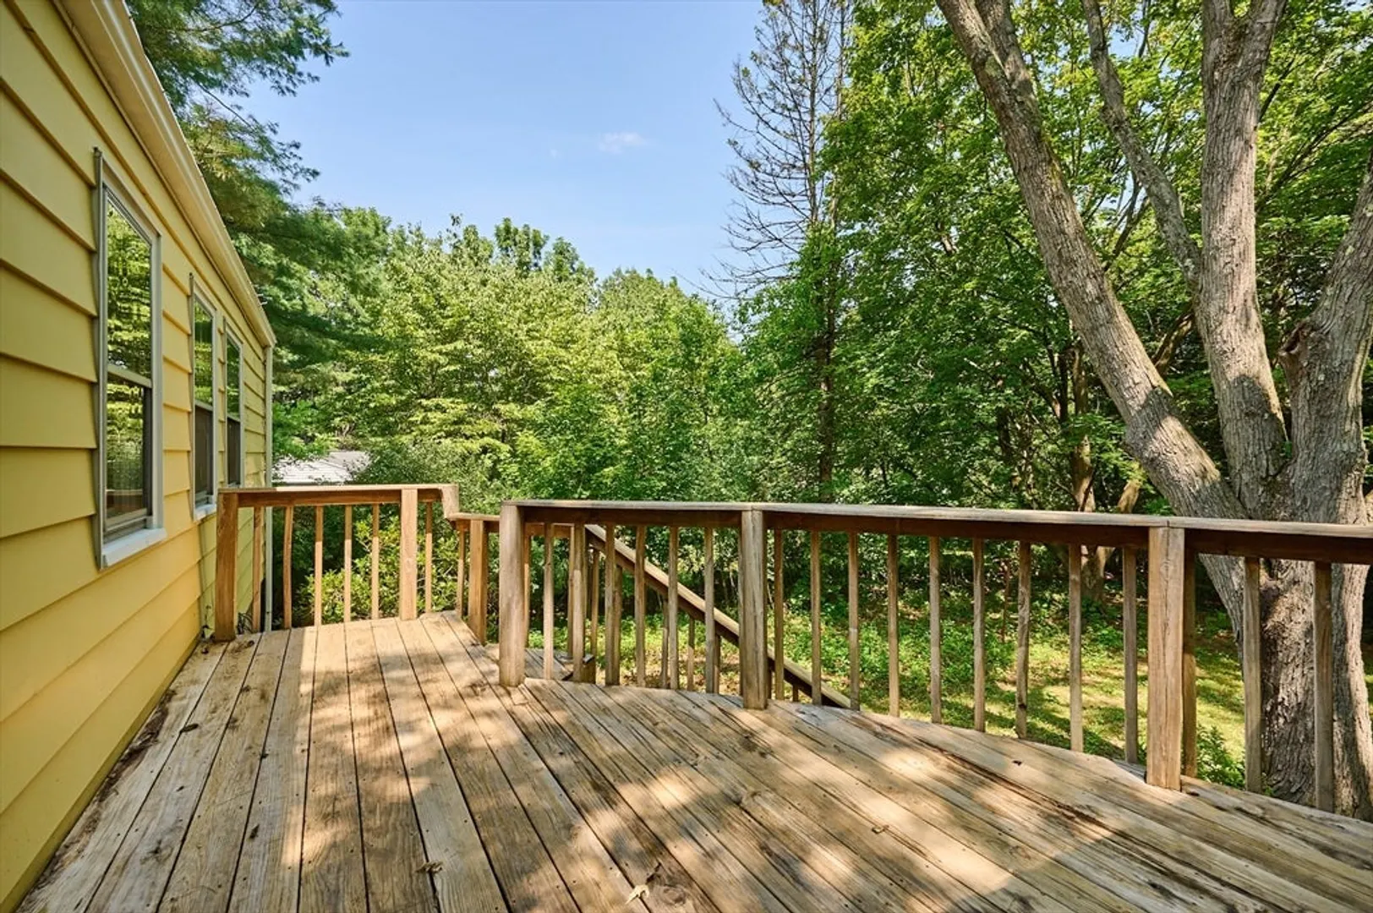
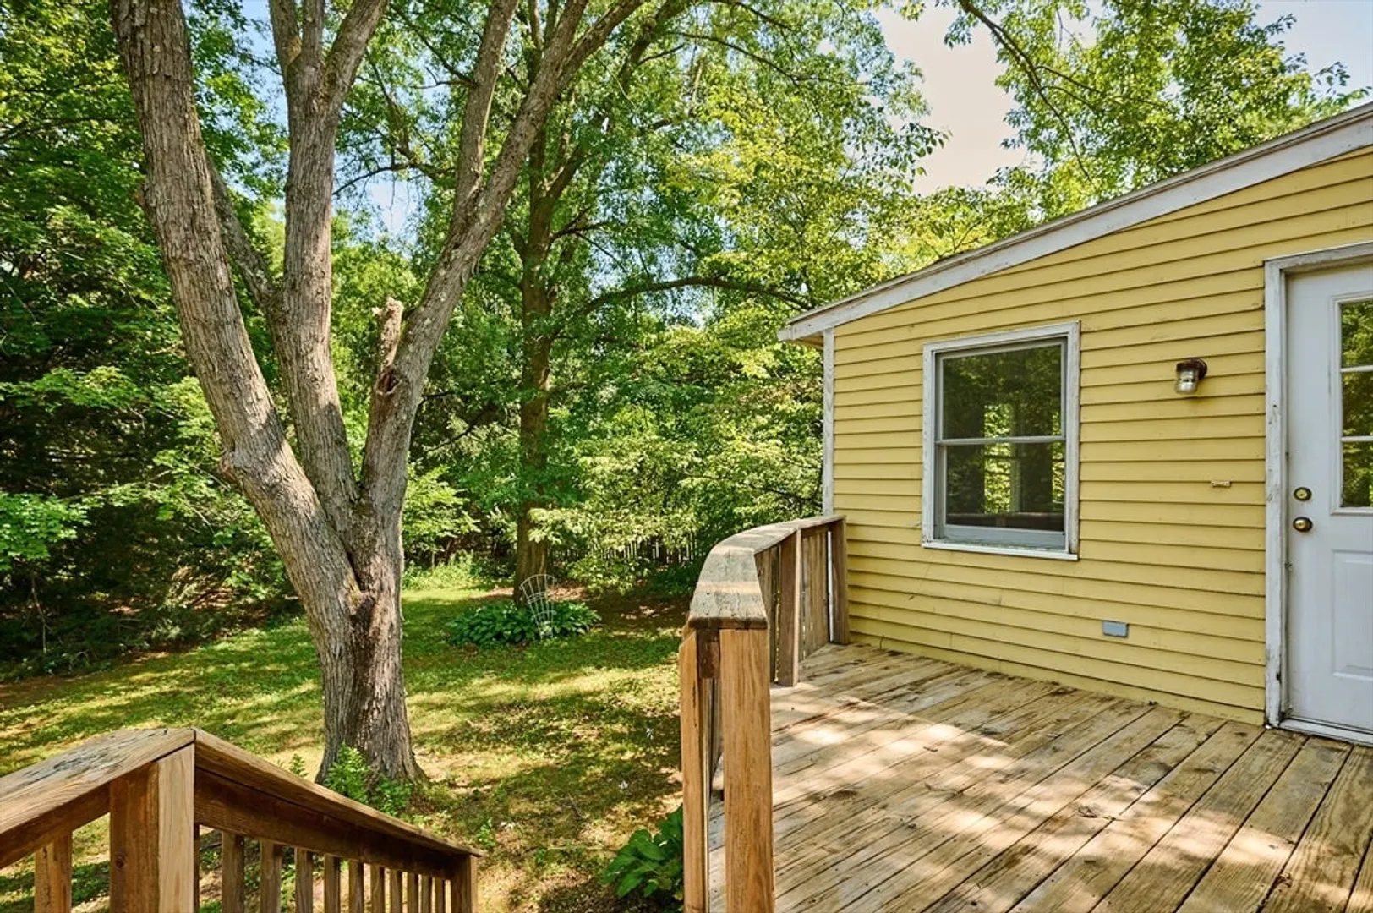
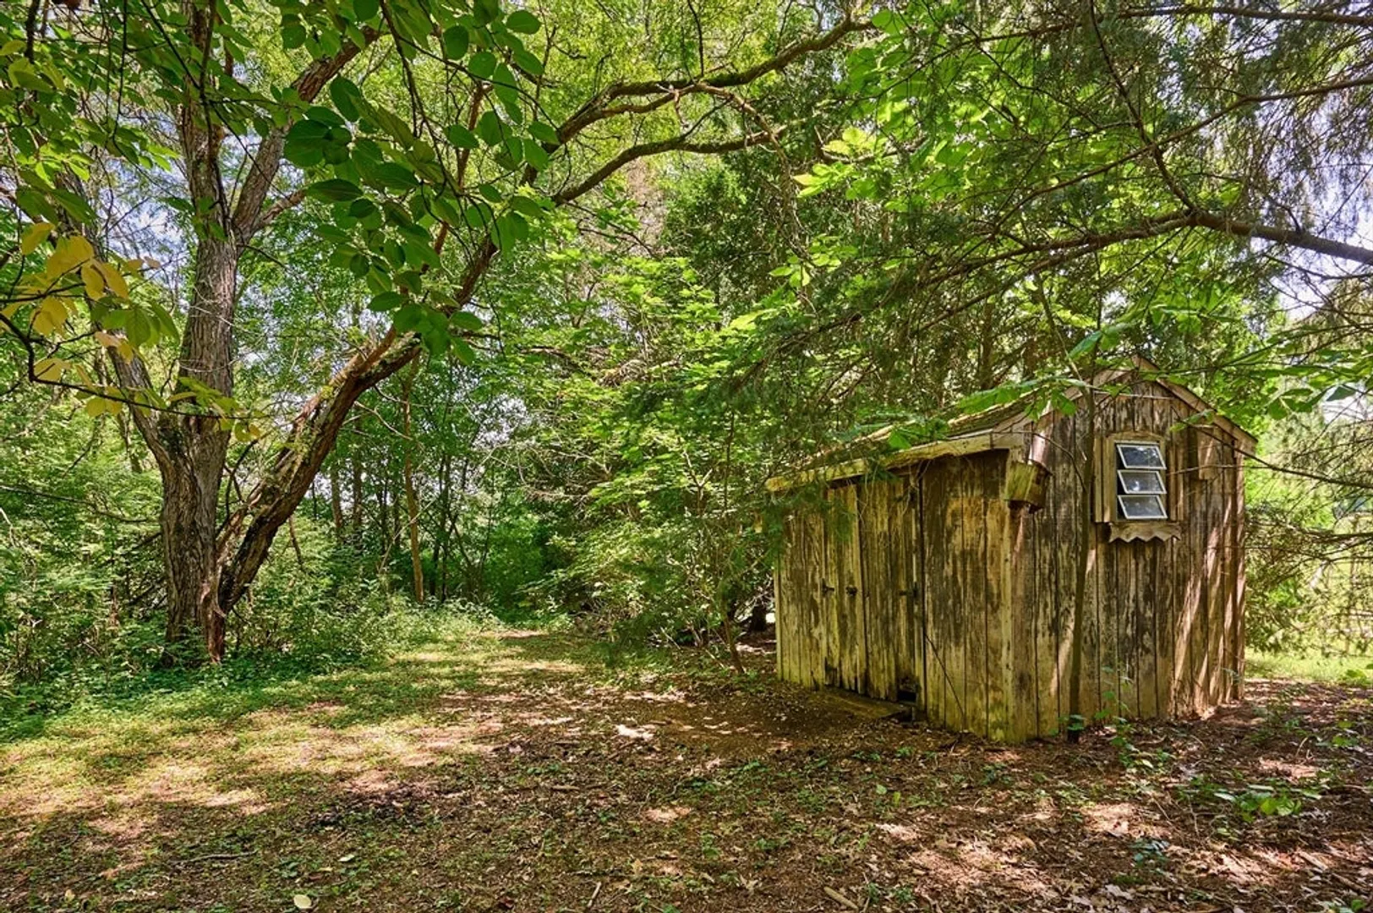
- Exterior Features: Balcony / Deck, Deck, Rain Gutters, Storage, Screens
- Flooring: Wood, Vinyl, Carpet, Flooring - Wall to Wall Carpet
- Interior Features: Closet/Cabinets - Custom Built, Wainscoting, Sun Room, Office
- Road Frontage Type: Public
- SqFt Source: Public Record
- Year Built Source: Public Records
-
Amenities
- Community Features: Public Transportation, Shopping, Walk/Jog Trails, Conservation Area, Highway Access, Private School, Public School
- Parking Features: Attached, Garage Door Opener, Paved Drive, Off Street, Paved
- Covered Parking Spaces: 2
-
Utilities
- Electric: 200+ Amp Service
- Water Source: Public
- Sewer: Public Sewer
-
Fees / Taxes
- Assessed Value: $369,300
- Taxes: $6,629
- Tax Year: 2025
Similar Listings
Sold
1 Photo
Sold
38 Photos
Sold
42 Photos
Sold
27 Photos
Content © 2026 MLS Property Information Network, Inc. The information in this listing was gathered from third party resources including the seller and public records.
Listing information provided courtesy of RE/MAX Connections - Greenfield.
MLS Property Information Network, Inc. and its subscribers disclaim any and all representations or warranties as to the accuracy of this information.
