
Sold!
$315,000
2
Beds
1/1
Bath
1,092
Living Area
-
Property Description
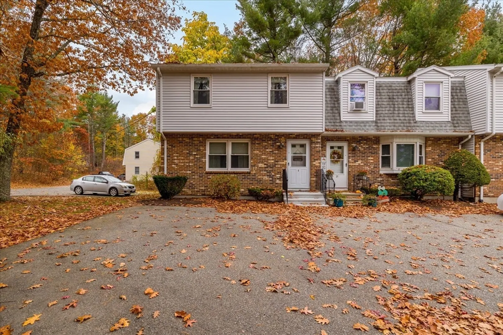
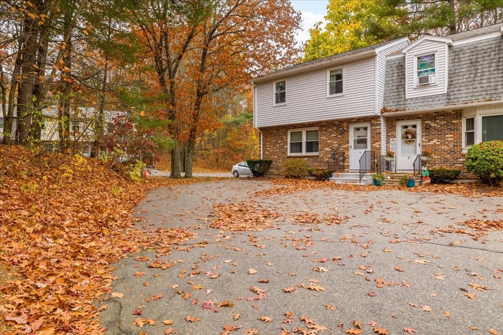
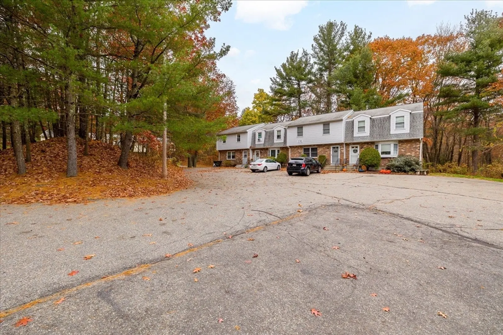
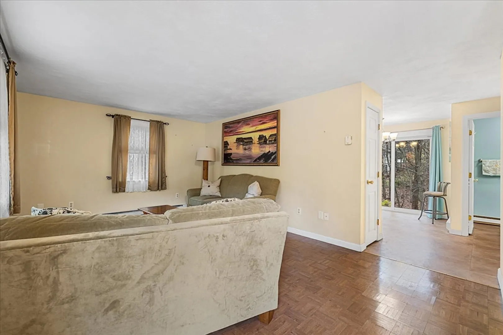
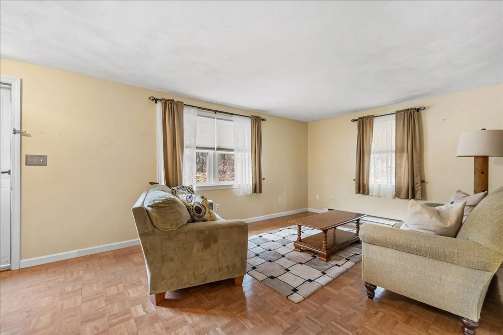
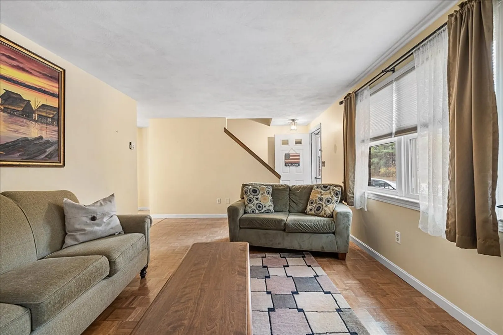
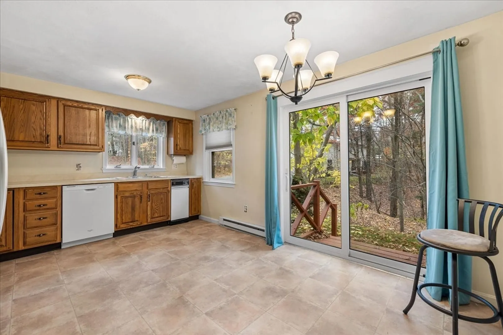
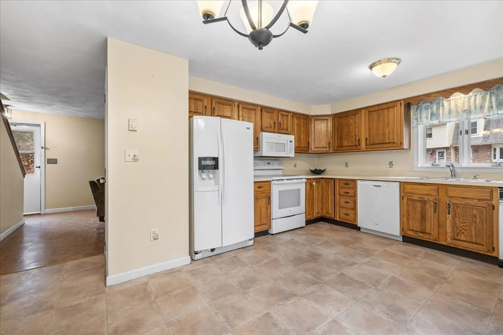
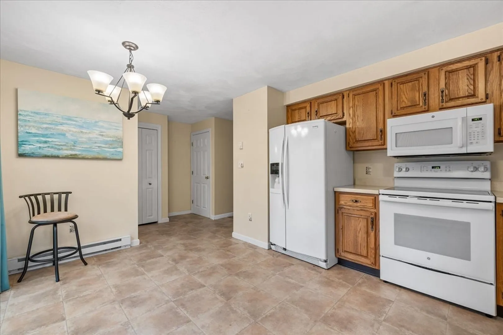
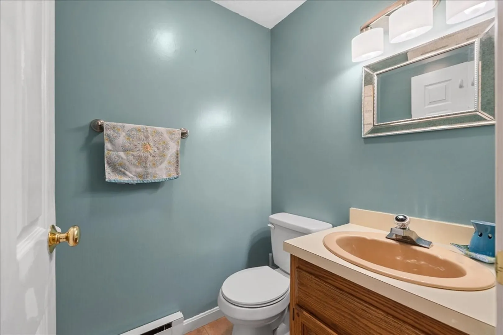
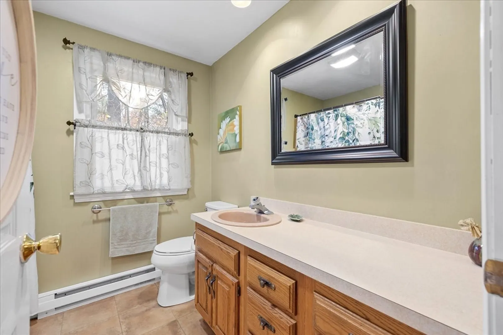
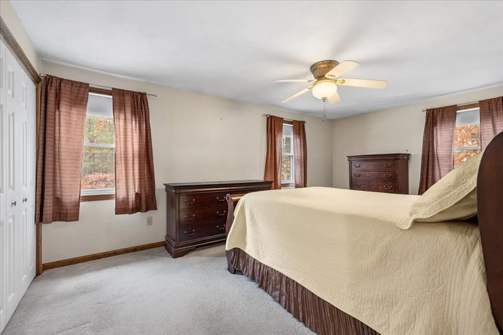
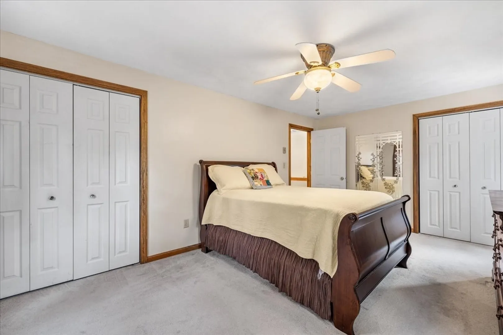
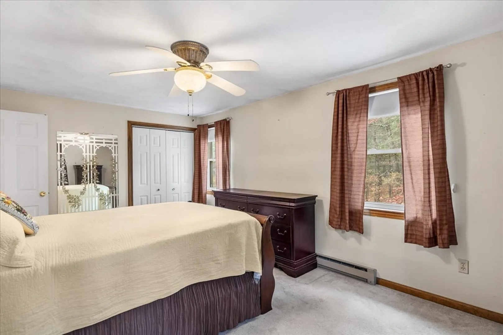
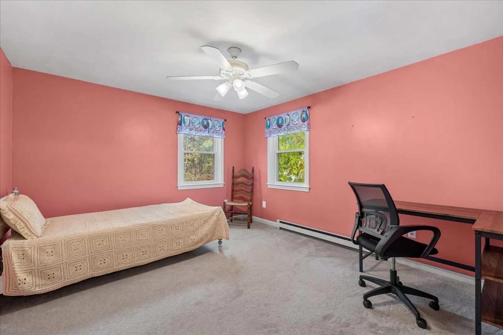
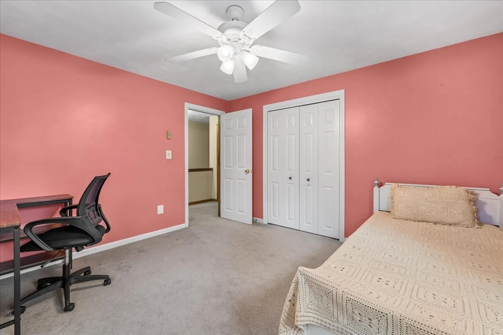
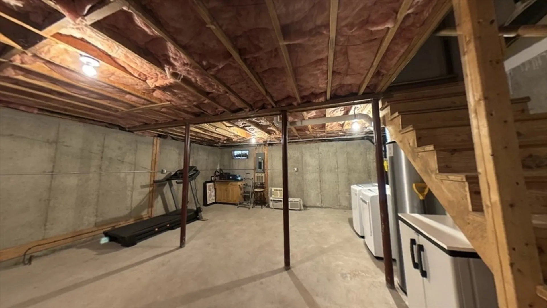
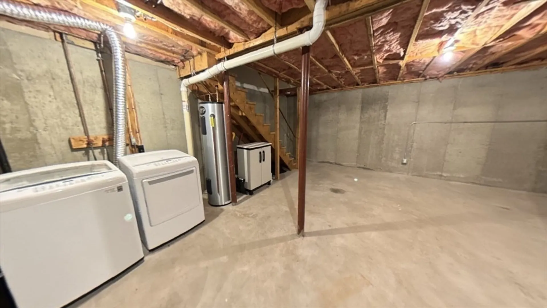
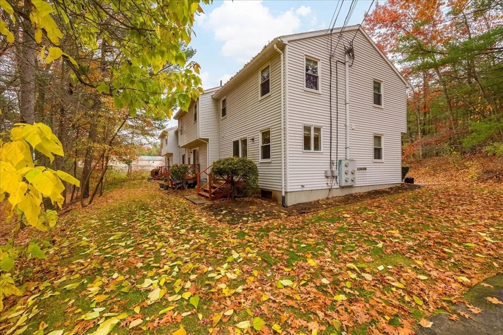
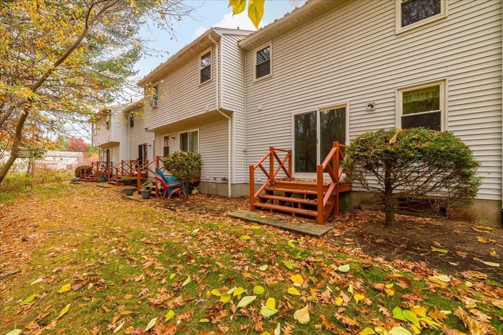
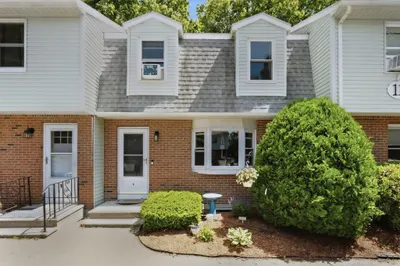
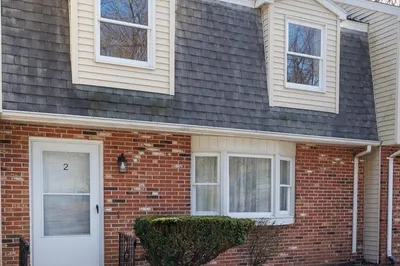
Looking for affordable and energy efficient housing in the highly desirable town of Holden? Here is your chance. This well maintained 2 bedroom condo is roomy and spacious while also being conveniently located off route 190 for the best commutability in town. The home features lots of newer upgrades- such as newer kitchen appliances and a washer and dryer; new slider; new front stairs; recent water heater; garbage disposal and kitchen faucet. Main bedroom is large, warm and features 2 large closets. 2nd bedroom has ample space as well. Basement is clean, dry and can add to living space if you are looking to add a little more room. Back slider to porch opens to private wooded area. 2 parking spaces in the front are only a few steps to the front door. These units do not come available for sale often so do not delay. First showings begin at our open house this weekend.
-
Highlights
- Building Name: Quinapoxet Village
- HOA Fee: $318
- Property Class: Residential
- Stories: 2
- Unit Number: 1
- Status: Closed
- Heating: Electric
- Parking Spots: 2
- Property Type: Condominium
- Total Rooms: 4
- Year Built: 1985
-
Additional Details
- Appliances: Range, Dishwasher, Refrigerator, Washer, Dryer
- Construction: Frame
- Exterior Features: Deck
- Pets Allowed: Yes w/ Restrictions
- SqFt Source: Public Record
- Year Built Details: Actual
- Zoning: R
- Basement: Y
- Exclusions: Sellers Personal Belongings
- Flooring: Vinyl, Carpet, Parquet
- Roof: Shingle
- Total Number of Units: 48
- Year Built Source: Public Records
-
Amenities
- Community Features: Pool, Park, Walk/Jog Trails, Golf, Bike Path, Conservation Area, Public School
- Parking Features: Off Street
-
Utilities
- Electric: Circuit Breakers
- Water Source: Public
- Sewer: Public Sewer
-
Fees / Taxes
- Assessed Value: $221,600
- HOA Fee Includes: Insurance, Maintenance Structure, Maintenance Grounds, Snow Removal, Trash
- Taxes: $3,136
- HOA Fee Frequency: Monthly
- Tax Year: 2024
Similar Listings
Sold
26 Photos
Sold
28 Photos
Sold
31 Photos
Sold
25 Photos
Content © 2026 MLS Property Information Network, Inc. The information in this listing was gathered from third party resources including the seller and public records.
Listing information provided courtesy of Castinetti Realty Group.
MLS Property Information Network, Inc. and its subscribers disclaim any and all representations or warranties as to the accuracy of this information.
