
Sold!
$599,000
2
Beds
2
Baths
1,648
Living Area
-
Property Description
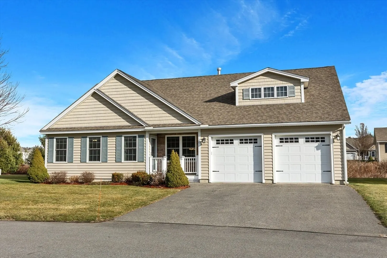
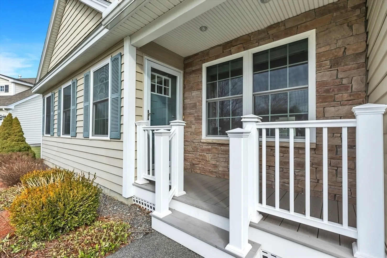
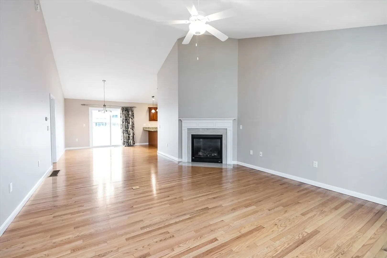
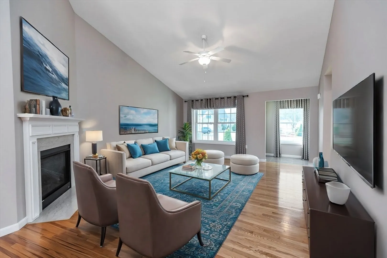
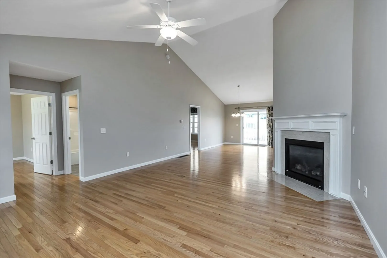
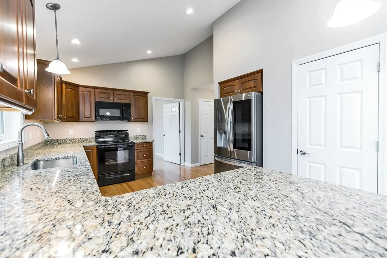
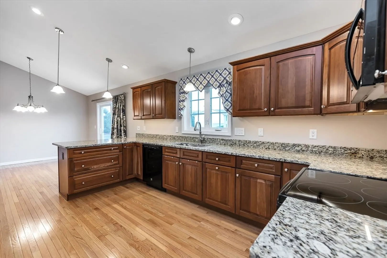
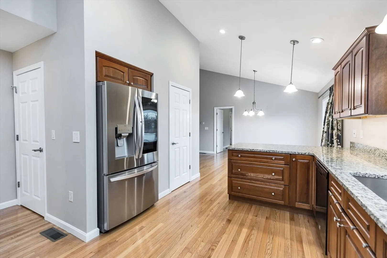
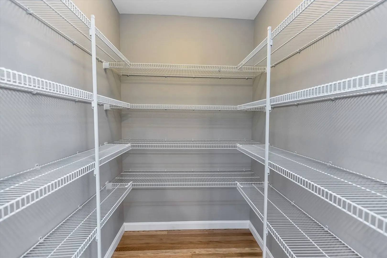
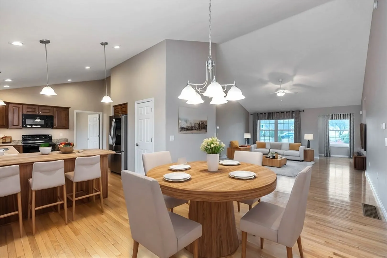
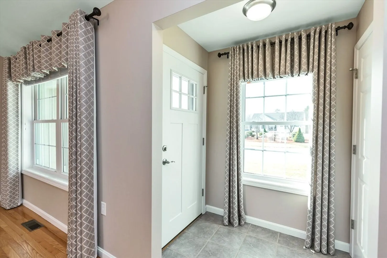
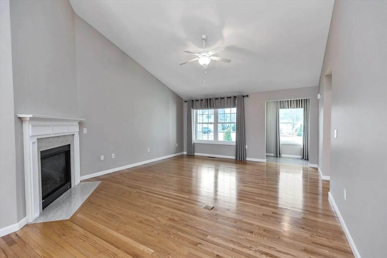
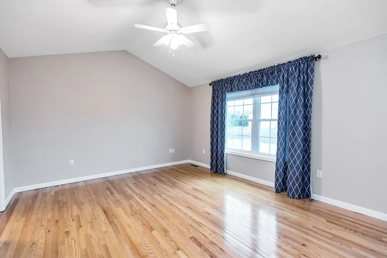
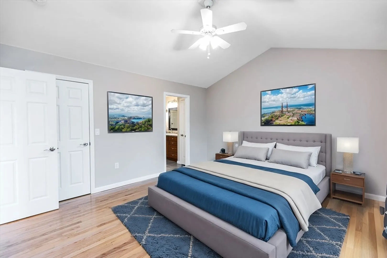
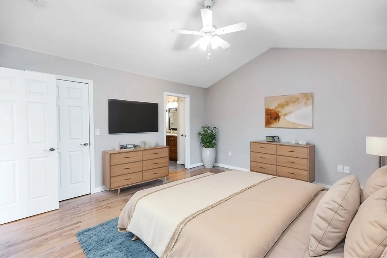
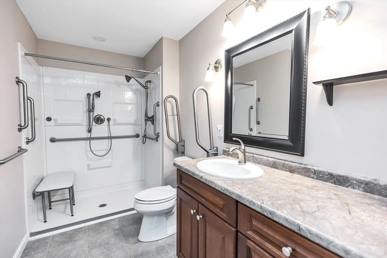
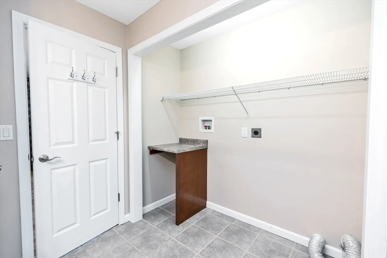
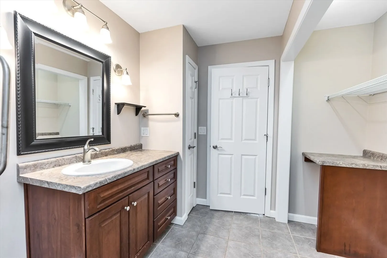
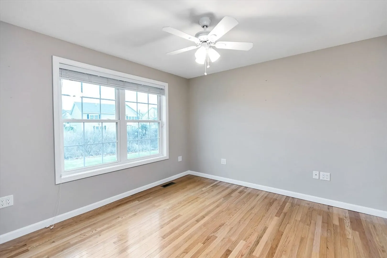
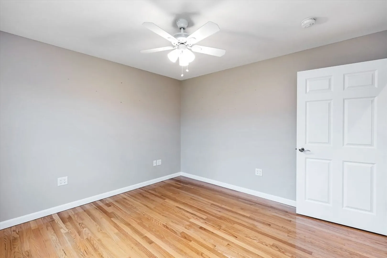
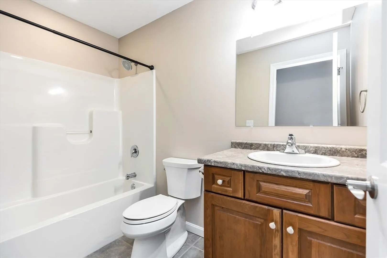
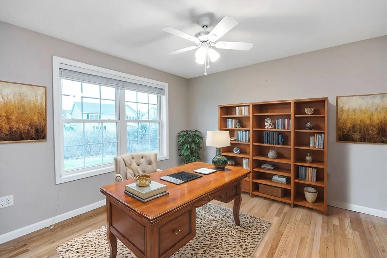
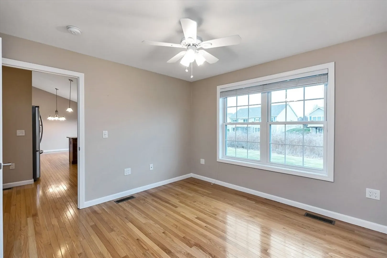
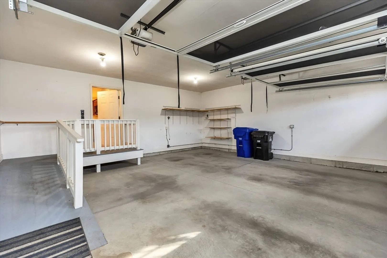
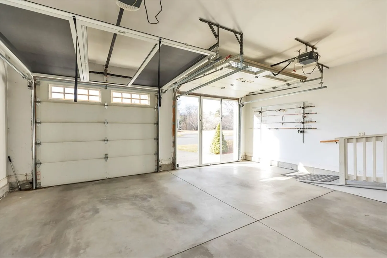
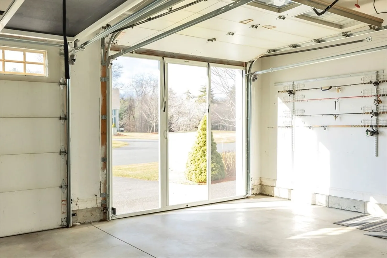
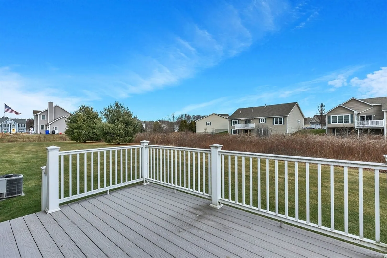
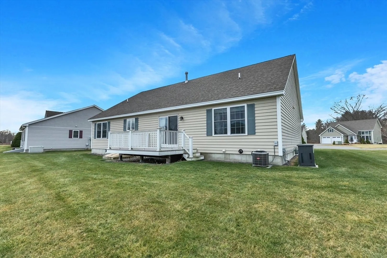
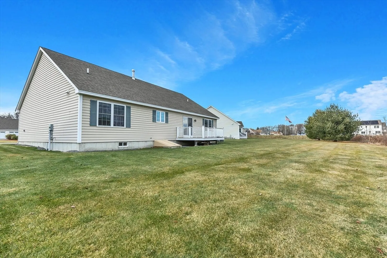
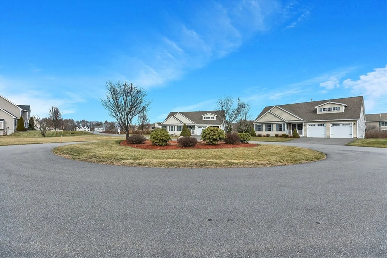
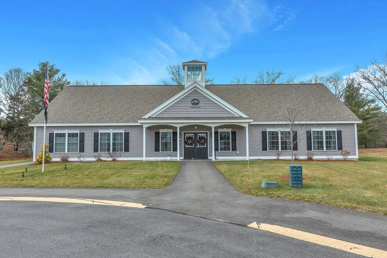
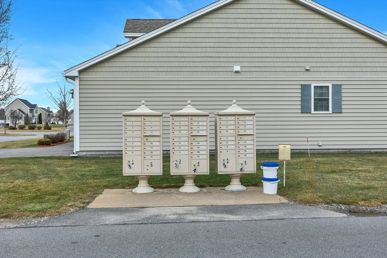
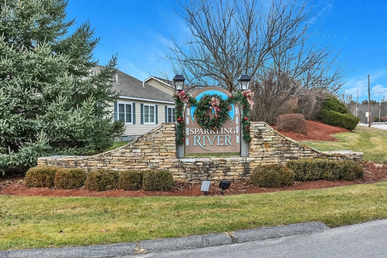
Not often does a condo at Sparkling River in Hudson, NH a 55 and older community come on the market. There is one unit now available and sure not to last. This gorgeous free-standing Ranch, 2 cars attached and loaded with upgrades is unmatched. EVERYTHING you could want is here. Privacy, hardwood floors throughout, vaulted ceilings, home office, gas fireplace, primary suite with ¾ bath, gorgeous kitchen upgraded with granite, huge walk-in pantry and the list goes on. From the moment you pull into the community you realize you have just found your new home. You will love the deck this summer to grill on and also enjoy your morning coffee on your front covered porch. The best part is you will enjoy all your favorite activities without having to worry about landscaping, plowing, trash etc. This is a well self-managed community with a very low condo fee. Nestled in the southern part of NH, Hudson offers the perfect blend of small-town charm & convenient access to nearby cities.
-
Highlights
- Building Name: Sparkling River
- Heating: Forced Air, Natural Gas
- Parking Spots: 2
- Property Type: Condominium
- Total Rooms: 6
- Status: Closed
- Cooling: Central Air
- HOA Fee: $252
- Property Class: Residential
- Stories: 1
- Year Built: 2015
-
Additional Details
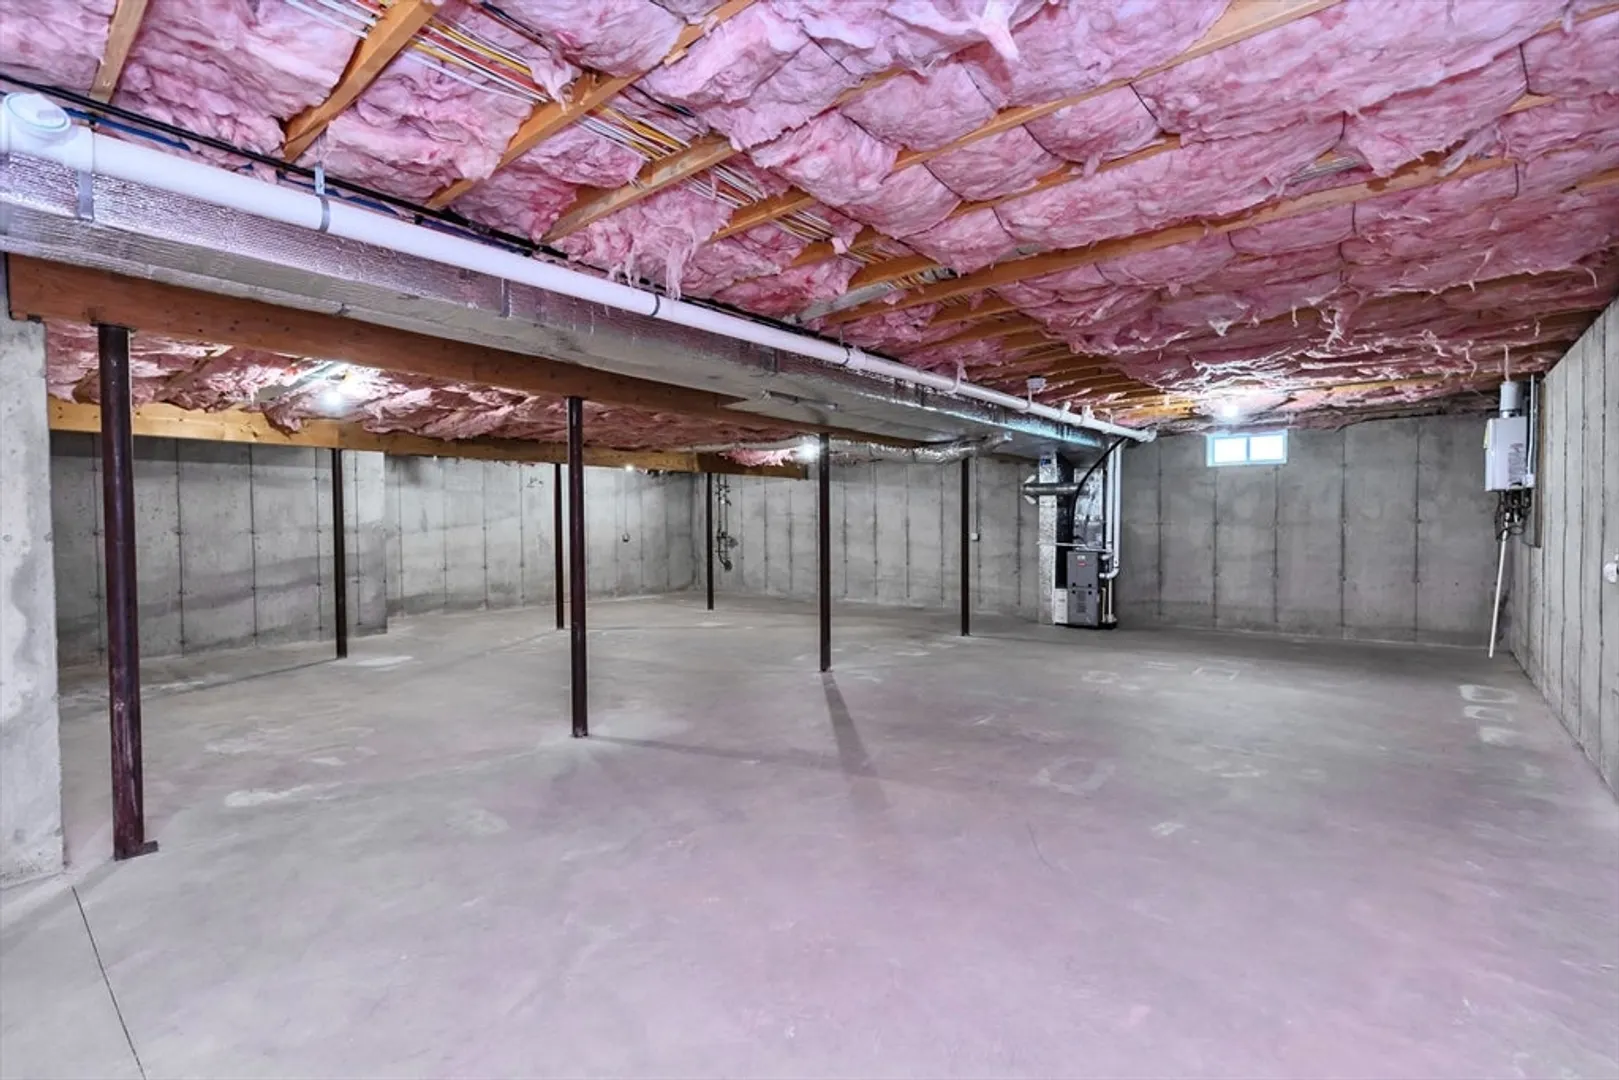
- Basement: Y
- Roof: Shingle
- Total Number of Units: 60
- Year Built Source: Public Records
- Interior Features: Office
- SqFt Source: Public Record
- Year Built Details: Actual
- Zoning: Res
-
Amenities
- Covered Parking Spaces: 2
-
Utilities
- Electric: Circuit Breakers
- Water Source: Public
- Sewer: Public Sewer
-
Fees / Taxes
- Assessed Value: $500,400
- HOA Fee Includes: Maintenance Grounds, Snow Removal, Trash
- Taxes: $7,831
- HOA Fee Frequency: Monthly
- Tax Year: 2024
Similar Listings
Sold
42 Photos
Sold
41 Photos
Sold
31 Photos
Sold
39 Photos
Content © 2026 MLS Property Information Network, Inc. The information in this listing was gathered from third party resources including the seller and public records.
Listing information provided courtesy of Jason Mitchell Group.
MLS Property Information Network, Inc. and its subscribers disclaim any and all representations or warranties as to the accuracy of this information.
