
Sold!
$660,000
2
Beds
2
Baths
1,734
Living Area
-
Property Description
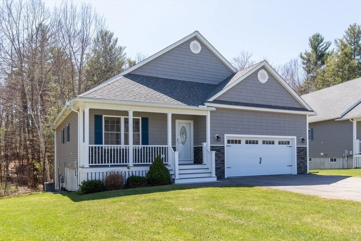
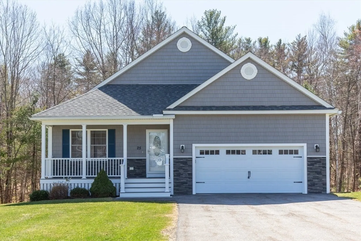
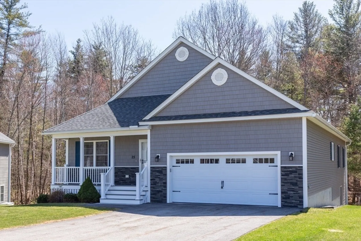
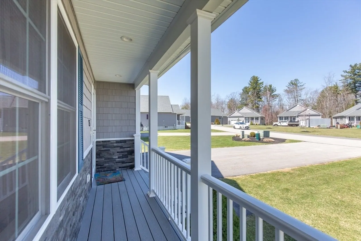
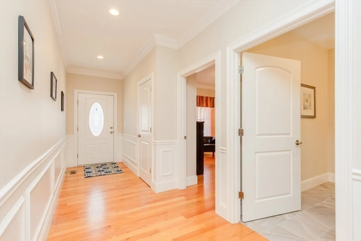
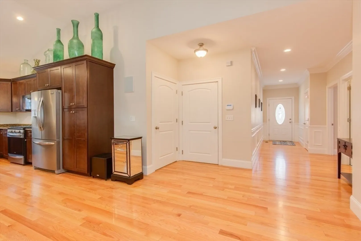
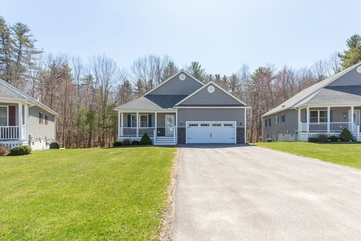
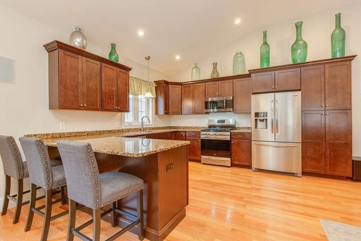
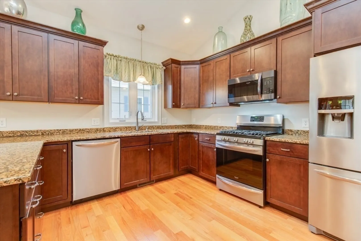
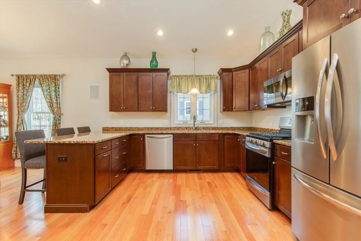
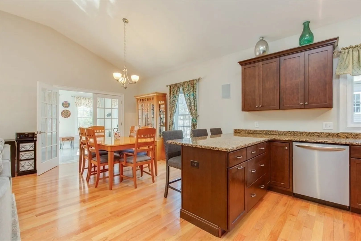
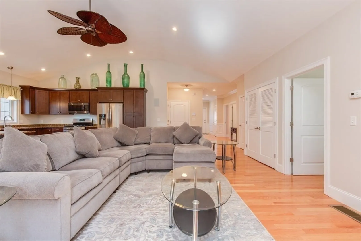
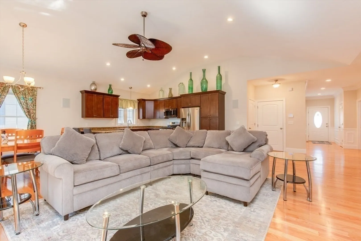
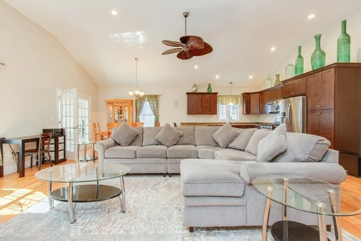
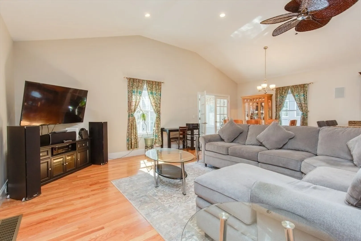
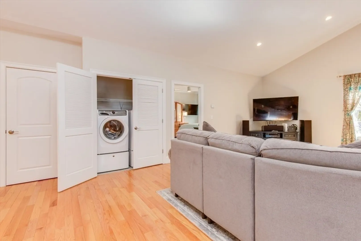
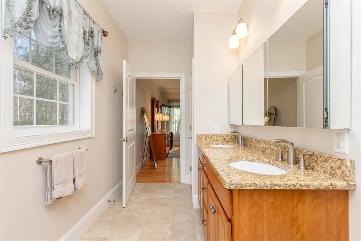
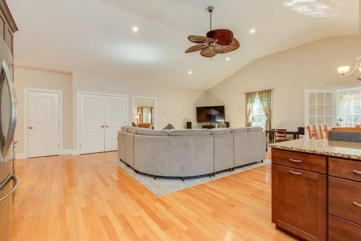
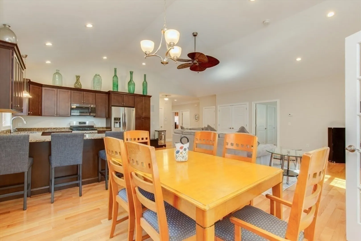
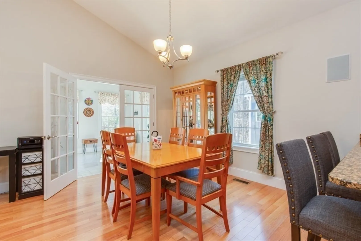
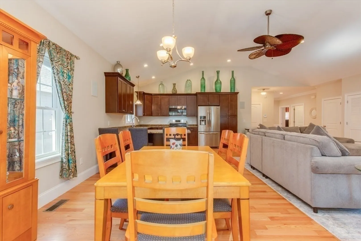
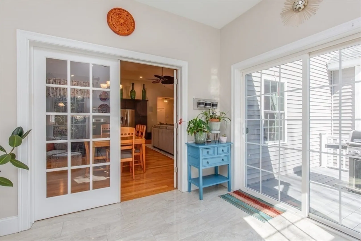
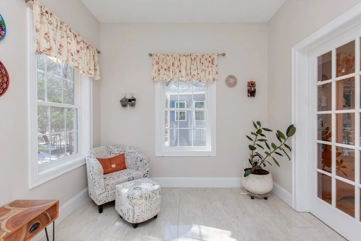
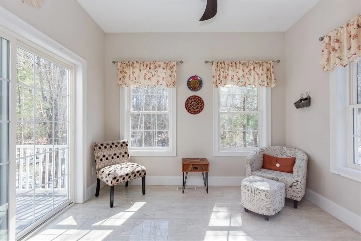
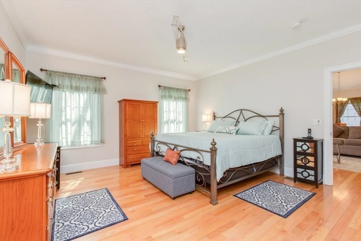
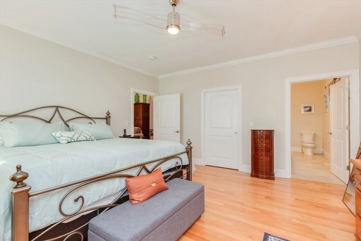
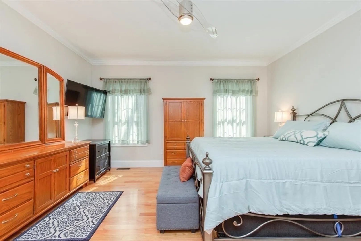
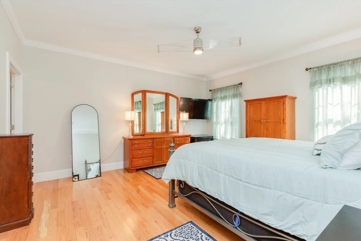
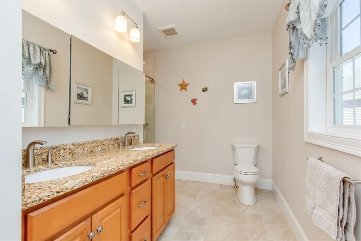
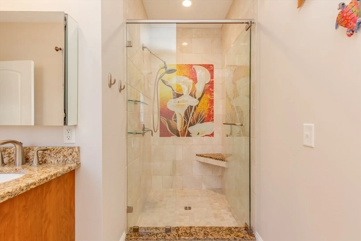
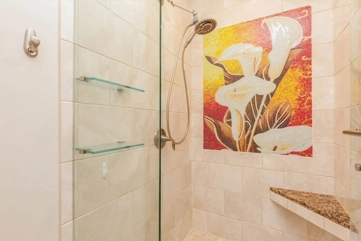
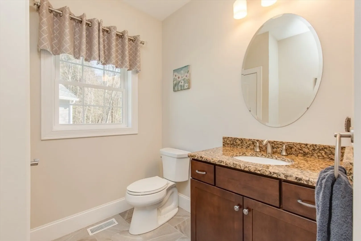
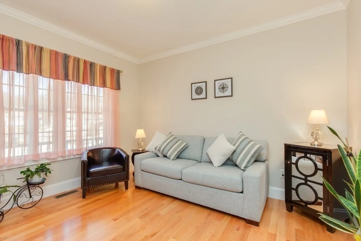
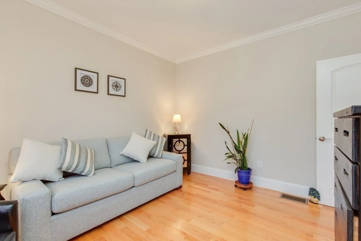
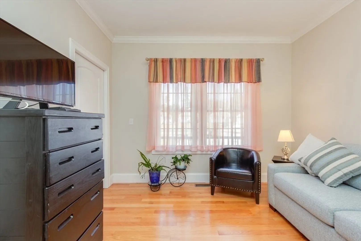
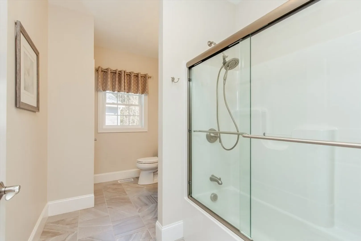
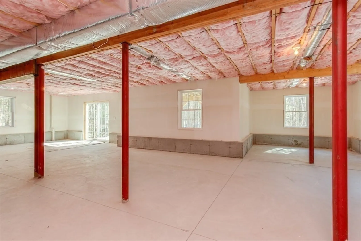
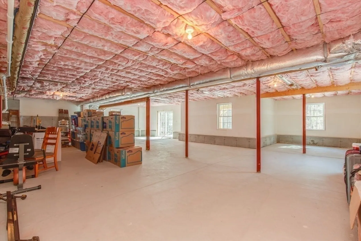
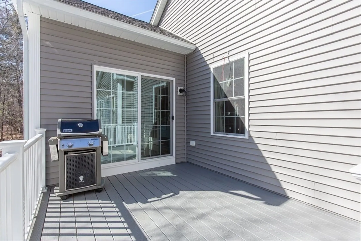
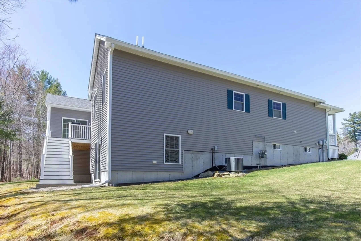
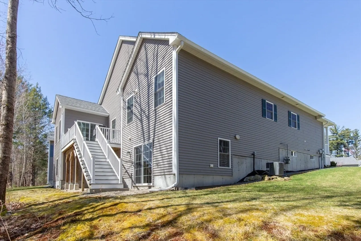
Welcome to Cobblestone Village, an exclusive 55+ community in the heart of Hudson! This beautifully designed open-concept ranch offers a better-than-new construction feel with high-end finishes and thoughtful upgrades throughout. Step inside to find pristine hardwood floors, a spacious living room with built-in wall speakers, and a stunning vaulted ceiling that enhances the open and airy feel. The open kitchen boasts granite countertops, upgraded cabinetry, and a breakfast bar for casual meals and entertaining. The home features two generously sized bedrooms, including a primary bedroom suite with hardwood floors, large walk-in closet, and a custom tile shower and double vanity. Enjoy year-round relaxation in the four-season sunroom, which opens to a composite deck overlooking a private, wooded backyard. Need more space? The daylight walkout basement offers the potential to double the home’s square footage! Located just minutes from Benson Park, offering walking trails and a dog park,
-
Highlights
- Cooling: Central Air
- HOA Fee: $345
- Property Class: Residential
- Stories: 1
- Unit Number: 25
- Status: Closed
- Heating: Forced Air, Natural Gas
- Parking Spots: 6
- Property Type: Condominium
- Total Rooms: 6
- Year Built: 2017
-
Additional Details
- Appliances: Range, Dishwasher, Microwave, Refrigerator, Washer, Dryer
- Construction: Frame
- Flooring: Wood, Tile
- Pets Allowed: Yes w/ Restrictions
- SqFt Source: Public Record
- Year Built Details: Actual
- Zoning: Gd
- Basement: Y
- Exterior Features: Deck - Composite
- Interior Features: Sun Room, Wired for Sound
- Roof: Shingle
- Total Number of Units: 30
- Year Built Source: Public Records
-
Amenities
- Community Features: Shopping, Park, Walk/Jog Trails, Laundromat, Highway Access, Public School
- Parking Features: Attached, Paved
- Covered Parking Spaces: 2
-
Utilities
- Electric: 200+ Amp Service
- Water Source: Public
- Sewer: Public Sewer
-
Fees / Taxes
- Assessed Value: $502,500
- HOA Fee Includes: Insurance, Road Maintenance, Maintenance Grounds
- Taxes: $8,266
- HOA Fee Frequency: Monthly
- Tax Year: 2024
Similar Listings
Sold
41 Photos
Sold
34 Photos
Sold
31 Photos
Content © 2026 MLS Property Information Network, Inc. The information in this listing was gathered from third party resources including the seller and public records.
Listing information provided courtesy of Century 21 Your Way.
MLS Property Information Network, Inc. and its subscribers disclaim any and all representations or warranties as to the accuracy of this information.
