
Sold!
$619,999
2
Beds
2
Baths
1,557
Living Area
-
Property Description
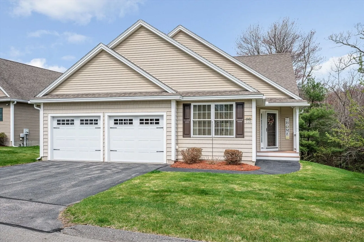
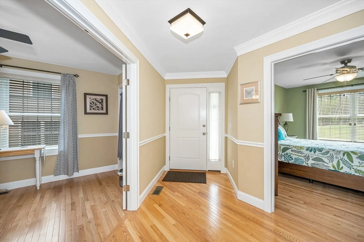
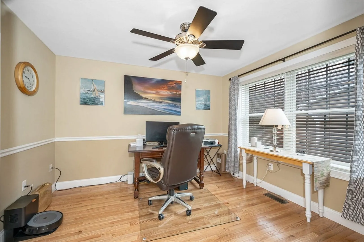
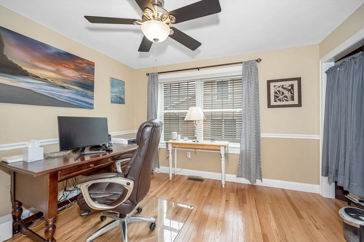
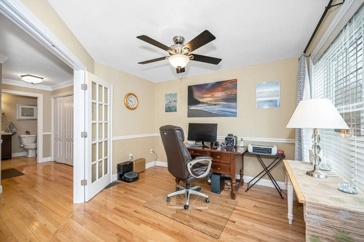
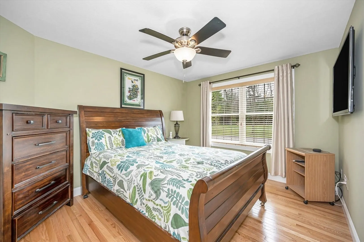
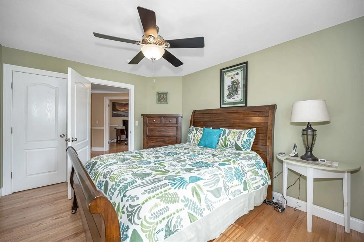
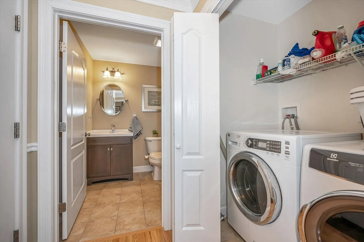
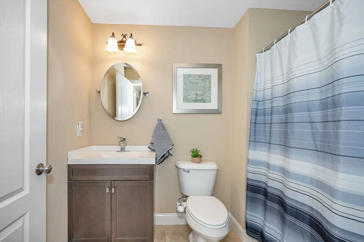
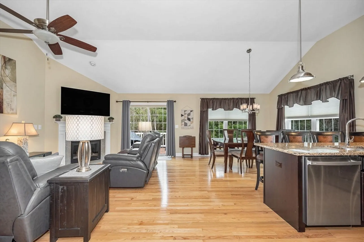
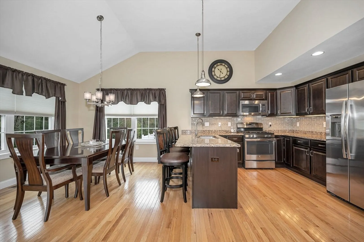
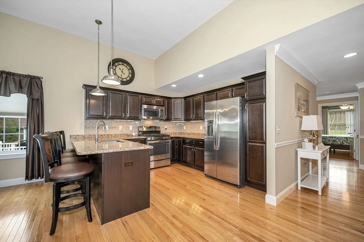
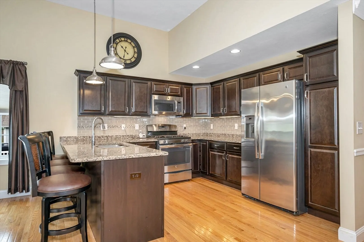
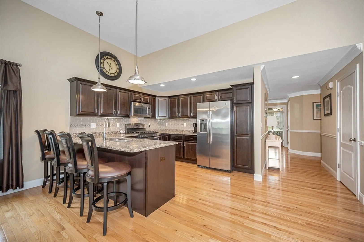
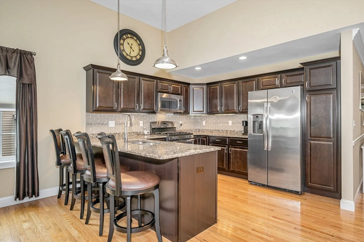
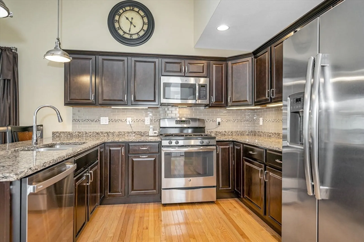
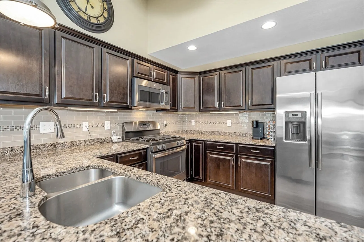
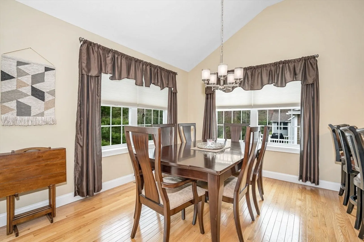
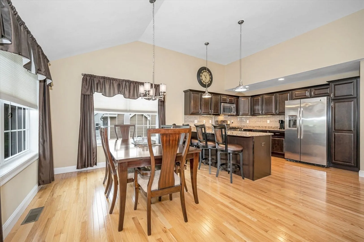
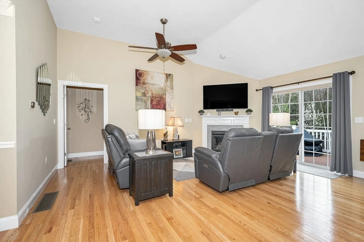
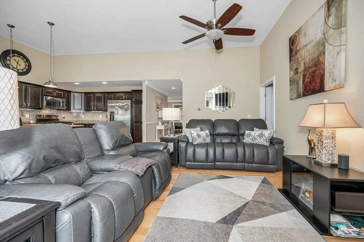
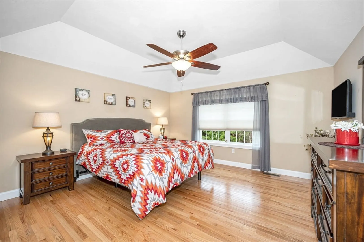
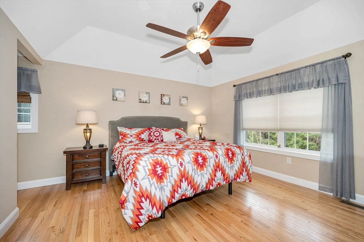
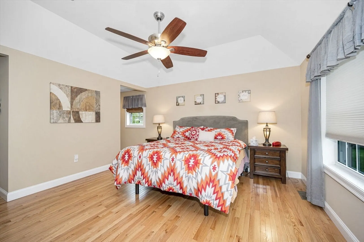
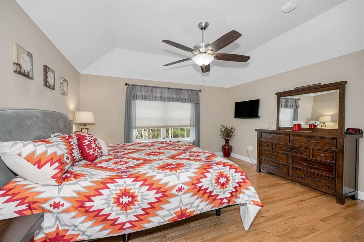
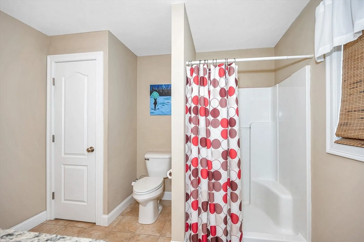
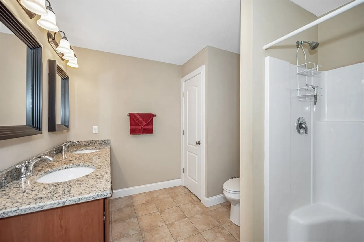
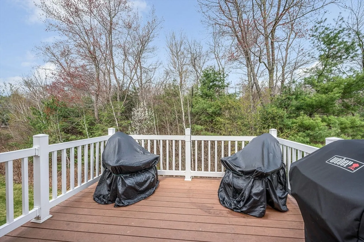
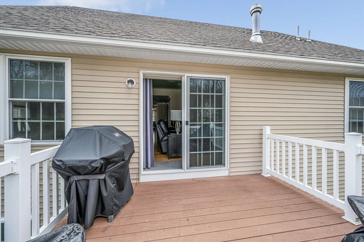
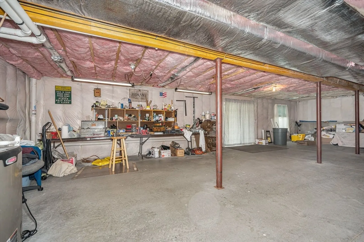
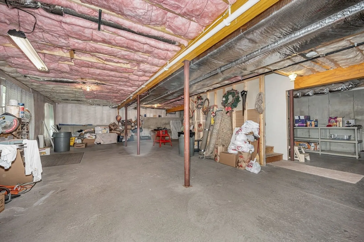
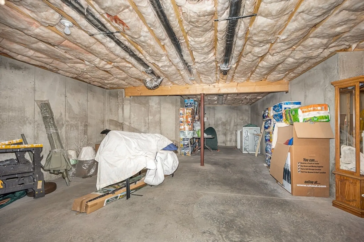
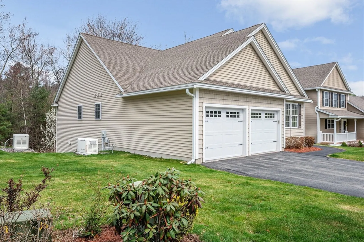
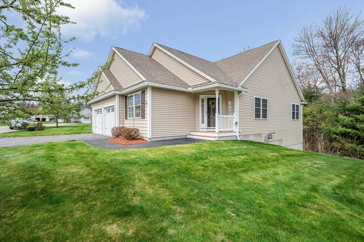
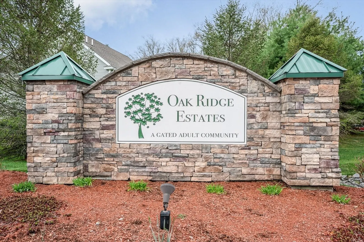
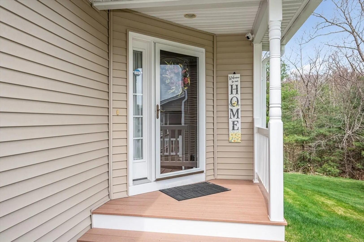
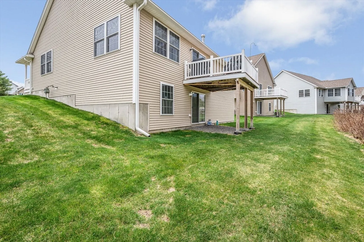
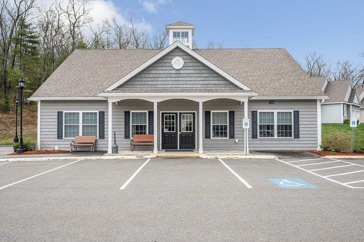
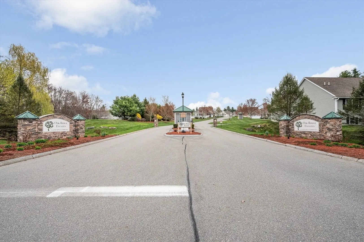
Nestled in the picturesque Oak Ridge Estates, this charming detached condo blends comfort, style, and easy living. Step inside to a bright living room where natural light pours in and a cozy fireplace invites you to relax. The open layout flows into the dining area and a spacious kitchen with ample cabinetry and modern appliances, perfect for everyday living and entertaining. Down the hall, two generously sized bedrooms offer peaceful retreats with great closet space and easy access to a full bath. Additional highlights include first-floor laundry, an attached two-car garage, and a full basement for storage or future finishing. Step outside to a private backyard, ideal for morning coffee or afternoon relaxation. Set in a beautifully maintained 55+ community, this home offers a wonderful opportunity to enjoy low-maintenance living surrounded by comfort and tranquility.
-
Highlights
- Building Name: Oak Ridge Estates
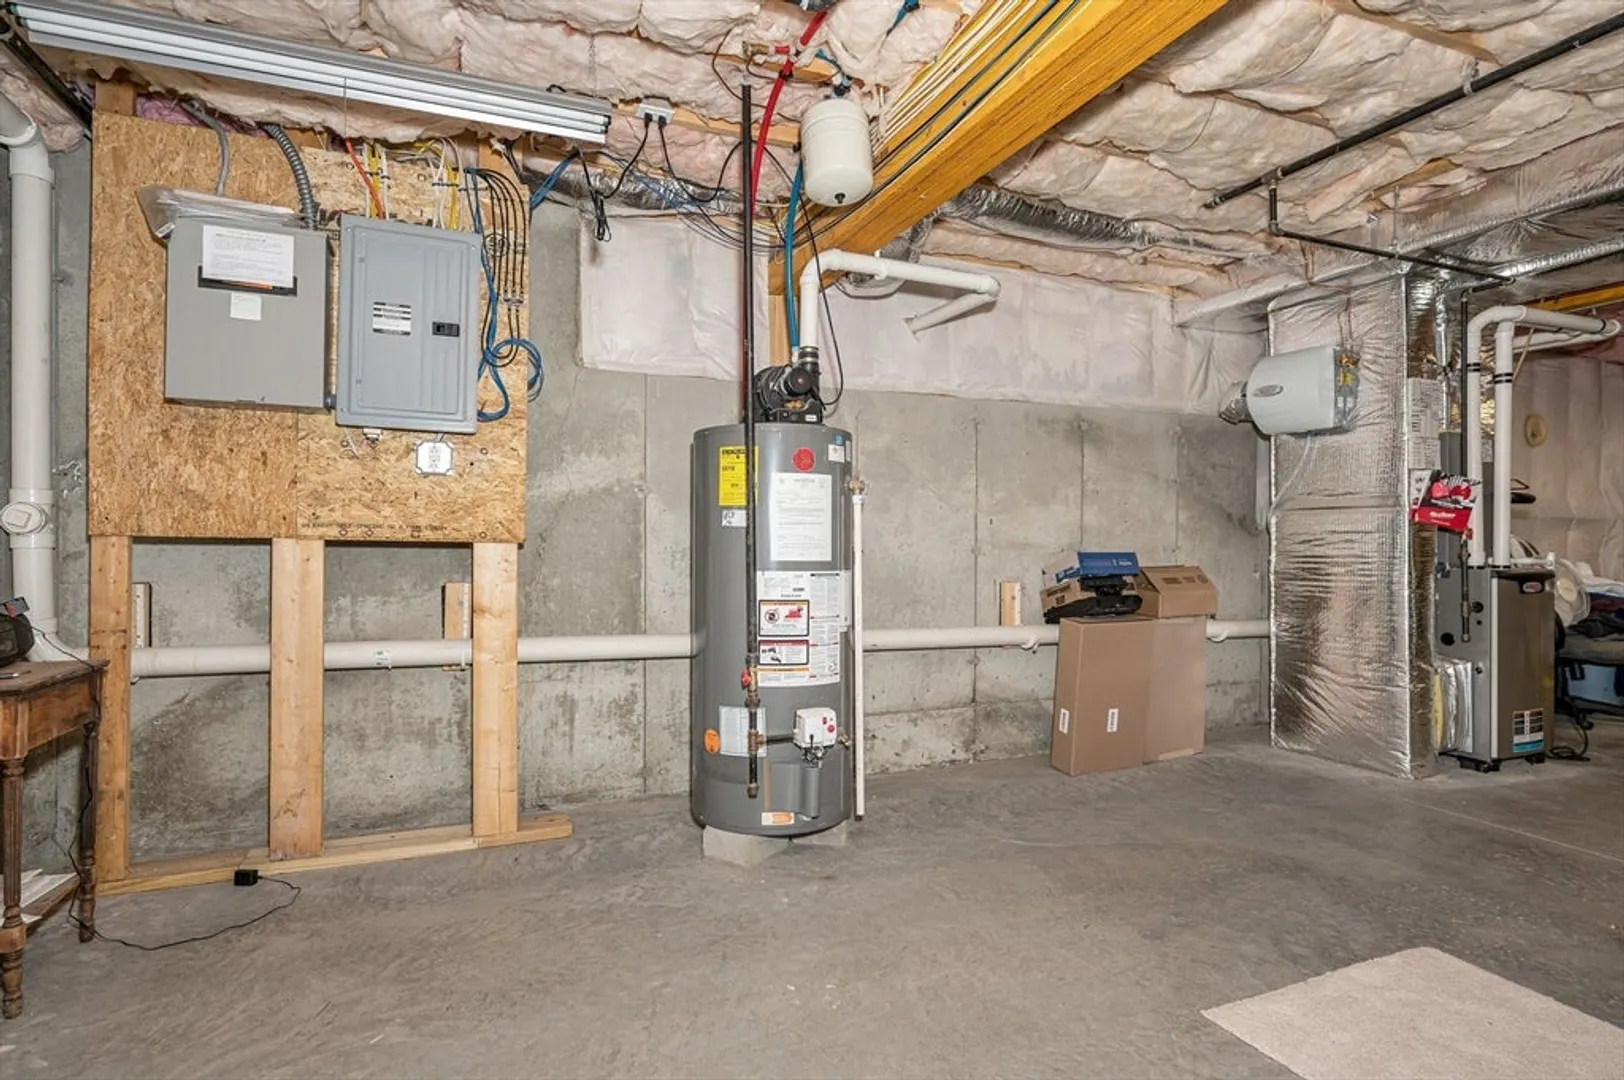
- Heating: Forced Air, Natural Gas
- Parking Spots: 4
- Property Type: Condominium
- Total Rooms: 5
- Year Built: 2013
- Cooling: Central Air
- HOA Fee: $265
- Property Class: Residential
- Stories: 1
- Unit Number: 113
- Status: Closed
-
Additional Details
- Appliances: Range, Dishwasher, Refrigerator
- Construction: Frame
- Flooring: Wood
- Roof: Shingle
- Total Number of Units: 25
- Year Built Source: Public Records
- Basement: Y
- Fireplaces: 1
- Pets Allowed: Yes w/ Restrictions
- SqFt Source: Public Record
- Year Built Details: Actual
- Zoning: Gd
-
Amenities
- Community Features: Shopping, Walk/Jog Trails, Conservation Area, Highway Access, House of Worship, Public School
- Parking Features: Attached, Off Street
- Covered Parking Spaces: 2
-
Utilities
- Electric: 100 Amp Service
- Water Source: Public
- Sewer: Public Sewer
-
Fees / Taxes
- Assessed Value: $475,200
- HOA Fee Includes: Insurance, Maintenance Grounds, Snow Removal
- Taxes: $7,817
- HOA Fee Frequency: Monthly
- Tax Year: 2024
Similar Listings
Sold
42 Photos
Sold
34 Photos
Sold
31 Photos
Sold
39 Photos
Content © 2026 MLS Property Information Network, Inc. The information in this listing was gathered from third party resources including the seller and public records.
Listing information provided courtesy of Non Member Office.
MLS Property Information Network, Inc. and its subscribers disclaim any and all representations or warranties as to the accuracy of this information.
