
Sold!
$970,000
3
Beds
3/1
Baths
3,398
Living Area
-
Property Description
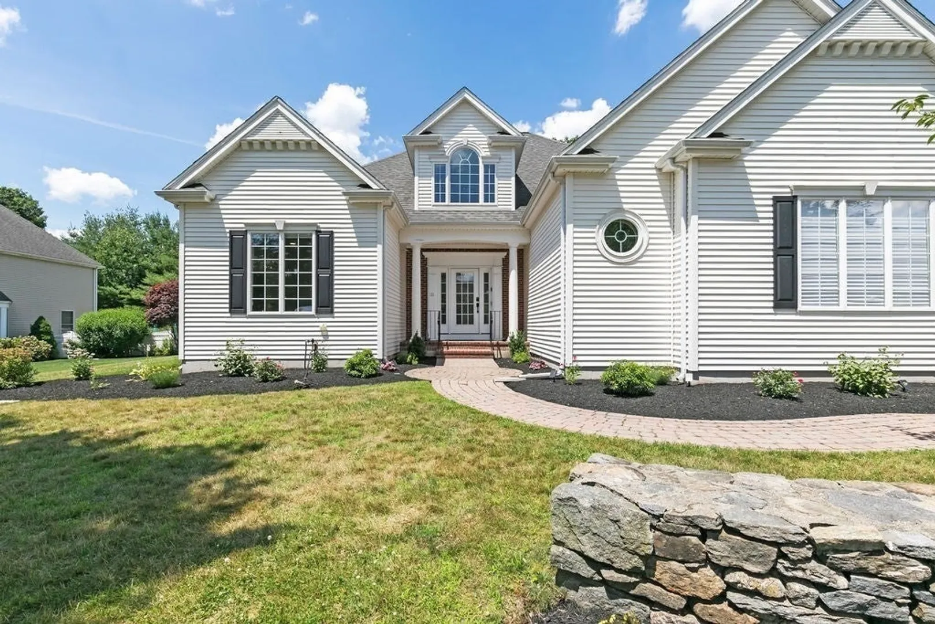
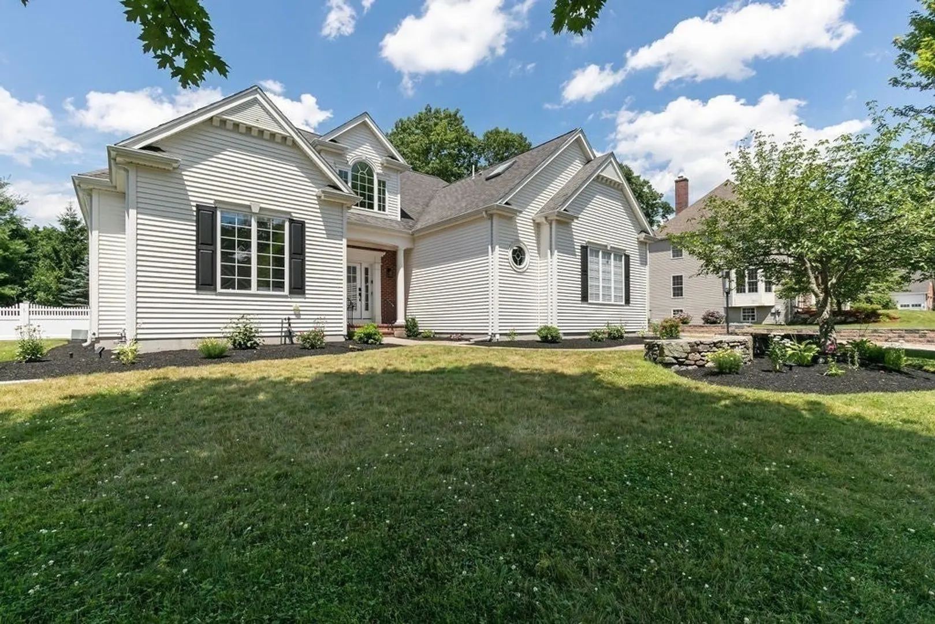
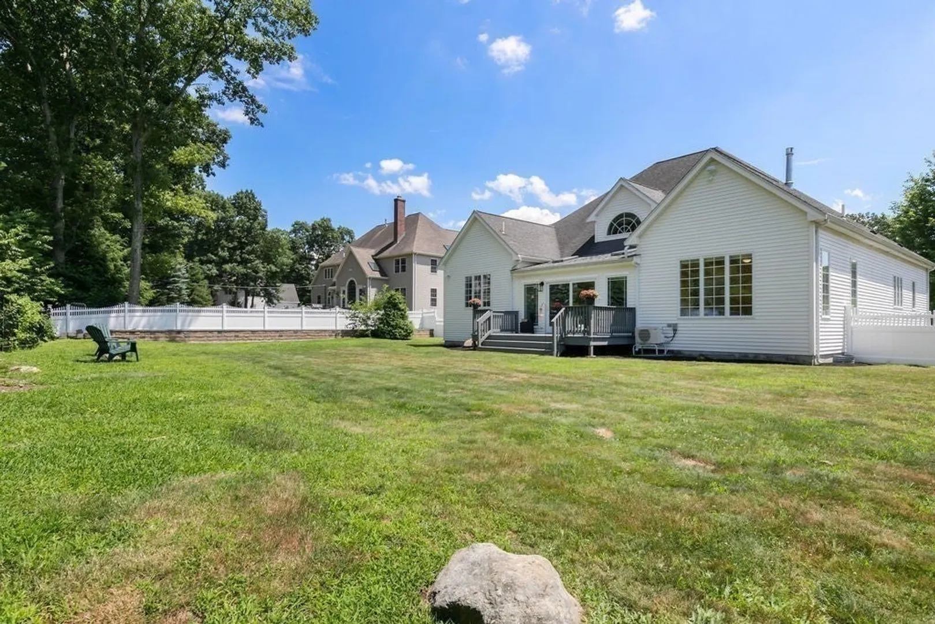
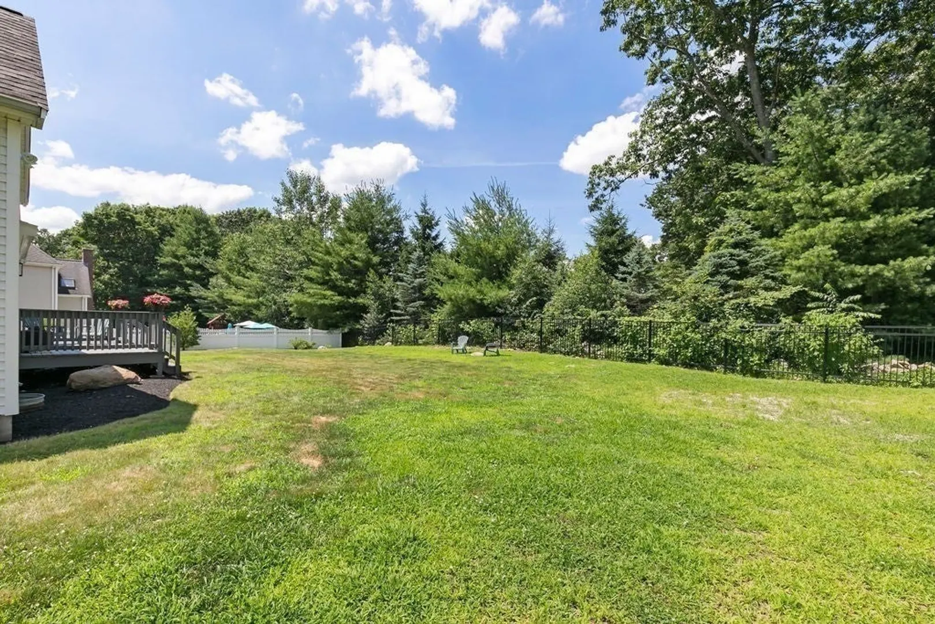
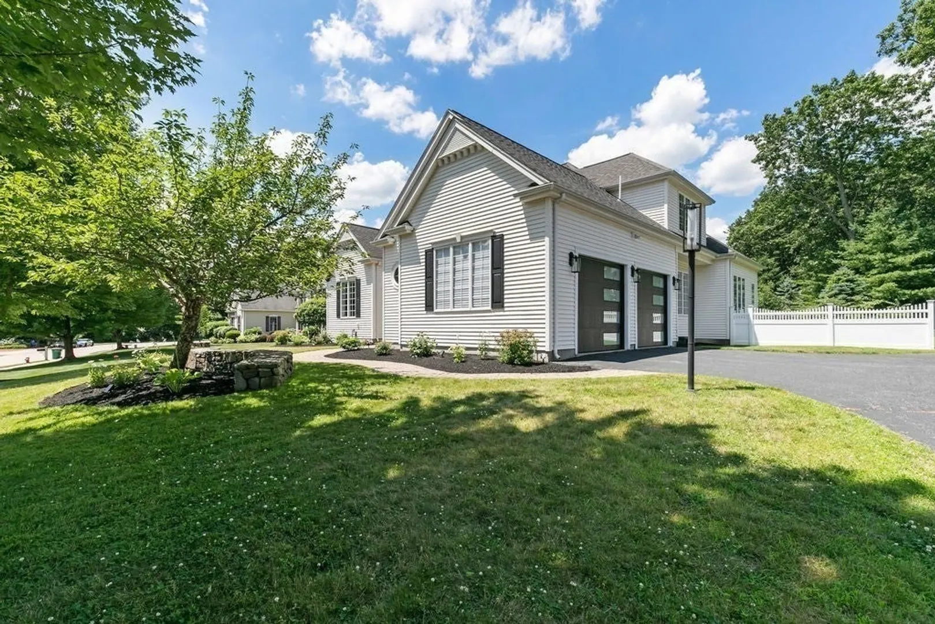
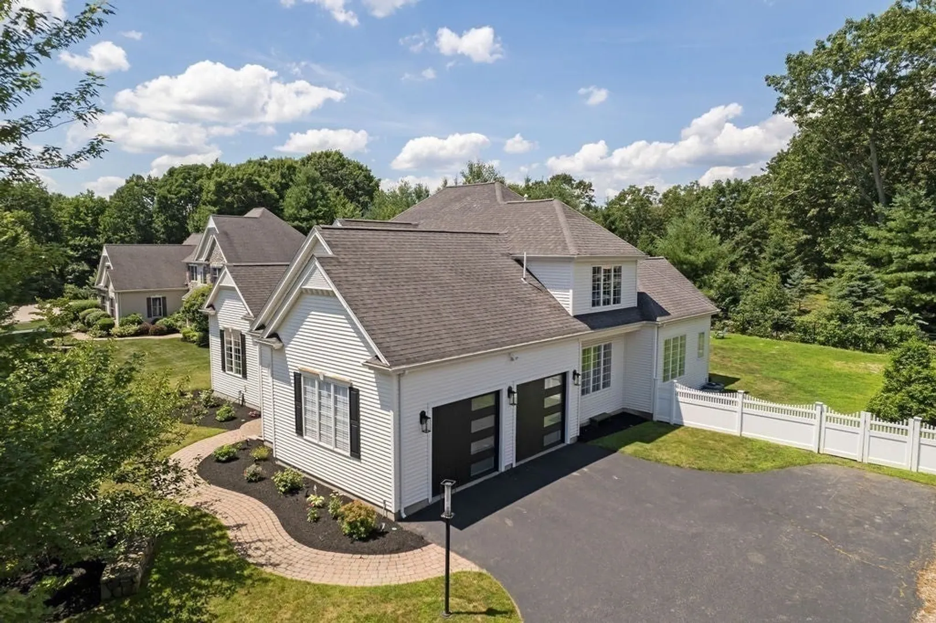
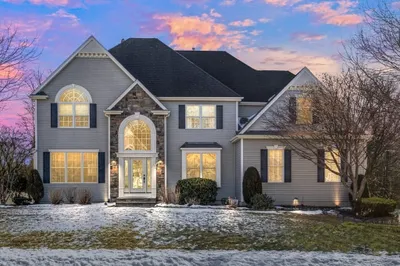
Newly listed Contemporary in Westwood Estates! Custom design home features 3300+ square feet of living space embarks by using the perfect combination of New England and farmhouse style architecture. As you step into this home you have an inviting 2-story foyer that opens up to gorgeous family room with a fireplace floor to ceiling, continues in the spacious in-eat updated kitchen with large island. Abutting can be a gym/office/playroom. Primary suite including a large walk in closet, jacuzzi tub and tiled shower & Laundry on the first floor, 2nd bedroom with another full bath complete the 1st floor. Exterior access to the maintenance free deck that overlooks your wooded/fenced in private back yard. Second floor consists of a 3rd bedroom, walk in closet, den and a full bath. Home includes: 2 Car garage, multi zone heat and a/c, natural gas, town water/sewer. This one of a kind home is located less than 45 min from Boston and 20 minutes from Providence, RI.
-
Highlights
- Cooling: Central Air, 3 or More
- Parking Spots: 8
- Property Type: Single Family Residence
- Total Rooms: 9
- Status: Closed
- Heating: Forced Air, Natural Gas
- Property Class: Residential
- Style: Cape, Contemporary
- Year Built: 2003
-
Additional Details
- Appliances: Gas Water Heater, Oven, Dishwasher, Disposal, Microwave, Range, Plumbed For Ice Maker
- Construction: Frame
- Exterior Features: Deck - Vinyl, Rain Gutters, Professional Landscaping, Sprinkler System, Fenced Yard, Stone Wall
- Flooring: Tile, Carpet, Hardwood, Flooring - Hardwood, Flooring - Wall to Wall Carpet
- Interior Features: Cathedral Ceiling(s), Closet, Balcony - Interior, Bathroom - Full, Bathroom - Tiled With Tub & Shower, Beadboard, Entrance Foyer, Bathroom, Den, Exercise Room
- Road Frontage Type: Public
- Year Built Details: Actual
- Zoning: Res
- Basement: Full, Interior Entry, Bulkhead, Concrete
- Exclusions: Personal Belonging. & T.V's. Washer And Dryer.
- Fireplaces: 1
- Foundation: Concrete Perimeter
- Lot Features: Cul-De-Sac, Wooded, Level
- Roof: Shingle
- Year Built Source: Public Records
-
Amenities
- Community Features: Public Transportation, Shopping, Pool, Tennis Court(s), Park, Walk/Jog Trails, Stable(s), Golf, Medical Facility, Laundromat, Bike Path, Conservation Area, Highway Access, House of Worship, Marina, Private School, Public School, T-Station, University, Sidewalks
- Parking Features: Attached, Garage Door Opener, Storage, Workshop in Garage, Paved Drive, Off Street, Driveway, Paved
- Covered Parking Spaces: 2
-
Utilities
- Electric: Circuit Breakers, 200+ Amp Service
- Water Source: Public
- Sewer: Public Sewer
-
Fees / Taxes
- Assessed Value: $995,700
- Compensation Based On: Net Sale Price
- Tax Year: 2024
- Buyer Agent Compensation: 2.0% N/S%
- Facilitator Compensation: 2.0% N/S%
- Taxes: $11,490
Similar Listings
Sold
NEW CONSTRUCTION
21 Photos
Sold
NEW CONSTRUCTION
31 Photos
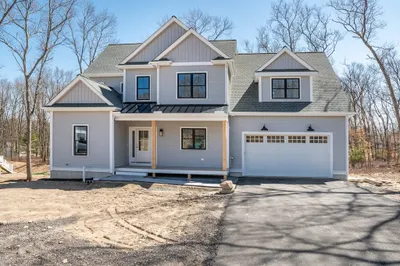
60 Sperry Lane #Lot 12
North Attleboro, MA 02760
$1,159,900
4
Beds
2/1
Baths
2,983
Sqft
View Details
Sold
42 Photos
Sold
41 Photos
Content © 2026 MLS Property Information Network, Inc. The information in this listing was gathered from third party resources including the seller and public records.
Listing information provided courtesy of RE/MAX Real Estate Center.
MLS Property Information Network, Inc. and its subscribers disclaim any and all representations or warranties as to the accuracy of this information.
