
Sold!
$1,165,000
4
Beds
2/1
Baths
2,983
Living Area
-
Property Description
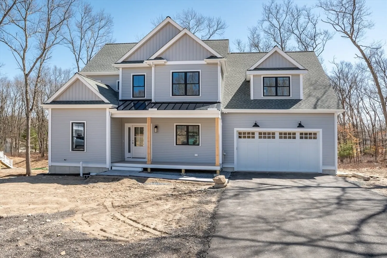
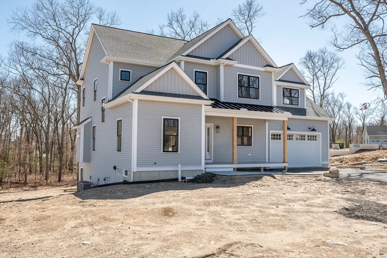
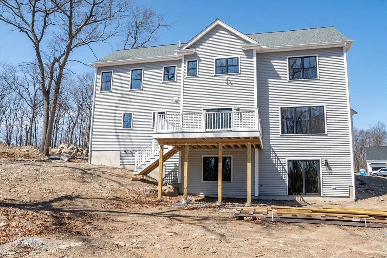
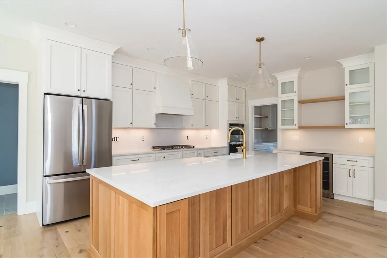
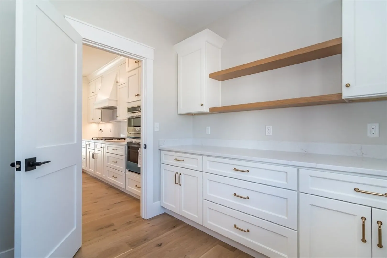
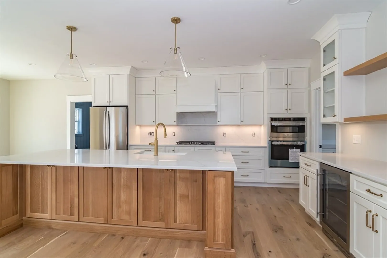
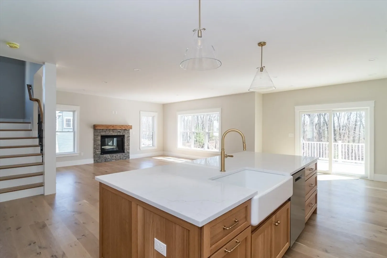
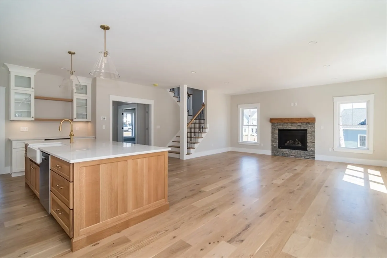
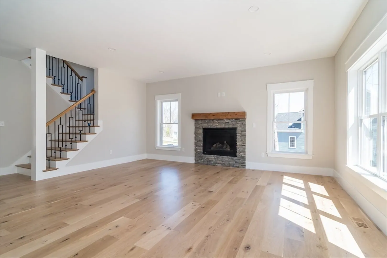
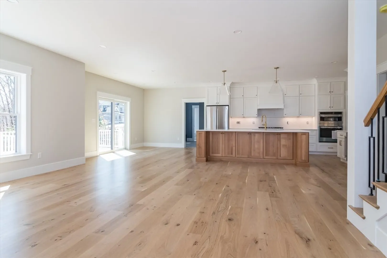
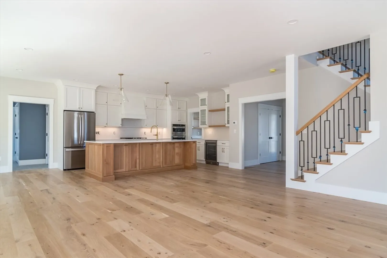
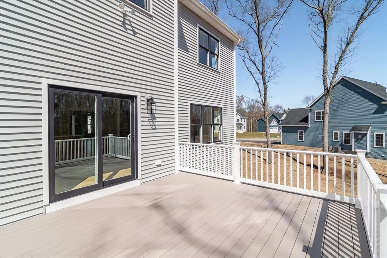
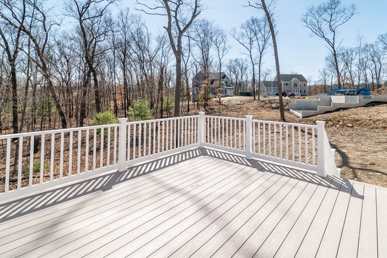
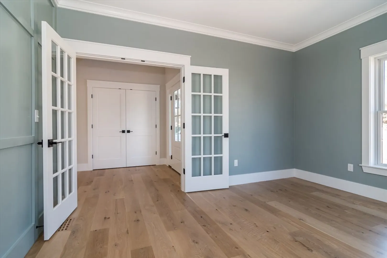
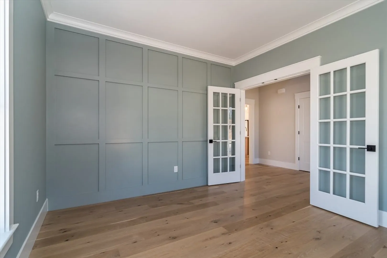
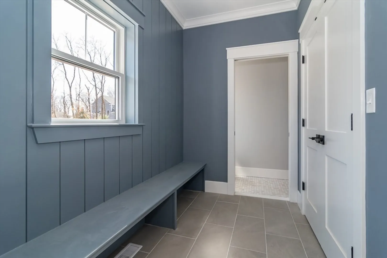
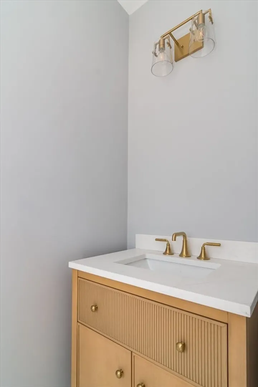
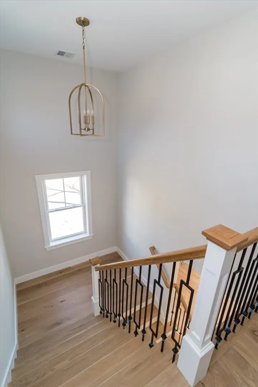
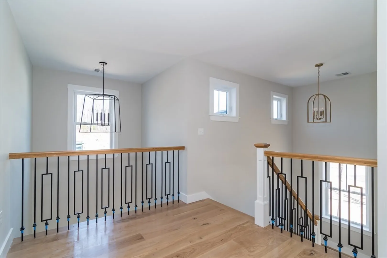
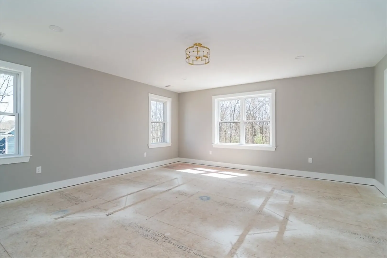
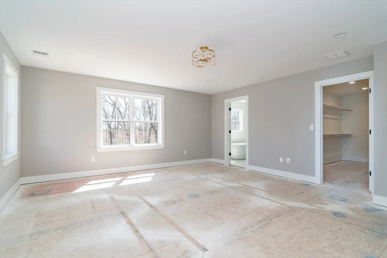
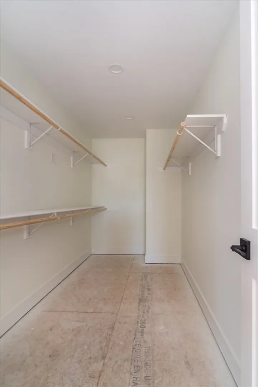
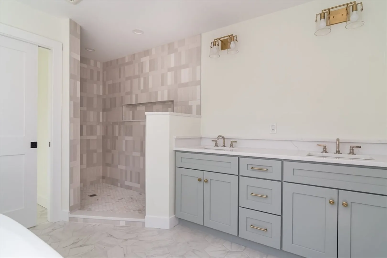
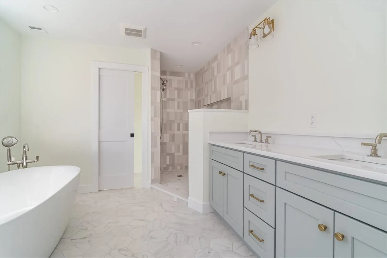
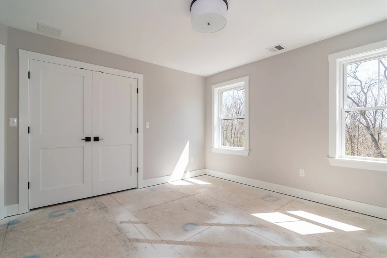
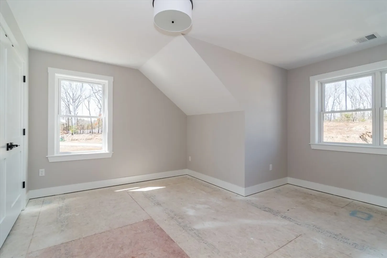
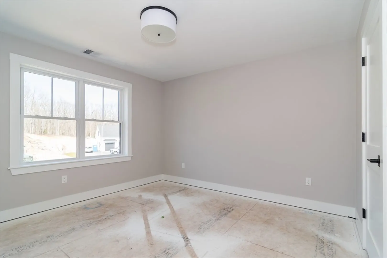
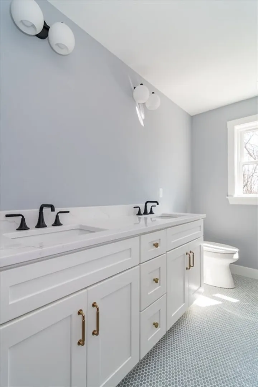
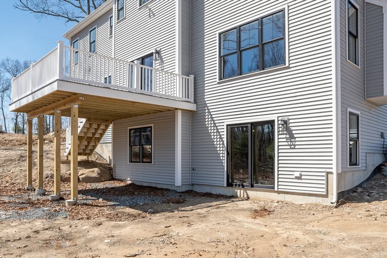
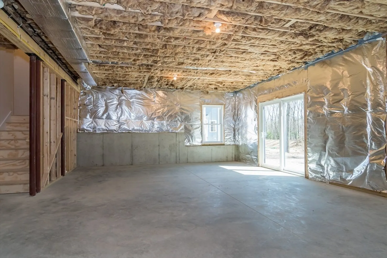
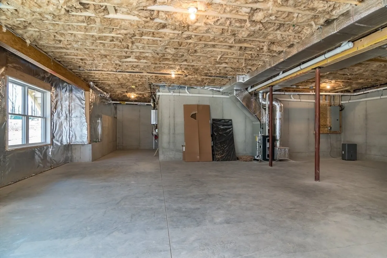
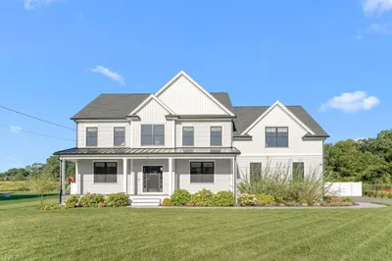
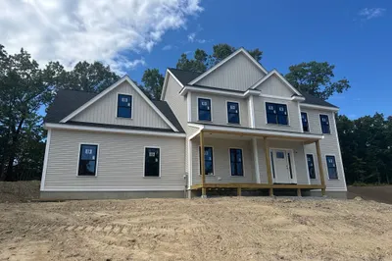
New home in Jackson Farm! Custom designed home w/Open floor plan featuring a vaulted open foyer that leads to a grand open kitchen, dining & family room. Kitchen features an 9'+ center island w/breakfast bar, ceiling height cabinets, a huge 8x10 pantry with cabinets & shelving, GE Profile appliances including cooktop GAS range, exterior vented hood, wall oven, microwave, dishwasher, refrigerator, & beverage fridge , 7" white oak hardwood floors, slider to composite deck, open dining area & large family room w/gas fireplace. Private office, half bath & mudroom w/bench & double closet. 2nd floor has primary bedroom suite w/full bathroom that includes tile shower, soaking tub & double vanity. There are 3 additional good-sized bedrooms, main bath w/double vanity & laundry rm. Central AC, town water & sewer, hardwood 1st floor, stairway & upper hallway, designer lights & plumbing fixtures, 9' WALKOUT BASEMENT & more! . Nice back yard, convenient to highways. QUICK CLOSING POSSIBLE!
-
Highlights
- Cooling: Dual
- HOA Fee: $125
- Property Class: Residential
- Style: Colonial
- Unit Number: Lot 12
- Status: Closed
- Heating: Forced Air, Propane
- Parking Spots: 6
- Property Type: Single Family Residence
- Total Rooms: 8
- Year Built: 2025
-
Additional Details
- Appliances: Water Heater, Tankless Water Heater, Oven, Dishwasher, Microwave, Range, Wine Refrigerator, Range Hood, Plumbed For Ice Maker
- Construction: Frame
- Fireplaces: 1
- Foundation: Concrete Perimeter
- Interior Features: Vaulted Ceiling(s), Open Floorplan, Closet - Double, Entrance Foyer, Office, Mud Room
- Road Frontage Type: Public
- SqFt Source: Owner
- Year Built Source: Owner
- Basement: Full, Walk-Out Access, Unfinished
- Exterior Features: Porch, Deck - Composite, Rain Gutters, Professional Landscaping, Screens
- Flooring: Tile, Carpet, Hardwood, Flooring - Hardwood, Flooring - Stone/Ceramic Tile
- Foundation Area: 2214
- Lot Features: Cul-De-Sac, Wooded, Gentle Sloping, Level
- Roof: Shingle, Metal
- Year Built Details: Actual, Under Construction
- Zoning: res
-
Amenities
- Community Features: Shopping, Walk/Jog Trails, Golf, Medical Facility, Conservation Area, Highway Access, House of Worship, Private School, Public School, T-Station, Sidewalks
- Parking Features: Attached, Garage Door Opener, Paved Drive, Off Street, Paved
- Covered Parking Spaces: 2
-
Utilities
- Electric: 110 Volts, Circuit Breakers, 200+ Amp Service
- Water Source: Public
- Sewer: Public Sewer
-
Fees / Taxes
- HOA: Yes
- Home Warranty: 1
- HOA Fee Frequency: Annually
- Tax Year: 2025
Similar Listings
Sold
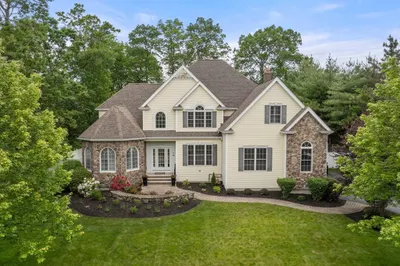
41 Photos
42 Paul E Robitaille Way
North Attleboro, MA 02760
$1,300,000
4
Beds
4/1
Baths
4,759
Sqft
View Details
Sold
42 Photos
Sold
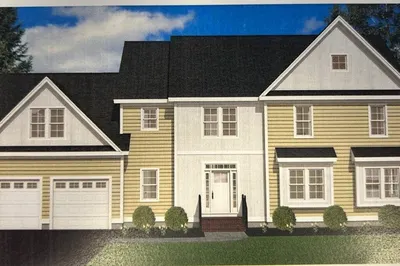
NEW CONSTRUCTION
1 Photo
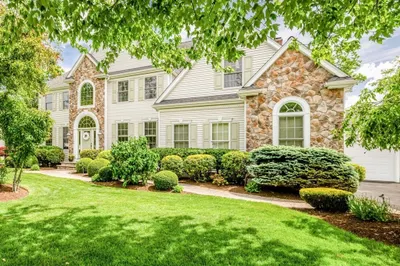
105 Ronald C Meyer Drive
North Attleboro, MA 02760
$1,250,000
4
Beds
3/2
Baths
3,833
Sqft
View Details
Sold
42 Photos
Content © 2026 MLS Property Information Network, Inc. The information in this listing was gathered from third party resources including the seller and public records.
Listing information provided courtesy of RISE REC.
MLS Property Information Network, Inc. and its subscribers disclaim any and all representations or warranties as to the accuracy of this information.
