
Sold!
$1,157,500
5
Beds
3/1
Baths
4,329
Living Area
-
Property Description
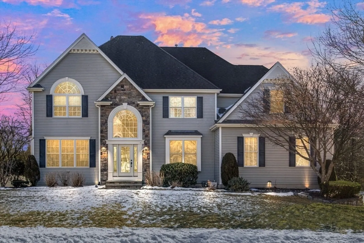
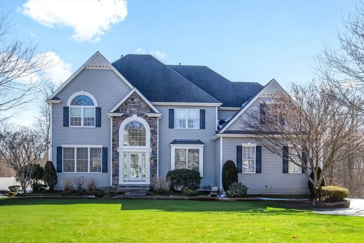
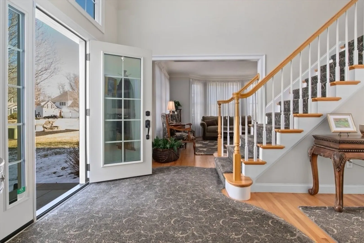
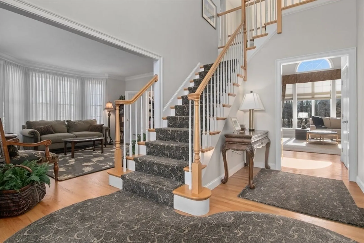
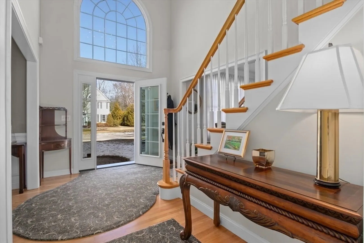
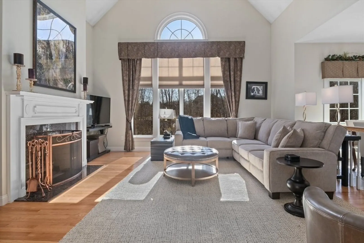
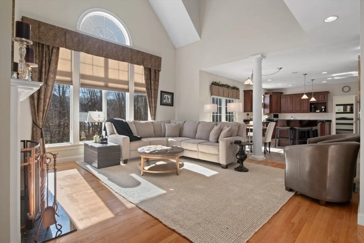
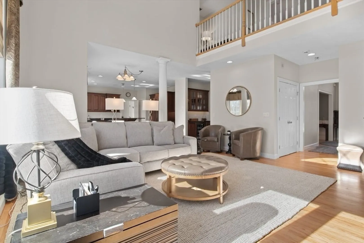
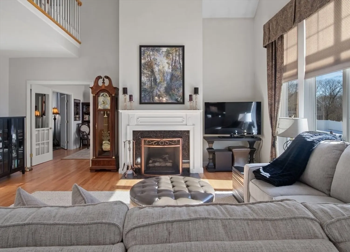
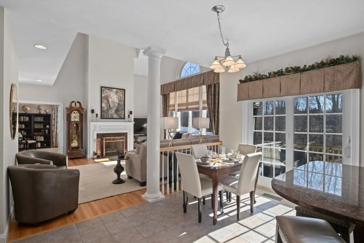
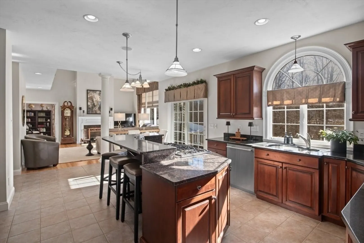
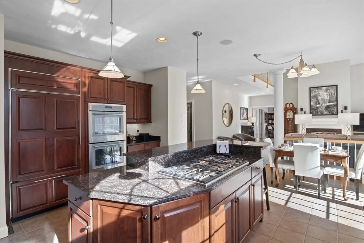
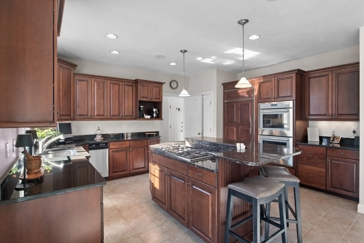
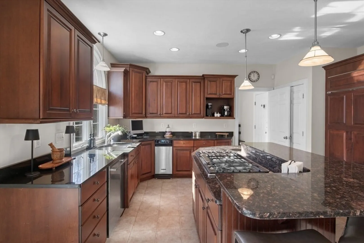
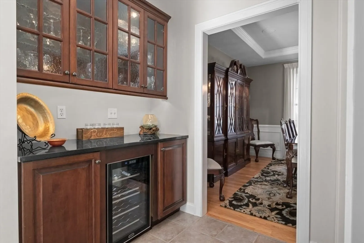
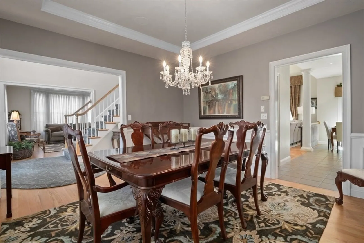
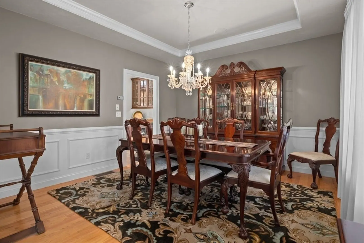
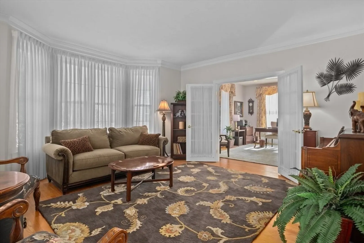
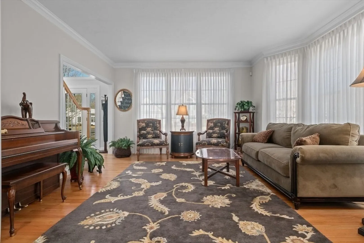
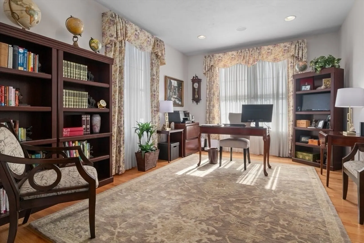
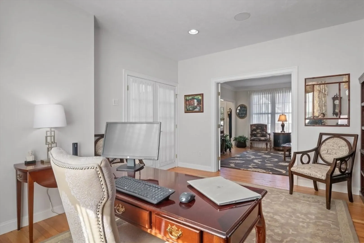
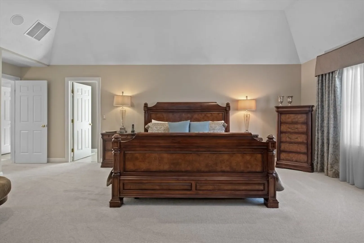
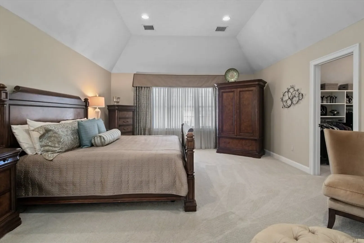
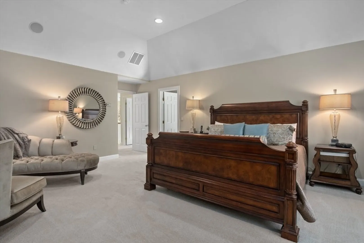
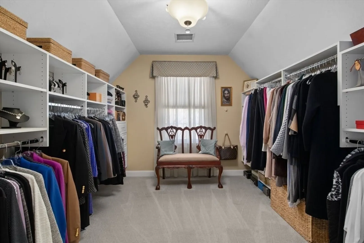
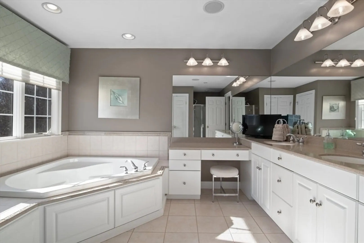
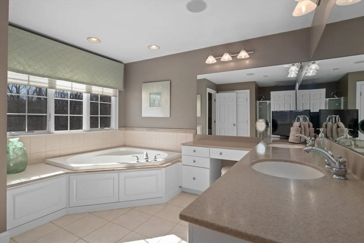
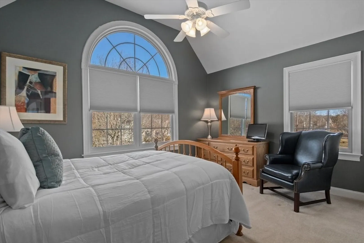
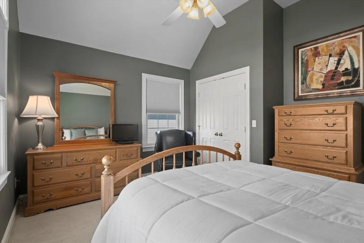
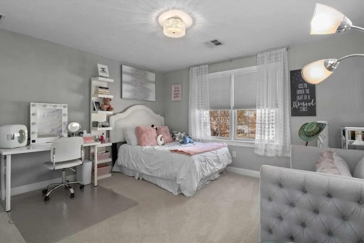
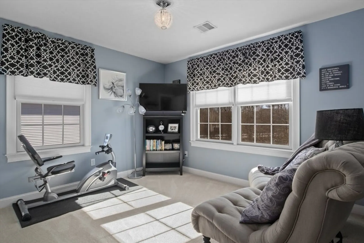
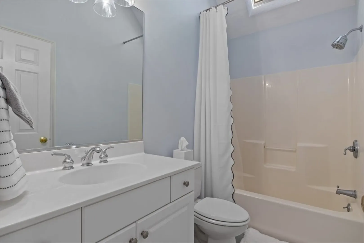
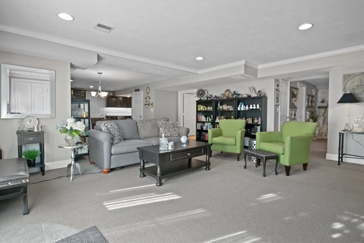
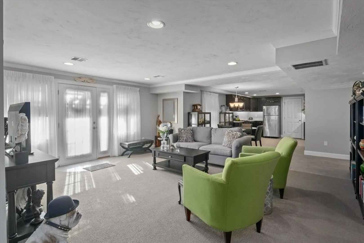
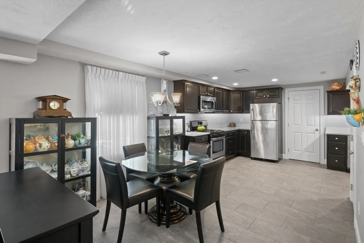
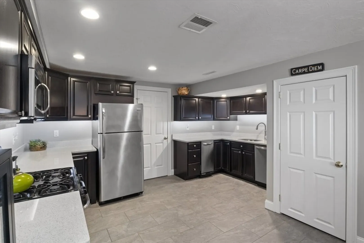
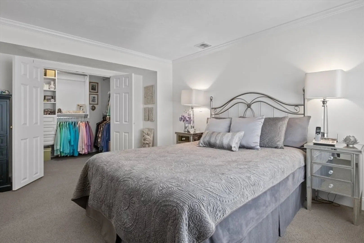
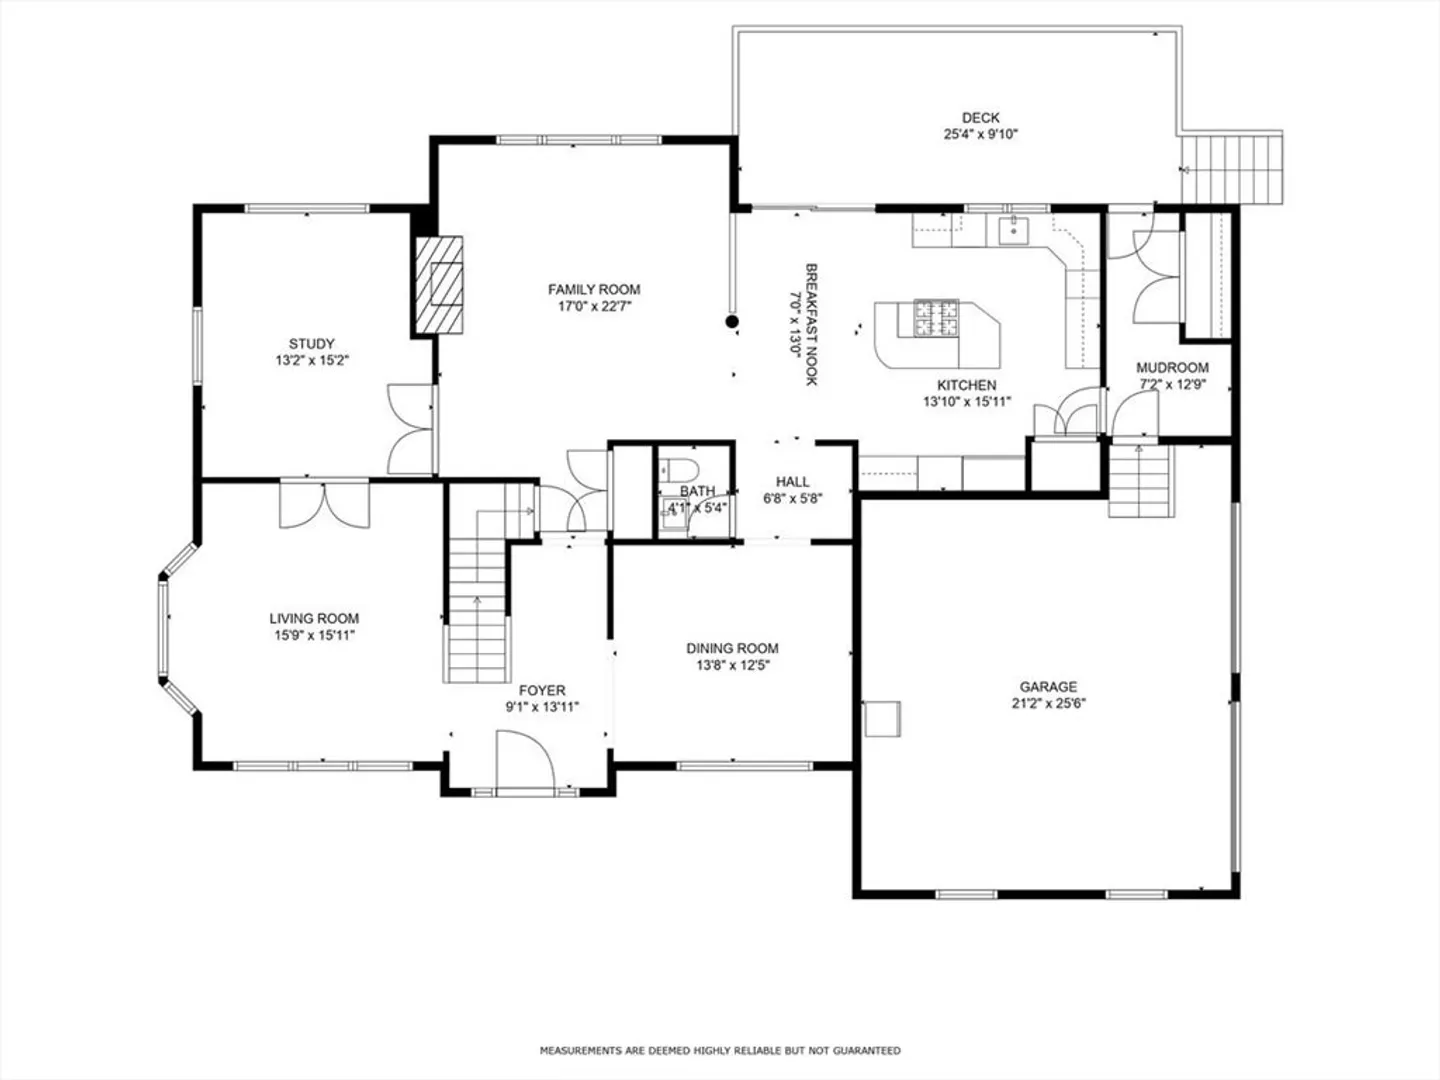
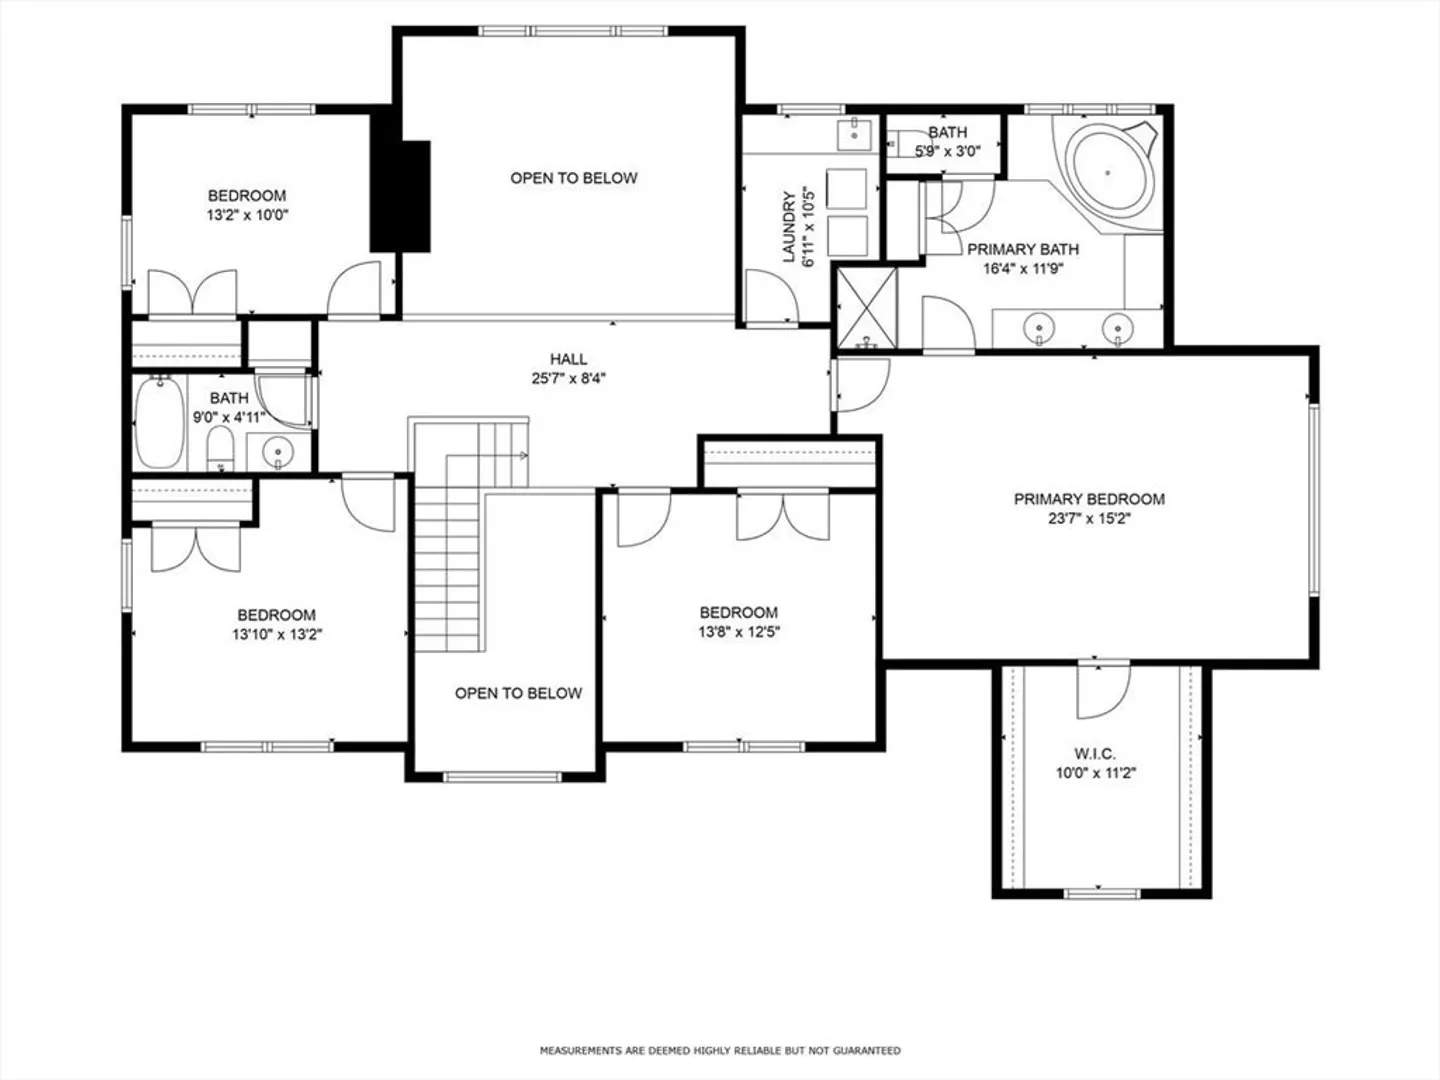
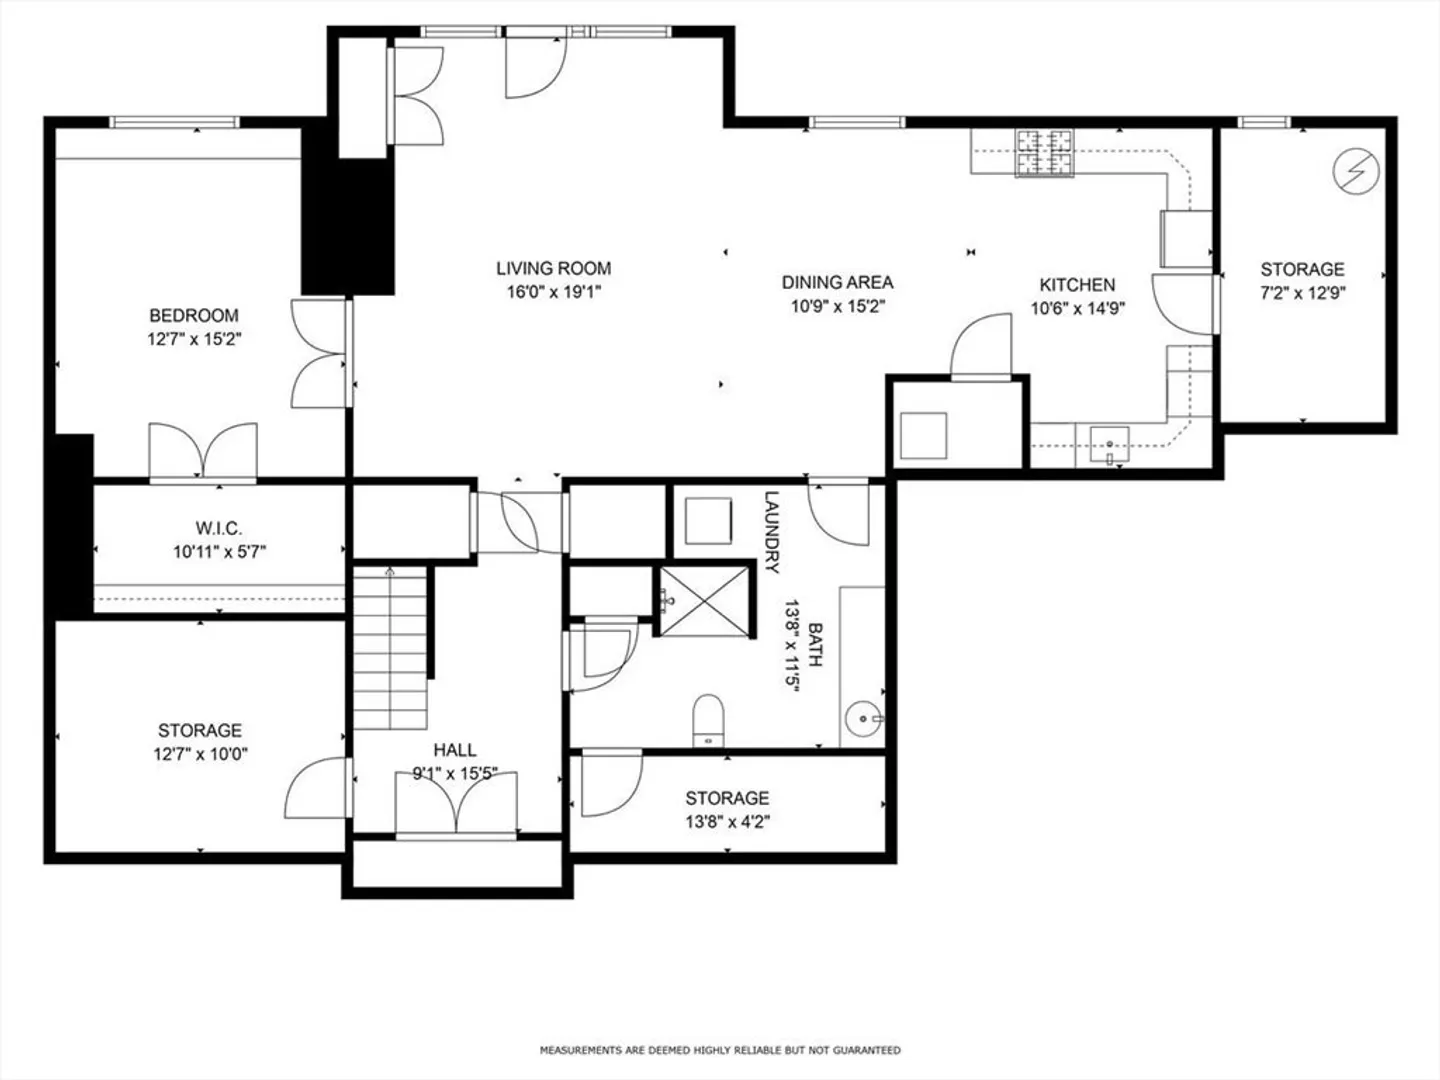
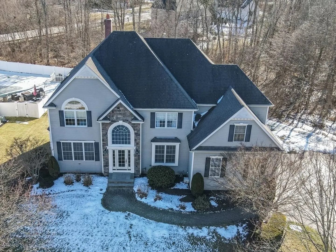
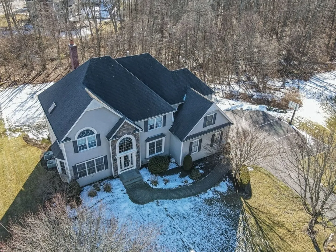
LISTING UPDATE, offers due by Tuesday Feb 11th at 6PM make good for 24 hrs.This meticulously maintained Colonial features an open concept floor plan that is simply gorgeous! The main living area offers a large kitchen with dining area that opens to a family room with gas fireplace. The main floor also features a study, living room, dining room, half bath and mudroom. Making your way to the 2nd floor you'll notice the main foyer and elegant staircase. The 2nd floor consists of 4 large bedrooms with a primary bedroom suite featuring sloped ceilings, spacious walk-in closet, bath with double sinks, granite counters, jacuzzi tub and shower. The second floor also has a second full bath and convenient laundry. On the lower level you'll find a completely finished living space that could be used as an in-law or au-pair suite, complete with a full kitchen, large full bath with laundry, dining area, living room and bedroom with walk-in closet! Do not miss your chance to own in Westwood Estates!
-
Highlights
- Cooling: Central Air
- Parking Spots: 8
- Property Type: Single Family Residence
- Total Rooms: 15
- Status: Closed
- Heating: Forced Air, Natural Gas
- Property Class: Residential
- Style: Colonial
- Year Built: 2004
-
Additional Details
- Appliances: Gas Water Heater, Oven, Dishwasher, Disposal, Trash Compactor, Range, Refrigerator, Freezer, Wine Refrigerator, Vacuum System
- Construction: Frame
- Fireplaces: 1
- Foundation: Concrete Perimeter
- Lot Features: Cleared, Gentle Sloping, Level
- Roof: Shingle
- Year Built Details: Actual
- Zoning: Res
- Basement: Full, Finished, Walk-Out Access, Interior Entry, Sump Pump
- Exterior Features: Deck, Patio, Rain Gutters, Sprinkler System
- Flooring: Tile, Carpet, Hardwood, Flooring - Stone/Ceramic Tile, Flooring - Hardwood
- Interior Features: Closet, Recessed Lighting, Vaulted Ceiling(s), Lighting - Pendant, Mud Room, Study, Foyer, Kitchen, Living/Dining Rm Combo, Central Vacuum, Wet Bar
- Road Frontage Type: Public
- SqFt Source: Public Record
- Year Built Source: Public Records
-
Amenities
- Community Features: Public Transportation, Shopping, Pool, Tennis Court(s), Park, Walk/Jog Trails, Golf, Medical Facility, Laundromat, Conservation Area, Highway Access, House of Worship, Private School, Public School, T-Station
- Parking Features: Attached, Paved Drive, Off Street
- Covered Parking Spaces: 2
-
Utilities
- Electric: Circuit Breakers, 200+ Amp Service
- Water Source: Public
- Sewer: Public Sewer
-
Fees / Taxes
- Assessed Value: $1,010,900
- Taxes: $11,666
- Tax Year: 2024
Similar Listings
Sold
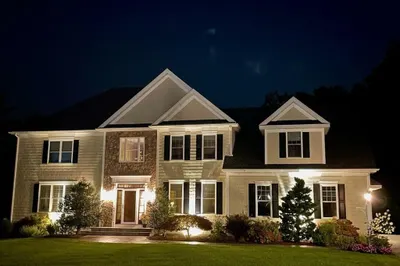
41 Photos
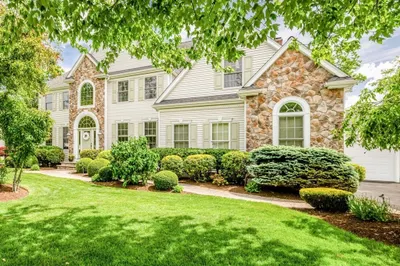
42 Paul E Robitaille Way
North Attleboro, MA 02760
$1,300,000
4
Beds
4/1
Baths
4,759
Sqft
View Details
Sold
42 Photos
Sold
NEW CONSTRUCTION
1 Photo
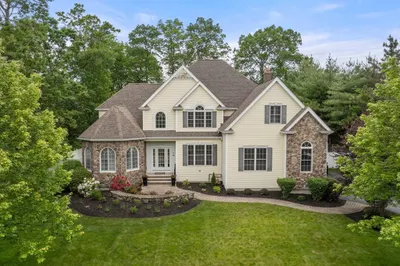
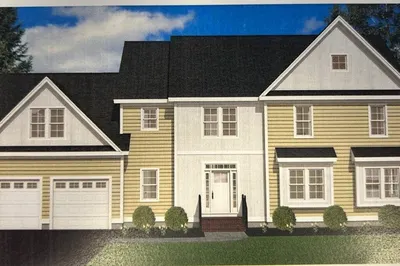
105 Ronald C Meyer Drive
North Attleboro, MA 02760
$1,250,000
4
Beds
3/2
Baths
3,833
Sqft
View Details
Sold
42 Photos
Content © 2026 MLS Property Information Network, Inc. The information in this listing was gathered from third party resources including the seller and public records.
Listing information provided courtesy of Conway - West Roxbury.
MLS Property Information Network, Inc. and its subscribers disclaim any and all representations or warranties as to the accuracy of this information.
