
Sold!
$1,160,000
4
Beds
3
Baths
3,130
Living Area
-
Property Description
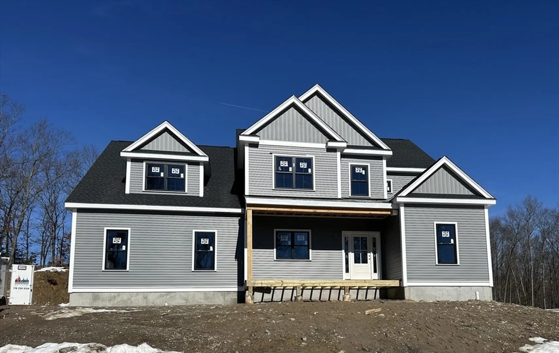
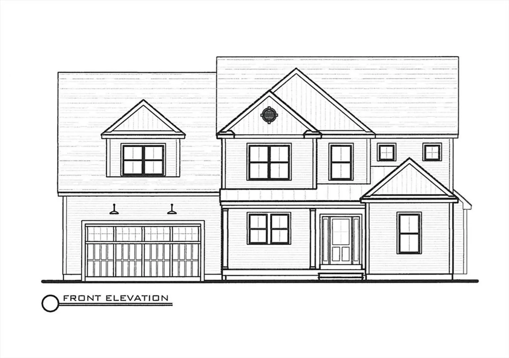
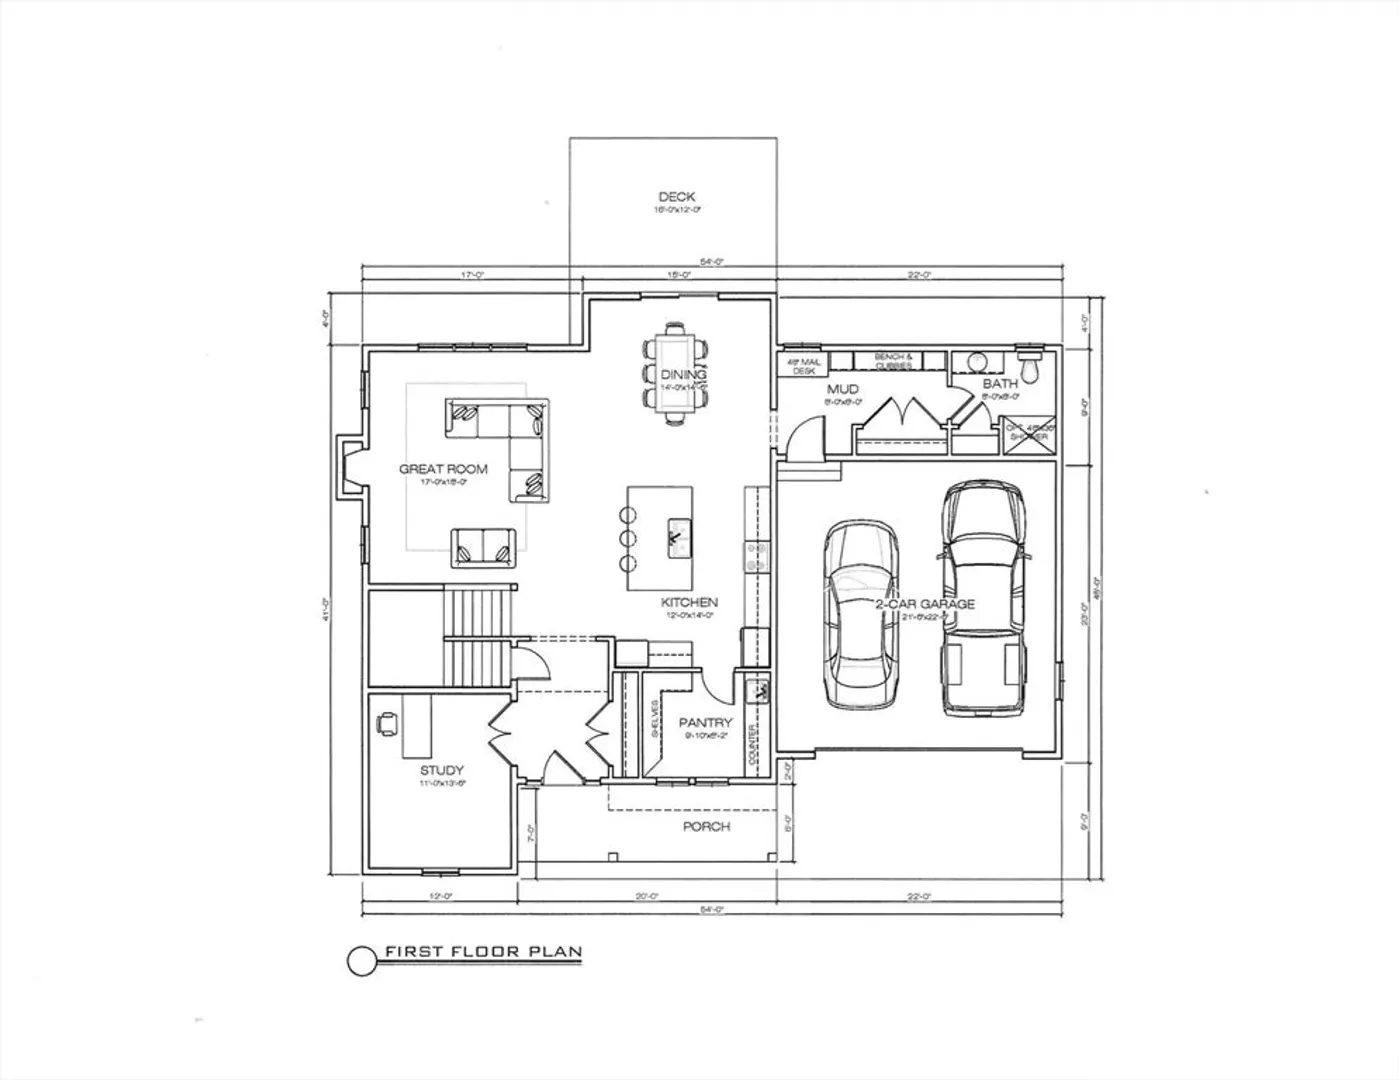
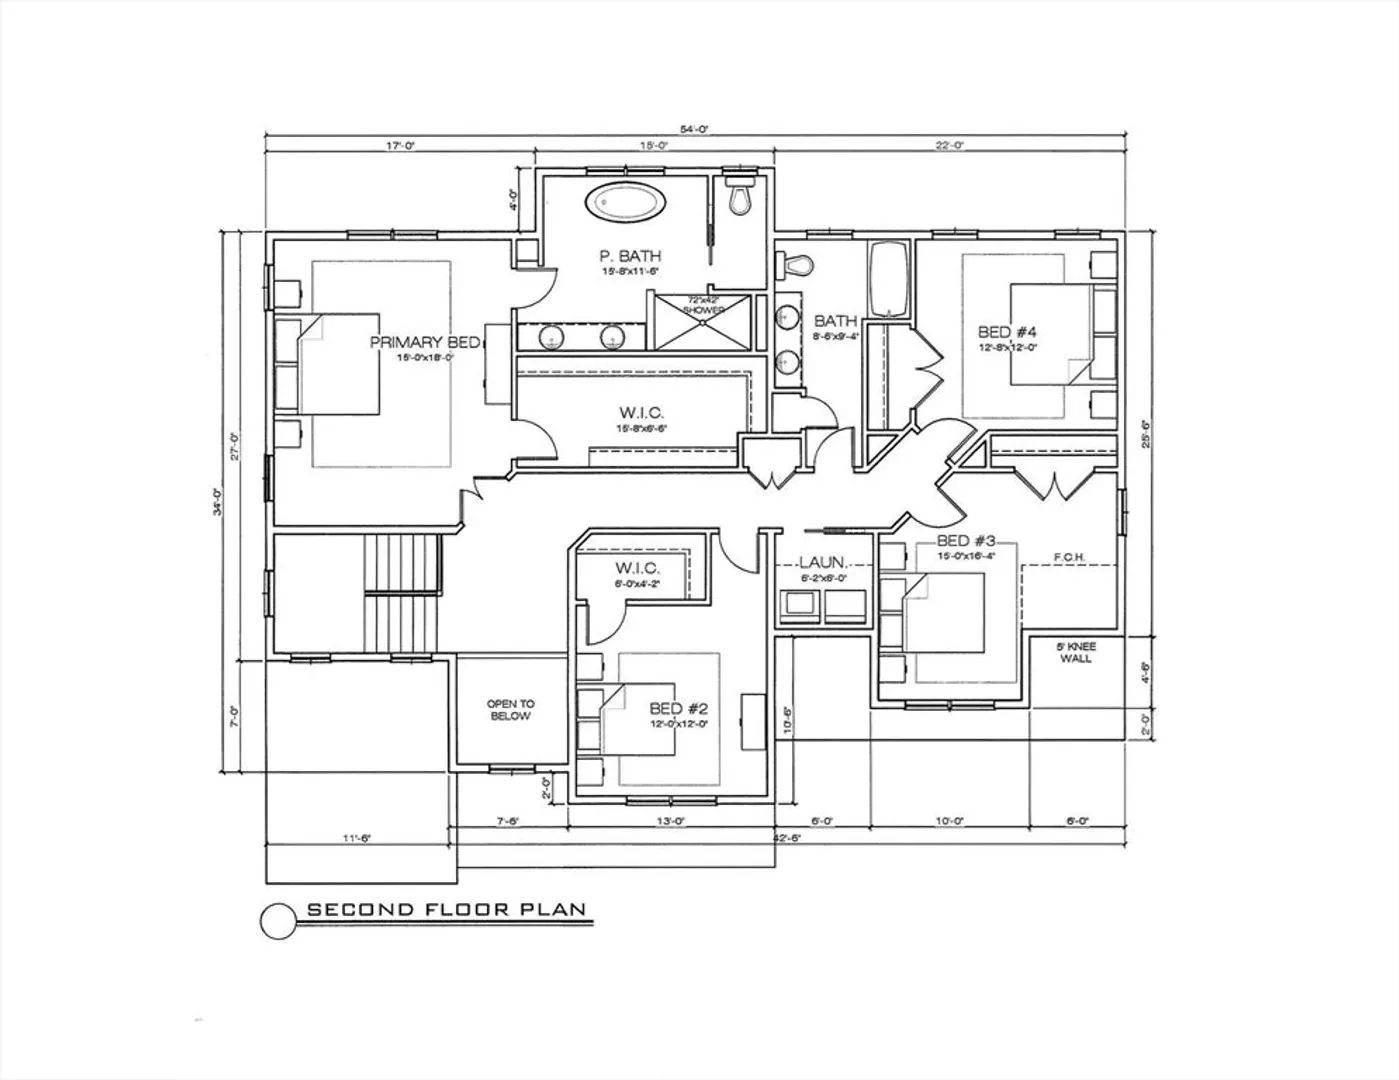
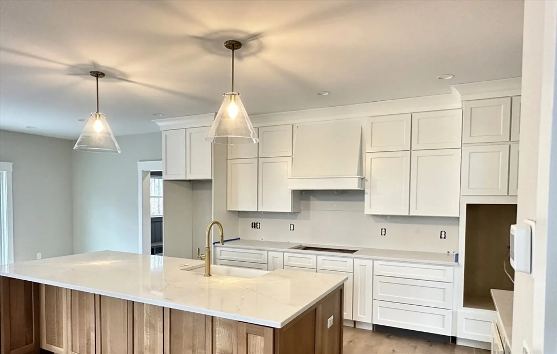
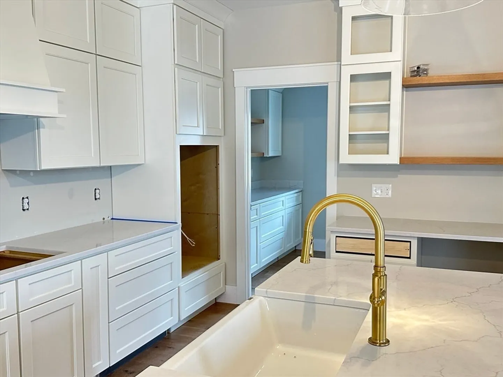
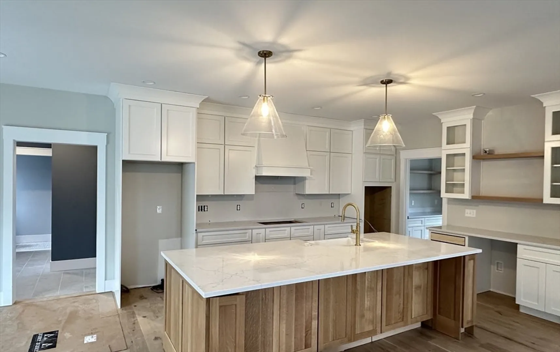
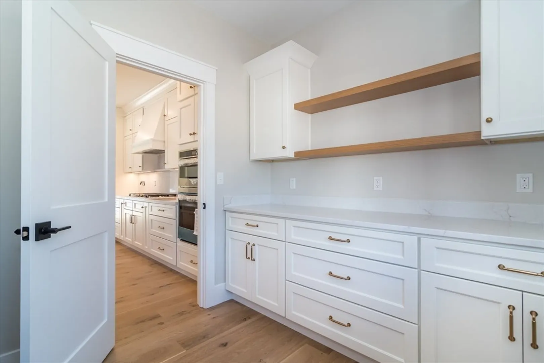
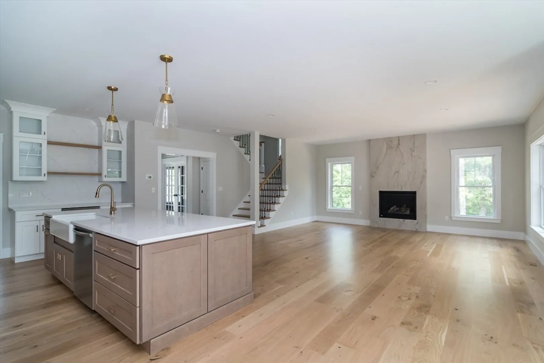
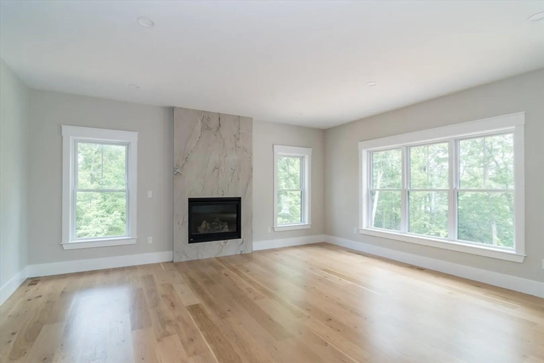
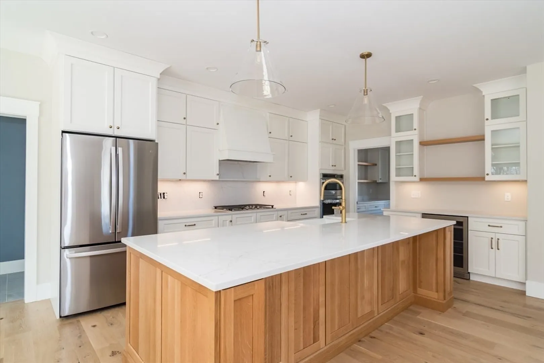
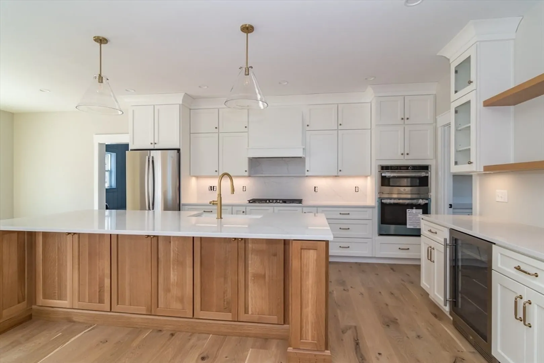
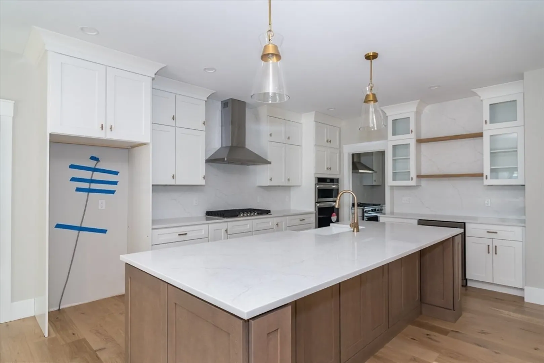
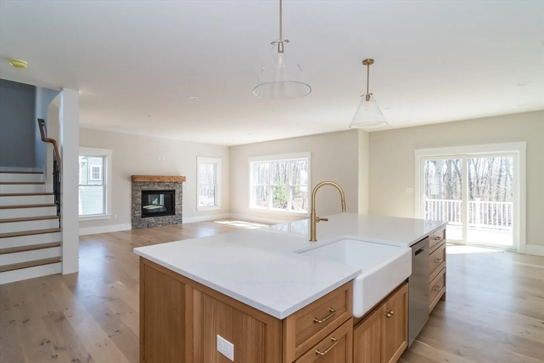
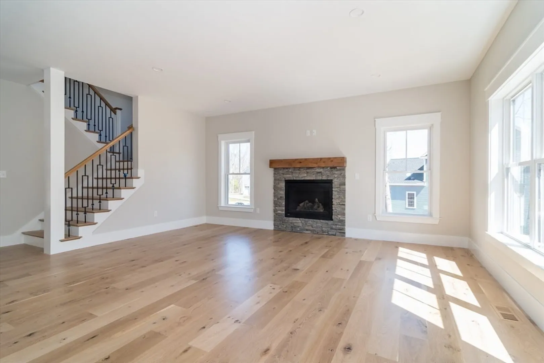
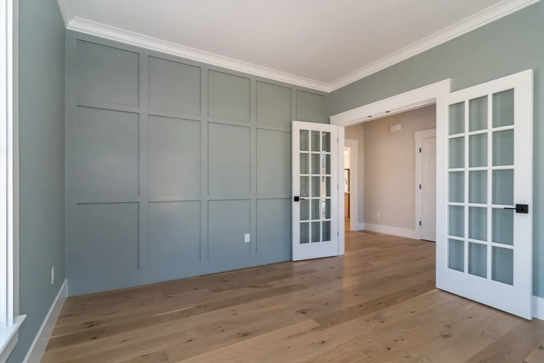
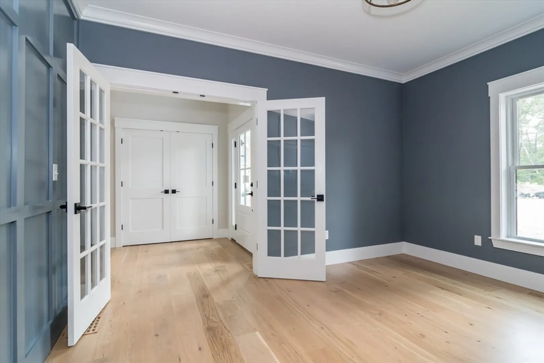
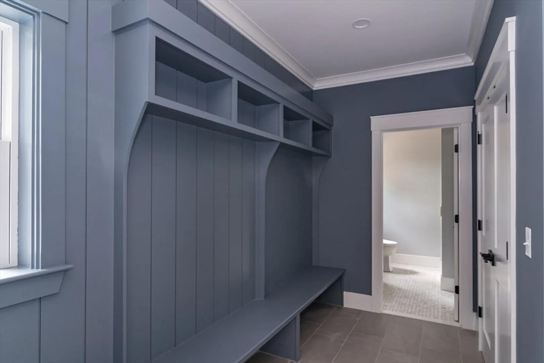
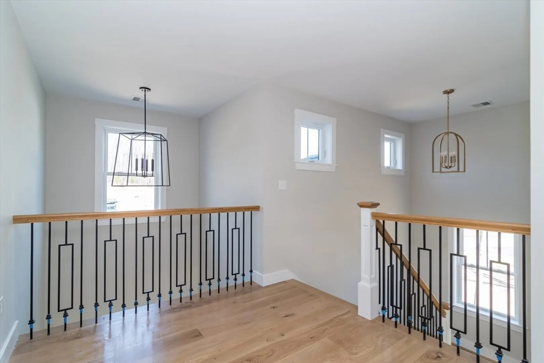
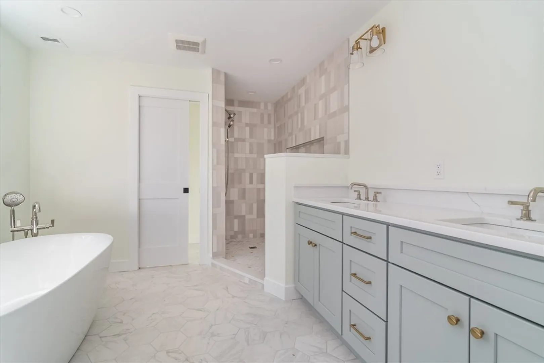
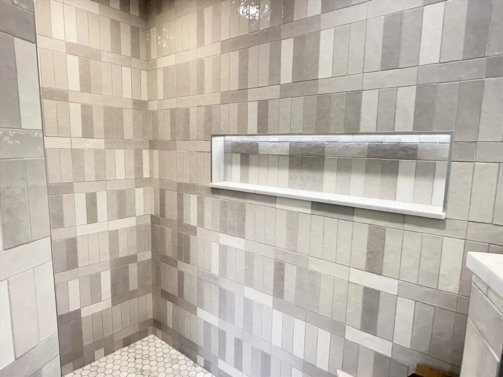
UNDER CONSTRUCTION! New home in Jackson Farm on wooded lot! Custom designed home w/Open floor plan and basement w/9' ceilings. Layout features a vaulted open foyer that leads to a grand open kitchen, dining & family room. Kitchen features an 8' center island w/breakfast bar, a huge 8x10 pantry, stainless appliances including GAS cooktop, Wall oven & microwave, dishwasher & exterior vented hood, hardwood floors, large dining area w/slider to composite deck & open the large family room w/gas fireplace. Private office/Flex room, 1st floor full bath & mudroom w/ built-in storage & double closet. 2nd floor has primary bedroom suite w/ bathroom that includes tile shower, soaking tub & double vanity. 3 additional good-sized bedrooms, Main bath w/double vanity & laundry. Features include: a dropped foundation w 3 windows & 9' Ceiling, central AC, town water & sewer, hardwood floors, black metal roof above porch & more! Located in great neighborhood convenient to highways & commuter rail.
-
Highlights
- Cooling: Dual
- Parking Spots: 6
- Property Type: Single Family Residence
- Total Rooms: 8
- Status: Closed
- Heating: Forced Air, Propane
- Property Class: Residential
- Style: Colonial
- Year Built: 2026
-
Additional Details
- Appliances: Water Heater, Tankless Water Heater, Oven, Dishwasher, Microwave, Range, Range Hood, Plumbed For Ice Maker
- Construction: Frame
- Fireplaces: 1
- Foundation: Concrete Perimeter
- Interior Features: Vaulted Ceiling(s), Open Floorplan, Closet - Double, Entrance Foyer, Office, Mud Room
- Road Frontage Type: Public
- SqFt Source: Owner
- Year Built Source: Owner
- Basement: Full, Bulkhead
- Exterior Features: Porch, Deck - Composite, Rain Gutters, Professional Landscaping, Screens
- Flooring: Tile, Carpet, Hardwood, Flooring - Hardwood, Flooring - Stone/Ceramic Tile
- Foundation Area: 2214
- Lot Features: Cul-De-Sac, Wooded, Gentle Sloping
- Roof: Shingle, Metal
- Year Built Details: Under Construction
- Zoning: res
-
Amenities
- Community Features: Shopping, Walk/Jog Trails, Golf, Medical Facility, Conservation Area, Highway Access, House of Worship, Private School, Public School, T-Station, Sidewalks
- Parking Features: Attached, Garage Door Opener, Paved Drive, Off Street, Paved
- Covered Parking Spaces: 2
-
Utilities
- Electric: 110 Volts, Circuit Breakers, 200+ Amp Service
- Water Source: Public
- Sewer: Public Sewer
-
Fees / Taxes
- Home Warranty: 1
- Tax Year: 2025
Similar Listings
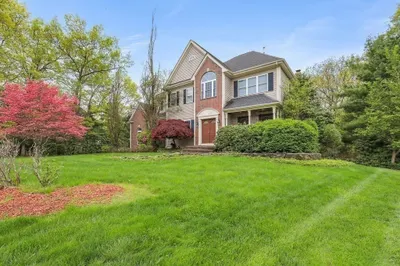
Sold
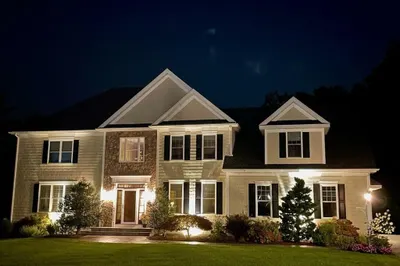
41 Photos
42 Paul E Robitaille Way
North Attleboro, MA 02760
$1,300,000
4
Beds
4/1
Baths
4,759
Sqft
View Details
Sold
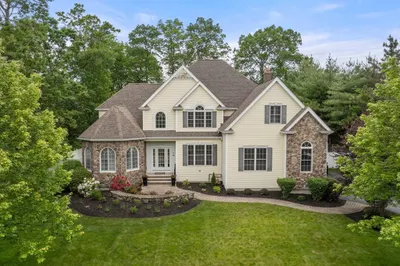
42 Photos
Sold
NEW CONSTRUCTION
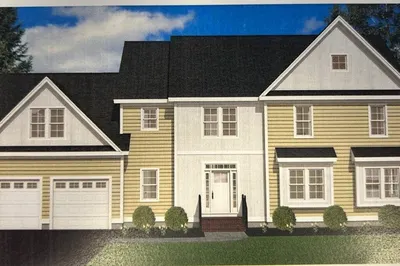
1 Photo
105 Ronald C Meyer Drive
North Attleboro, MA 02760
$1,250,000
4
Beds
3/2
Baths
3,833
Sqft
View Details
Sold
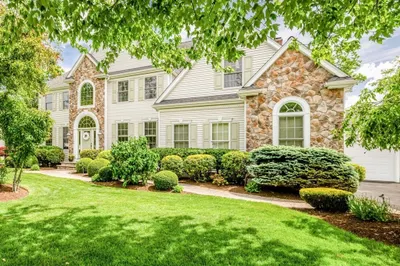
42 Photos
Content © 2026 MLS Property Information Network, Inc. The information in this listing was gathered from third party resources including the seller and public records.
Listing information provided courtesy of RE/MAX Real Estate Center.
MLS Property Information Network, Inc. and its subscribers disclaim any and all representations or warranties as to the accuracy of this information.
