
Sold!
$1,149,000
4
Beds
4/1
Baths
4,380
Living Area
-
Property Description
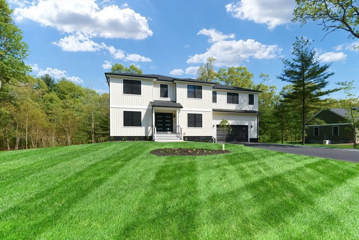
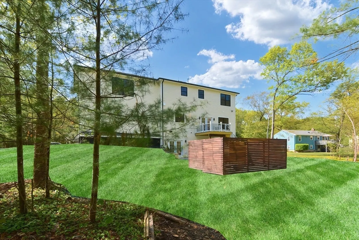
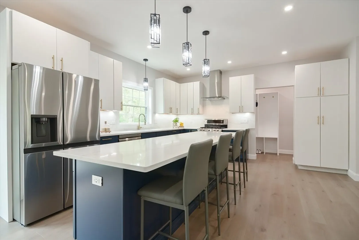
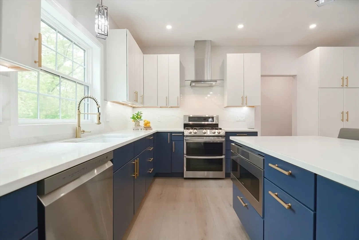
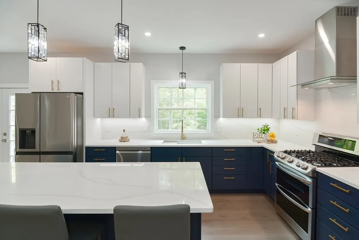
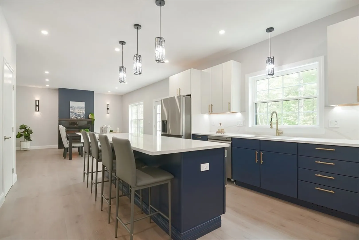
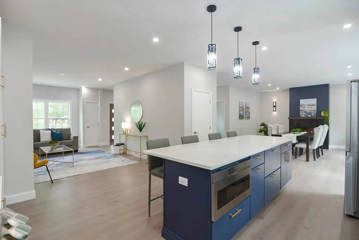
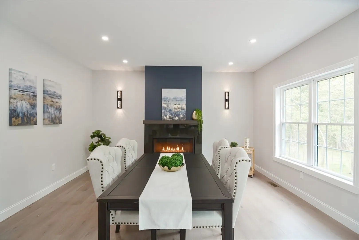
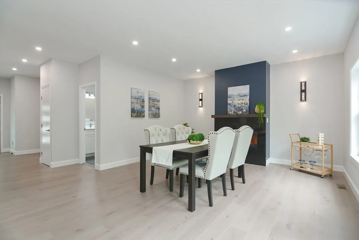
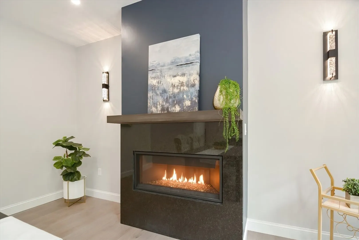
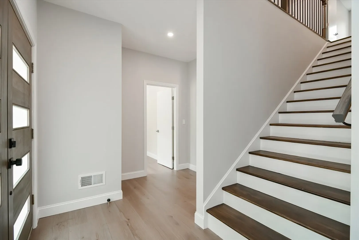
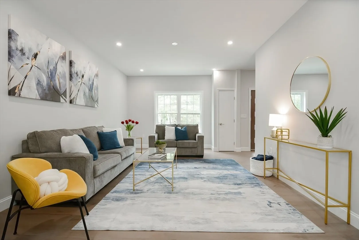
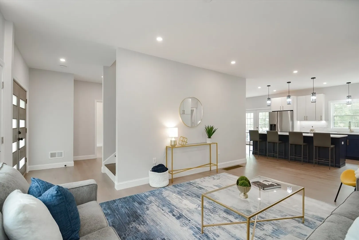
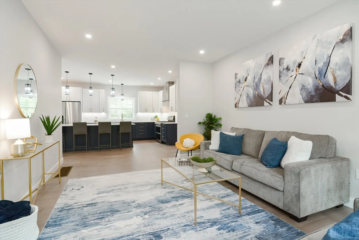
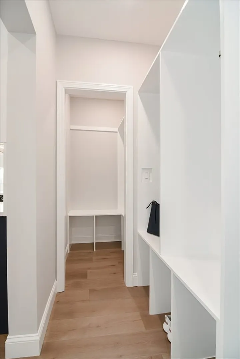
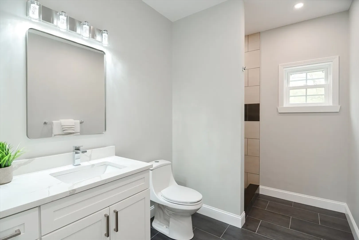
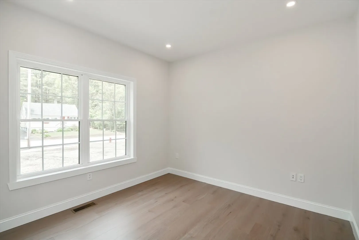
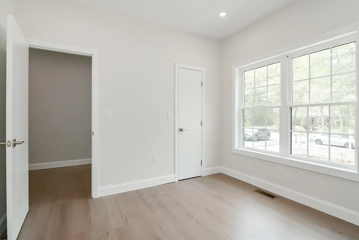
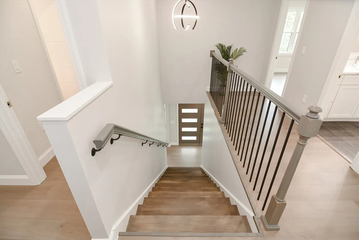
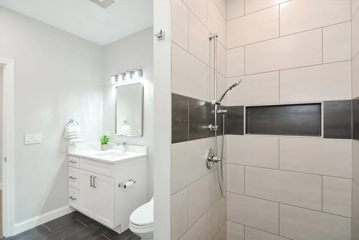
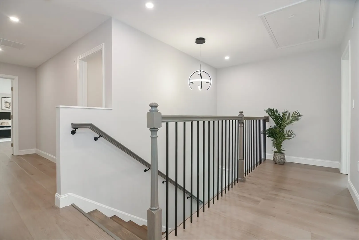
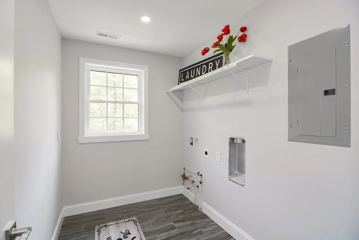
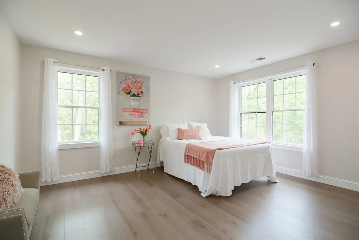
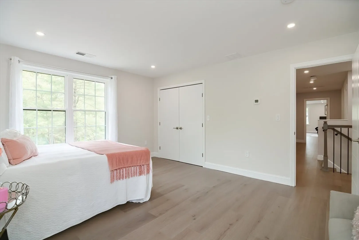
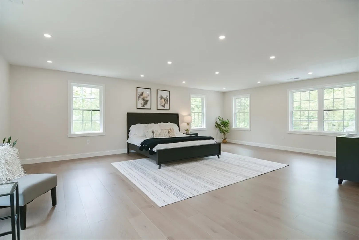
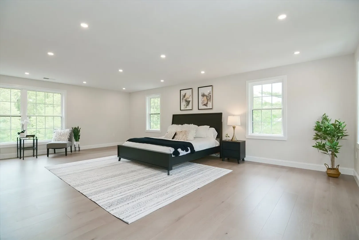
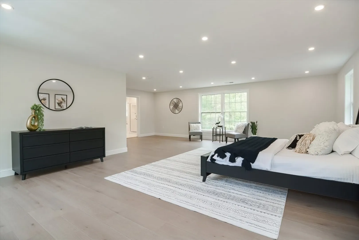
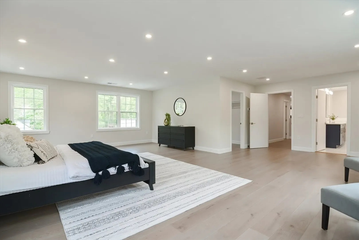
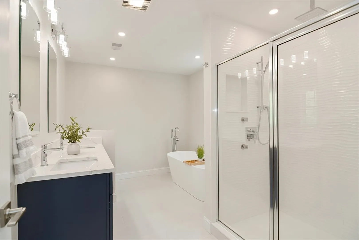
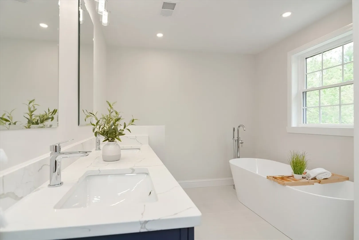
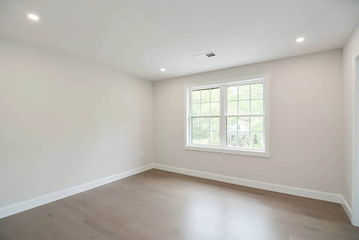
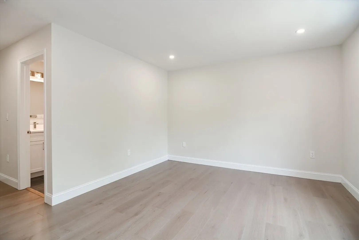
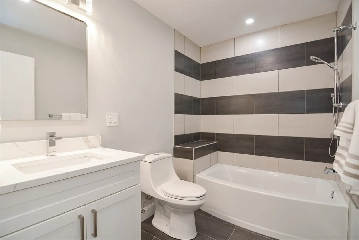
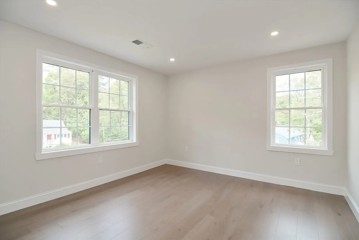
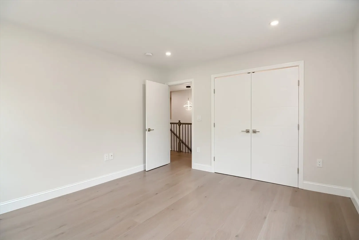
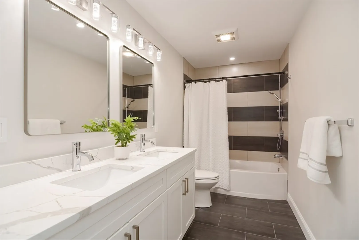
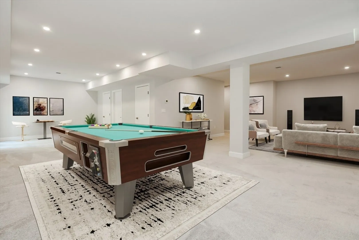
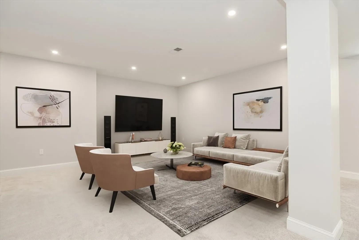
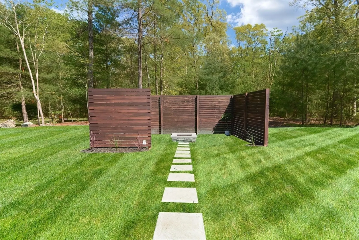
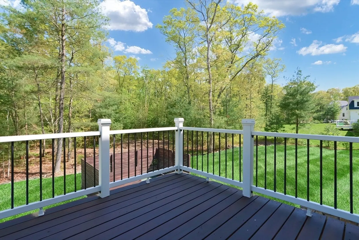
Welcome to this brand-new, breathtaking modern home that perfectly blends luxury, convenience, & contemporary design. Located in a desirable area w/town water & town sewer. With 5 bedrooms & 4.5 bathrooms this expansive home offers ample space. The heart of the home features a stunning white kitchen w/ eye-catching blue accent cabinet, stainless steel appliances, & an elegant center island, perfect for casual dining & entertaining. Dining area w/elegant gas fireplace. Mudroom, Large Family Room, 1st floor bedroom/office & full bath round out the 1st floor. Graceful staircase leads to 2nd floor w/immense primary bedroom featuring a spa like bathroom w/soaking tub, walk-in shower & double vanity. 3 more bedrooms, (1 with full bathroom) plus full guest bathrooms & laundry complete 2nd floor. Finished walk out basement is a versatile space includes 1/2 bathroom & opens to a patio, blending indoor & outdoor living. The private fire pit area is perfect for evening gatherings and relaxation.
-
Highlights
- Cooling: Central Air
- Parking Spots: 6
- Property Type: Single Family Residence
- Total Rooms: 10
- Status: Closed
- Heating: Forced Air, Propane
- Property Class: Residential
- Style: Colonial, Contemporary
- Year Built: 2024
-
Additional Details
- Appliances: Water Heater, Range, Dishwasher, Disposal, Microwave, Refrigerator
- Construction: Frame
- Exterior Features: Deck - Wood, Patio, Rain Gutters, Professional Landscaping, Sprinkler System, Screens, Stone Wall
- Flooring: Tile, Carpet, Engineered Hardwood, Flooring - Stone/Ceramic Tile, Flooring - Engineered Hardwood, Flooring - Wall to Wall Carpet
- Interior Features: Bathroom - Full, Bathroom - Tiled With Tub & Shower, Countertops - Stone/Granite/Solid, Closet, Recessed Lighting, Closet/Cabinets - Custom Built, Bathroom - Half, Lighting - Sconce, Bathroom, Office, Mud Room, Media Room, Game Room
- Road Frontage Type: Public
- Year Built Details: Actual
- Zoning: Res
- Basement: Full, Finished, Walk-Out Access, Interior Entry
- Exclusions: All Furniture, Curtain Rods In Girls Bedroom Are Staging.
- Fireplaces: 1
- Foundation: Concrete Perimeter
- Lot Features: Wooded, Cleared
- Roof: Shingle
- Year Built Source: Builder
-
Amenities
- Community Features: Shopping, Park, Golf, Highway Access, Public School
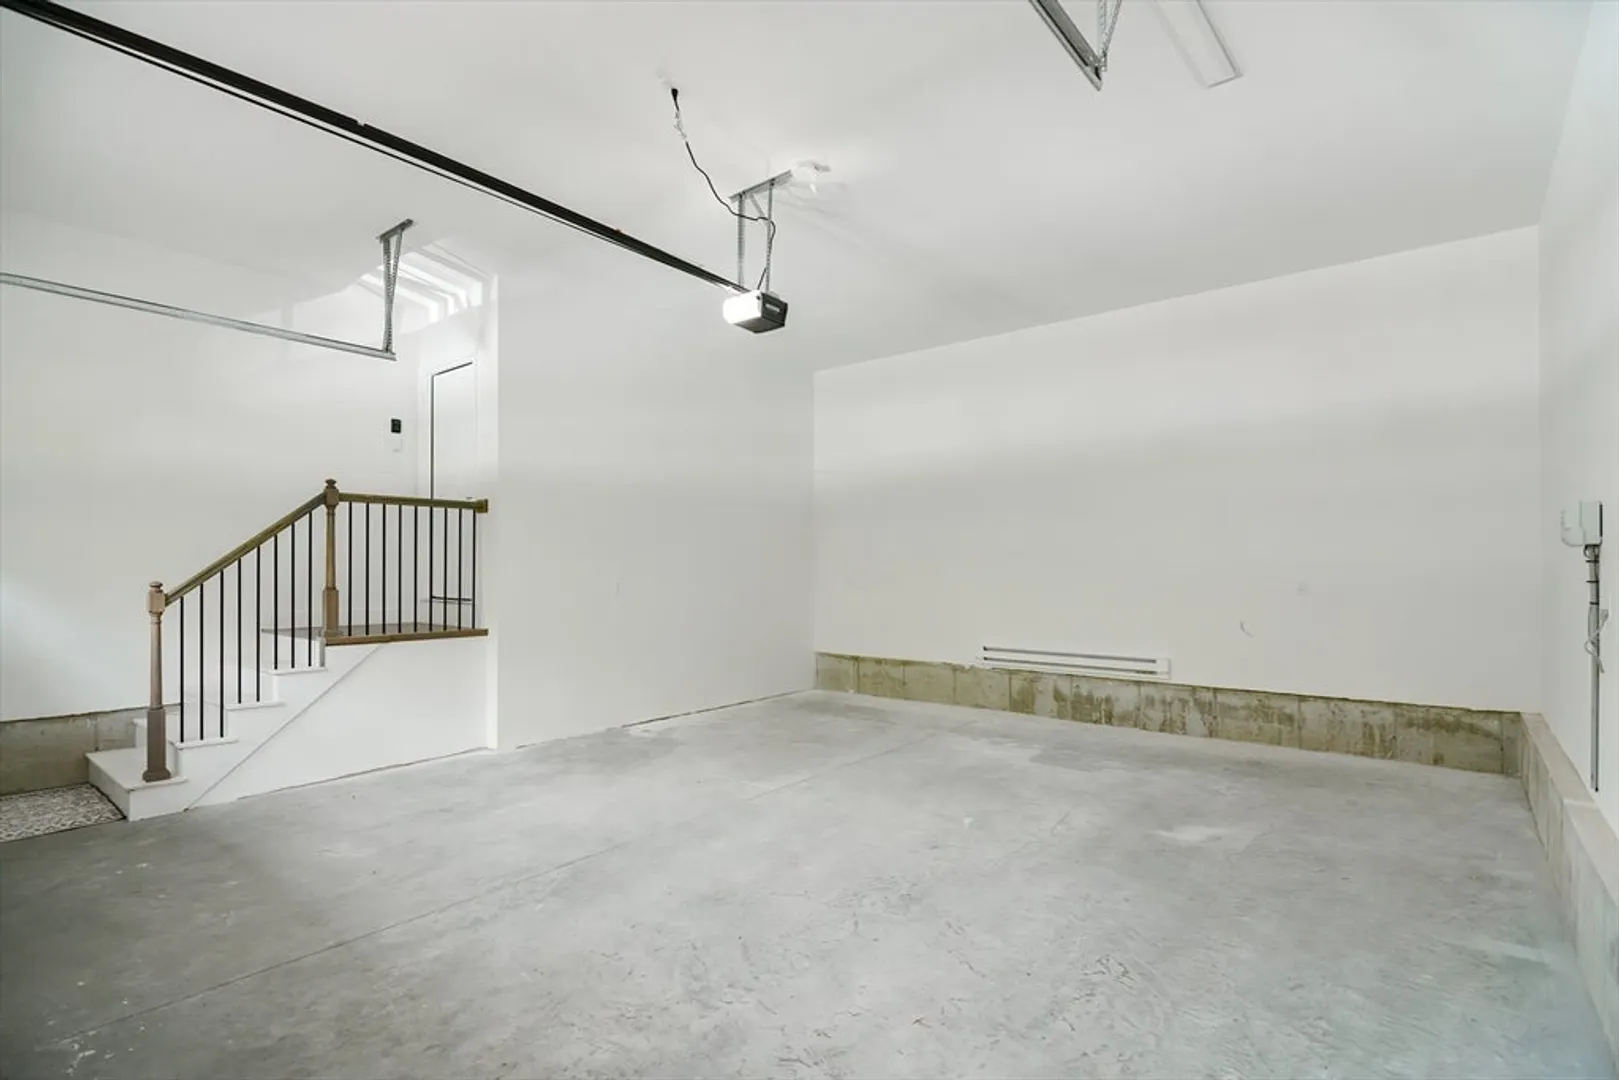
- Parking Features: Attached, Heated Garage, Garage Faces Side, Paved Drive, Off Street, Paved
- Covered Parking Spaces: 2
-
Utilities
- Sewer: Public Sewer
- Water Source: Public
-
Fees / Taxes
- Buyer Agent Compensation: 2%
- Facilitator Compensation: 1%
- Compensation Based On: Net Sale Price
- Tax Year: 2023
Similar Listings
Sold
41 Photos
Sold
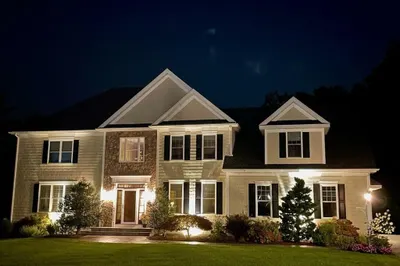
41 Photos
42 Paul E Robitaille Way
North Attleboro, MA 02760
$1,300,000
4
Beds
4/1
Baths
4,759
Sqft
View Details
Sold
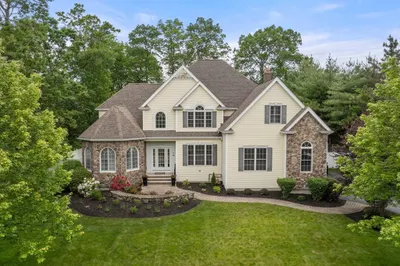
42 Photos
Sold
NEW CONSTRUCTION
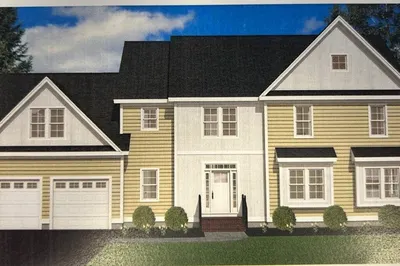
1 Photo
105 Ronald C Meyer Drive
North Attleboro, MA 02760
$1,250,000
4
Beds
3/2
Baths
3,833
Sqft
View Details
Content © 2026 MLS Property Information Network, Inc. The information in this listing was gathered from third party resources including the seller and public records.
Listing information provided courtesy of Berkshire Hathaway HomeServices Evolution Properties.
MLS Property Information Network, Inc. and its subscribers disclaim any and all representations or warranties as to the accuracy of this information.
