
Sold!
$510,000
3
Beds
1
Bath
1,869
Living Area
-
Property Description
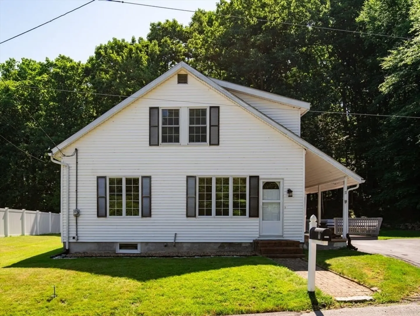
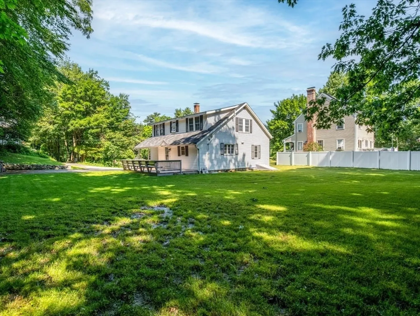
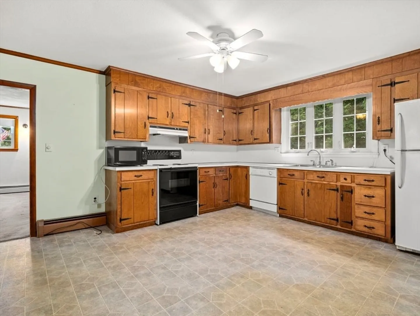
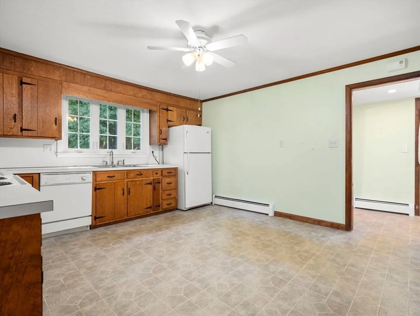
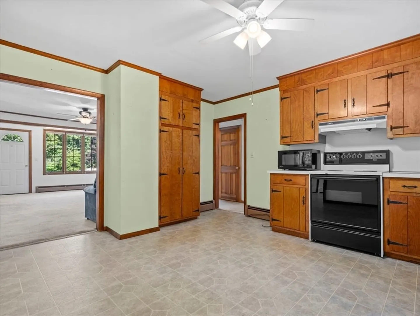
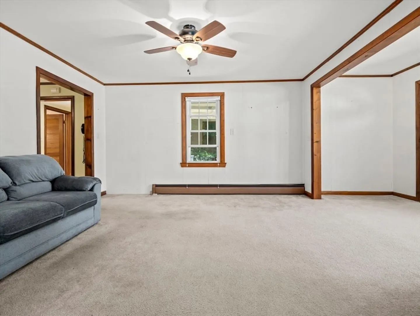
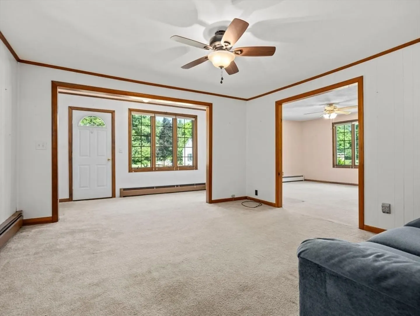
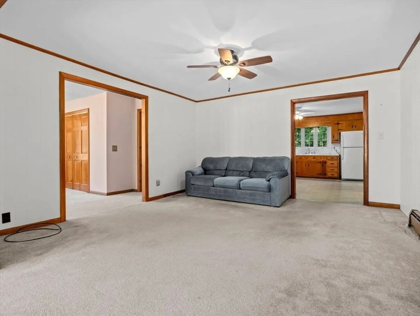
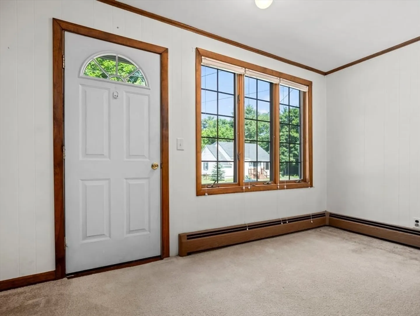
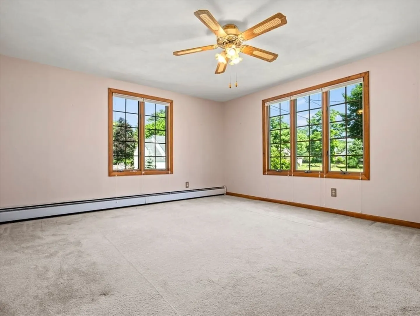
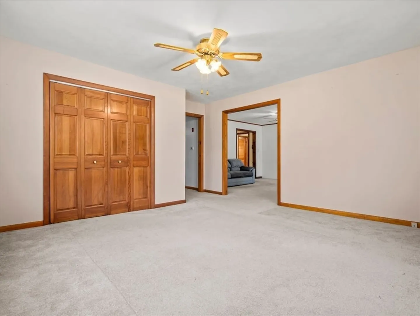
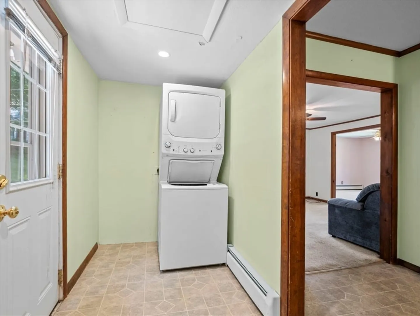
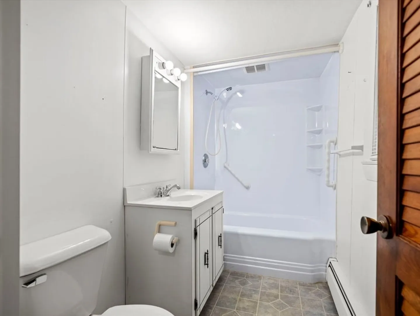
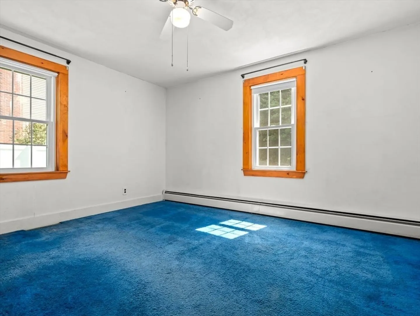
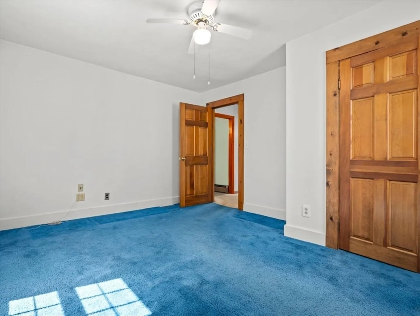
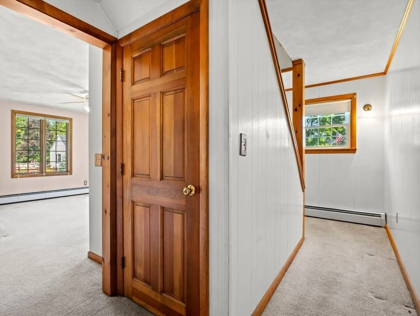
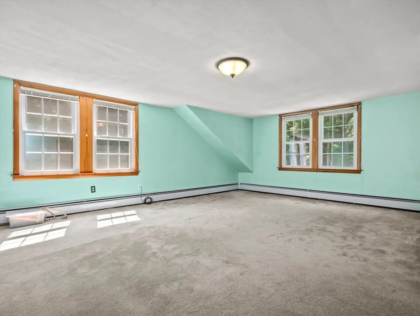
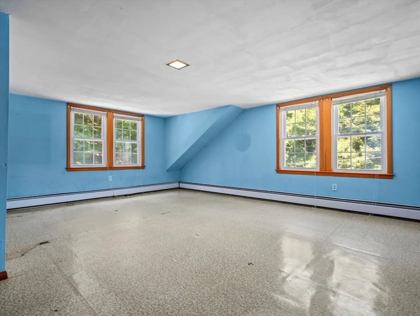
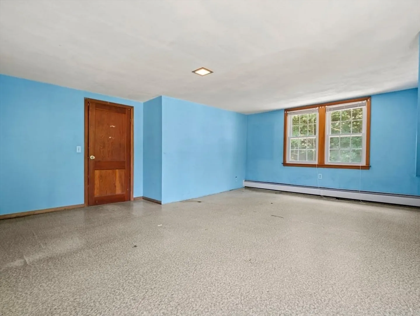
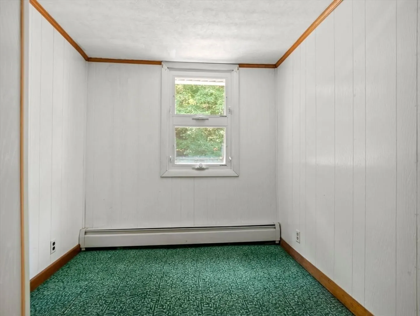
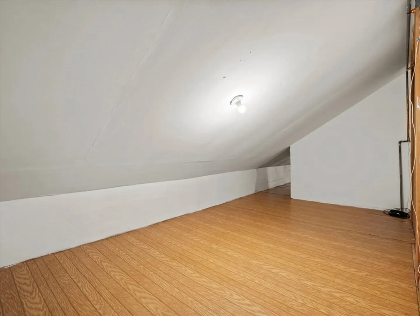
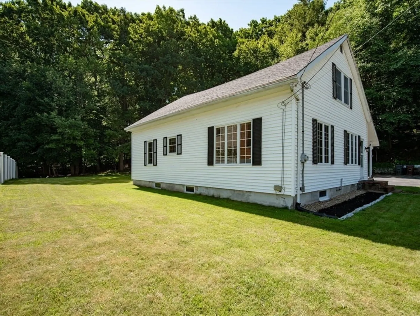
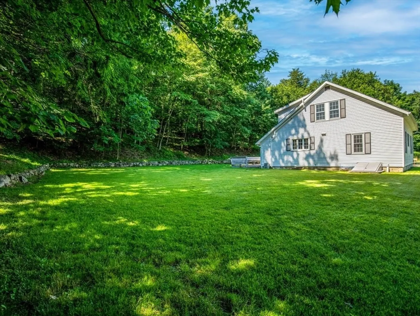
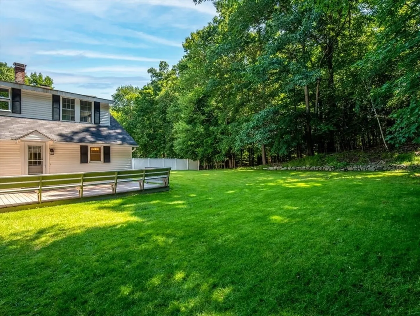
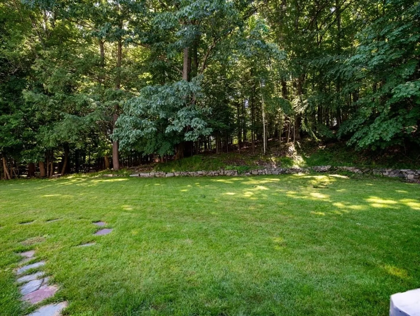
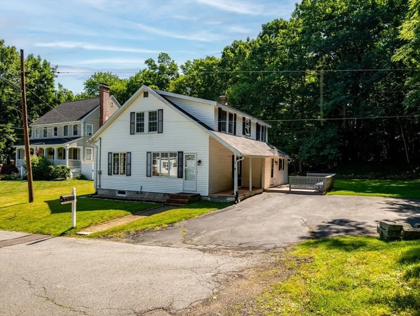
This cherished home, loved for many years, is ready for its next owner! Nestled on a quiet dead-end street, it's just a mile from downtown Amesbury’s trendy restaurants and shops. Enjoy the proximity to the town park, schools, and the hiking trails at Woodsom Farm. The deck with built-in benches overlooks a private, flat backyard—perfect for birdwatching, entertaining, and yard games. The downstairs features an eat-in kitchen with ample cabinet space and a spacious family room that opens to the living room, which has plenty of windows to let the sun shine in. Also downstairs is a bedroom, a full bathroom, and a convenient laundry area. Upstairs, you'll find two generously sized bedrooms, each with large closets, and a small office. Don't miss this opportunity to make this wonderful house your home!
-
Highlights
- Heating: Baseboard, Oil
- Property Class: Residential
- Style: Cape
- Year Built: 1930
- Parking Spots: 6
- Property Type: Single Family Residence
- Total Rooms: 6
- Status: Closed
-
Additional Details
- Appliances: Water Heater, Range, Oven, Dishwasher, Refrigerator, Washer, Dryer
- Exterior Features: Deck - Vinyl, Rain Gutters
- Foundation: Block
- Lot Features: Other
- Roof: Shingle
- Year Built Source: Public Records
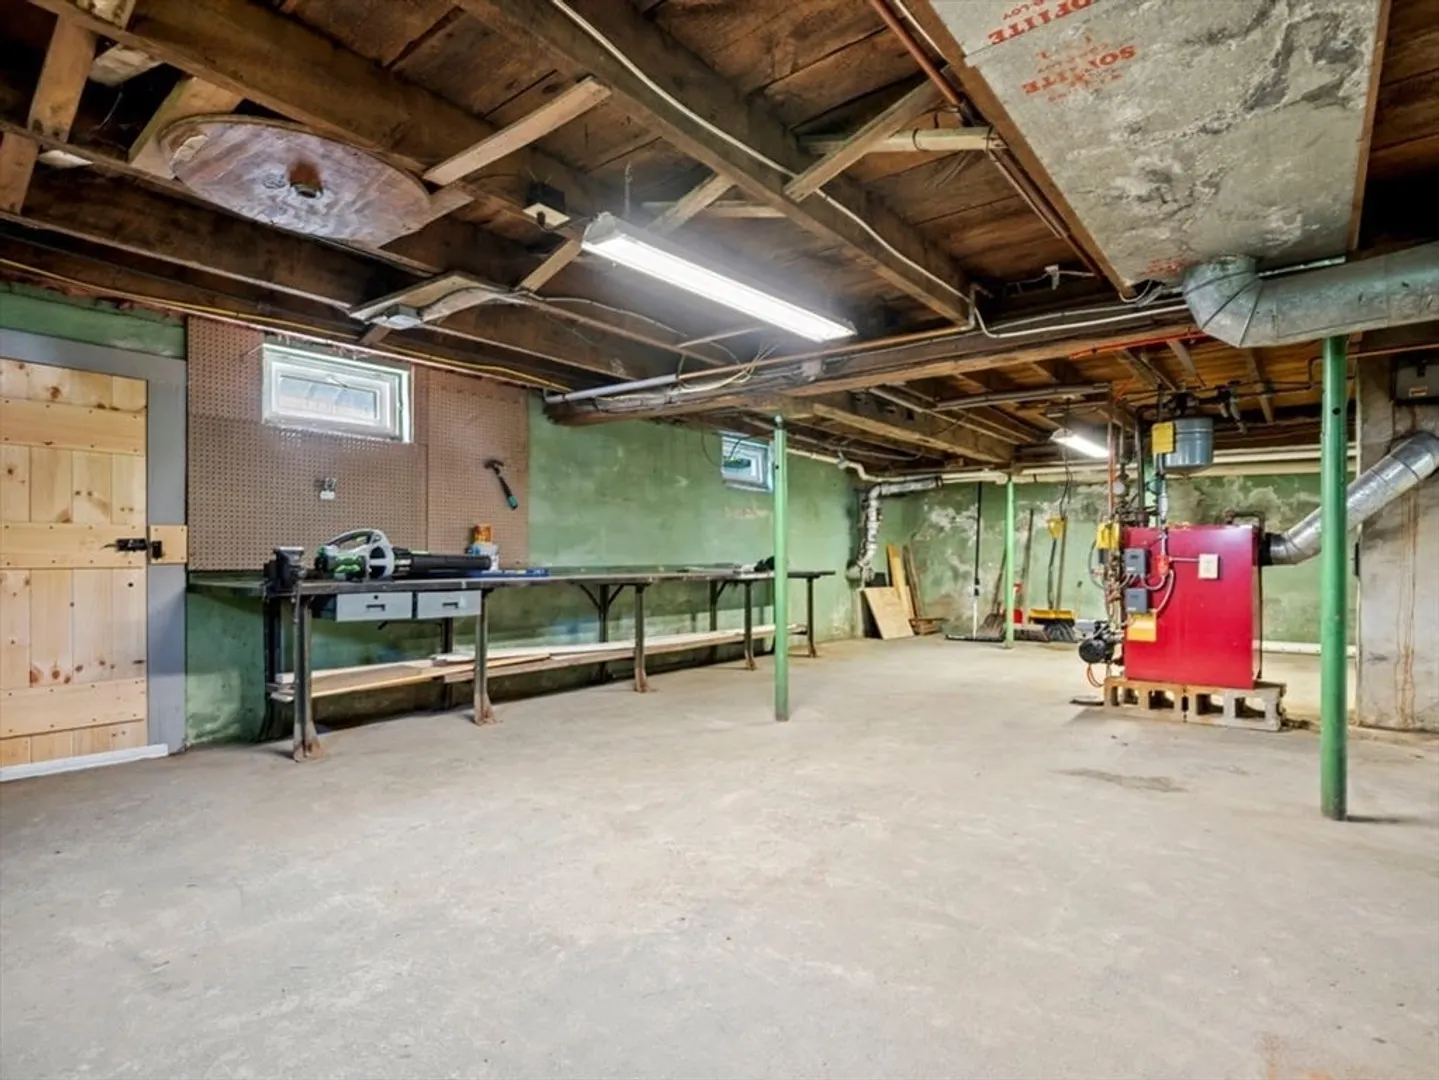
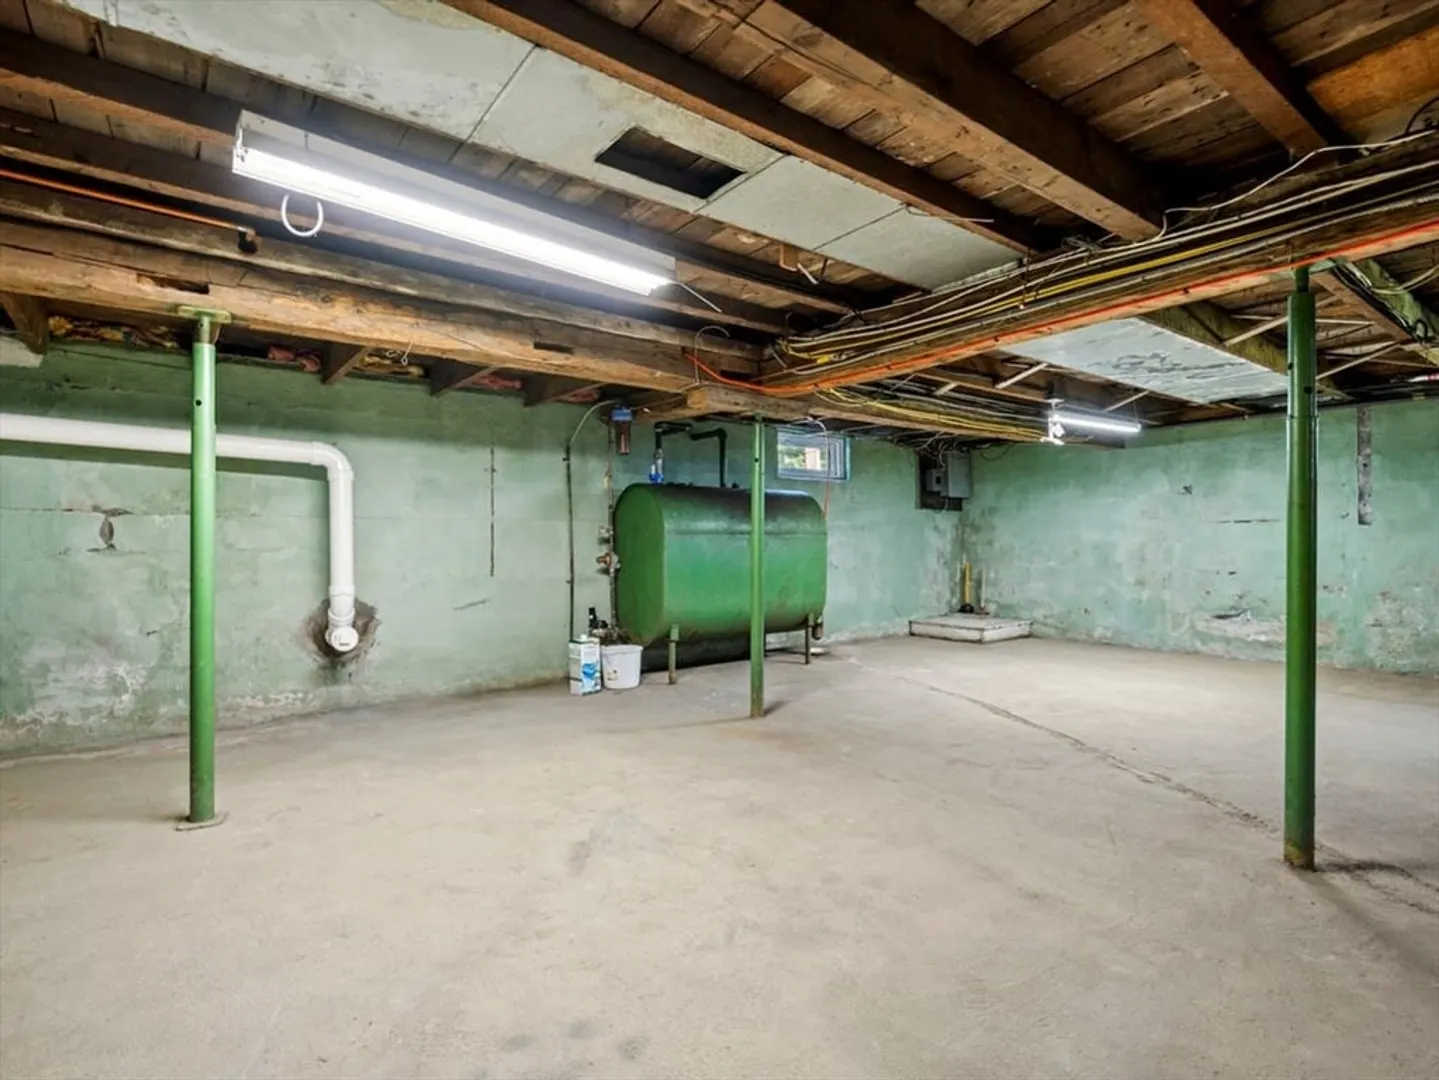
- Basement: Full, Interior Entry, Bulkhead, Sump Pump, Concrete, Unfinished
- Flooring: Carpet, Laminate
- Interior Features: Office
- Road Frontage Type: Public, Dead End
- Year Built Details: Actual
- Zoning: R20
-
Amenities
- Parking Features: Paved
-
Utilities
- Electric: Circuit Breakers
- Water Source: Public
- Sewer: Public Sewer
-
Fees / Taxes
- Assessed Value: $498,200
- Compensation Based On: Net Sale Price
- Tax Year: 2024
- Buyer Agent Compensation: 2%
- Facilitator Compensation: 1%
- Taxes: $7,792
Similar Listings
Sold
25 Photos
Sold
35 Photos
Sold
42 Photos
Sold
29 Photos
Content © 2026 MLS Property Information Network, Inc. The information in this listing was gathered from third party resources including the seller and public records.
Listing information provided courtesy of Stone Ridge Properties, Inc..
MLS Property Information Network, Inc. and its subscribers disclaim any and all representations or warranties as to the accuracy of this information.
