
Sold!
$602,000
3
Beds
2
Baths
1,600
Living Area
-
Property Description
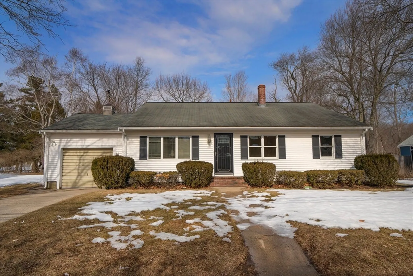
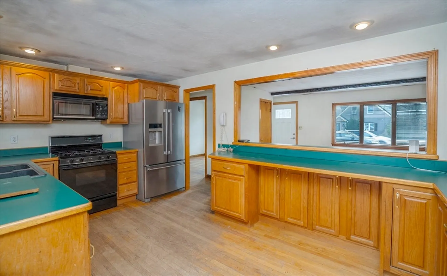
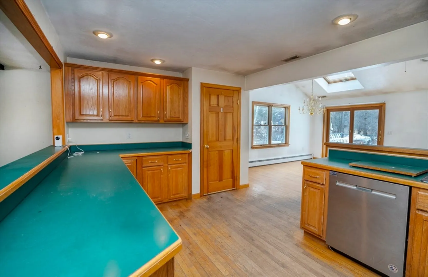
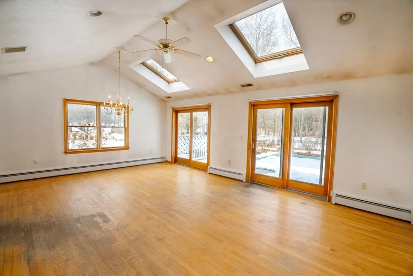
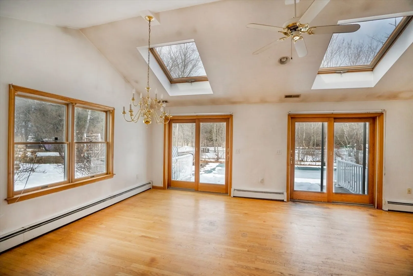
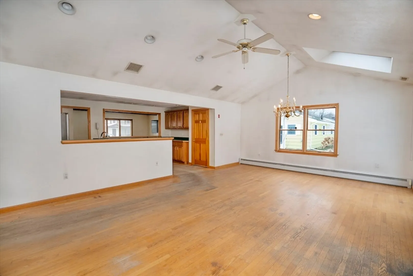
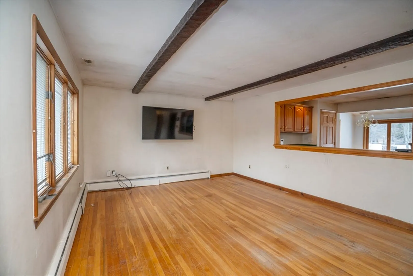
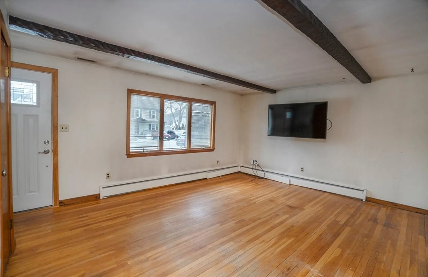
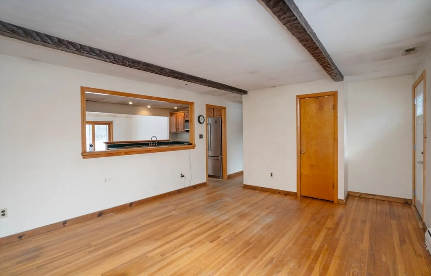
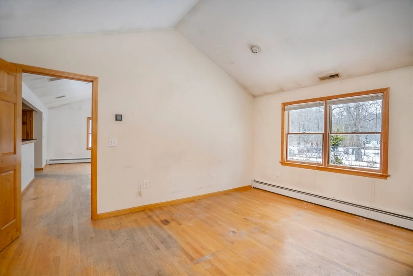
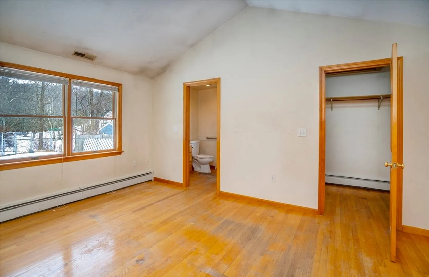
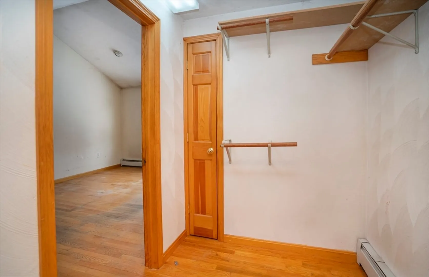
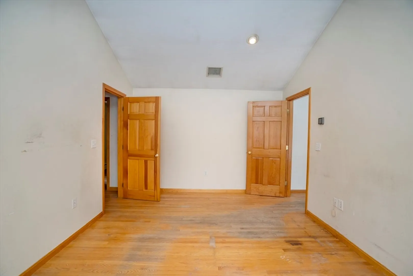
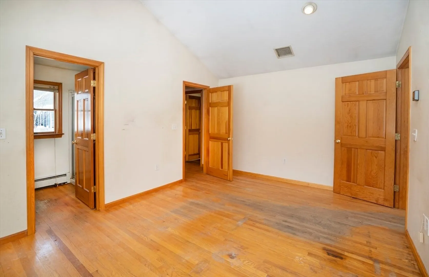
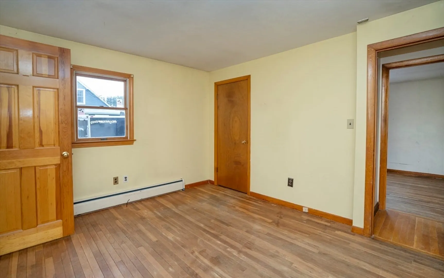
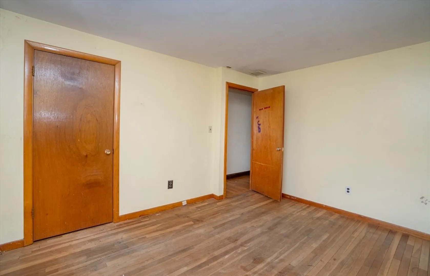
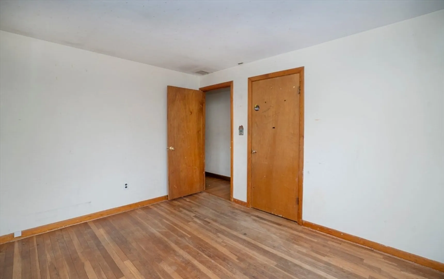
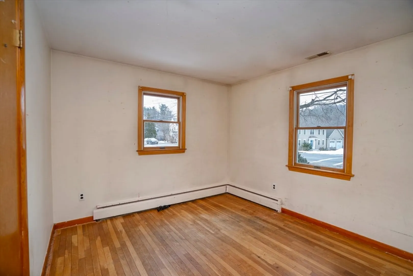
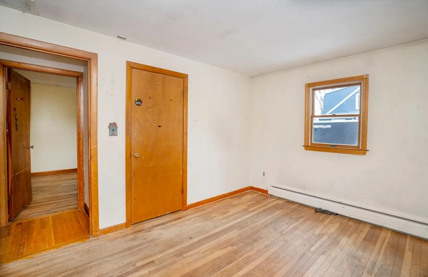
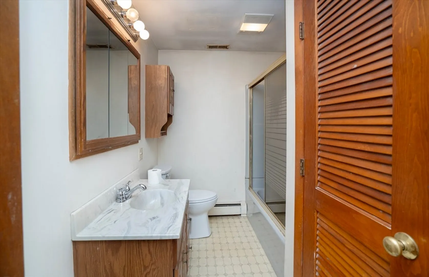
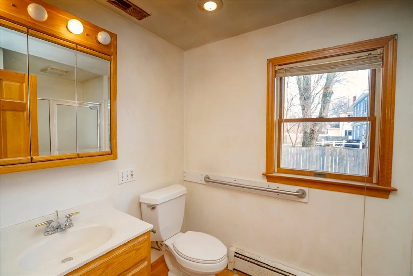
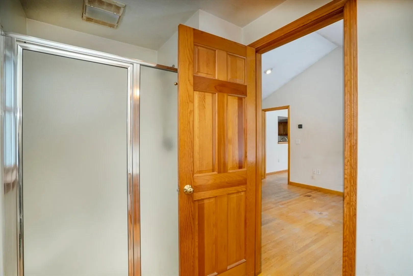
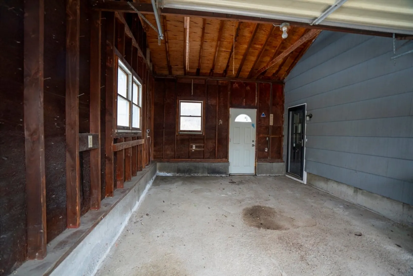
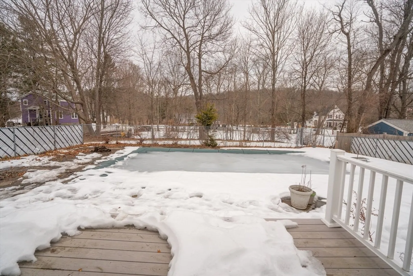
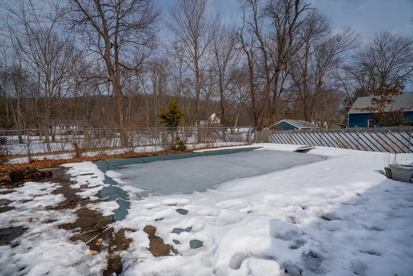
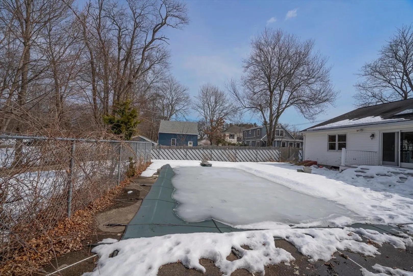
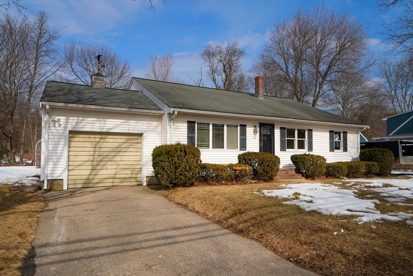
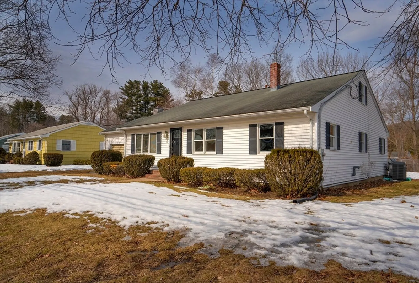
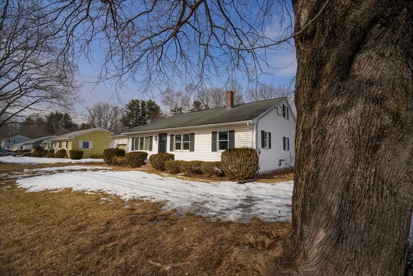
Roll up your sleeves and bring your paint brush! This oversized ranch has so much to offer but needs a little loving. There is a primary bedroom with a 3/4 bath and walk in closet. There are two more bedrooms plus an additional den/office/fourth bedroom. The big addition off the back is a lovely family room with cathedral ceilings and two skylights. There are hardwood floors throughout the house. Imagine this summer relaxing in the inground pool in a yard with mature gardens and rose bushes. There is even an attached one car garage and central air. Wait until you see this state-of-the-art heating system only about two years old. The location is outstanding with easy walks to schools, Woodsom Farm and the town park. Downtown Amesbury is less than two miles away. Open houses Saturday and Sunday March 8&9. 11-12:30 Offers due by Tuesday noon
-
Highlights
- Cooling: Central Air
- Parking Spots: 3
- Property Type: Single Family Residence
- Total Rooms: 7
- Status: Closed
- Heating: Baseboard, Natural Gas
- Property Class: Residential
- Style: Ranch
- Year Built: 1962
-
Additional Details
- Appliances: Gas Water Heater, Range, Dishwasher, Disposal, Refrigerator, Washer, Dryer
- Construction: Frame
- Flooring: Wood
- Road Frontage Type: Public
- SqFt Source: Public Record
- Year Built Source: Public Records
- Basement: Full
- Exterior Features: Patio, Pool - Inground
- Foundation: Concrete Perimeter
- Roof: Shingle
- Year Built Details: Actual
- Zoning: R20
-
Amenities
- Community Features: Public Transportation, Shopping, Park, Walk/Jog Trails, Public School
- Parking Features: Attached, Paved Drive, Off Street
- Covered Parking Spaces: 1
- Pool Features: In Ground
-
Utilities
- Electric: Circuit Breakers
- Water Source: Public
- Sewer: Public Sewer
-
Fees / Taxes
- Assessed Value: $465,500
- Taxes: $7,122
- Tax Year: 2025
Similar Listings
Sold
22 Photos
Sold
27 Photos
Sold
27 Photos
Sold
28 Photos
Content © 2026 MLS Property Information Network, Inc. The information in this listing was gathered from third party resources including the seller and public records.
Listing information provided courtesy of Tom Saab Real Estate.
MLS Property Information Network, Inc. and its subscribers disclaim any and all representations or warranties as to the accuracy of this information.
