
Sold!
$845,000
3
Beds
2
Baths
2,634
Living Area
-
Property Description
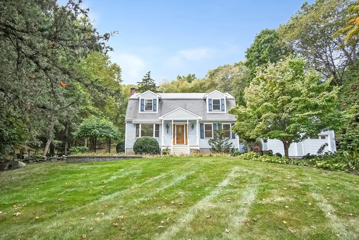
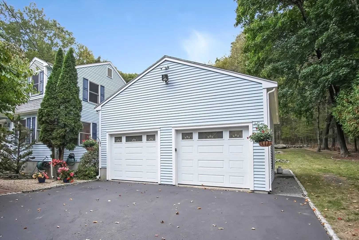
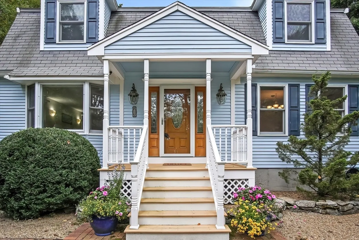
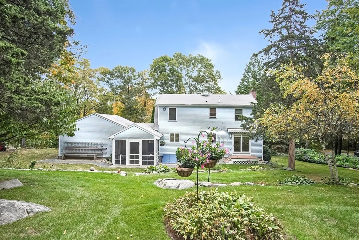
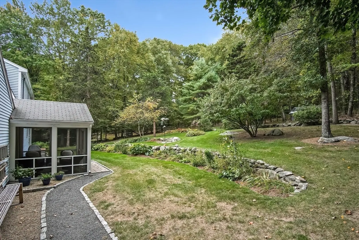
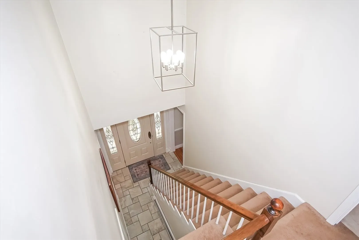
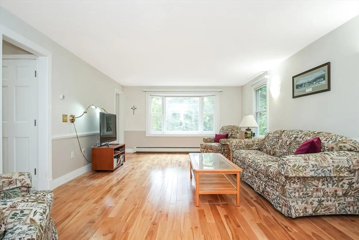
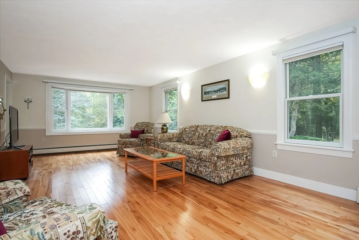
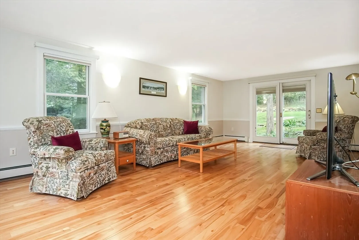
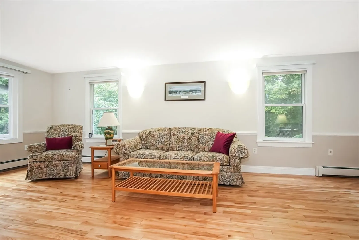
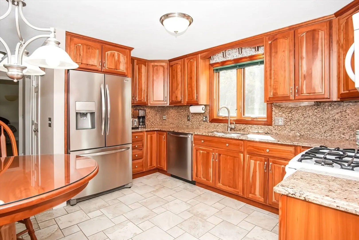
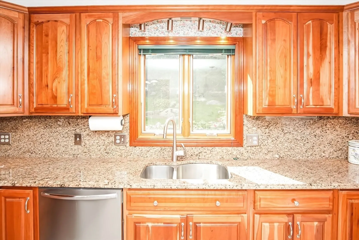
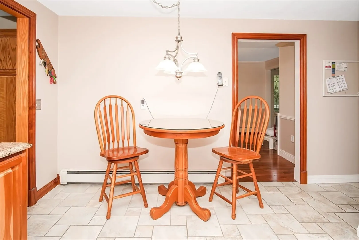
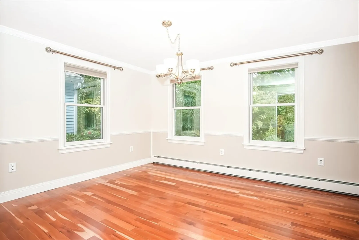
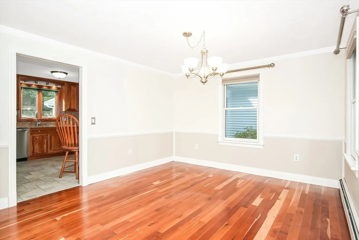
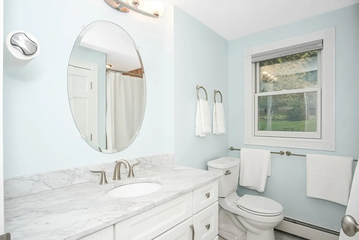
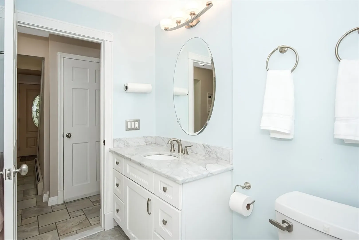
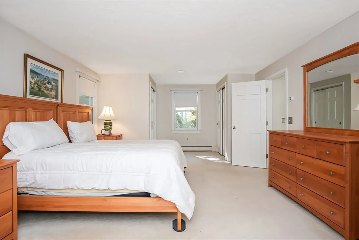
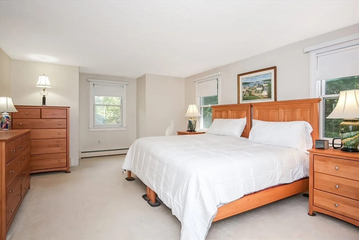
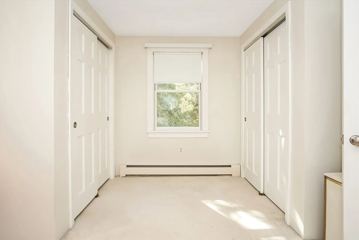
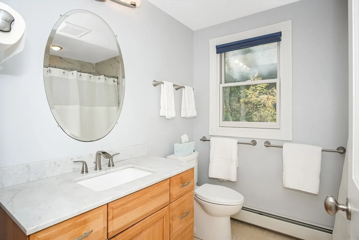
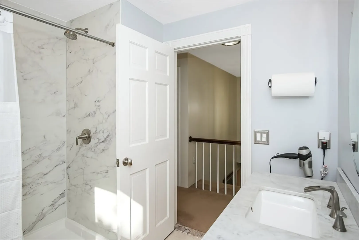
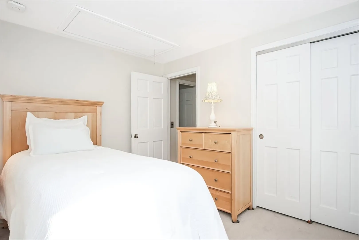
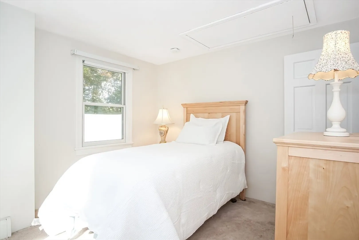
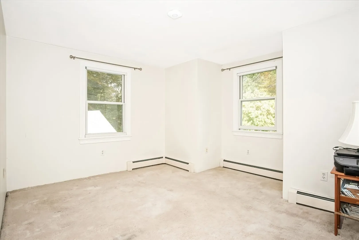
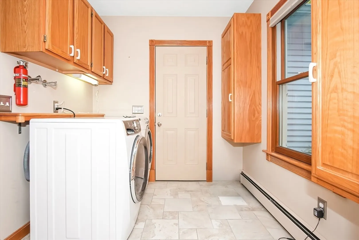
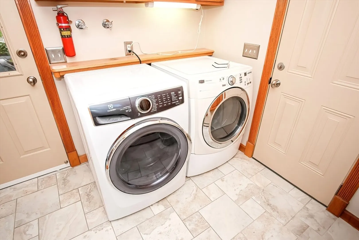
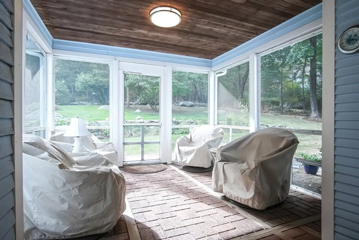
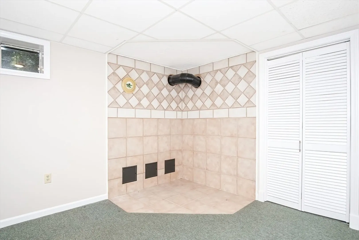
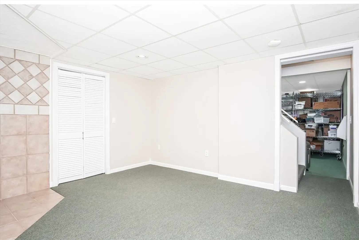
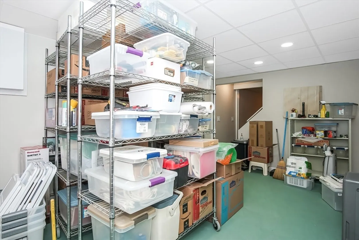
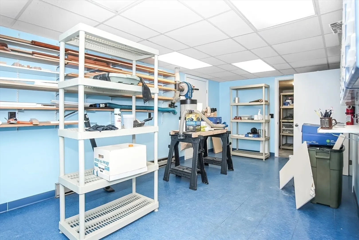
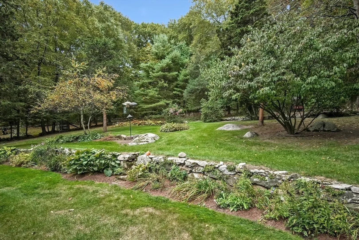
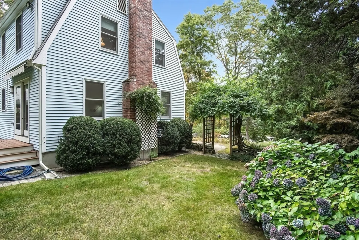
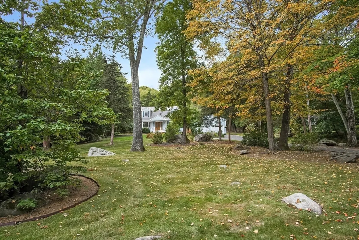
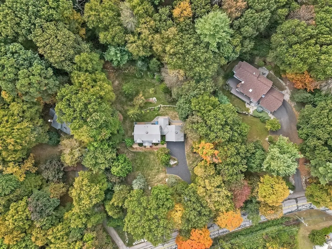
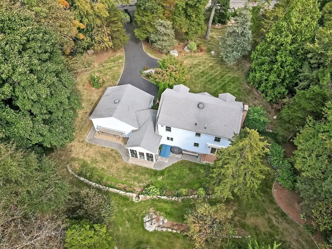
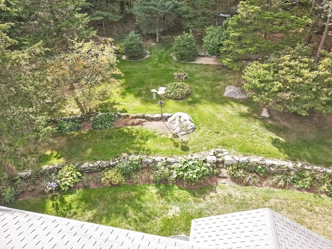
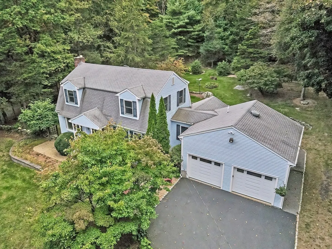
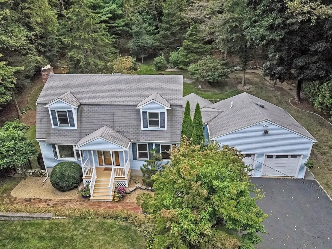
Welcome to 64 Ash St, a captivating Cape clost to Hopkinton Center! This charming 3-bedroom, 2-bath home has been meticulously cared for by its original owner. The expansive living room features a bay window overlooking the front yard, sliding doors that open to beautifully landscaped gardens, and a pergola in the side yard. The kitchen has granite countertops & connects to a laundry/mudroom with tile flooring, leading to a 2-car garage & a screened-in porch. Cherry hardwoods in the dining room, the living room is finished with white birch flooring. Upstairs, the generously sized bedrooms share a remodeled full bath, with another recently remodeled full bath on the main level. Both bathrooms have marble countertops. The finished basement includes a private office, a large rec room, and a woodshop. With town sewer, private water (town connection available), and a large paved driveway, this home offers comfort and convenience in a peaceful, nature-filled setting. Showings start at OH
-
Highlights
- Acres: 1
- Heating: Baseboard, Natural Gas
- Property Class: Residential
- Style: Cape
- Year Built: 1980
- Cooling: Window Unit(s)
- Parking Spots: 6
- Property Type: Single Family Residence
- Total Rooms: 6
- Status: Closed
-
Additional Details
- Appliances: Gas Water Heater, Range, Dishwasher, Refrigerator
- Construction: Frame
- Flooring: Tile, Carpet, Hardwood
- Interior Features: Home Office, Bonus Room
- Road Frontage Type: Public
- Year Built Details: Actual
- Zoning: Ra
- Basement: Full, Finished, Interior Entry, Bulkhead, Sump Pump
- Exterior Features: Porch - Enclosed, Porch - Screened, Rain Gutters, Professional Landscaping, Screens, Garden, Stone Wall
- Foundation: Concrete Perimeter
- Lot Features: Wooded
- Roof: Shingle
- Year Built Source: Public Records
-
Amenities
- Covered Parking Spaces: 2
- Parking Features: Attached, Garage Door Opener, Paved Drive, Paved
-
Utilities
- Sewer: Public Sewer
- Water Source: Private, Other
-
Fees / Taxes
- Assessed Value: $633,300
- Taxes: $9,253
- Tax Year: 2024
Similar Listings
Sold
24 Photos
Sold
42 Photos
Sold
41 Photos
Sold
38 Photos
Content © 2026 MLS Property Information Network, Inc. The information in this listing was gathered from third party resources including the seller and public records.
Listing information provided courtesy of Coldwell Banker Realty - Beverly.
MLS Property Information Network, Inc. and its subscribers disclaim any and all representations or warranties as to the accuracy of this information.
