
10 Pond View Ln
$1,495,000
6
Beds
5/1
Baths
4,924
Sqft
- Request Info
- Call
- Save
-
More
- Mortgage Calculator

Property Tools
$1,495,000
6
Beds
5/1
Baths
4,924
Living Area
-
Property Description
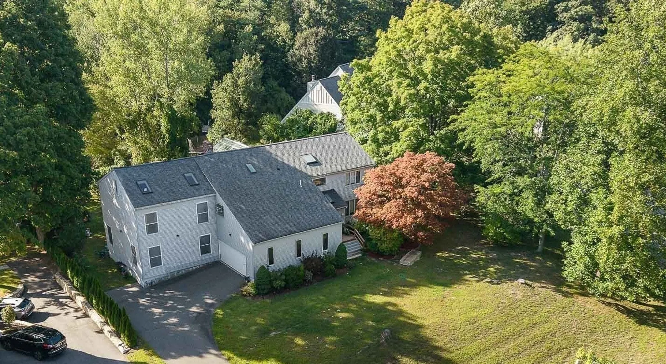
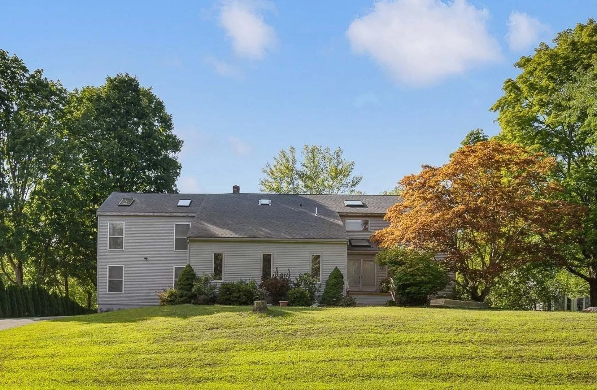
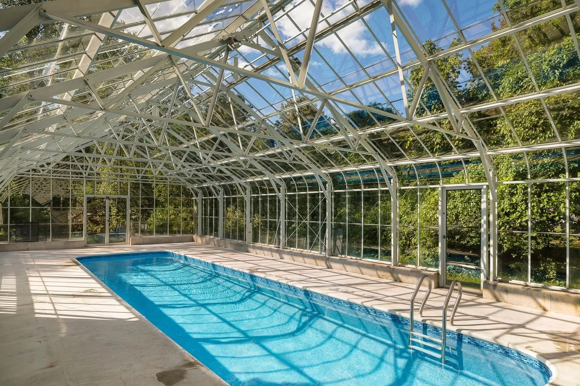
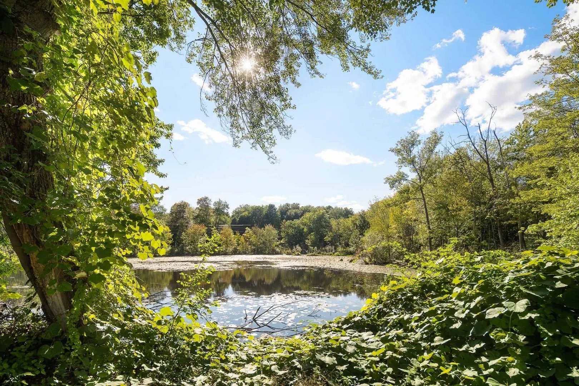
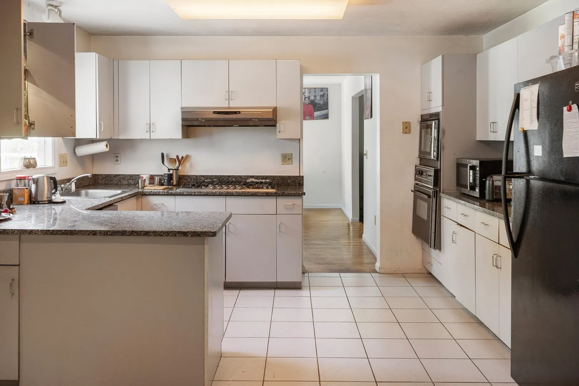
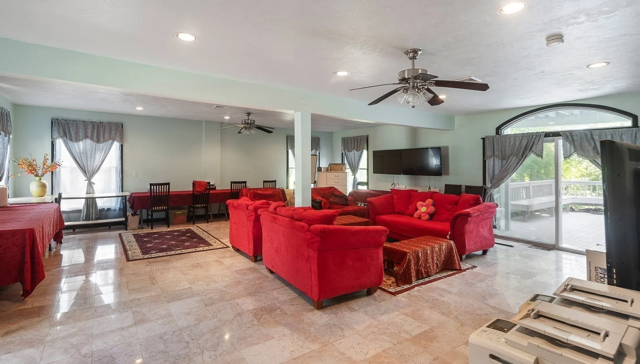
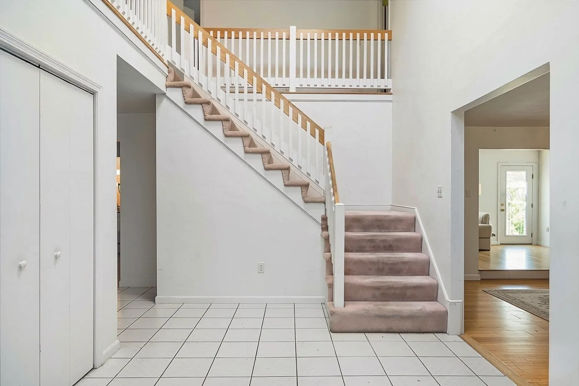
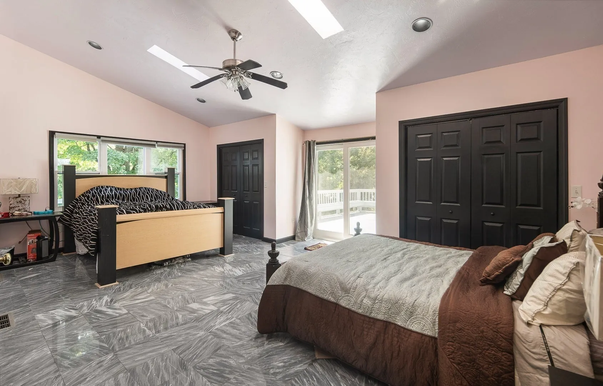
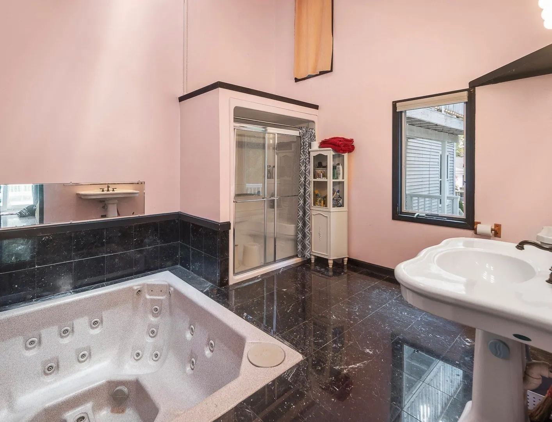
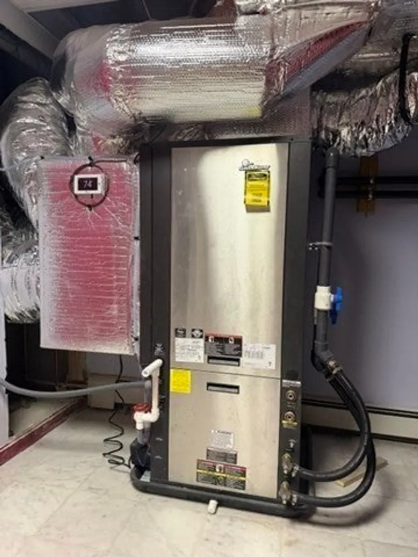
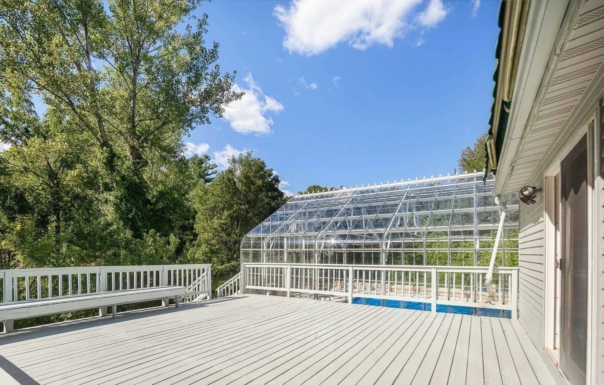
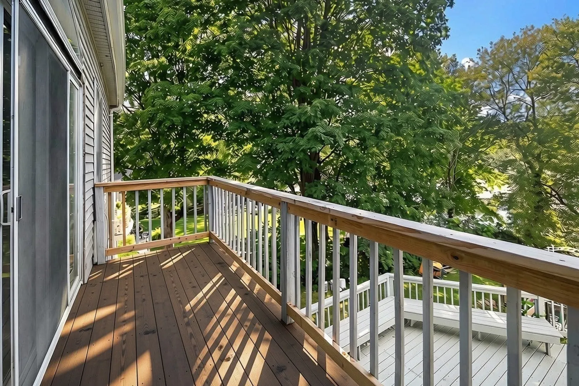
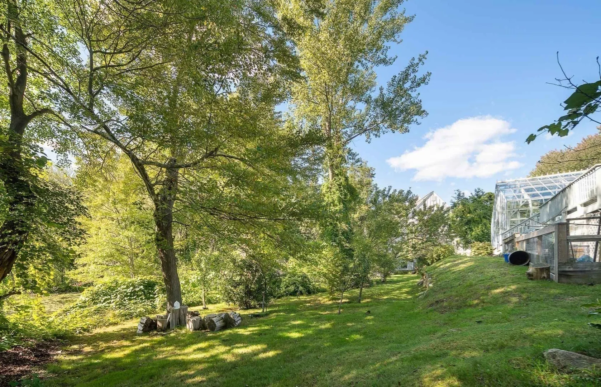
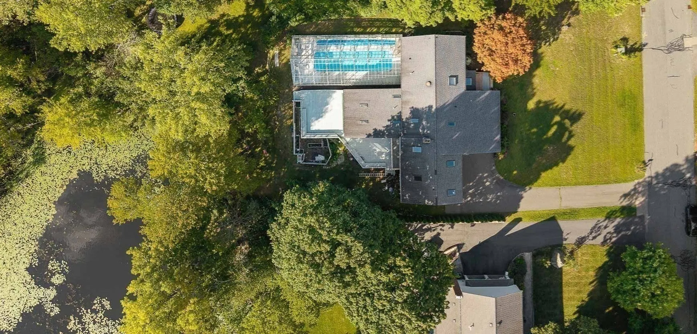
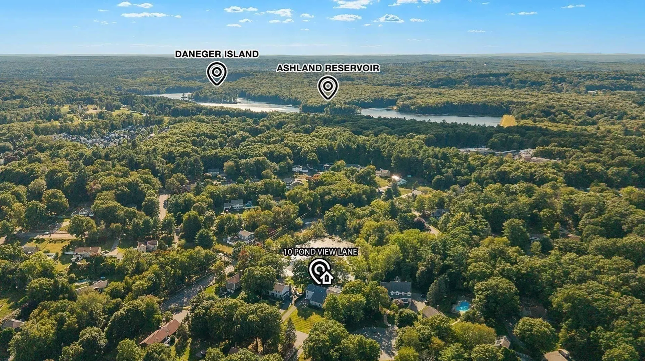
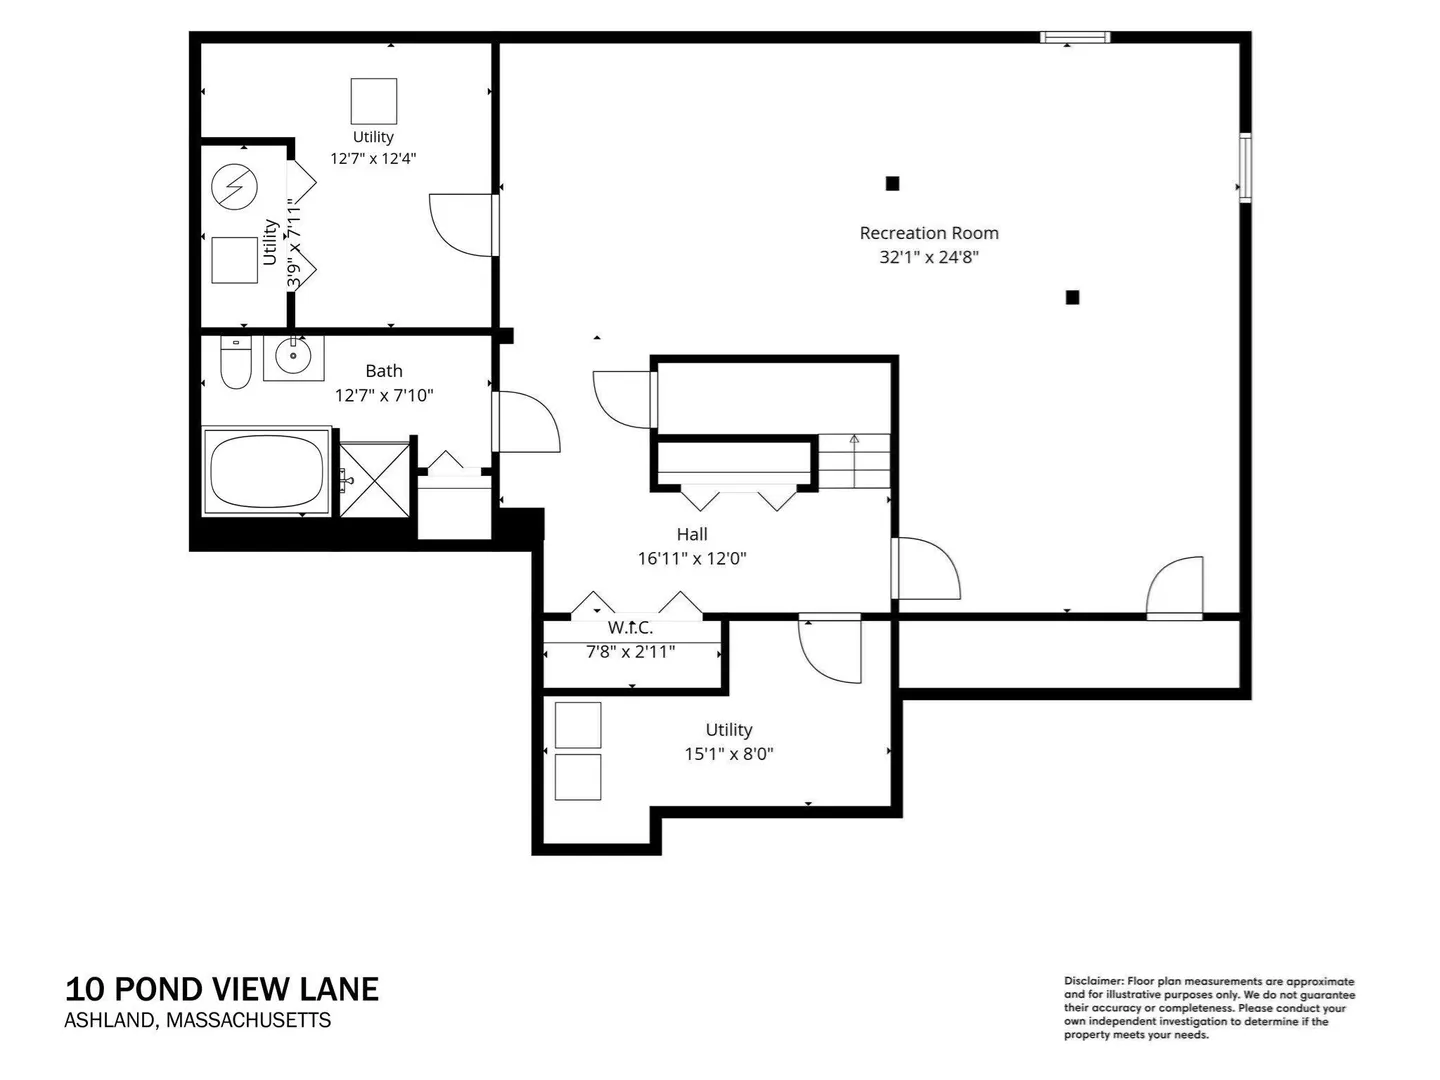
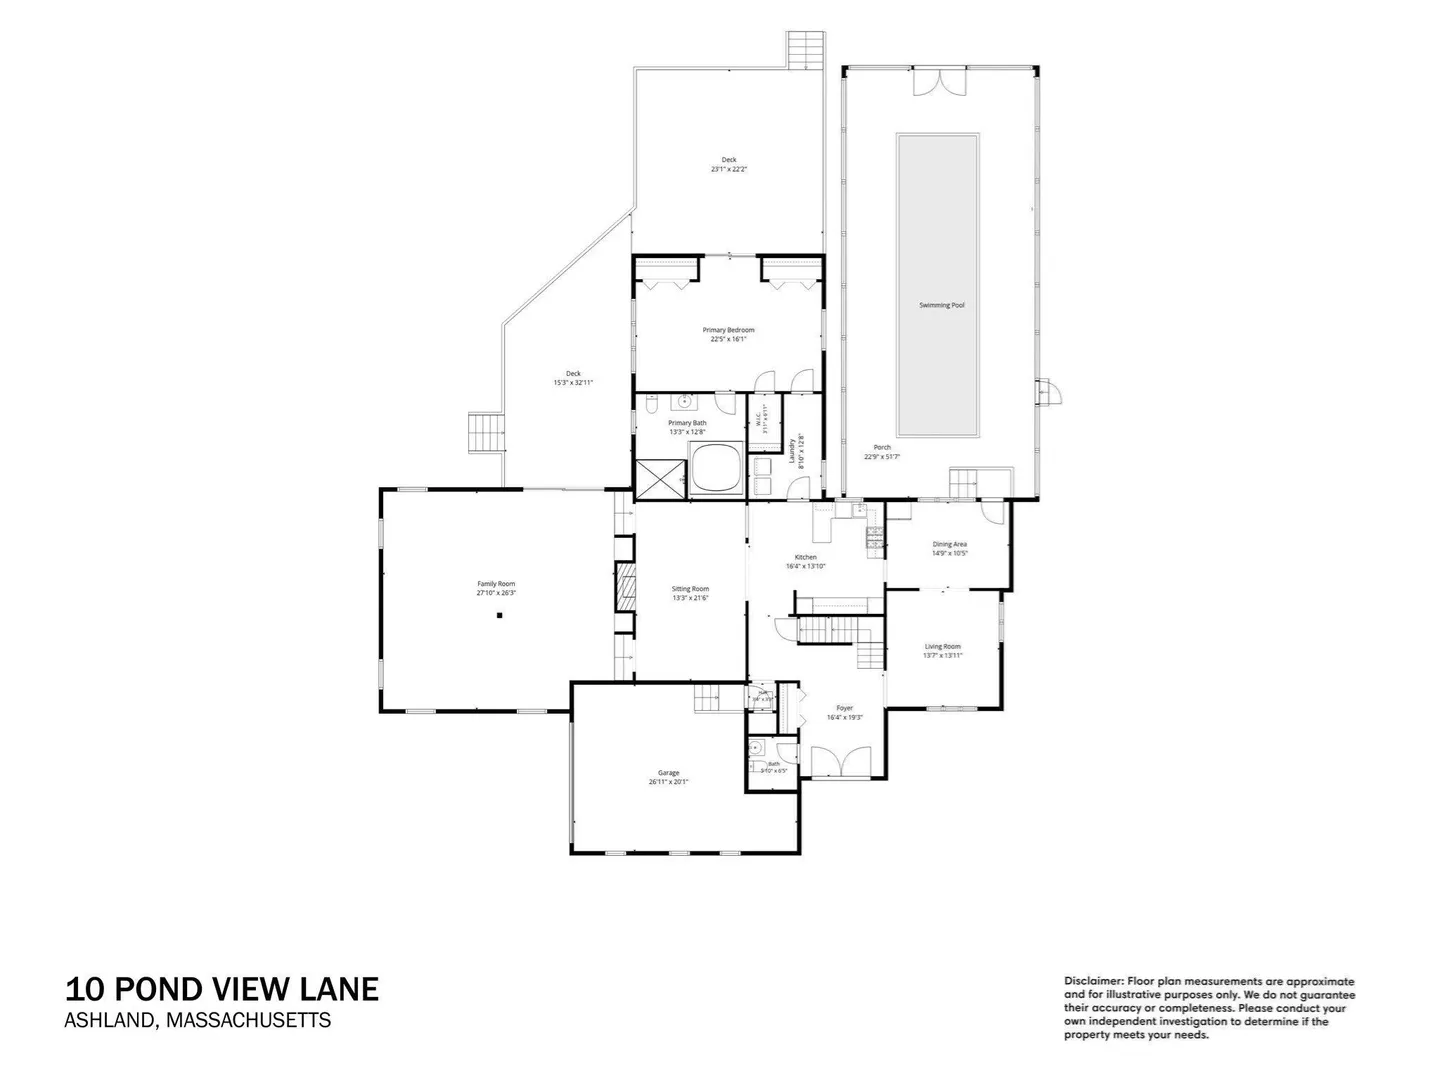
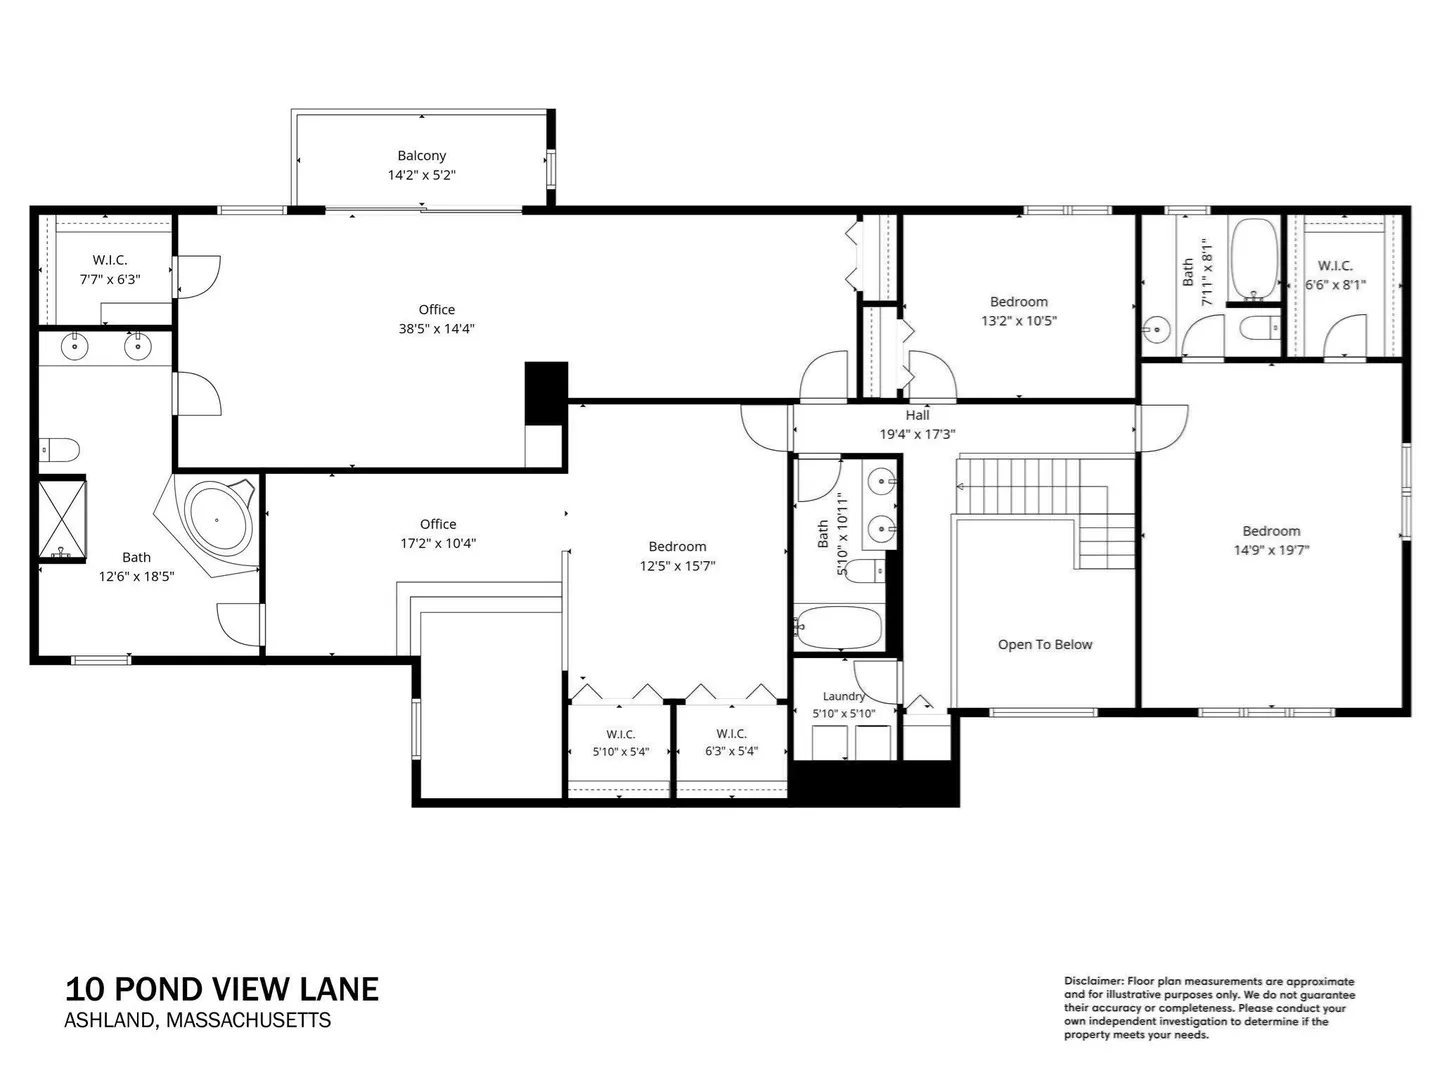
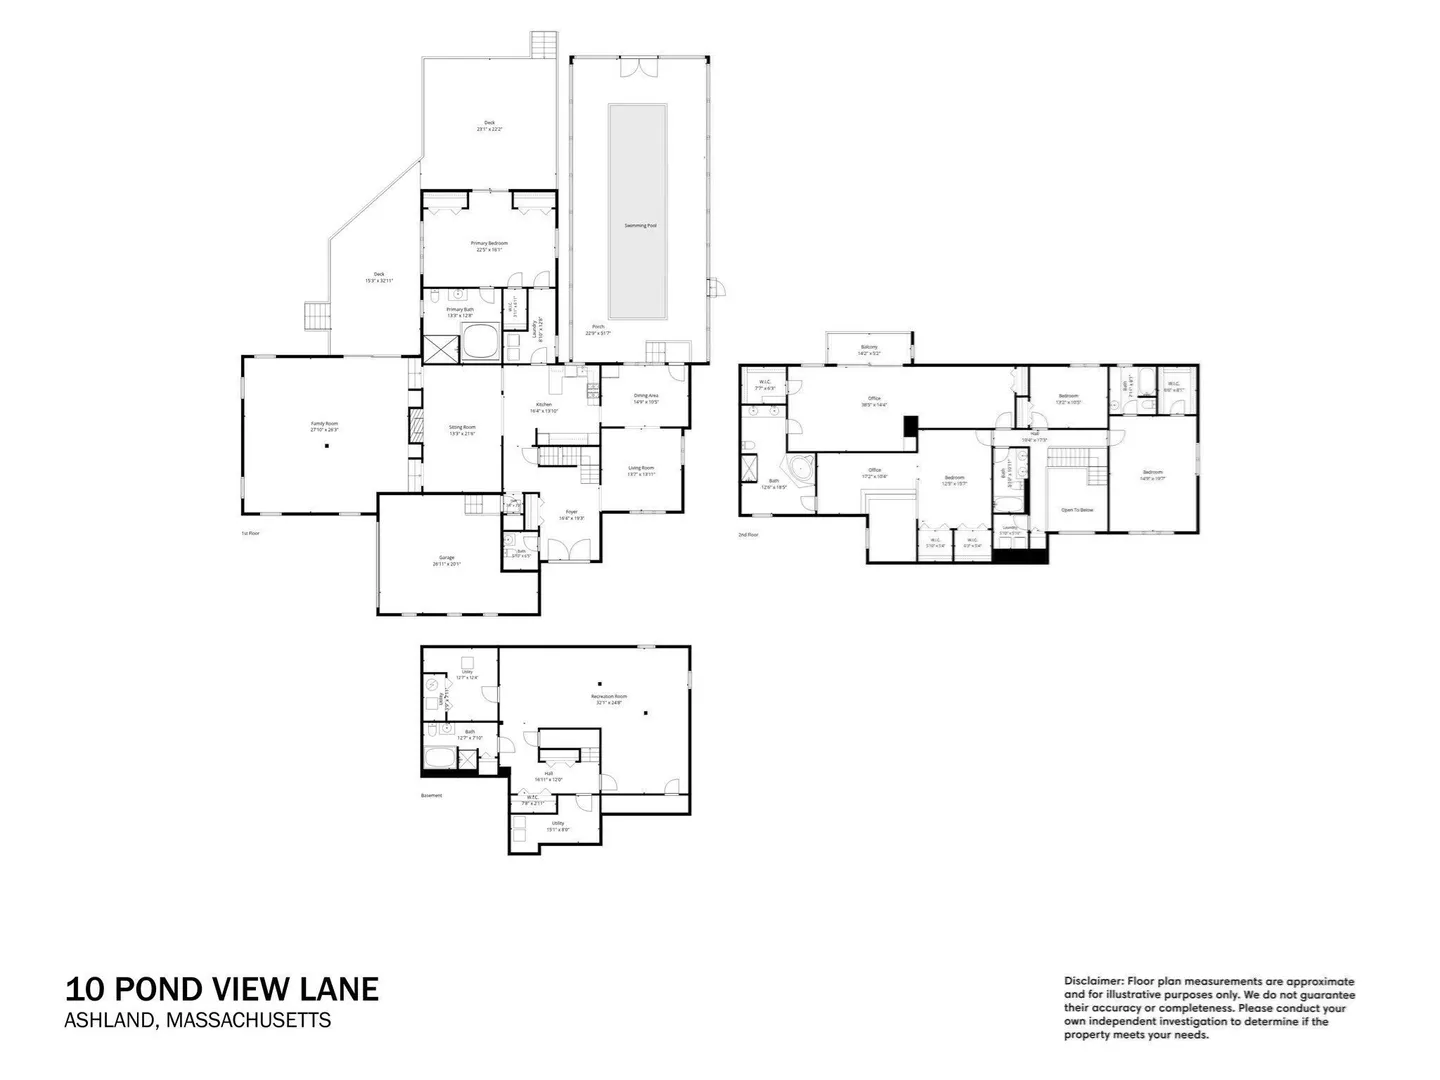
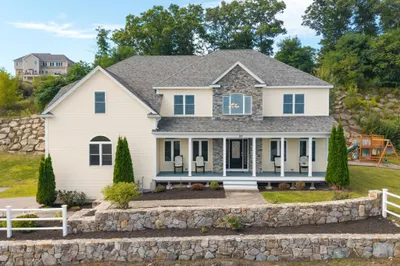
Welcome to 10 Pond View Lane—a spectacular 6-bedroom waterfront architectural masterpiece perfectly tucked away on a premier Ashland cul-de-sac. Situated directly on the pond, this custom-designed residence offers an unparalleled blend of luxury, privacy, and cutting-edge sustainability. The home boasts many large open spaces designed to maximize views of the water. The crown jewel of the property is an incredible, massive 10x40 ft indoor pool housed within a custom vaulted glass greenhouse - a private, year-round tropical oasis allowing you to swim and relax while surrounded by nature, regardless of the New England weather Step outside onto the huge back deck, which offers an incredible space for outdoor entertaining while overlooking a beautiful grove of fruit trees and the serene pond. Built with the future in mind, the entire home is powered by a high-efficiency, carbon-free geothermal heating and cooling system (installed 2 years ago!. This advanced technology not only handles the home's climate comfort but also constantly filters the air, providing ultimate environmental responsibility alongside exceptional, clean indoor air quality year-round. Inside, the bright and expansive layout with 12 skylights, features 6 spacious bedrooms and 5.5 bathrooms, of which 3 feature their own relaxing Jacuzzi tubs. This private oasis offers an elite location, 0.25m to Warren Elementary Schl, 2 ml to Ashland Middle or High Schl. And just minutes from pristine outdoor escapes including the Ashland Reservoir loop trail and Cushing Memorial Park. When convenience is needed, you are located a short 15 minutes away from major retail destinations like Lowe’s, REI and Shoppers World. Please see the digital floor plans to explore the seamless flow of this unique property. Showings start this Saturday, September 12th. Don't miss your chance to own one of Ashland’s most unique and forward-thinking properties!
-
Highlights
- Cooling: Central Air, Geothermal
- Heating: Central, Natural Gas, Geothermal
- Property Class: Residential
- Style: Contemporary
- Year Built: 1986
- Has View: Yes
- Parking Spots: 12
- Property Type: Single Family Residence
- Total Rooms: 12
- Status: Active
-
Additional Details
- Appliances: Water Heater, Disposal, Microwave, ENERGY STAR Qualified Refrigerator, ENERGY STAR Qualified Dryer, ENERGY STAR Qualified Dishwasher, ENERGY STAR Qualified Washer, Cooktop, Oven
- Construction: Stone
- Fireplaces: 1
- Foundation: Concrete Perimeter
- Lot Features: Cul-De-Sac, Other
- Roof: Shingle
- View: Scenic View(s)
- Year Built Source: Public Records
- Basement: Full, Finished
- Exterior Features: Balcony / Deck, Deck - Wood, Patio, Balcony, Pool - Inground Heated, Fruit Trees, Garden, Other
- Flooring: Tile, Carpet, Marble, Hardwood, Flooring - Marble, Flooring - Wall to Wall Carpet
- Interior Features: Game Room, Bathroom, 3/4 Bath, Home Office, Internet Available - Broadband
- Road Frontage Type: Public
- SqFt Source: Public Record
- Year Built Details: Approximate
- Zoning: R1
-
Amenities
- Community Features: Shopping, Park, Medical Facility, Conservation Area, House of Worship
- Parking Features: Attached, Garage Door Opener, Garage Faces Side, Paved Drive, Off Street, Paved
- Security Features: Security System
- Waterfront Features: Waterfront, Pond, Direct Access
- Covered Parking Spaces: 2
- Pool Features: Pool - Inground Heated, Indoor
- Waerfront: Yes
-
Utilities
- Electric: 110 Volts, 200+ Amp Service
- Water Source: Public
- Sewer: Public Sewer
-
Fees / Taxes
- Assessed Value: $1,249,150
- Taxes: $15,877
- Tax Year: 2026
Similar Listings
Content © 2026 MLS Property Information Network, Inc. The information in this listing was gathered from third party resources including the seller and public records.
Listing information provided courtesy of Partners Realty Group.
MLS Property Information Network, Inc. and its subscribers disclaim any and all representations or warranties as to the accuracy of this information.