
Sold!
$1,568,000
4
Beds
3/1
Baths
4,262
Living Area
-
Property Description
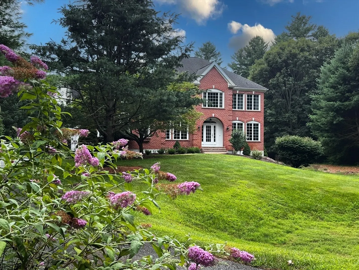
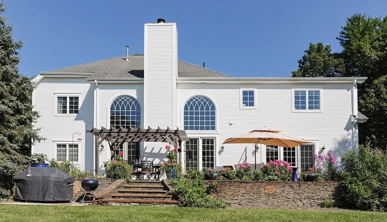
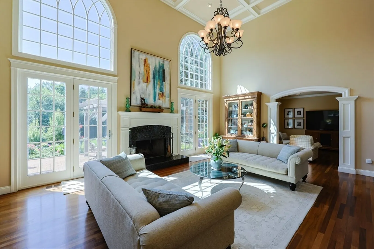
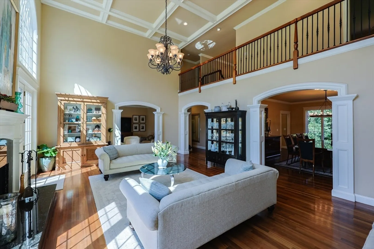
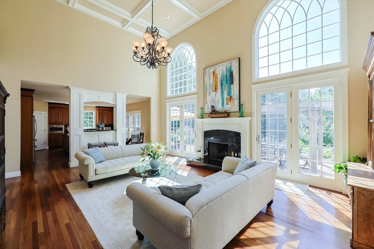
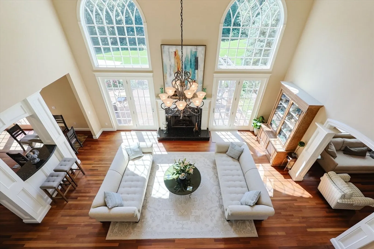
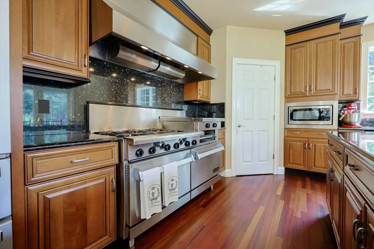
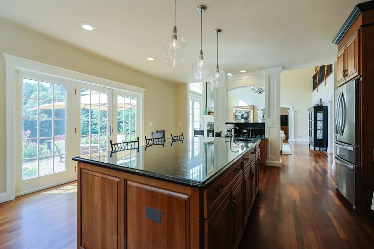
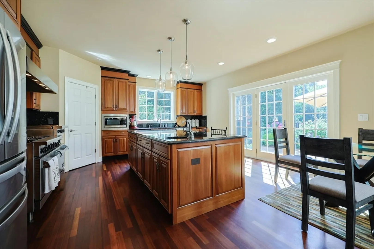
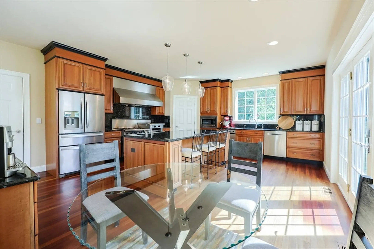
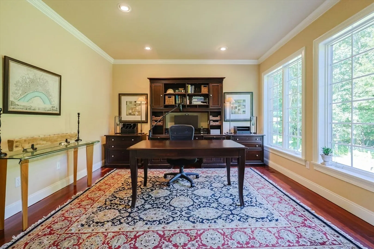
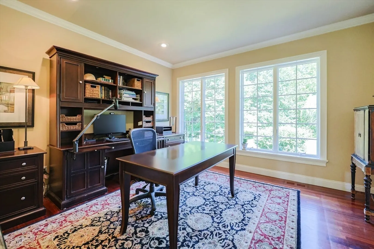
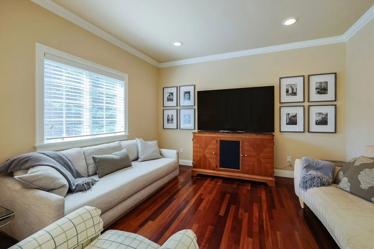
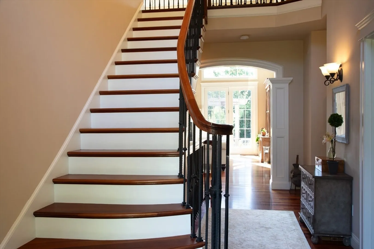
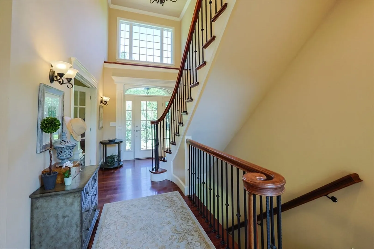
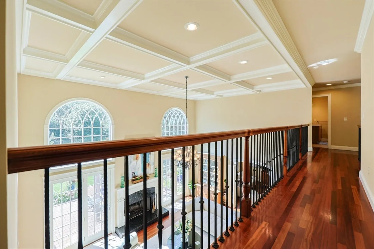
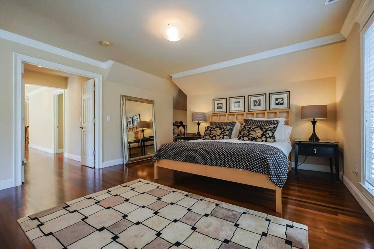
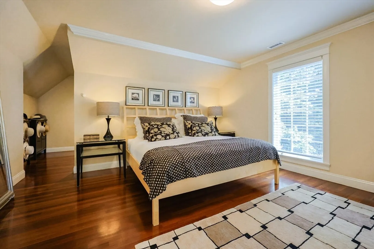
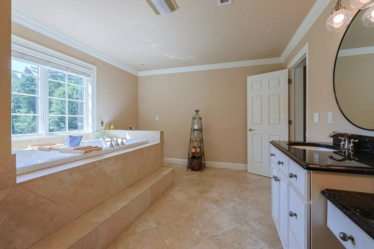
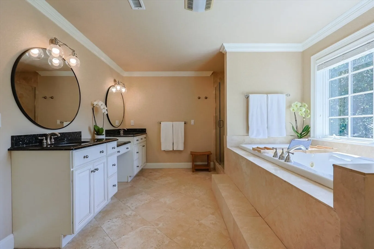
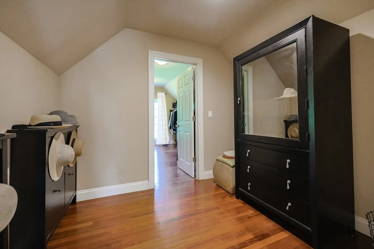
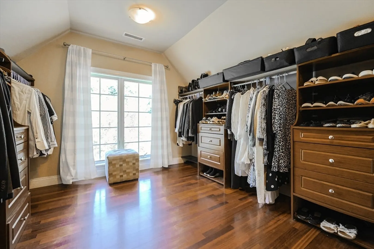
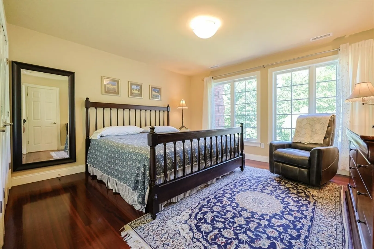
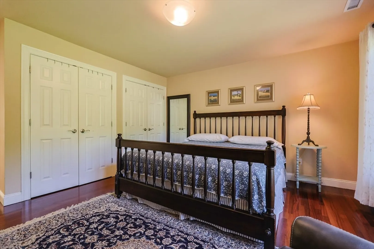
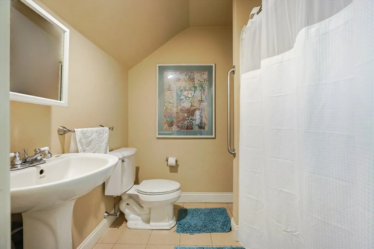
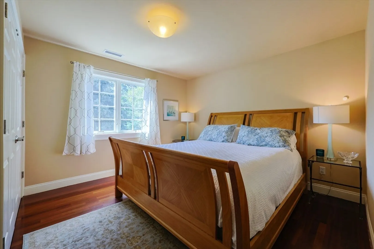
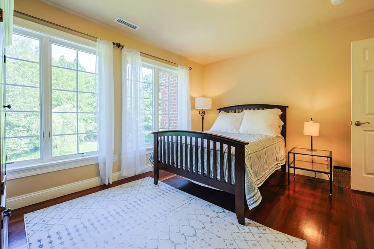
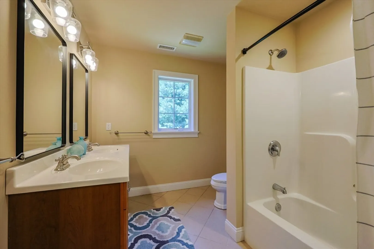
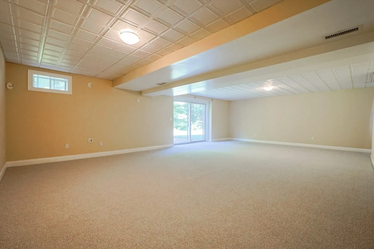
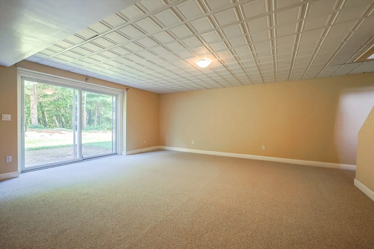
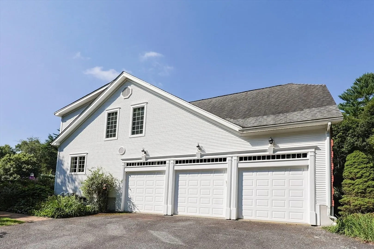
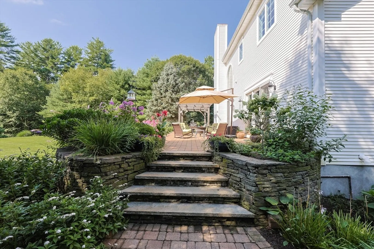
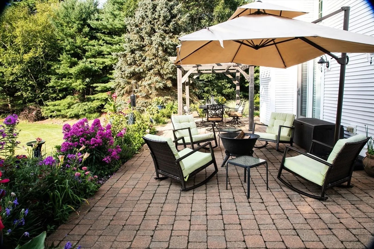
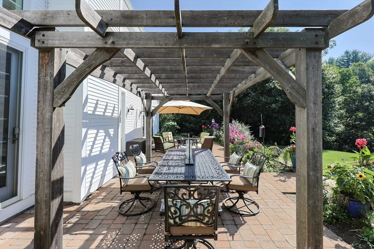
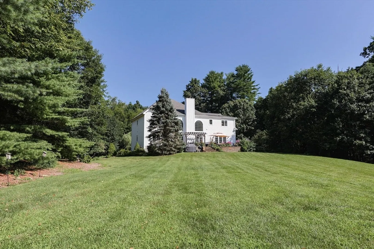
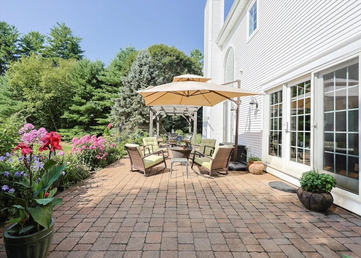
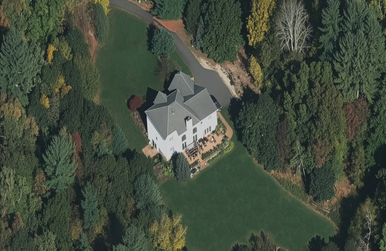
Custom brick-front Colonial on 5+ private acres in a park-like setting with perennial gardens, expansive lawns, and surrounding woodlands. A raised stone-wall patio and extra-large French doors from the kitchen and great room create seamless indoor-outdoor living with serene garden views. The dramatic two-story great room offers a coffered ceiling, raised-hearth fireplace, and 8’ French doors with gothic-arch transoms. The chef’s kitchen features a granite island, walk-in pantry, wet bar/coffee station, and professional 6-burner range with oversized double ovens, griddle, and salamander. The first-floor office adds flexibility, while upstairs includes a luxurious primary suite with massive walk-in closet and dressing room, guest ensuite, and two bedrooms with shared bath. A finished walkout basement and three-bay garage with extra-high ceilings complete this private retreat in a sought-after community with top-ranked schools and excellent commuter access.
-
Highlights
- Acres: 5
- Heating: Central, Forced Air, Propane
- Property Class: Residential
- Style: Colonial
- Year Built: 2004
- Cooling: Central Air, Dual
- Parking Spots: 12
- Property Type: Single Family Residence
- Total Rooms: 11
- Status: Closed
-
Additional Details
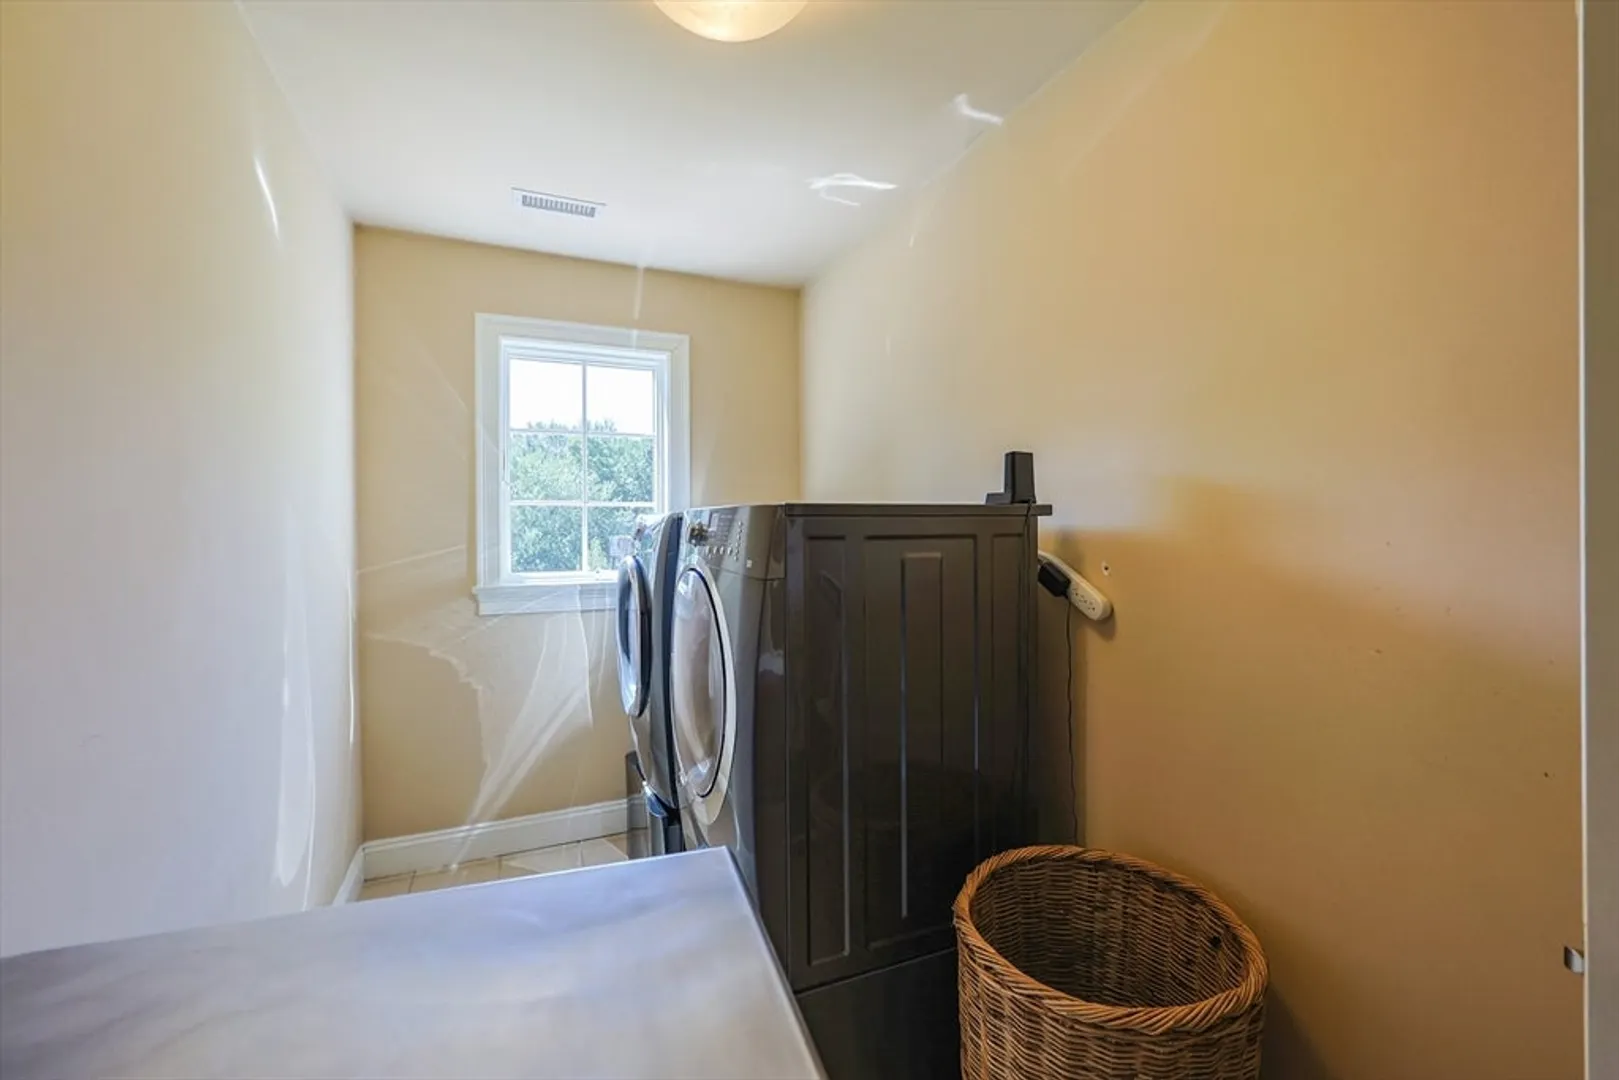
- Appliances: Water Heater, Range, Dishwasher, Trash Compactor, Microwave, Refrigerator, Freezer, Washer, Dryer, Range Hood, Water Softener
- Fireplaces: 1
- Interior Features: Wet Bar, Finish - Sheetrock
- SqFt Source: Other
- Year Built Source: Public Records
- Exterior Features: Patio, Rain Gutters, Hot Tub/Spa, Professional Landscaping, Sprinkler System, Decorative Lighting, Garden, Stone Wall
- Foundation: Concrete Perimeter
- Lot Features: Wooded, Easements, Underground Storage Tank
- Year Built Details: Actual
- Zoning: A
-
Amenities
- Community Features: Public Transportation, Shopping, Park, Walk/Jog Trails, Conservation Area, Highway Access, Public School
- Parking Features: Attached, Garage Door Opener, Insulated, Paved Drive, Paved
- Covered Parking Spaces: 3
- Waterfront Features: Stream
-
Utilities
- Electric: 110 Volts, 220 Volts, Circuit Breakers, 200+ Amp Service
- Water Source: Private
- Sewer: Private Sewer
-
Fees / Taxes
- Assessed Value: $1,289,700
- Taxes: $18,288
- Tax Year: 2025
Similar Listings

Sold
42 Photos
Sold
42 Photos
Sold
42 Photos
Sold
42 Photos
Content © 2026 MLS Property Information Network, Inc. The information in this listing was gathered from third party resources including the seller and public records.
Listing information provided courtesy of Stuart St James, Inc..
MLS Property Information Network, Inc. and its subscribers disclaim any and all representations or warranties as to the accuracy of this information.
