
9 Adams Lane #9
$1,399,000
4
Beds
4/1
Baths
3,800
Sqft
- Request Info
- Call
- Save
-
More
- Mortgage Calculator

Property Tools
$1,399,000
4
Beds
4/1
Baths
3,800
Living Area
-
Property Description
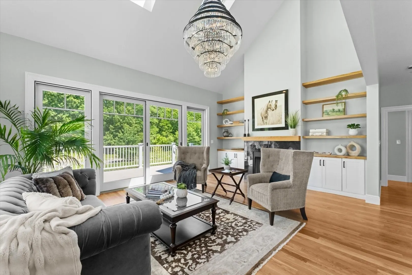
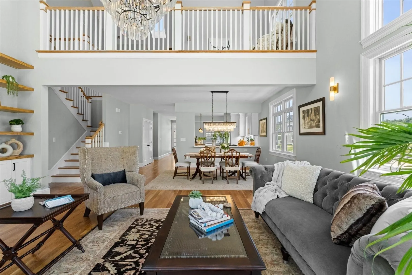
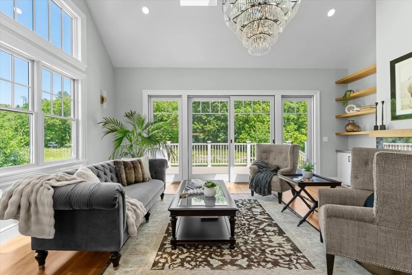
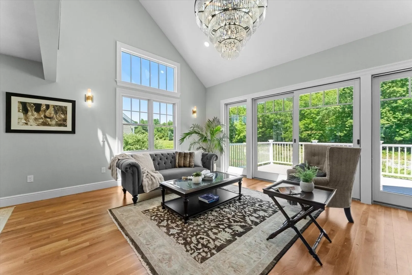
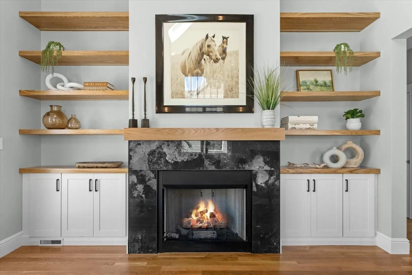
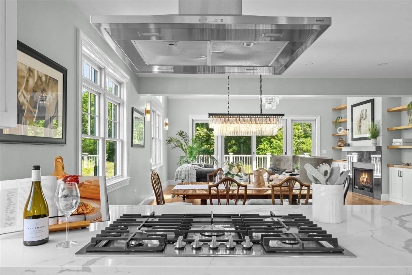
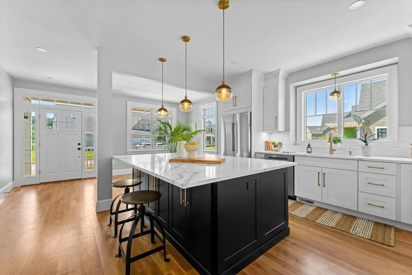
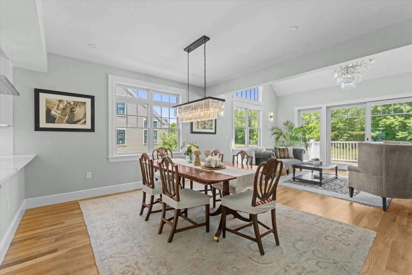
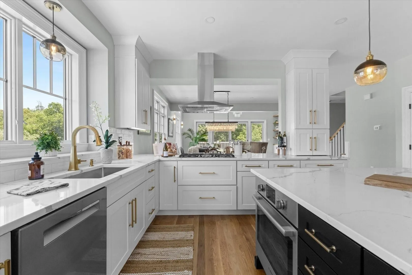
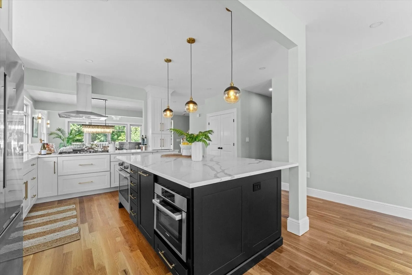
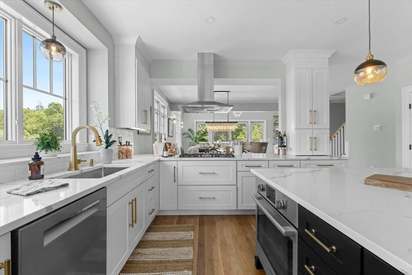
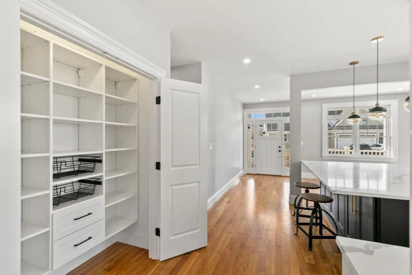
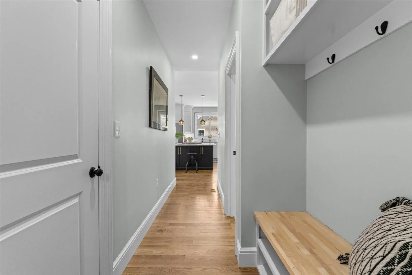
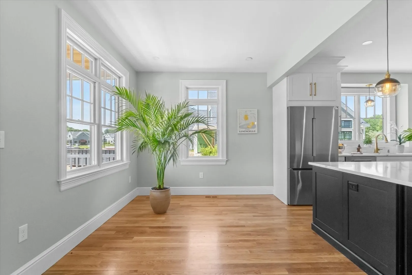
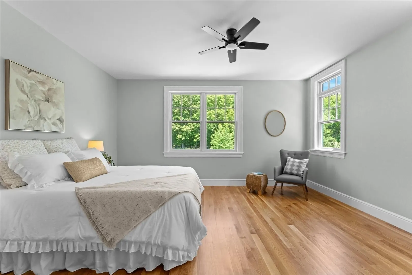
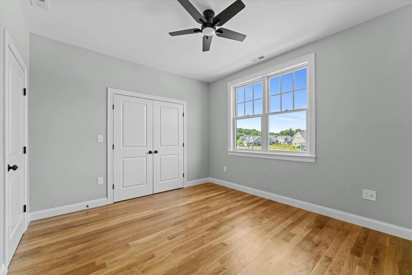
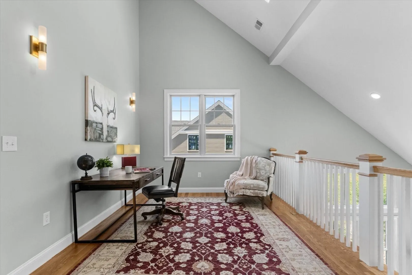
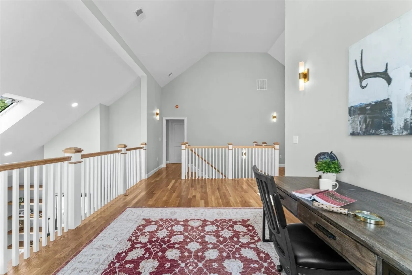
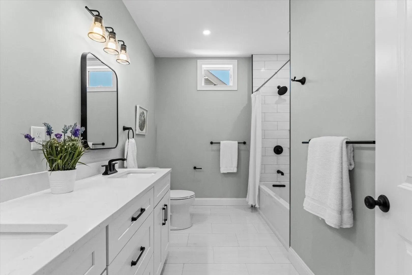
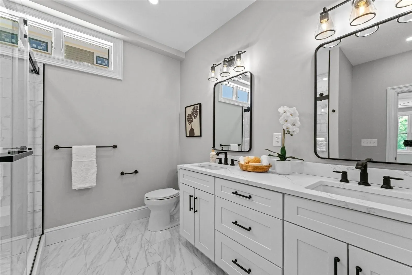
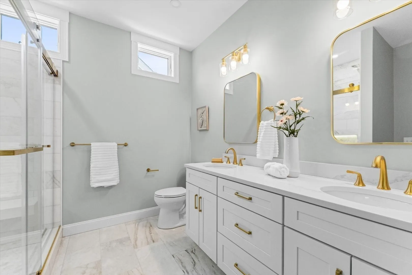
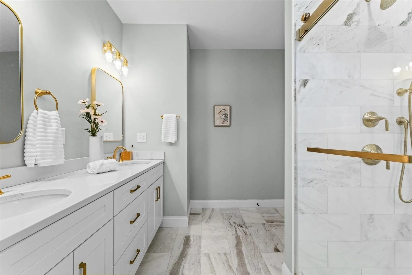
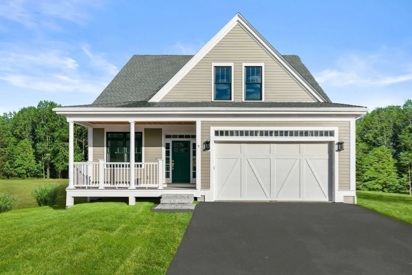
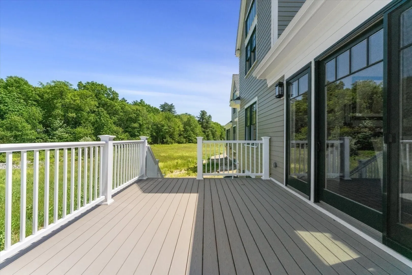
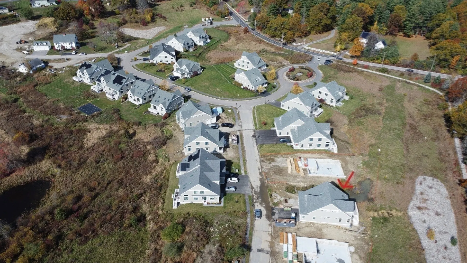
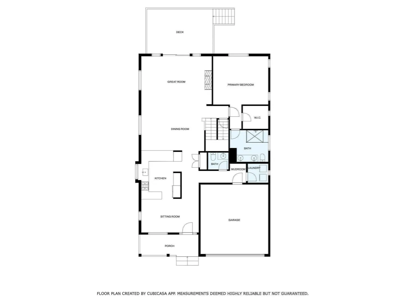
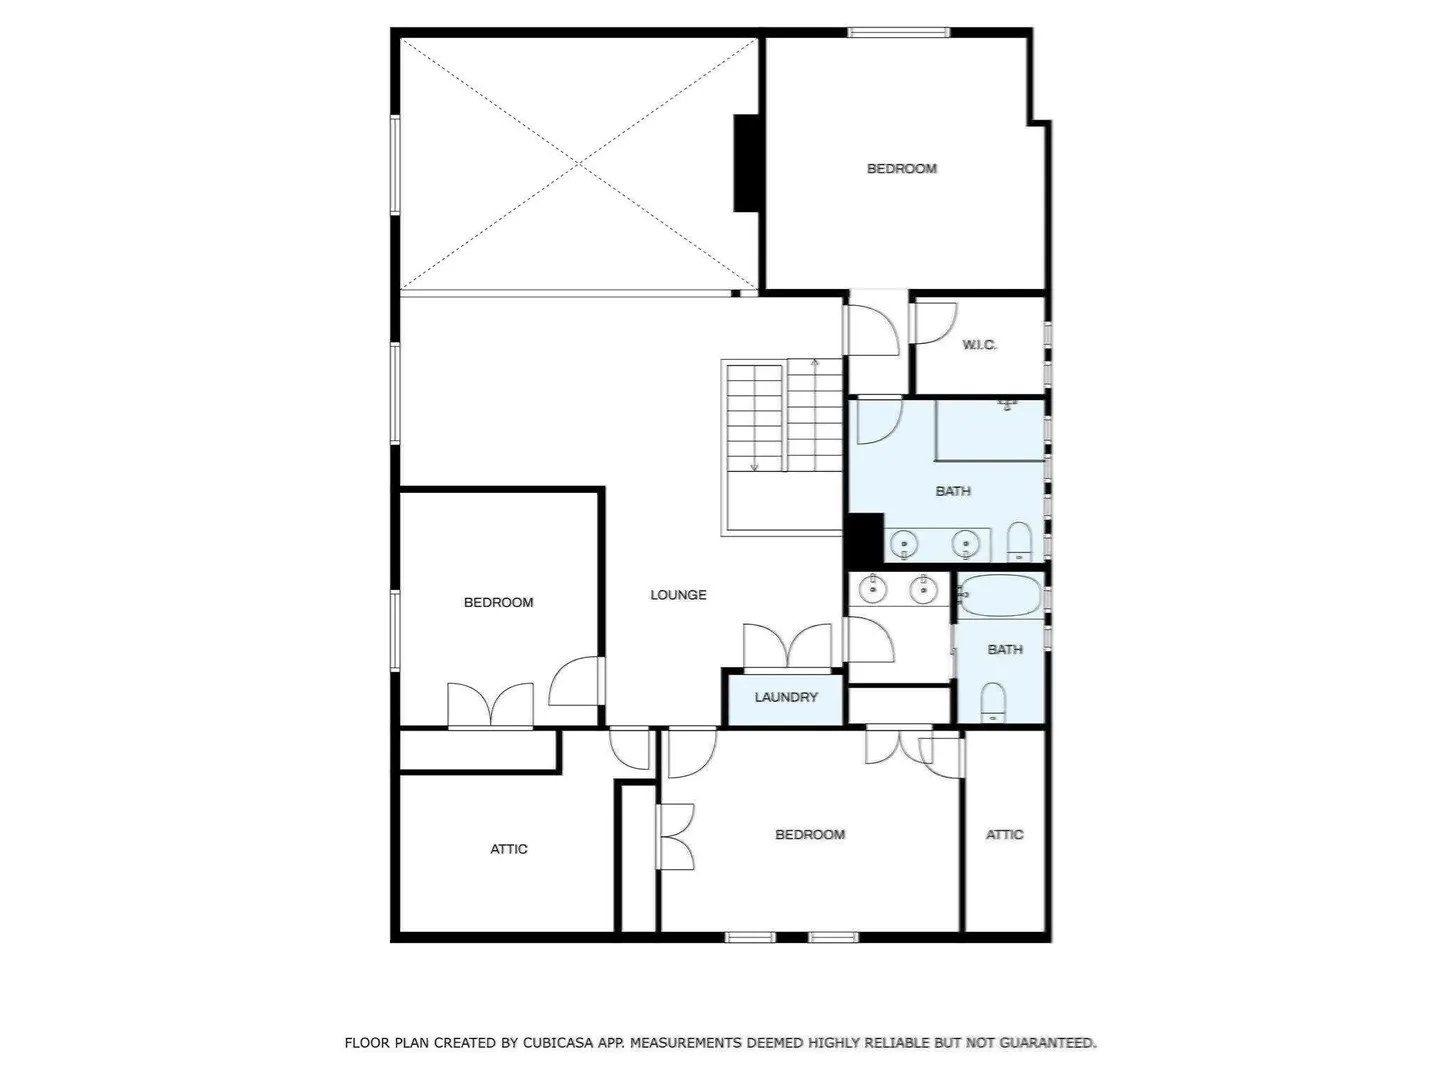
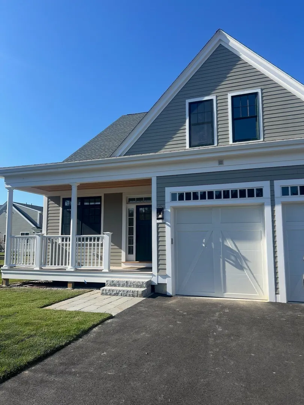
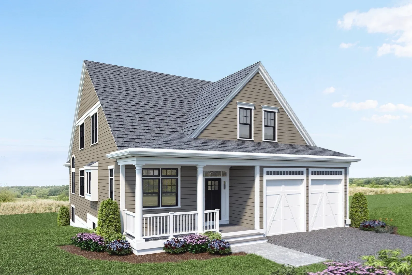
Step inside and feel the difference. Everything here is fresh, new, and thoughtfully designed. This light and bright garden-style condo has been completely upgraded with no expense spared, creating a space that feels modern, inviting, & move-in ready. The brand-new kitchen sets the tone with its sleek cabinetry, striking tile backsplash, smart faucet, and all-new appliances. The kind of space that makes everyday living feel special. Luxe marble tile flooring, complemented by recessed lighting throughout, all on dimmers. Brand new slider that brightens the living area with natural light. Every detail has been considered, from new windows and interior doors to an updated bathroom and fully upgraded electrical, ensuring both style and peace of mind. The spacious primary bedroom offers a walk-in closet, while the corner-unit location provides extra light, privacy, and a sense of retreat.
-
Highlights
- Cooling: Central Air
- HOA Fee: $869
- Property Class: Residential
- Style: Contemporary
- Unit Number: 9
- Status: Active
- Heating: Central
- Parking Spots: 6
- Property Type: Single Family Residence
- Total Rooms: 7
- Year Built: 2025
-
Additional Details
- Appliances: Gas Water Heater, Range, Dishwasher, Microwave, Refrigerator, Range Hood
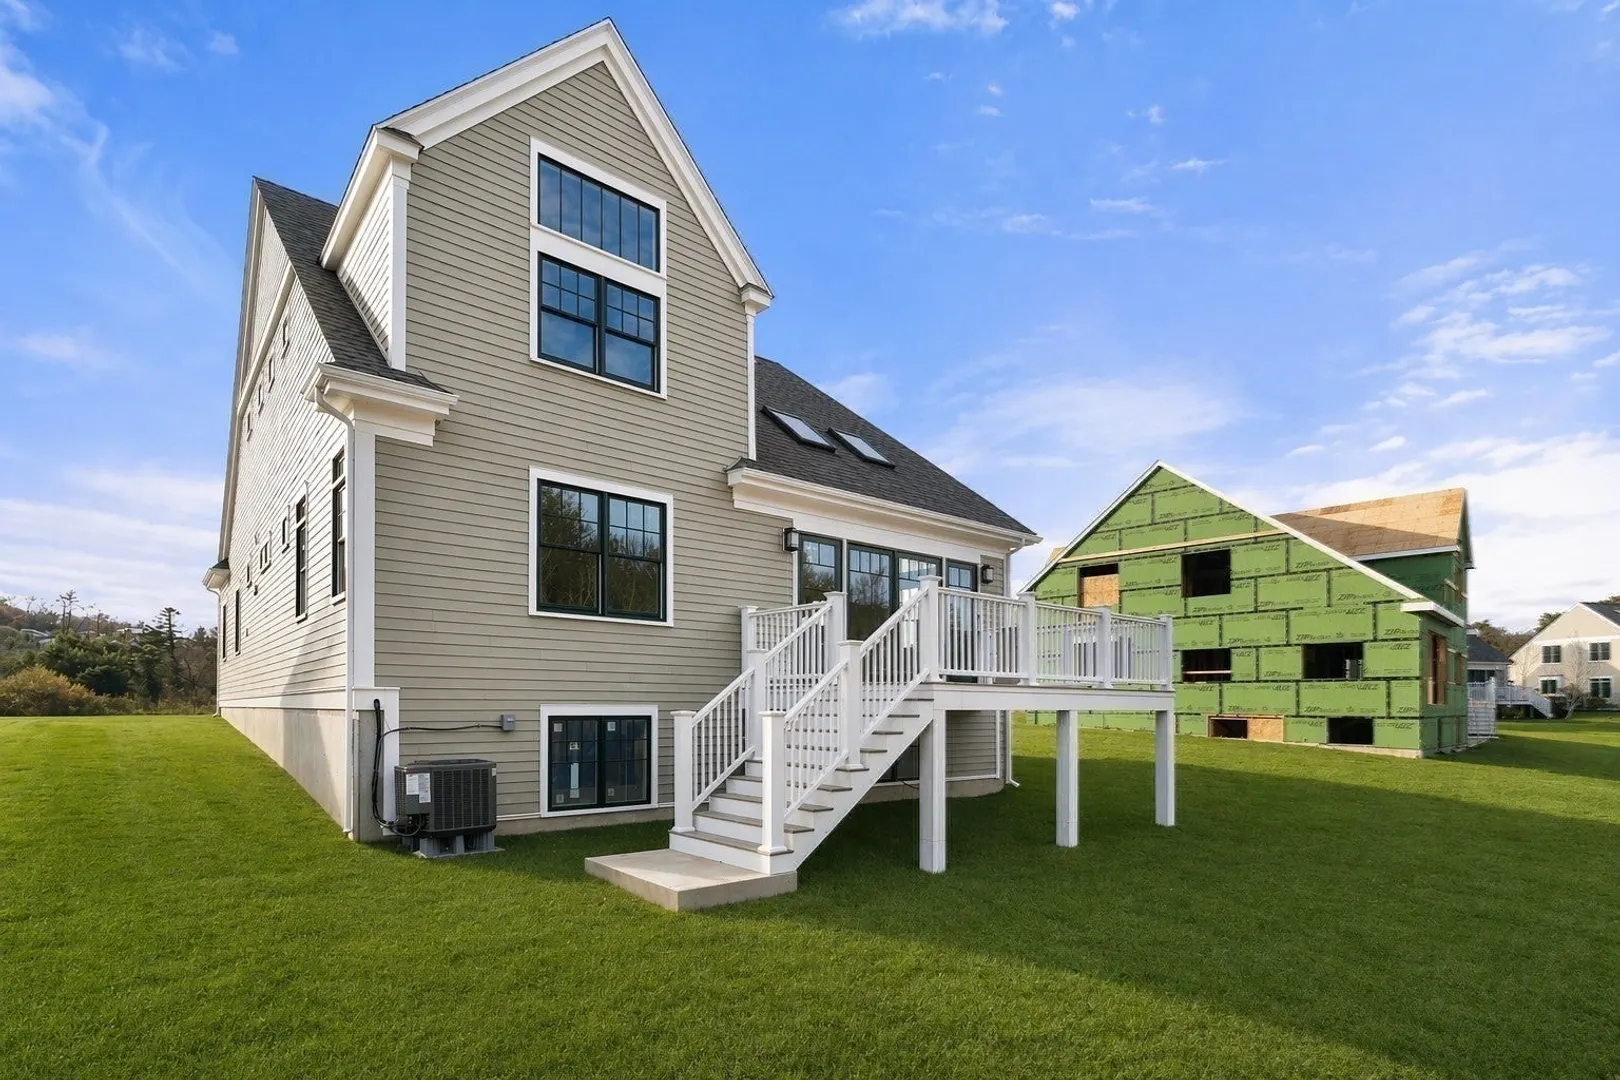
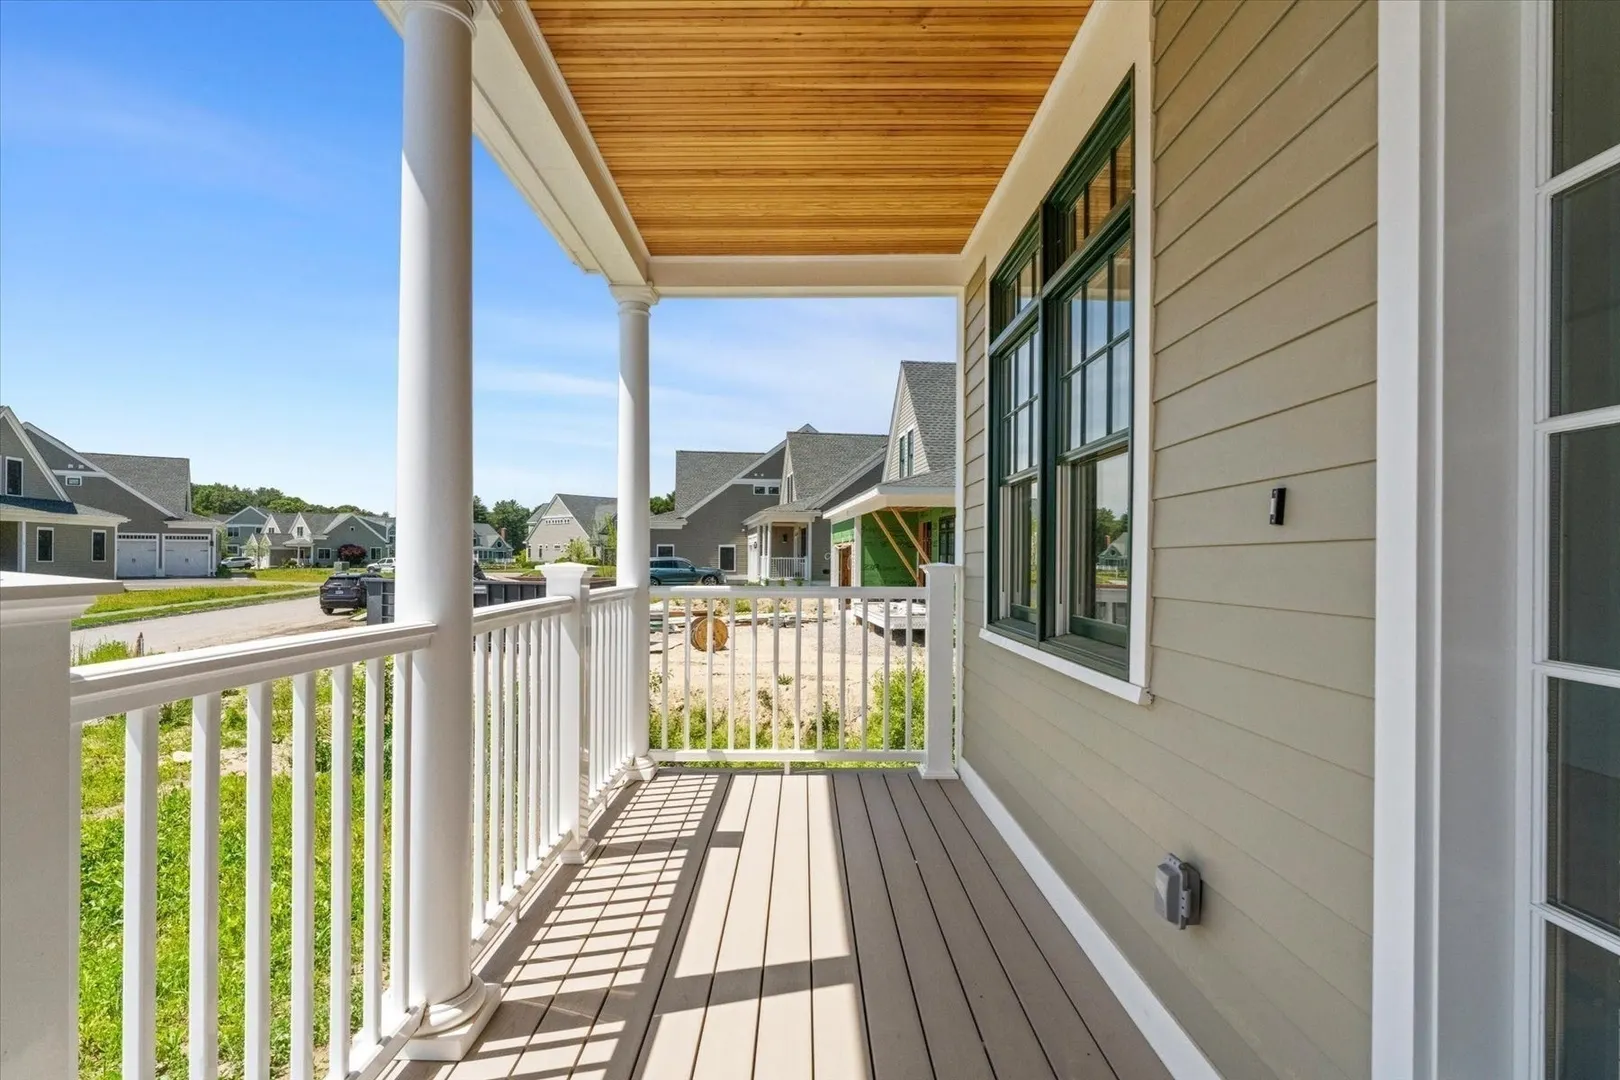
- Exterior Features: Porch, Deck - Composite
- Flooring: Wood, Tile, Laminate
- Interior Features: Office, Bonus Room
- SqFt Source: Owner
- Year Built Source: Builder
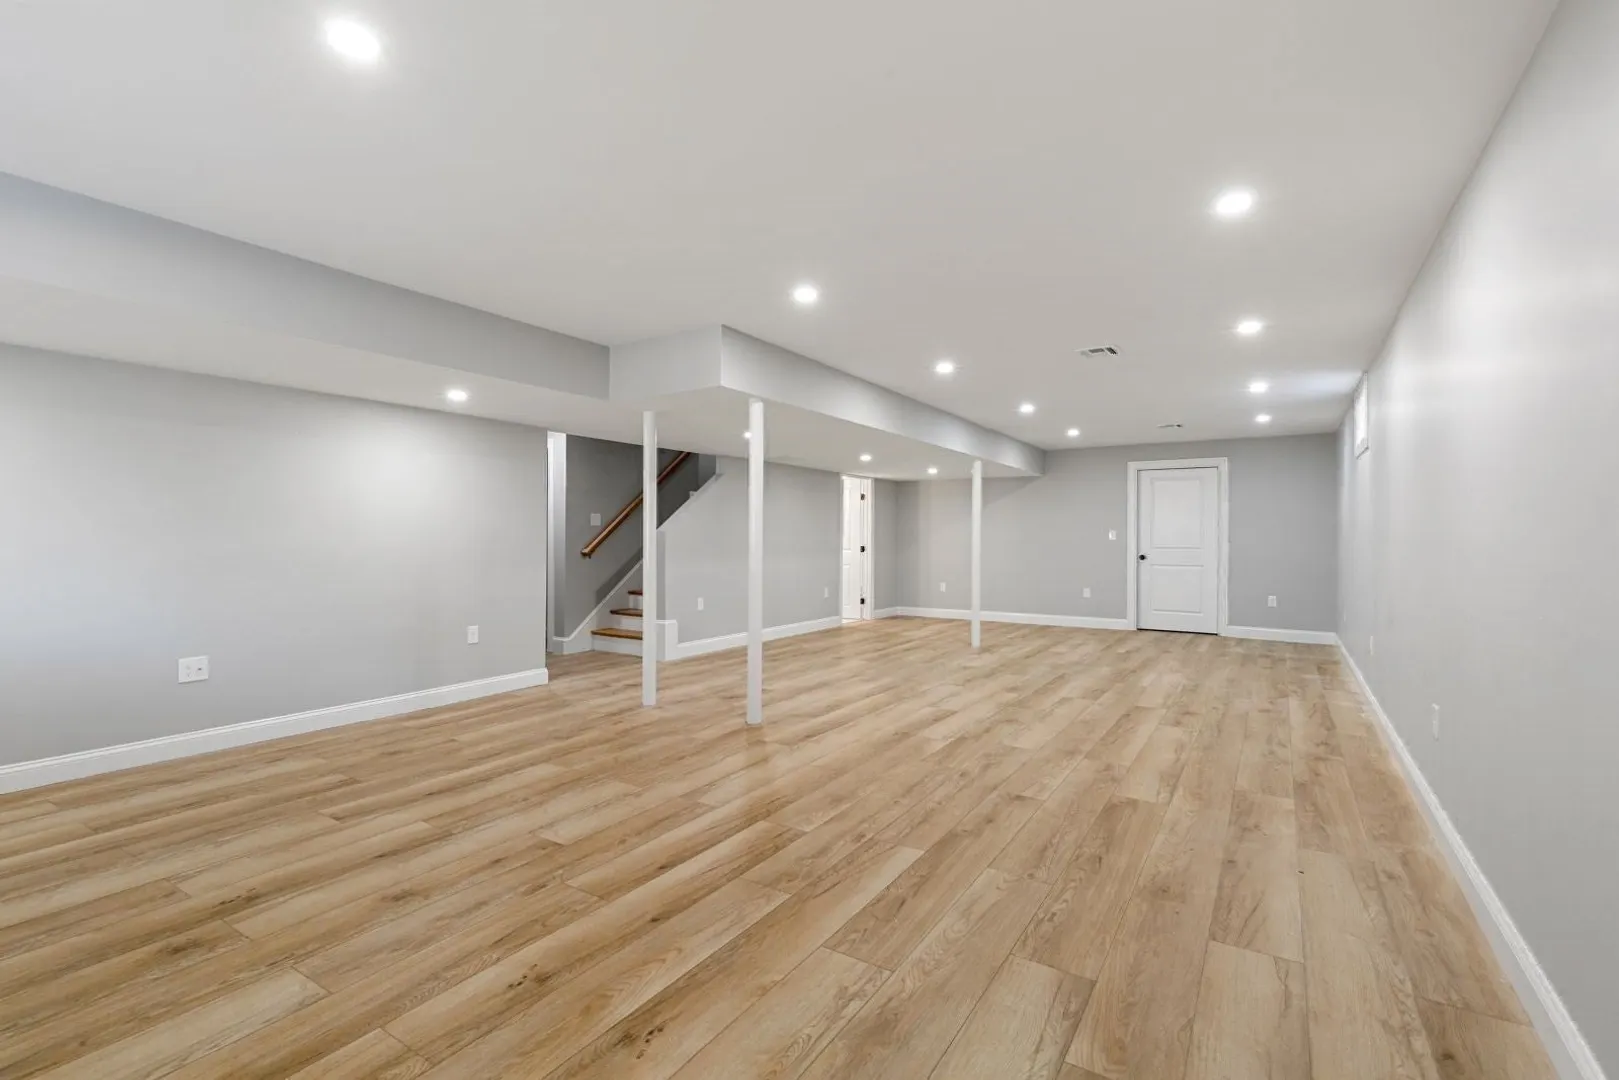
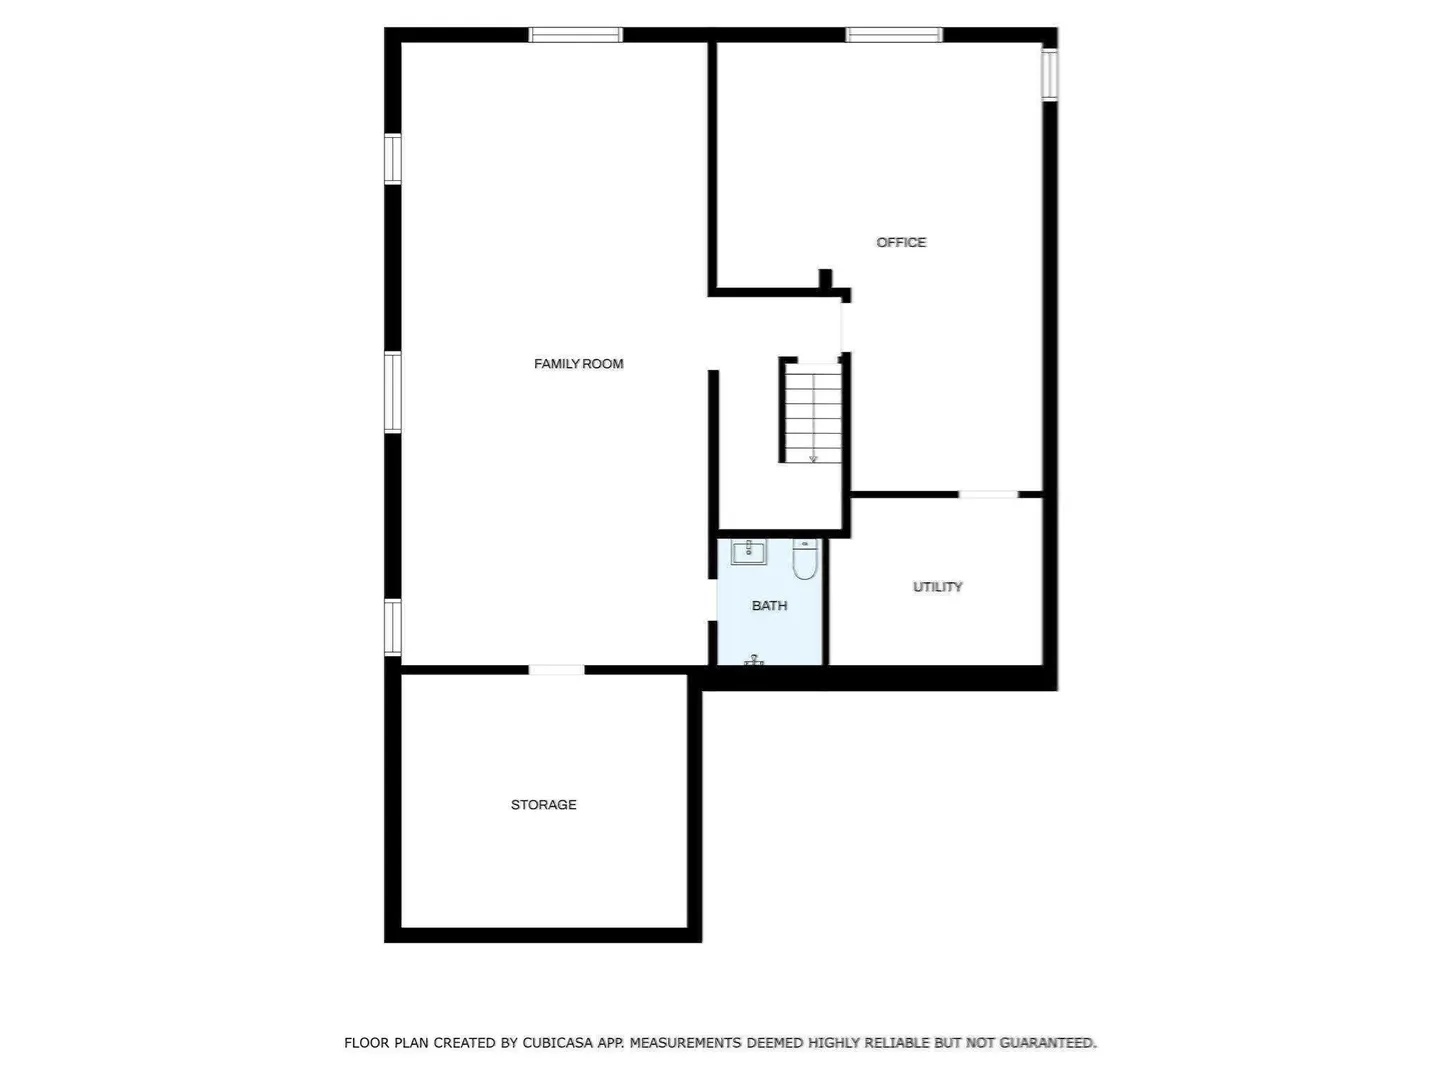
- Basement: Full, Interior Entry, Radon Remediation System, Concrete, Unfinished
- Fireplaces: 1
- Foundation: Concrete Perimeter
- Roof: Shingle
- Year Built Details: Approximate
- Zoning: Res
-
Amenities
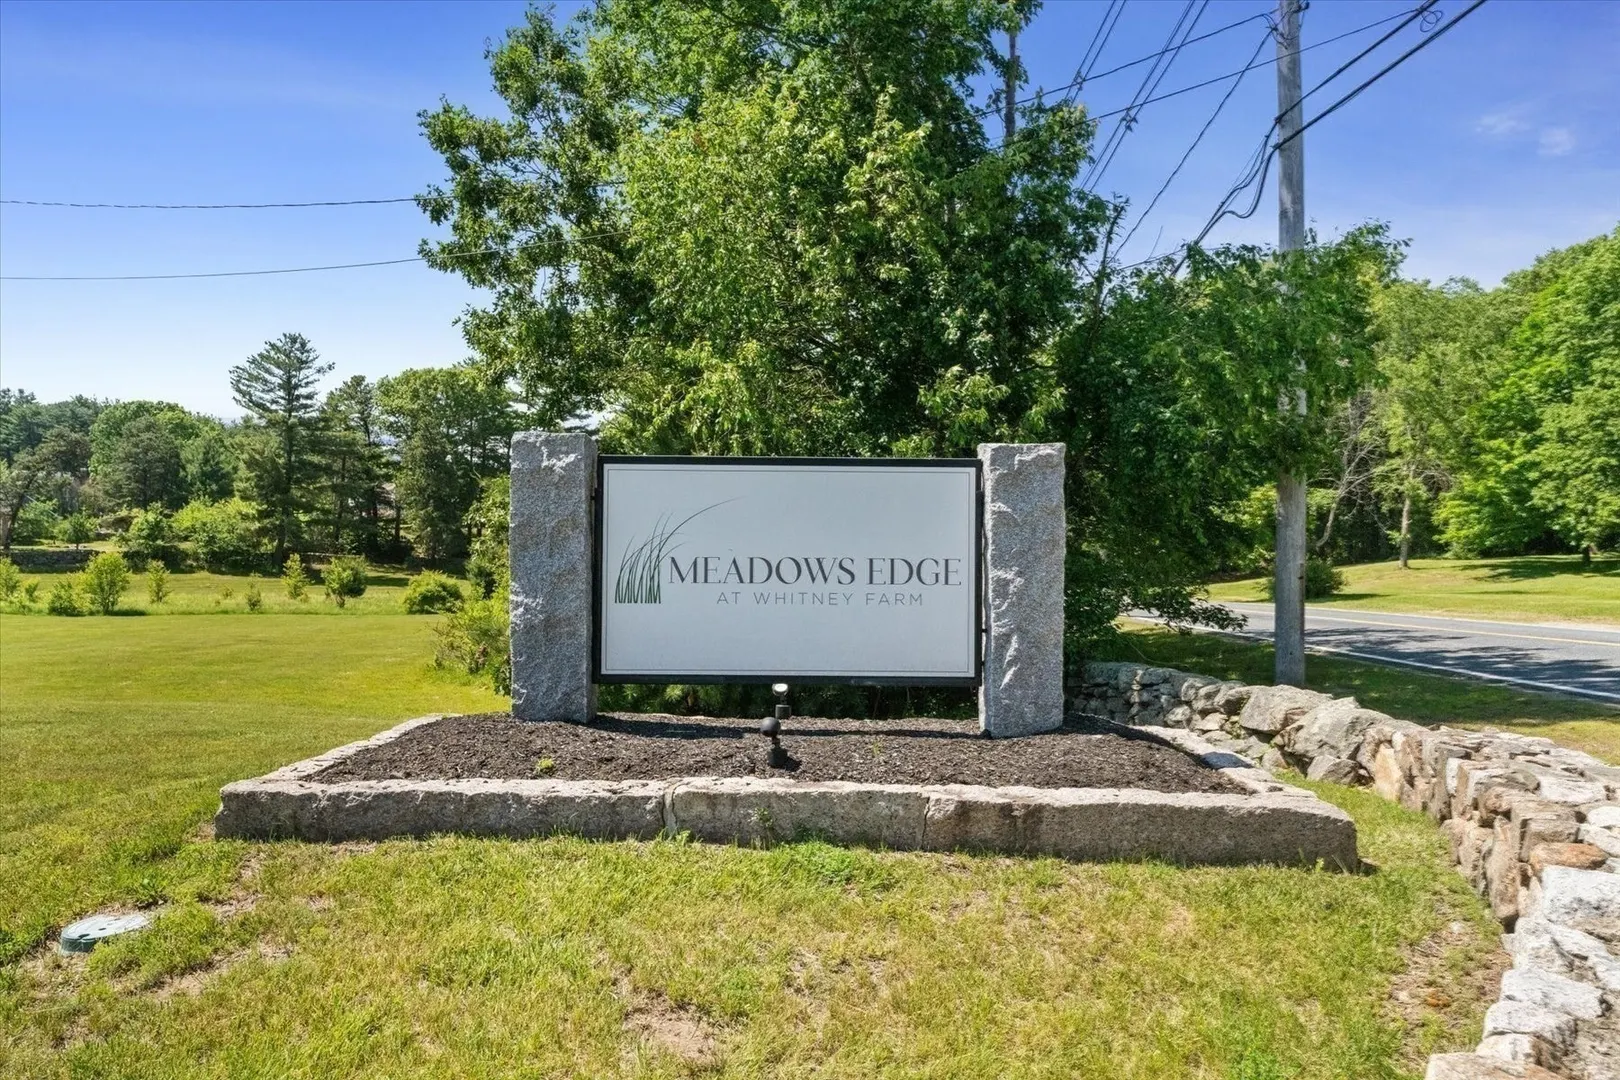
- Community Features: Walk/Jog Trails, Conservation Area, Public School
- Parking Features: Attached, Paved Drive
- Covered Parking Spaces: 2
-
Utilities
- Electric: Circuit Breakers, 200+ Amp Service
- Water Source: Other
- Sewer: Private Sewer
-
Fees / Taxes
- HOA: Yes
- Tax Year: 2025
- HOA Fee Frequency: Monthly
Similar Listings
Content © 2026 MLS Property Information Network, Inc. The information in this listing was gathered from third party resources including the seller and public records.
Listing information provided courtesy of William Raveis R.E. & Home Services.
MLS Property Information Network, Inc. and its subscribers disclaim any and all representations or warranties as to the accuracy of this information.