
Sold!
$1,800,000
4
Beds
4/1
Baths
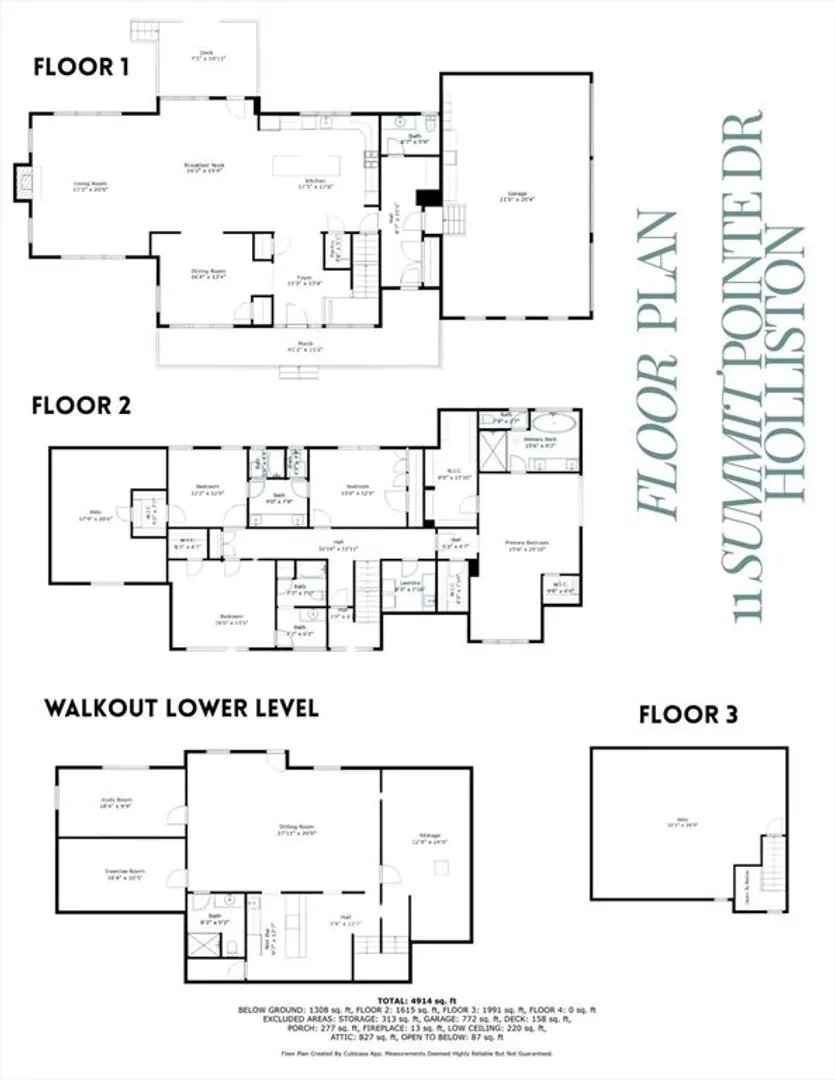
4,914
Living Area
-
Property Description
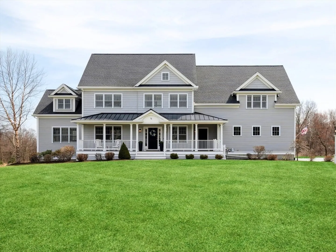
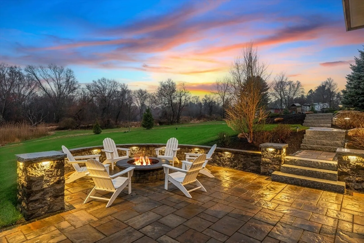
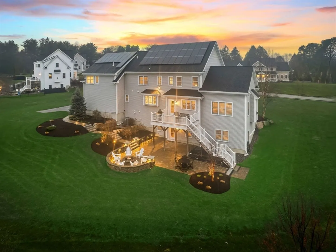
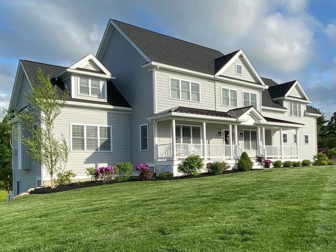
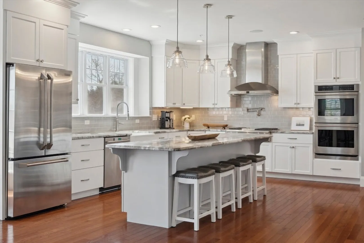
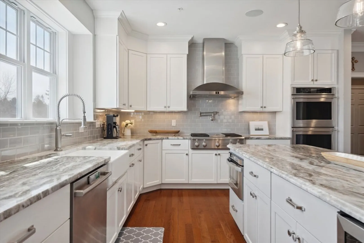
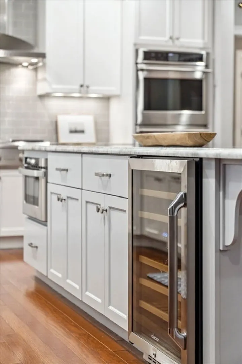
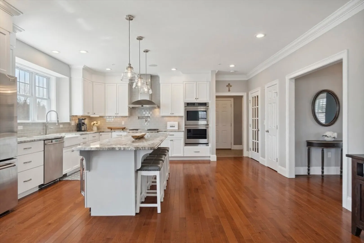
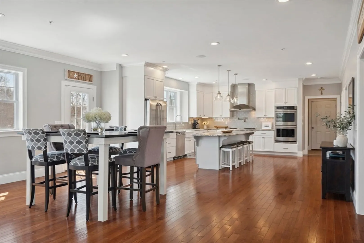
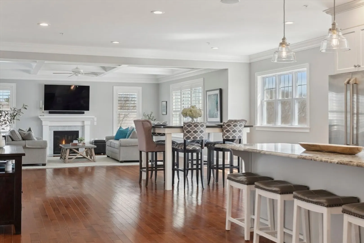
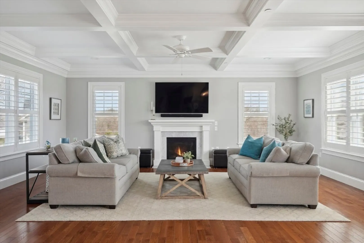
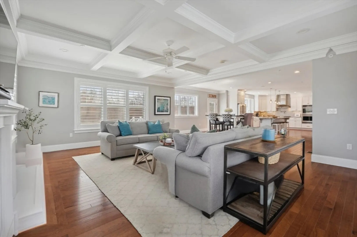
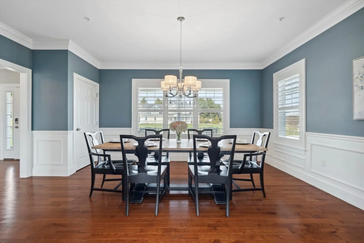
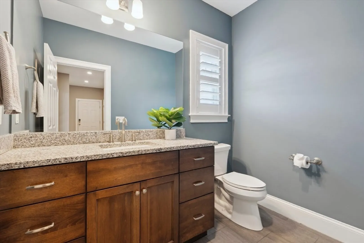
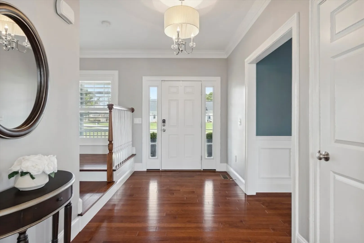
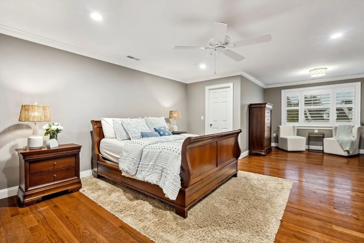
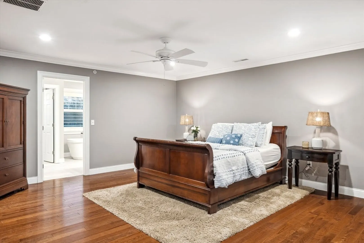
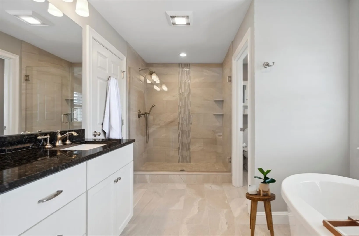
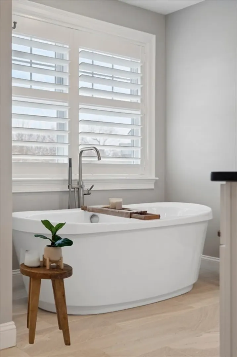
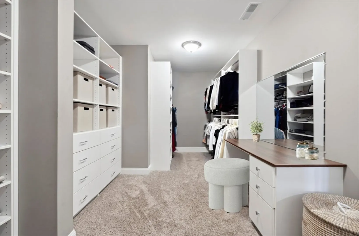
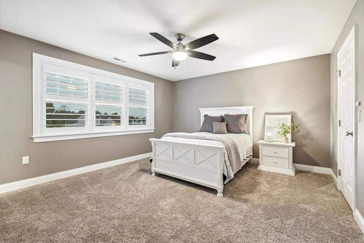
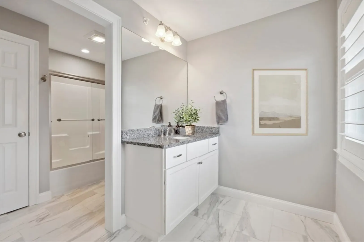
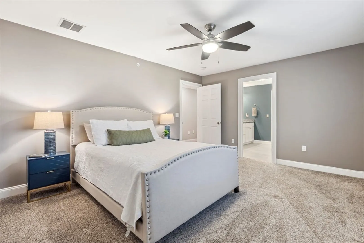
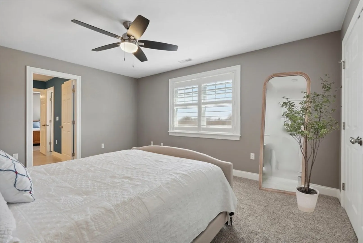
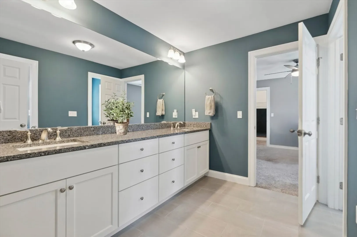
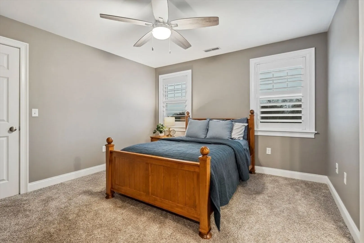
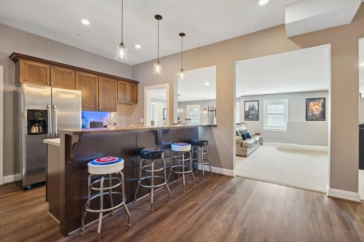
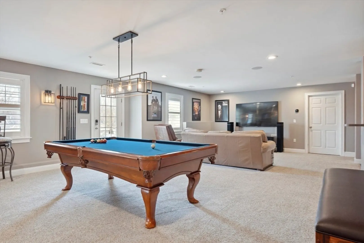
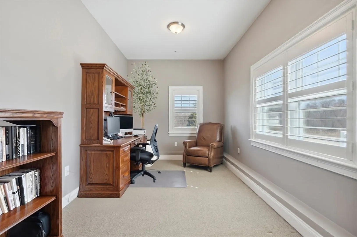
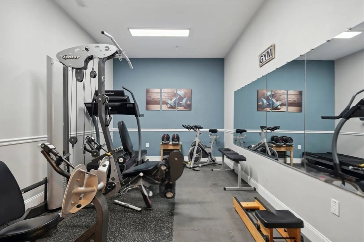
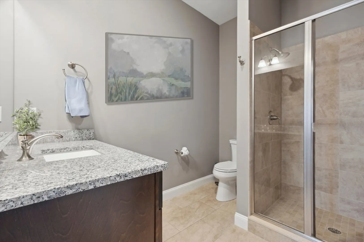
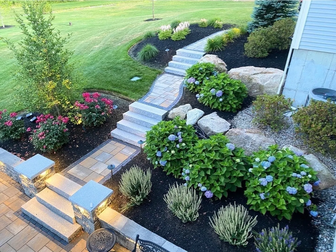
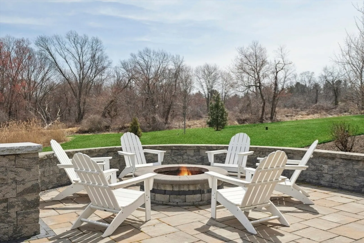
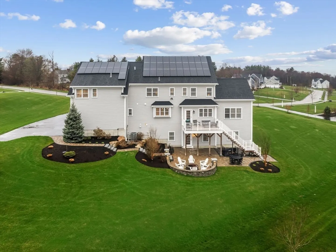
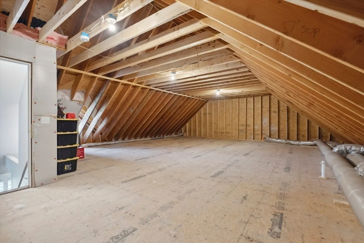
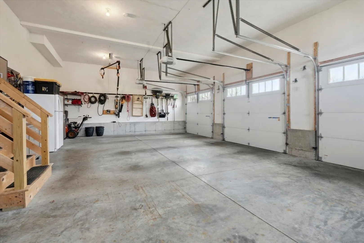
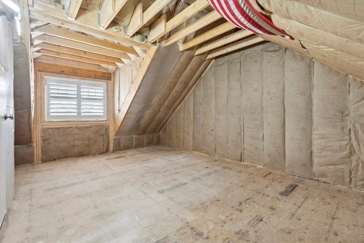
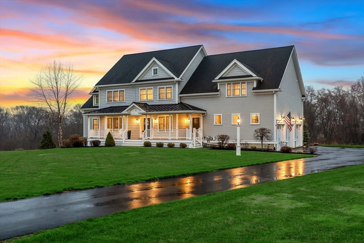
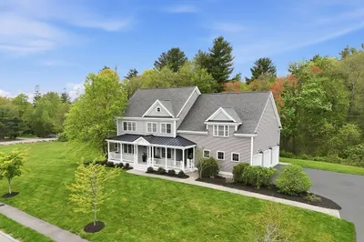
Coveted residence at Summit Pointe exceeds expectations! The Home everyone wants to be invited to! Stunning Modern Farmhouse w/close to 5000SF on 2+ acres & gorgeous sunsets! The architectural details are breathtaking! Dreamy chef's kitchen inspires your inner gourmet w/custom shaker cabinetry, top of the line appliances, wine chiller, potfiller, fantasy grey granite & backsplash plus an entertainment size Isle to gather at. Sun drenched FR w/sophisticated coffered ceiling & gas FP.. Just imagine making memories for a lifetime! The Primary Retreat w/Hdwd, Sitting area & Spa like Ensuite w/soaking tub, custom shower plus his/hers closets. 4 Ensuite BR's! 4.5 BA's! 3rd flr walkup for expansion! Experience the famous Summit Pointe Pub in the FAB Lower level & take in a game of pool! Add a home office, media area & gym then step outside to a backyard OASIS w/custom stone patio & walls, firepit & uplighting, you'll never leave! Smart home feats, Solar, Tesla generators, Irrig & 3 car gar.
-
Highlights
- Acres: 2
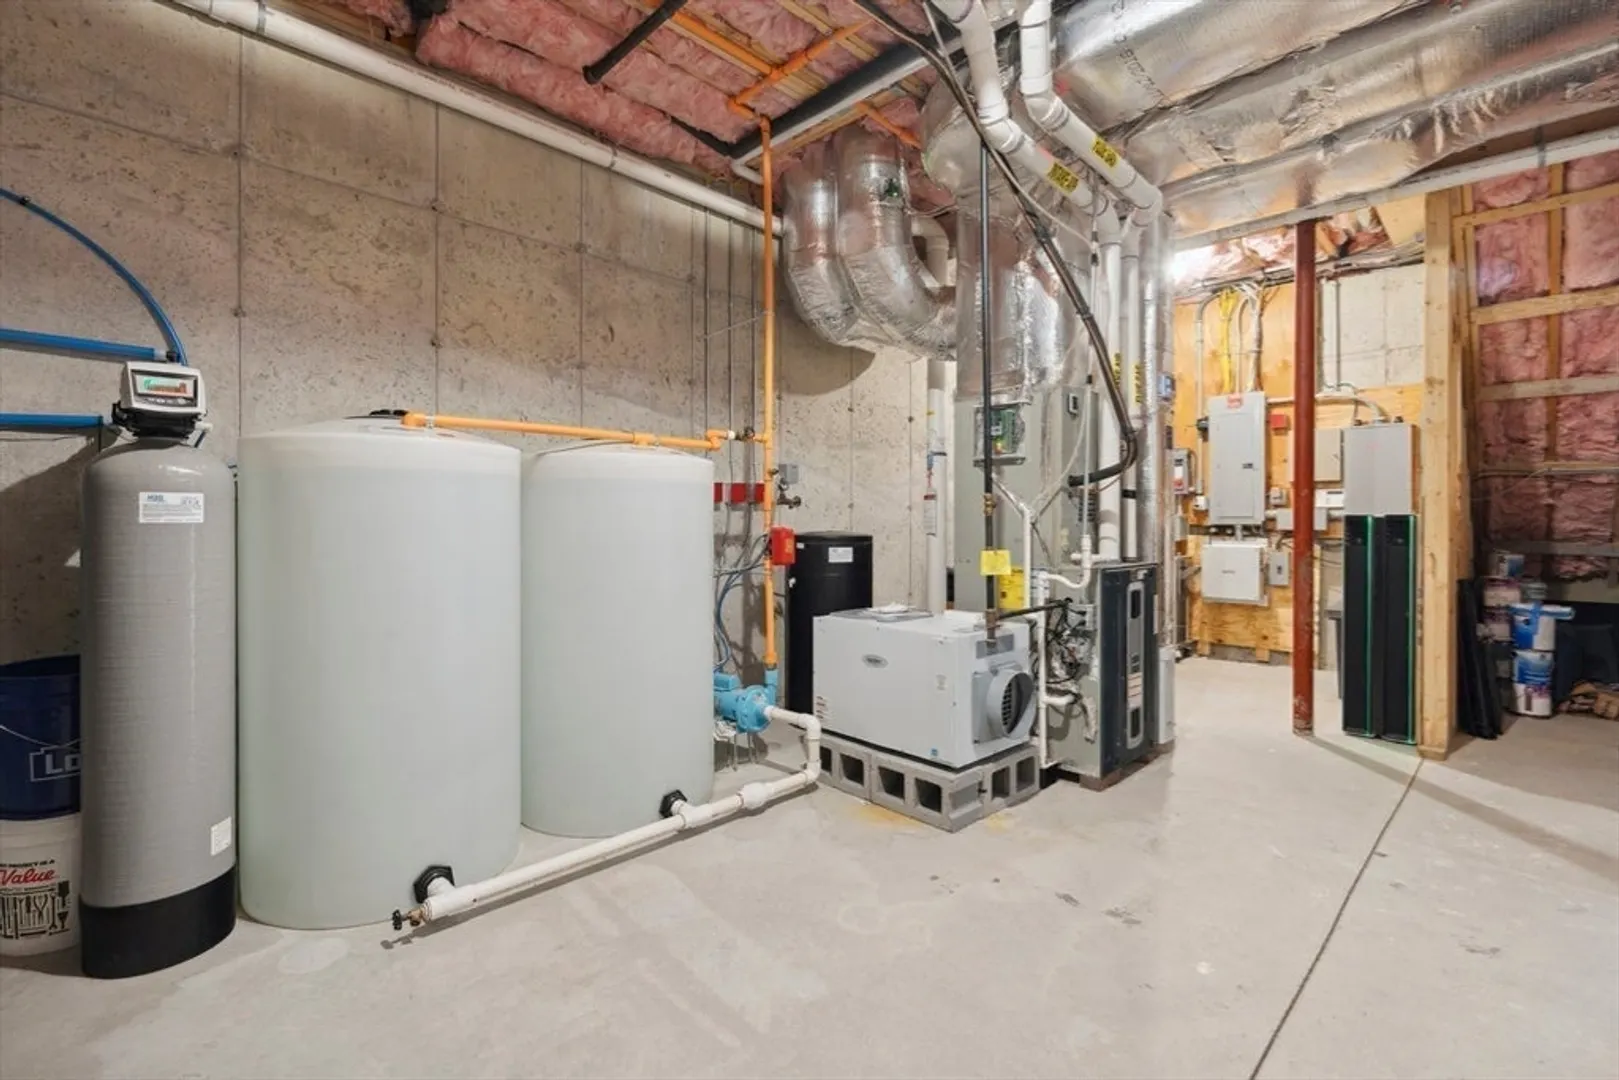
- Heating: Forced Air, Humidity Control, Natural Gas, Propane, Leased Propane Tank
- Property Class: Residential
- Style: Colonial, Farmhouse
- Year Built: 2017
- Cooling: Central Air
- Parking Spots: 9
- Property Type: Single Family Residence
- Total Rooms: 13
- Status: Closed
-
Additional Details
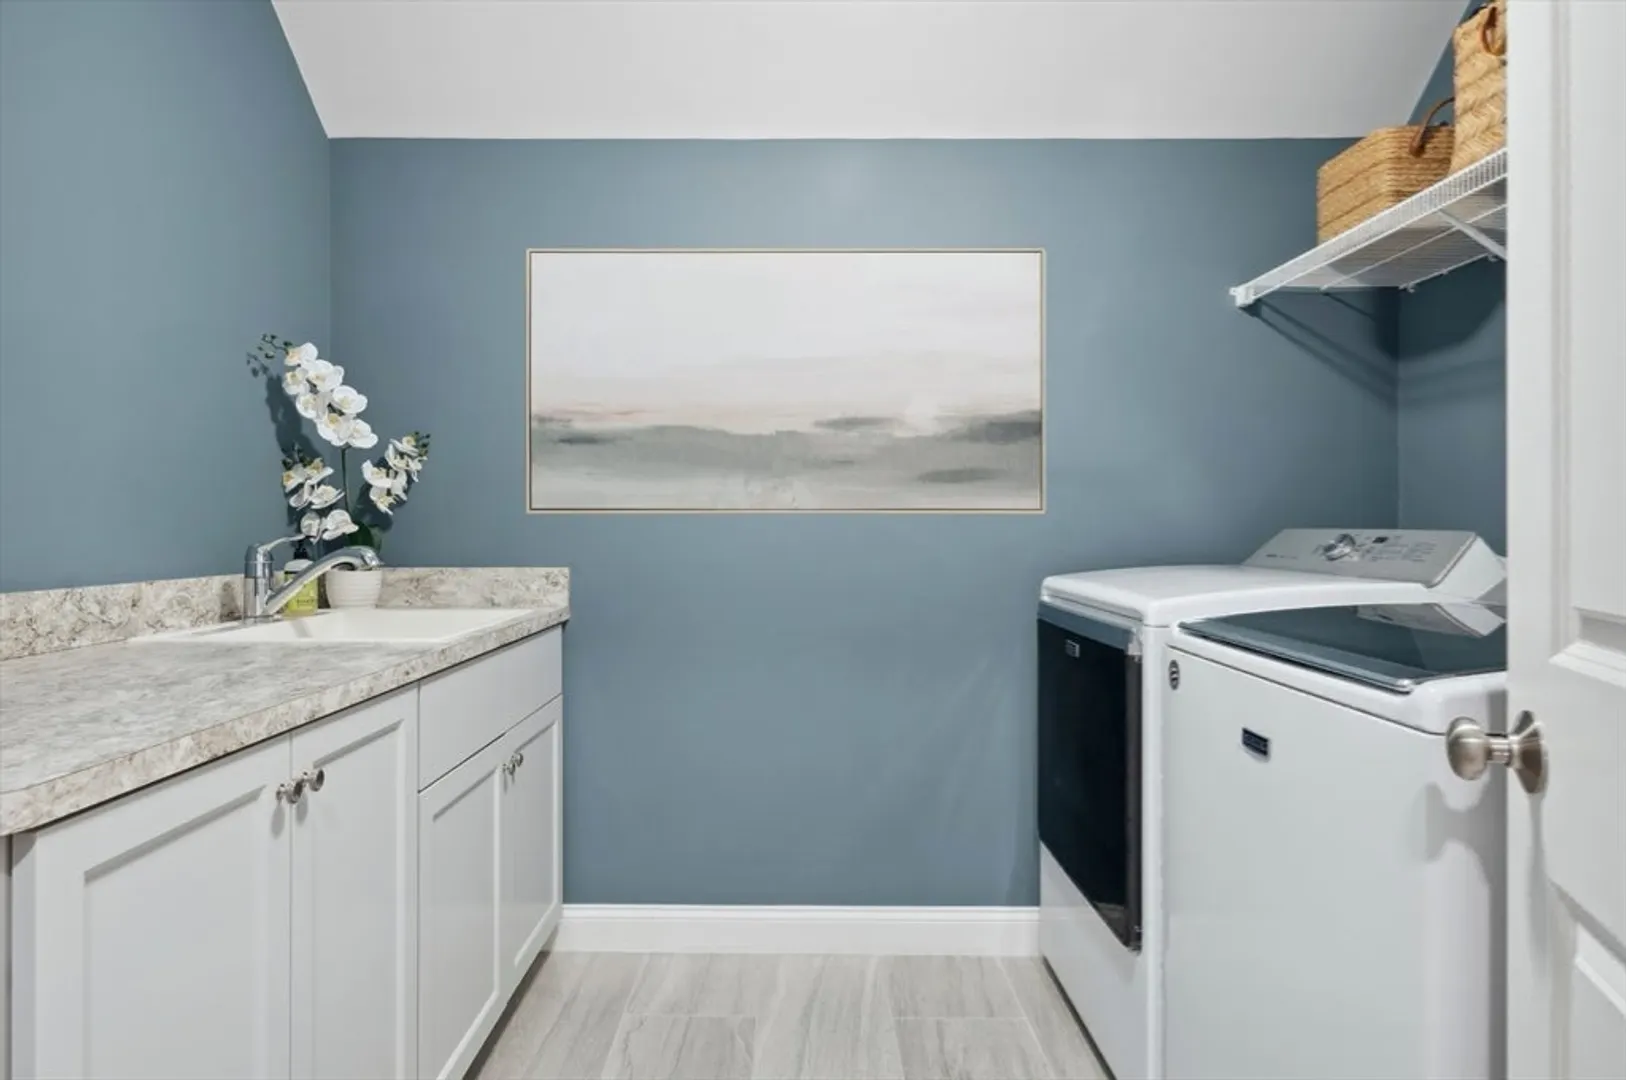
- Appliances: Water Heater, Tankless Water Heater, Oven, Dishwasher, Microwave, Range, Refrigerator, Washer, Dryer, Wine Refrigerator, Vacuum System, Range Hood, Water Softener, Wine Cooler, Plumbed For Ice Maker
- Construction: Frame
- Exterior Features: Porch, Deck, Deck - Composite, Patio, Rain Gutters, Professional Landscaping, Sprinkler System, Decorative Lighting, Screens, Invisible Fence
- Flooring: Tile, Carpet, Hardwood, Flooring - Stone/Ceramic Tile, Flooring - Wall to Wall Carpet
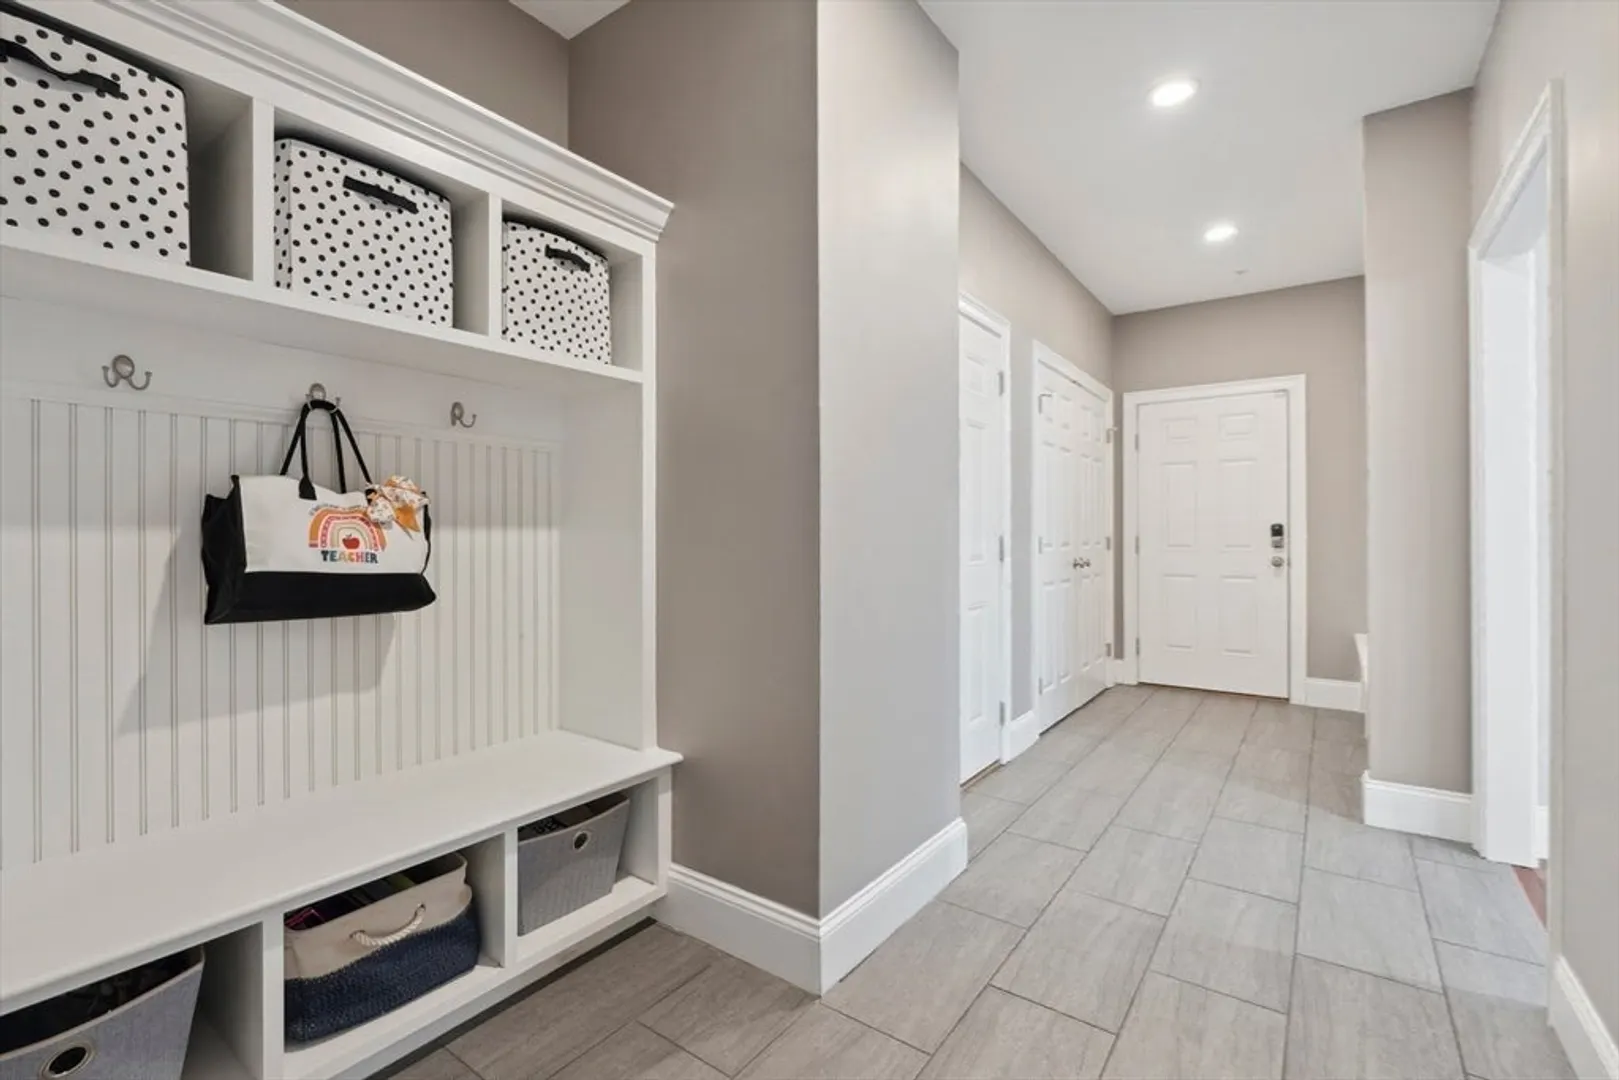
- Interior Features: Bathroom - Full, Bathroom - With Tub & Shower, Countertops - Stone/Granite/Solid, Countertops - Upgraded, Enclosed Shower - Fiberglass, Bathroom - Tiled With Shower Stall, Bathroom - Half, Closet/Cabinets - Custom Built, Wet bar, Open Floorplan, Recessed Lighting, Bathroom, Mud Room, Home Office, Game Room, Exercise Room, Central Vacuum, Wet Bar, Walk-up Attic, Wired for Sound
- Roof: Shingle, Metal
- Year Built Details: Actual
- Zoning: 40
- Basement: Full, Finished, Interior Entry, Radon Remediation System
- Exclusions: April Aire Dehumidifier Excluded But Could Be Negotiable.
- Fireplaces: 1
- Foundation: Concrete Perimeter
- Road Frontage Type: Public
- SqFt Source: Measured
- Year Built Source: Public Records
-
Amenities
- Community Features: Shopping, Tennis Court(s), Park, Walk/Jog Trails, Golf, Medical Facility, Bike Path, Public School
- Parking Features: Attached, Garage Door Opener, Storage, Paved Drive, Off Street
- Covered Parking Spaces: 3
- Security Features: Security System
-
Utilities
- Electric: Generator, Circuit Breakers, Net Meter, Generator Connection
- Water Source: Private
- Sewer: Private Sewer
-
Fees / Taxes
- Assessed Value: $1,493,400
- Taxes: $22,491
- Tax Year: 2024
Similar Listings

Sold
42 Photos
Sold
42 Photos
Sold
42 Photos
Sold
42 Photos
Content © 2026 MLS Property Information Network, Inc. The information in this listing was gathered from third party resources including the seller and public records.
Listing information provided courtesy of William Raveis R.E. & Home Services.
MLS Property Information Network, Inc. and its subscribers disclaim any and all representations or warranties as to the accuracy of this information.
