
Sold!
$1,630,000
5
Beds
4/1
Baths
4,610
Living Area
-
Property Description
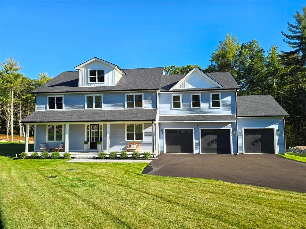
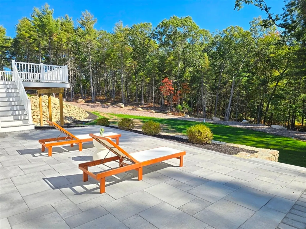
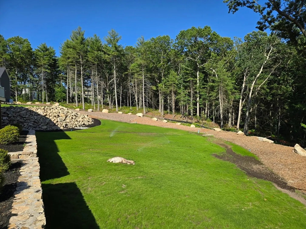
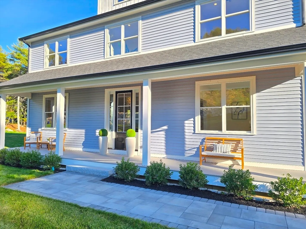
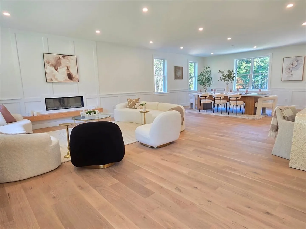
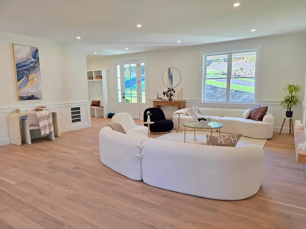
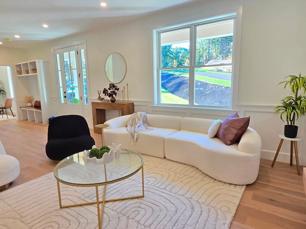
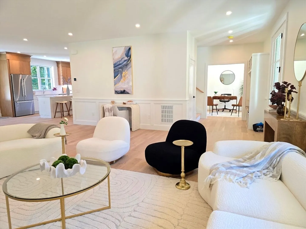
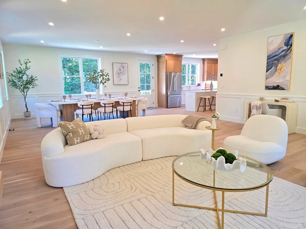
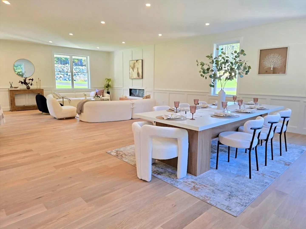
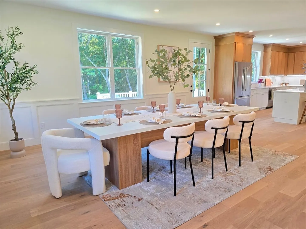
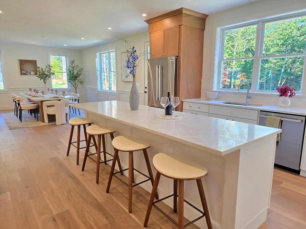
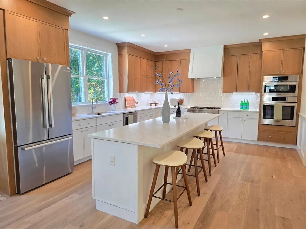
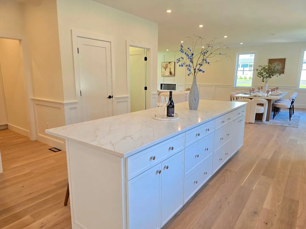
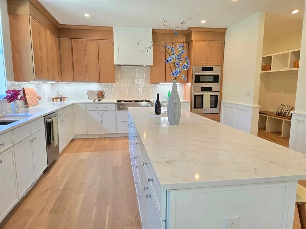
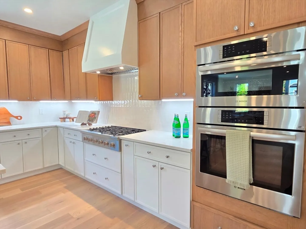
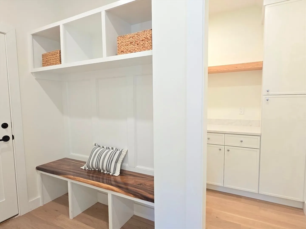
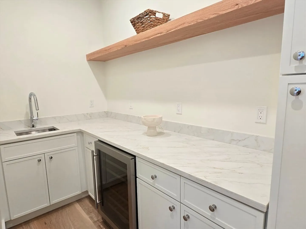
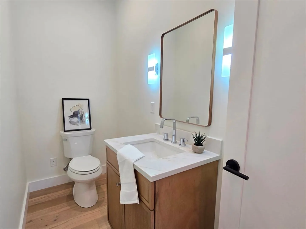
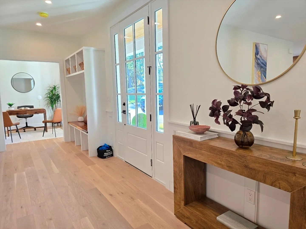
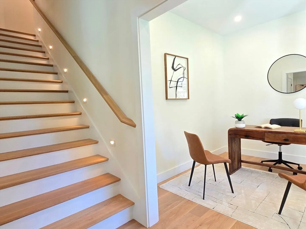
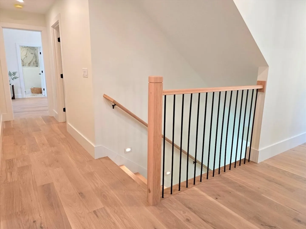
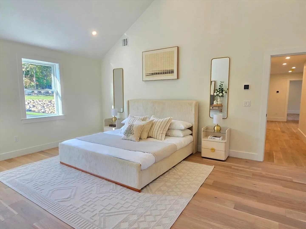
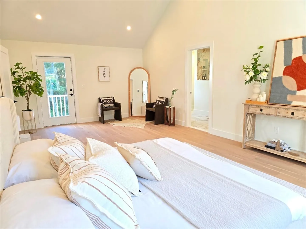
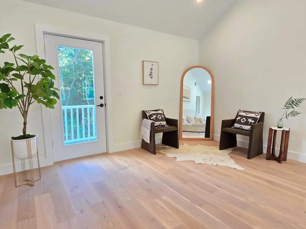
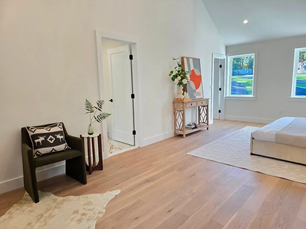
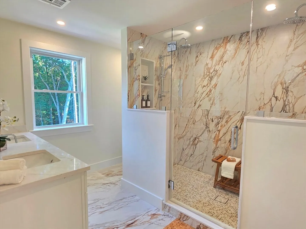
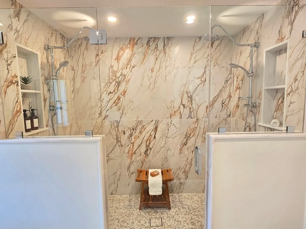
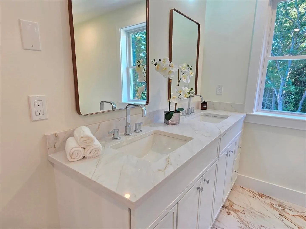
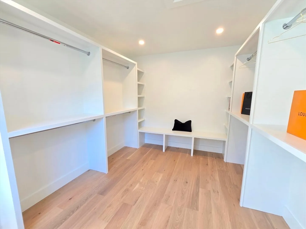
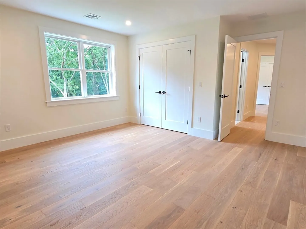
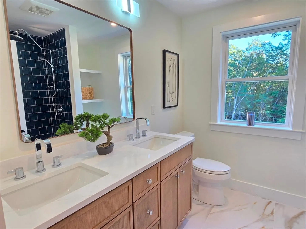
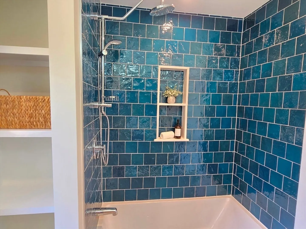
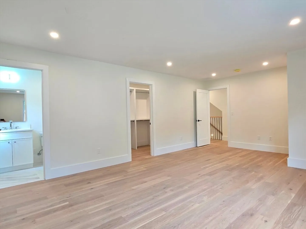
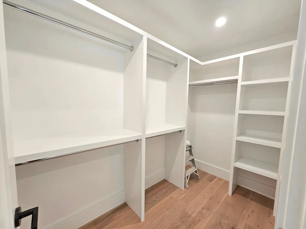
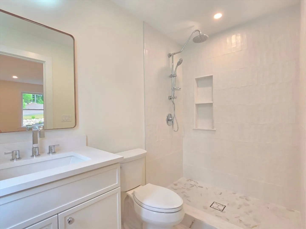
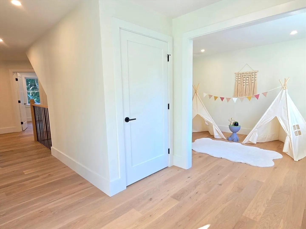
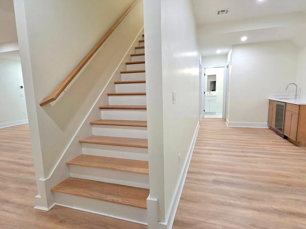
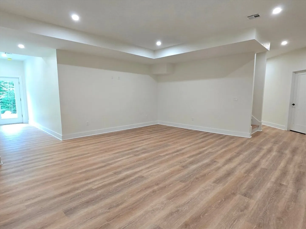
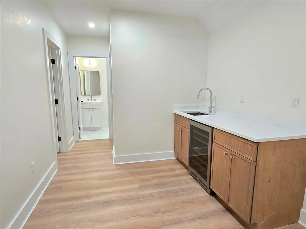
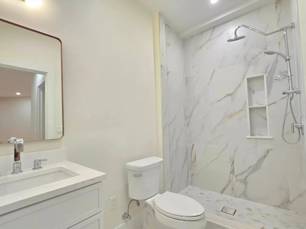
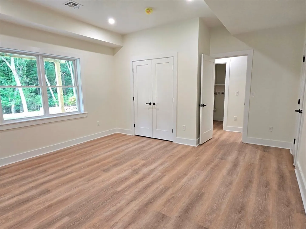
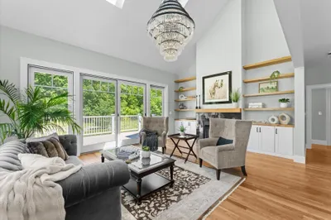
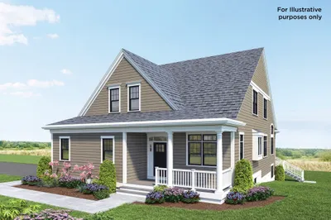
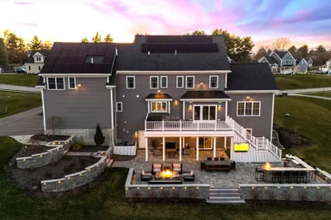
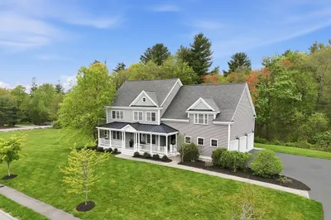
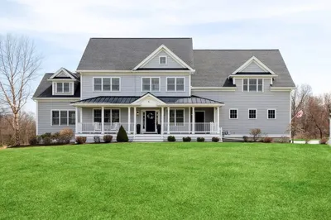
Located in a cozy cul-de-sac with an awesome yard and gorgeous views of the woods with walking trails! This home has 4610 sqft of living space NOT including a walk-up 3rd level ready to be finished. The 1st floor has 9' ceilings and a wide open floor plan with lots of natural light. Family room with fireplace, large dining room, separate office or reading room, mudroom, and your dream kitchen with huge center island, quartz counters, quality cabinets, vent hood, and walk-in butler's pantry with sink! The main suite has cathedral ceilings, walk-in closet, balcony, and stunning bathroom! 2nd bedroom also has a walk-in closet and full bath. 2nd floor laundry room, 2 more bedrooms, full bath, and an office round out the 2nd floor. Finished walkout basement is like an apartment with a bedroom, living room, full bath, wet bar or kitchenette, and laundry hookups! Wood floors throughout, Farmer's porch, 3 car garage, deck, patio, sprinkler system, and much more!
-
Highlights
- Cooling: Central Air
- HOA Fee: $100
- Property Class: Residential
- Style: Colonial
- Year Built: 2025
- Heating: Central, Propane
- Parking Spots: 5
- Property Type: Single Family Residence
- Total Rooms: 11
- Status: Closed
-
Additional Details
- Appliances: Tankless Water Heater, Dishwasher, Microwave, Range, Refrigerator
- Exterior Features: Deck, Patio, Sprinkler System
- Flooring: Wood, Flooring - Hardwood, Flooring - Vinyl
- Interior Features: Bathroom - Full, Countertops - Stone/Granite/Solid, Wet bar, Study, Home Office, Accessory Apt., Bathroom
- Road Frontage Type: Private Road
- Year Built Details: Actual
- Basement: Finished, Walk-Out Access
- Fireplaces: 1
- Foundation: Concrete Perimeter
- Lot Features: Cul-De-Sac, Wooded
- SqFt Source: Owner
- Year Built Source: Builder
-
Amenities
- Community Features: Public Transportation, Shopping, Park, Walk/Jog Trails, Highway Access, Public School, T-Station
- Parking Features: Attached
- Covered Parking Spaces: 3
-
Utilities
- Sewer: Private Sewer
- Water Source: Public
-
Fees / Taxes
- HOA: Yes
- Home Warranty: 1
- HOA Fee Frequency: Monthly
- Tax Year: 2025
Similar Listings
Sold
42 Photos
Sold
42 Photos
Sold
42 Photos
Sold
42 Photos
Content © 2026 MLS Property Information Network, Inc. The information in this listing was gathered from third party resources including the seller and public records.
Listing information provided courtesy of William Raveis R.E. & Home Services.
MLS Property Information Network, Inc. and its subscribers disclaim any and all representations or warranties as to the accuracy of this information.
